Real estate on your terms®
$199,900
active
402 10121 80 Avenue NW
Edmonton
,
AB
T6E0B9
Key Details
- MLS® Number:
- E4496747
- Building Type:
- Apartment
- Interior Size:
- 662 square feet
- Bedrooms:
- 1
- Parking:
- 1
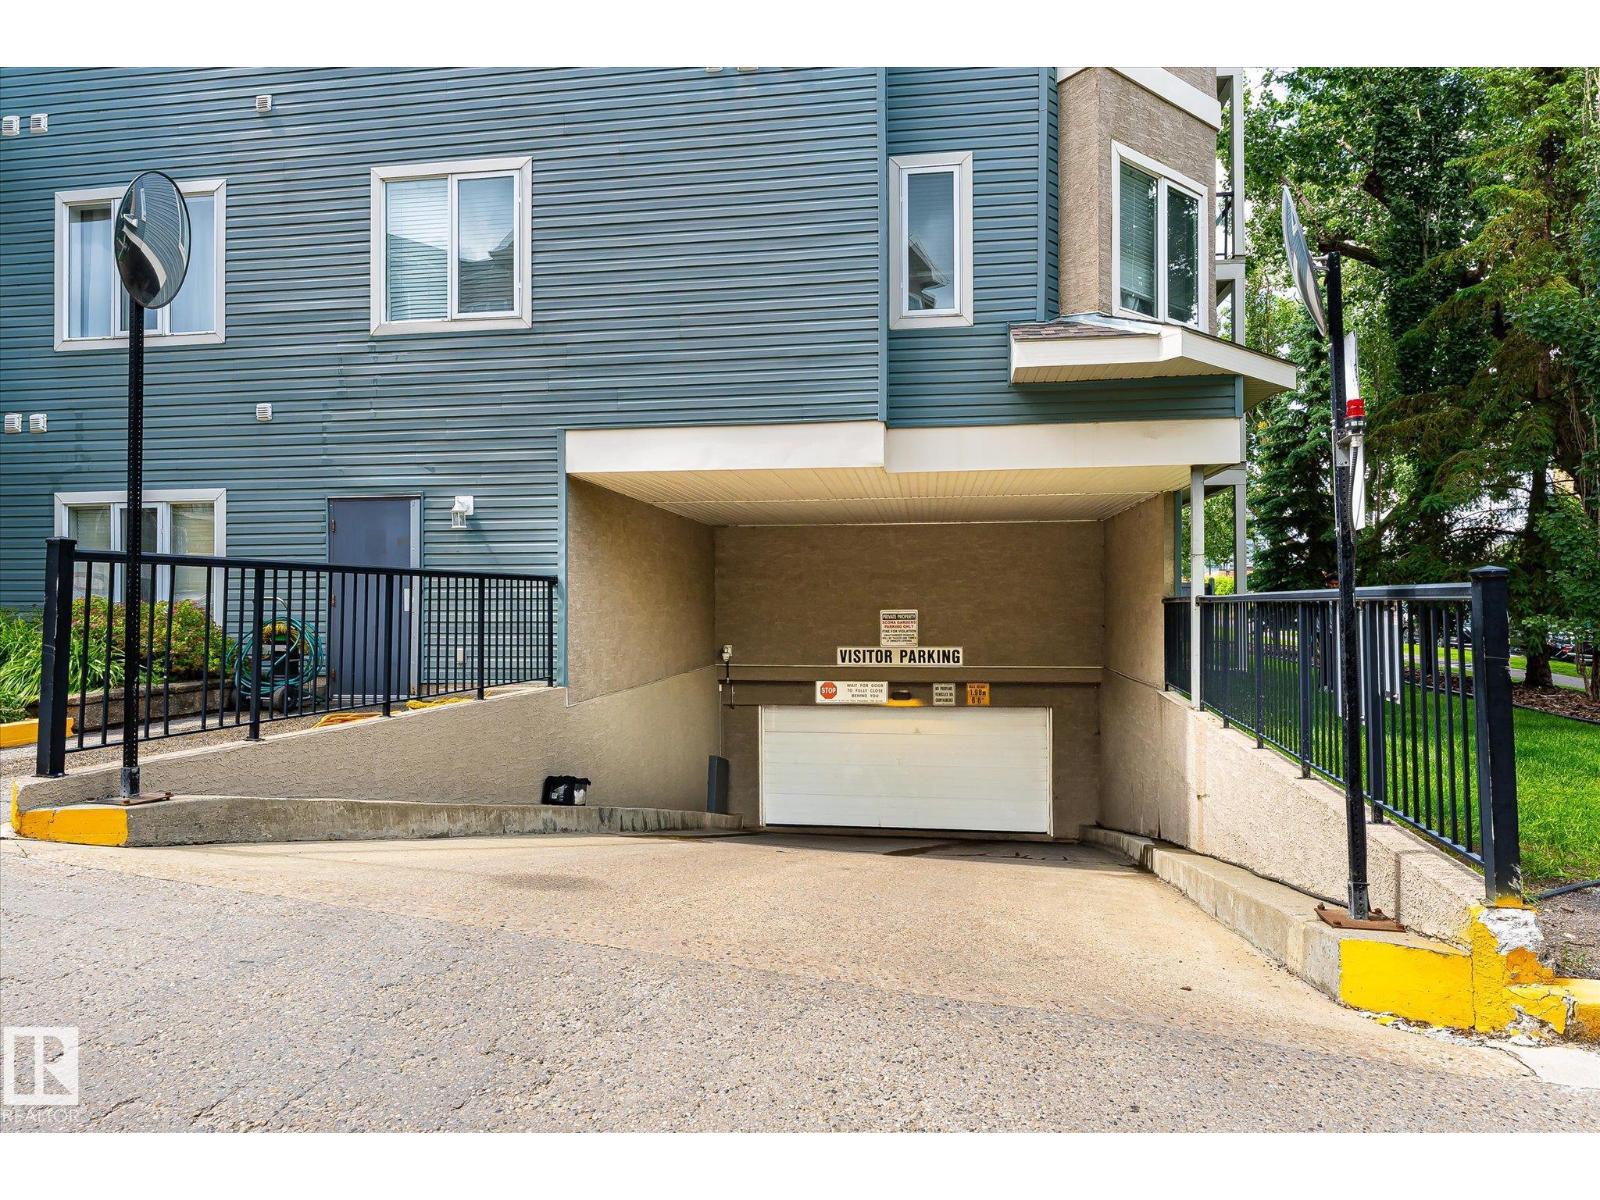
- Parking Features:
- Underground
- Lot Size:
- 48.45 square meters
- Attached:
- Yes

Property Description
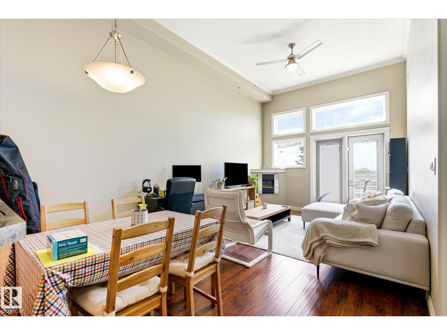
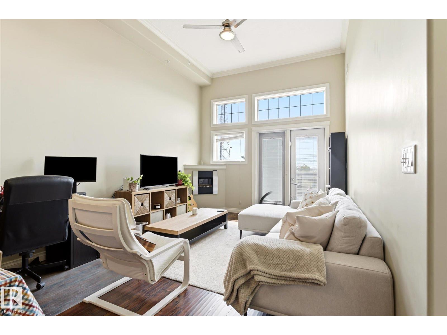
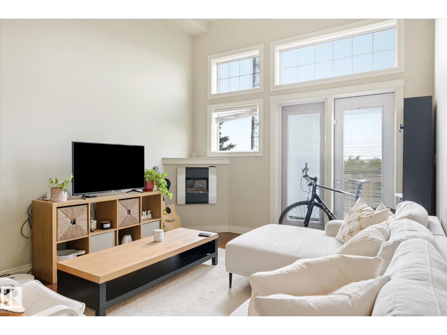
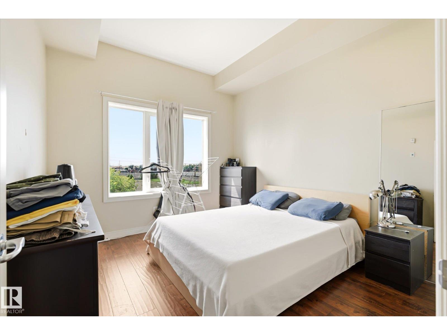
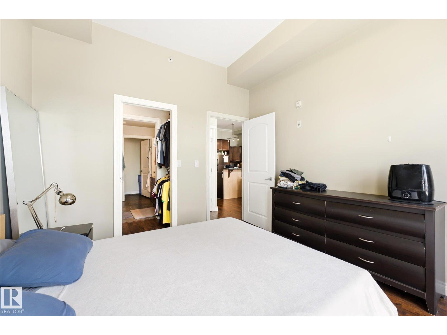
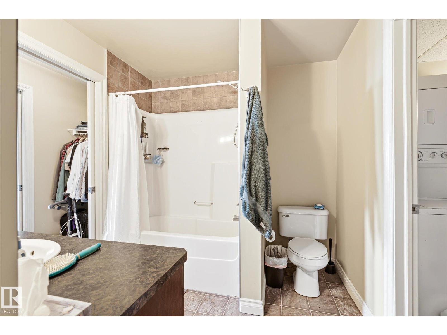
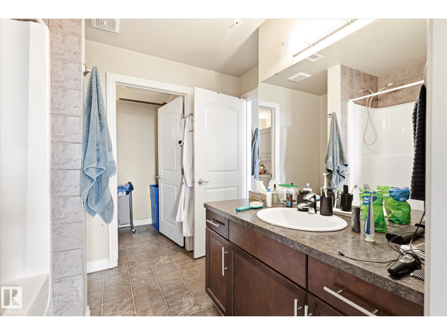
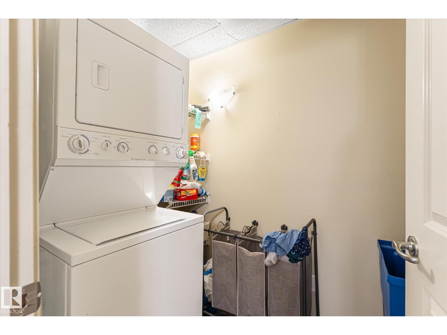
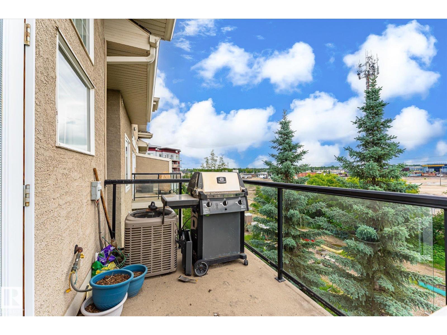
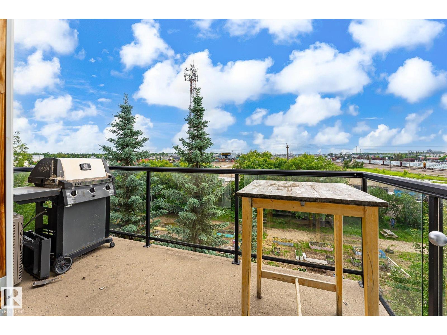
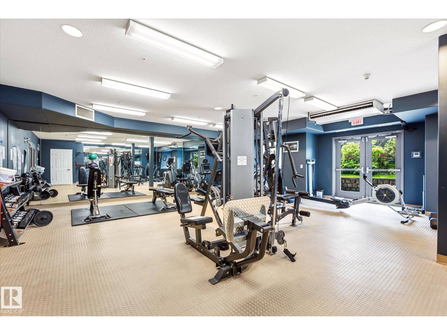
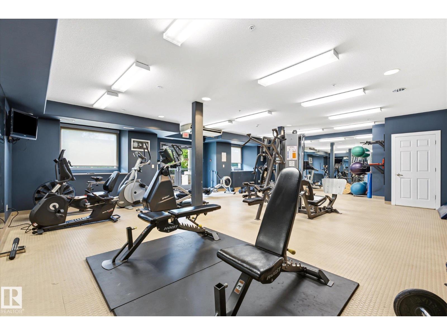
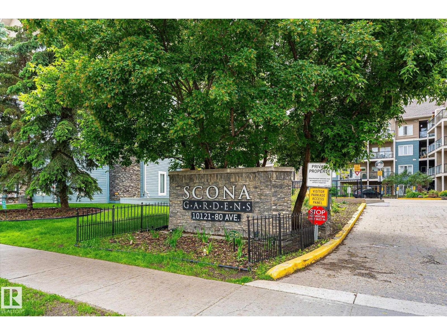
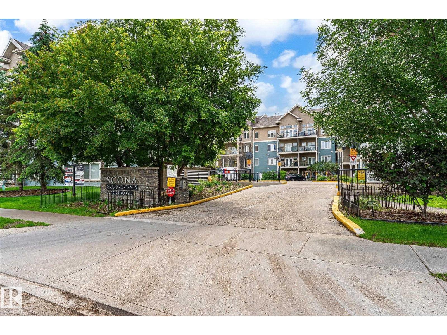
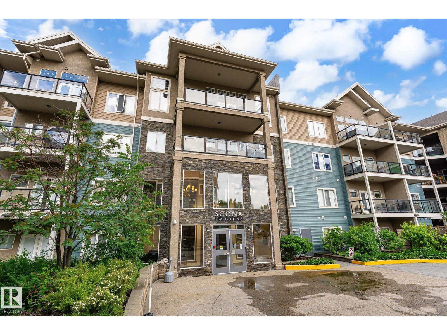
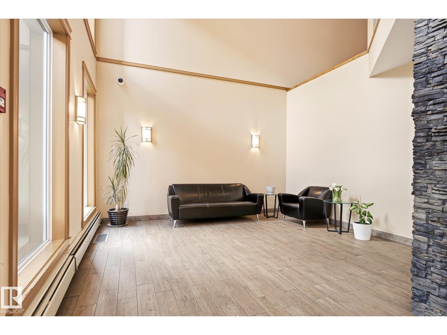
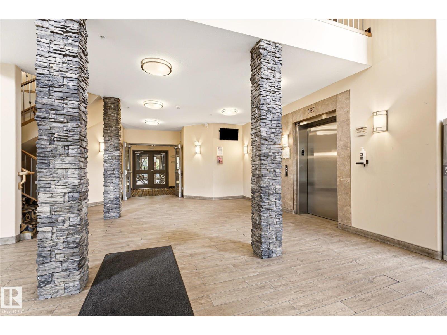
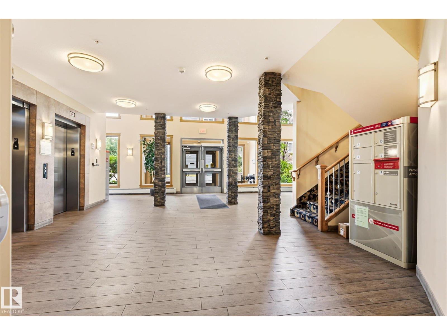
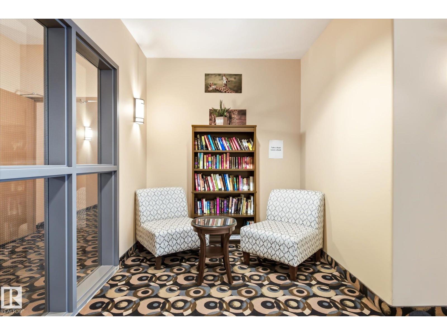
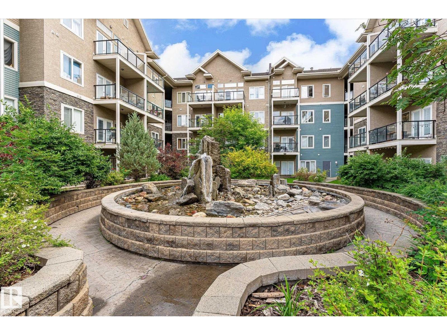
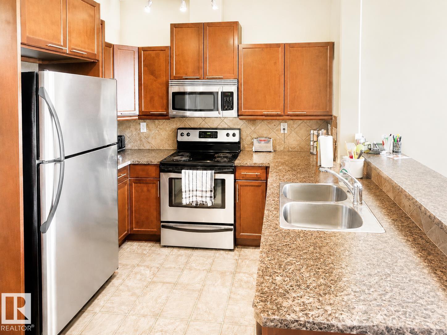
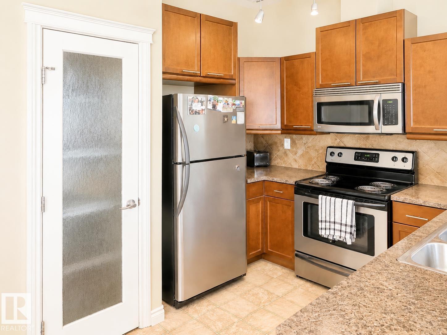
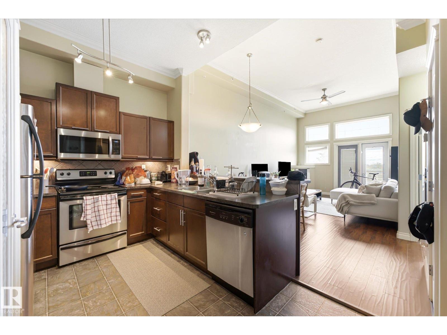
Welcome to Scona Gardens in the heart of Ritchie! This bright and spacious TOP FLOOR 1 bedroom condo with 12 ft ceilings offers approx. 662 sq ft of well-designed living space in one of Edmonton’s most desirable communities. The open-concept layout features a functional kitchen that flows into the dining and living area, highlighted by large windows that bring in plenty of natural light and a cozy corner fireplace for added comfort. The primary bedroom is generously sized with a walk-through closet and direct access to the full bathroom. Enjoy the convenience of in-suite laundry, central AIR CONDITIONING, and a private balcony perfect for morning coffee or evening relaxation. Building amenities include heated underground parking with a titled stall, exercise room, guest suite, car wash. Ideal for first-time buyers, students, or investors looking for low-maintenance living in a quality building. Just steps to Whyte Avenue, Mill Creek Ravine, cafes, restaurants, transit, and minutes to the University area. (id:53430)
Building
- Property Type:
- Apartment
- Building Type:
- Apartment
- Year Built:
- 2006
- Bedrooms:
- 1
- Bathrooms (total):
- 1.0
- Basement:
- None
Finished Areas
- Interior Size (Total):
- 662 square feet
Interior
- Appliances:
- Washer, Refrigerator, Stove, Dryer, Microwave
Parking
- Spaces:
- 1
- Features:
- Underground
Lot / Land
- Lot Size:
- 48.45 square meters
Utilities & Mechanical
- Heating:
- Coil Fan
Comfort & Security
- Fireplace(s):
- 1 Gas, Corner
Fees & Dates
- HOA/Condo Fee:
- $449
- Last Modified:
- 07/16/2026 12:10:03 AM
- Status Change:
- 07/16/2026 12:01:22 AM
Association / Ownership
- Fee:
- $449 / Monthly
- Common Interest:
- Condo/Strata
Room Dimensions
| Room | Level | Size |
|---|---|---|
| Living room | Main level | 13’ x 11'6" |
| Dining room | Main level | 7’ x 15'1" |
| Kitchen | Main level | 9’ x 12'11" |
| Primary Bedroom | Main level | 11’ x 10'7" |
Location
Data is supplied by Pillar 9 MLS® System. Pillar 9 is the owner of the copyright in its MLS® System. Data is deemed reliable but is not guaranteed accurate by Pillar 9.
The trademarks MLS®, Multiple Listing Service® and the associated logos are owned by The Canadian Real Estate Association (CREA) and identify the quality of services provided by real estate professionals who are members of CREA. Used under license.