Real estate on your terms®
$355,000
active
432 1406 HODGSON Way NW
Edmonton
,
AB
T6R3K1
Key Details
- MLS® Number:
- E4496734
- Building Type:
- Apartment
- Interior Size:
- 1115 square feet
- Bedrooms:
- 2
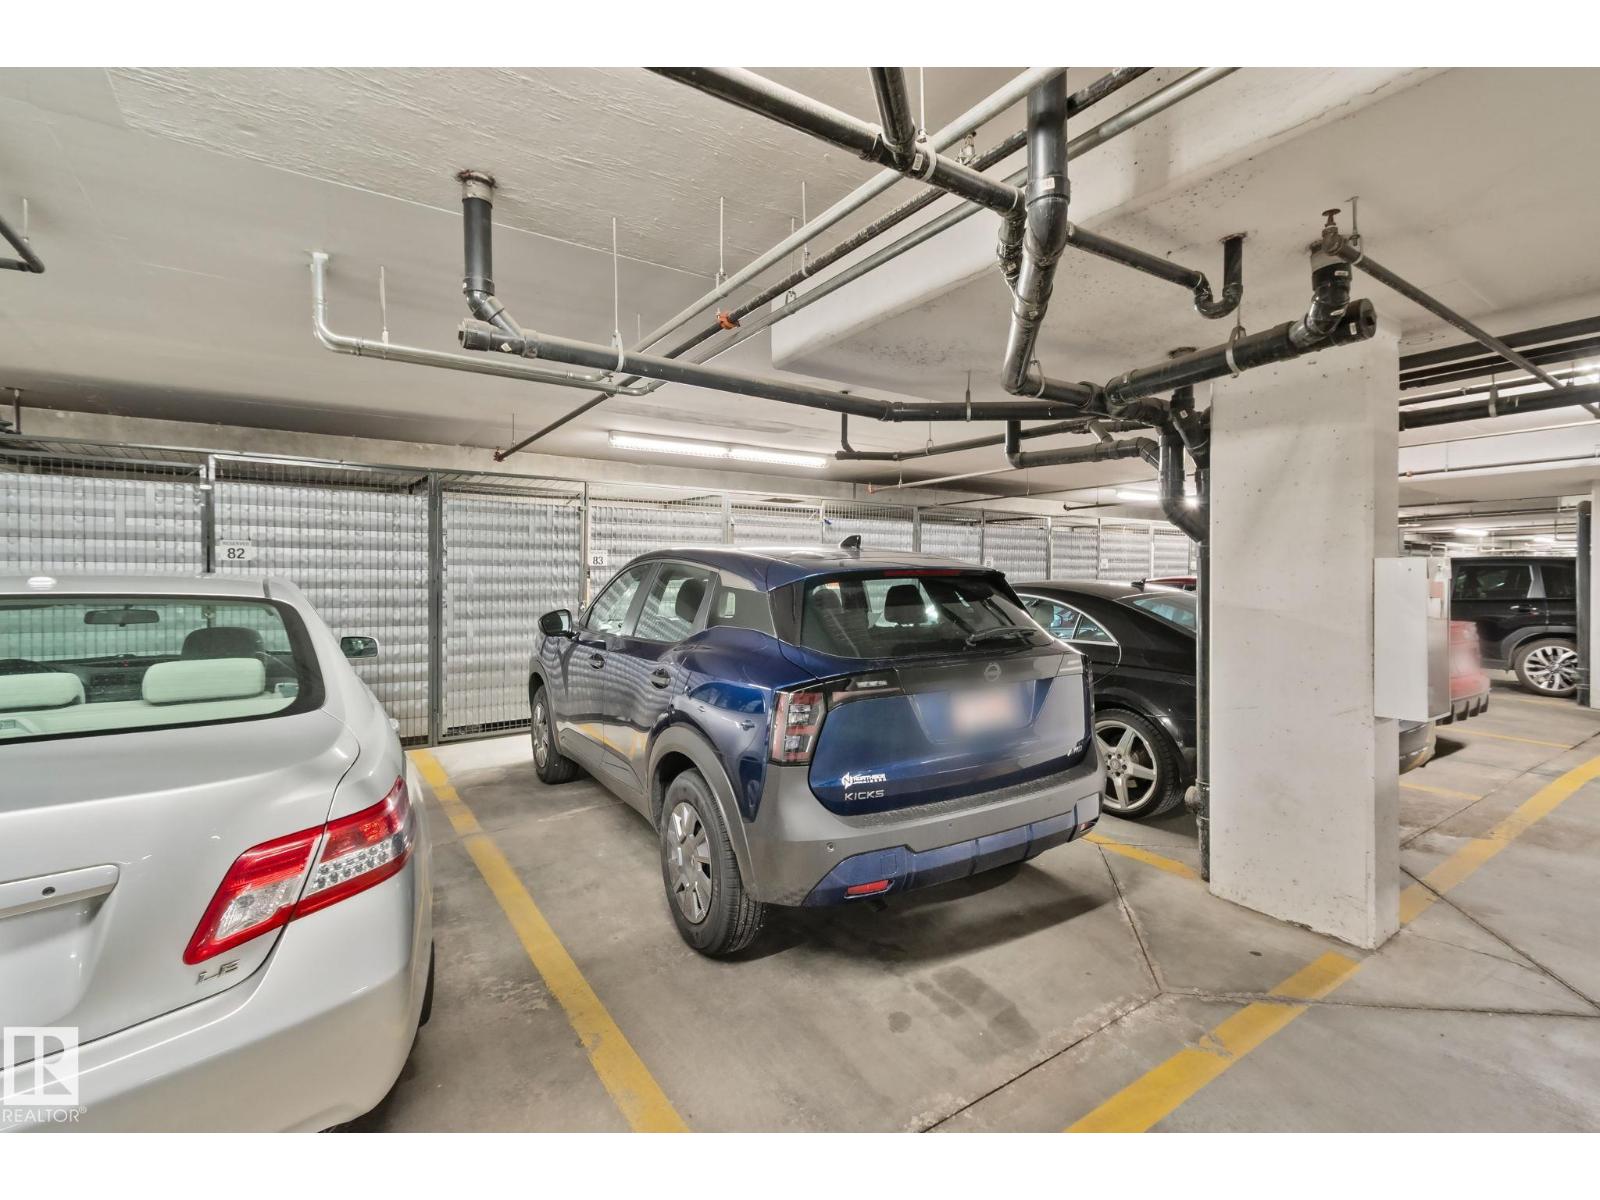
- Parking Features:
- Underground, Stall, Heated Garage
- Lot Size:
- 74.9 square meters
- Attached:
- Yes

Property Description
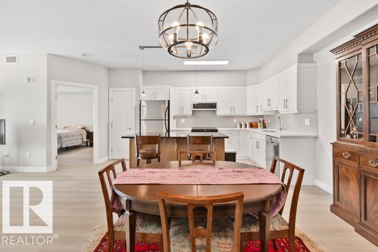
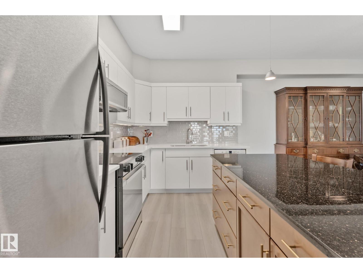
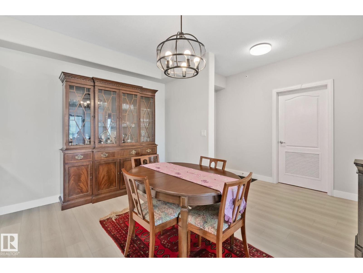
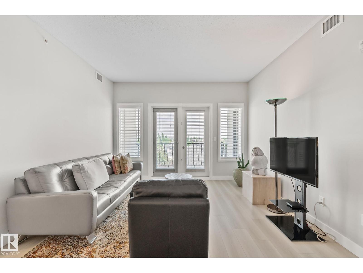
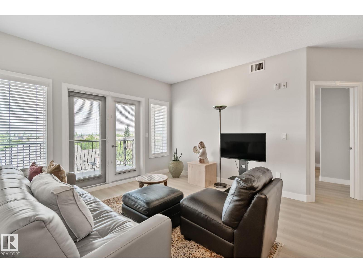
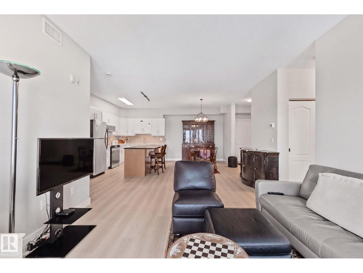
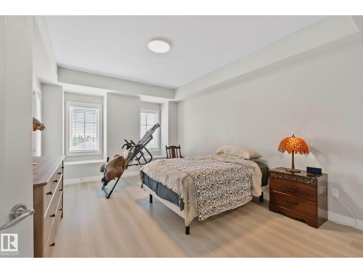
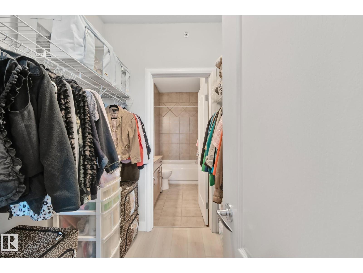
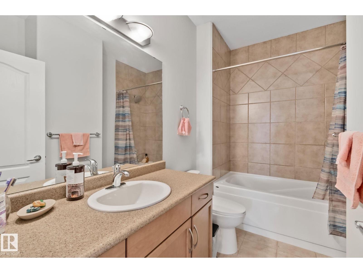
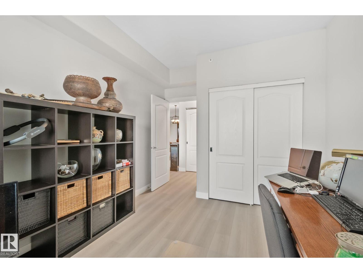
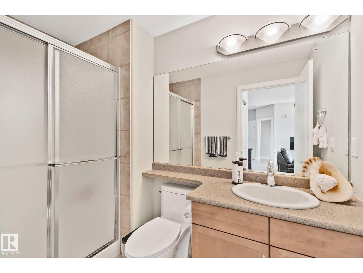
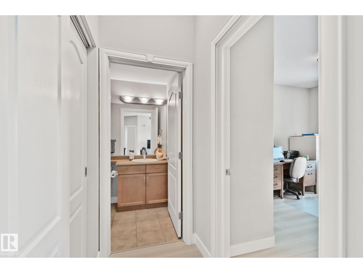
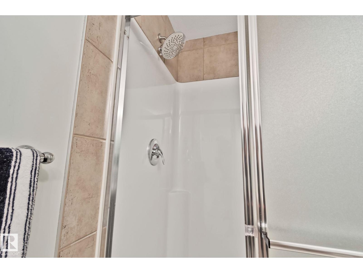
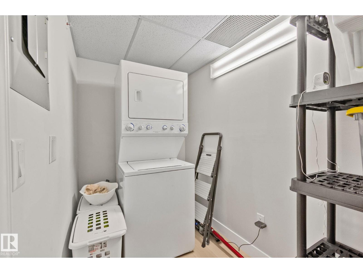
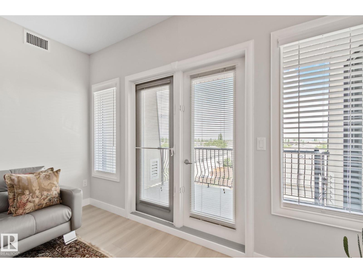
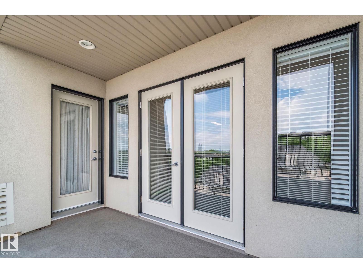
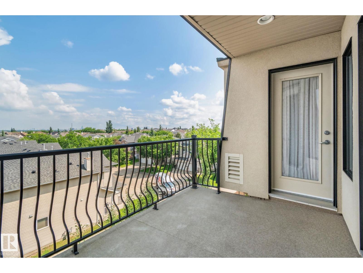
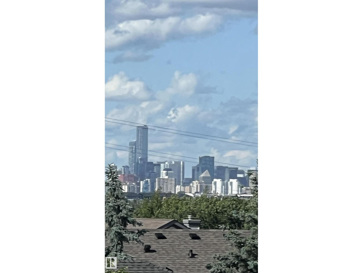
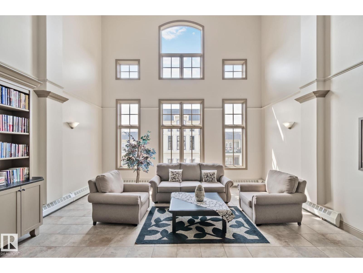
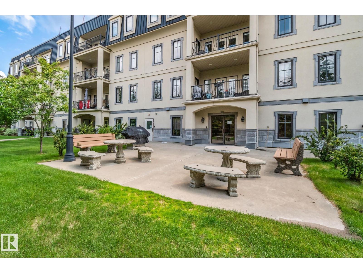
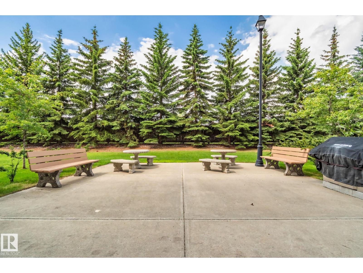
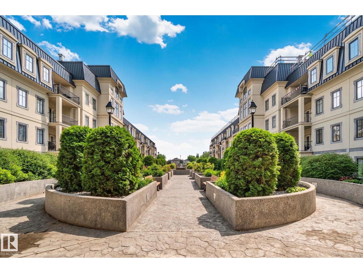
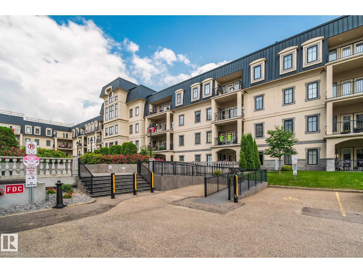
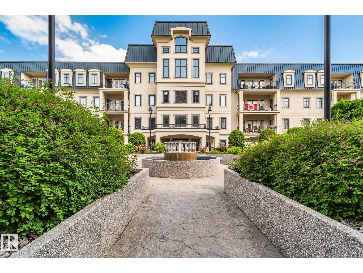
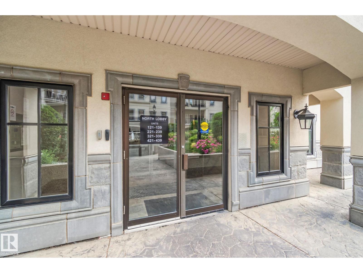
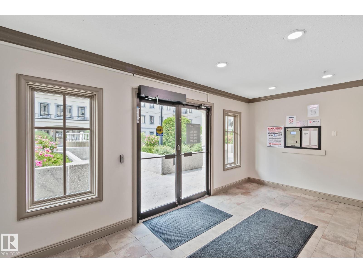
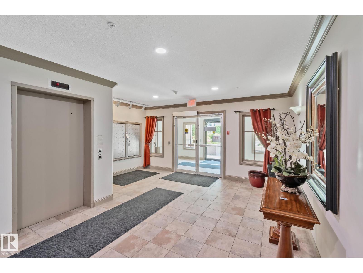
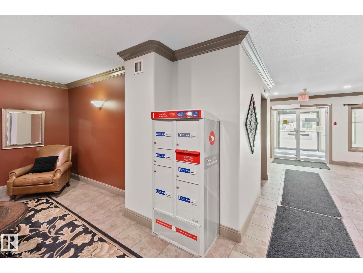
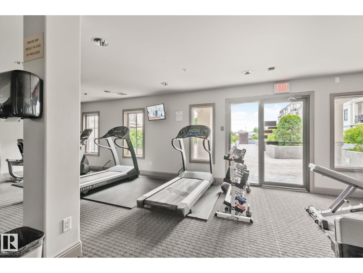
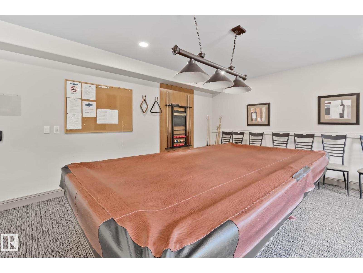
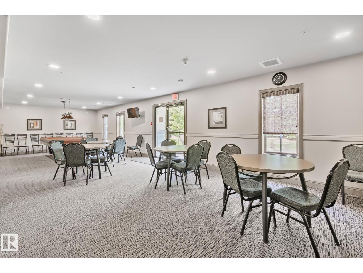
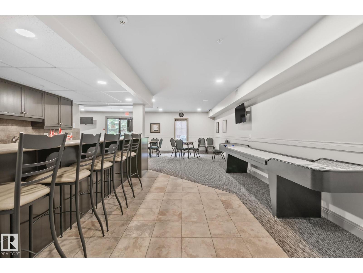
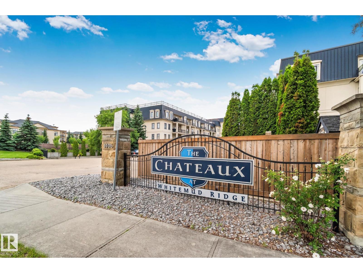
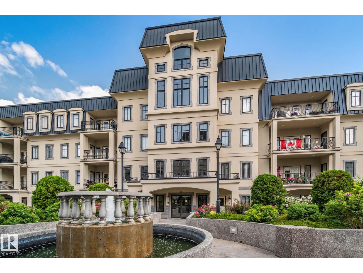
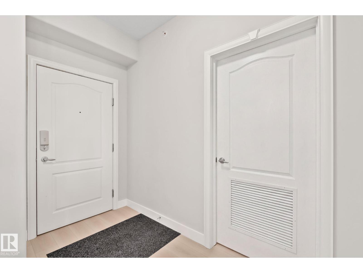
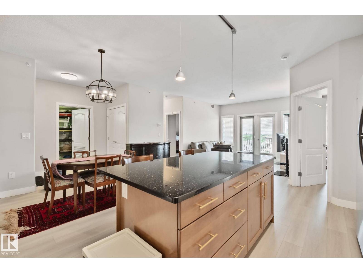
Adult 21+ carefree living at the prestigious CHATEAUX WHITEMUD RIDGE. This quiet top floor Unit newly upgraded condo has a open floor plan with great advantages and features. Nice new workable kitchen, large Island, new vinyl plank flooring throughout kitchen, living, and both bedrooms, open living area leads to a nice size deck overlooking downtown with gas hook-up. Good size master bedroom with a walk through closet to a 4piece ensuite with jacuzzi tub, second bedroom close to the second 3piece bath, good size laundry room with stacked washer-dryer. This suite is located close to the elevator, library & garbage disposal, easy access to your parking stall#83 with a storage cage in front. Full amenities: mail box, social room, patio & BBQ, theater, two fitness areas, two wash-bays, court yard, rose garden & fountain, visitor parking, an on site manager, cleaners for common areas, well managed, with a good reserve. Close to parks, walking trails, shopping, buses, and easy access to all roadways. (id:53430)
Building
- Property Type:
- Apartment
- Building Type:
- Apartment
- Year Built:
- 2004
- Bedrooms:
- 2
- Bathrooms (total):
- 2.0
- Basement:
- See Remarks
Finished Areas
- Interior Size (Total):
- 1115 square feet
Interior
- Appliances:
- Refrigerator, Dishwasher, Stove, Microwave Range Hood Combo, Window Coverings, Garage door opener remote(s), Washer/Dryer Stack-Up
Parking
- Features:
- Underground, Stall, Heated Garage
Lot / Land
- Lot Size:
- 74.9 square meters
- Lot Features:
- See remarks, Closet Organizers, Level
Exterior
- Fencing:
- Fence
Utilities & Mechanical
- Heating:
- Heat Pump
Views & Waterfront
- View:
- City view
Comfort & Security
- Security:
- Smoke Detectors, Sprinkler System-Fire
Fees & Dates
- HOA/Condo Fee:
- $644
- Last Modified:
- 08/15/2026 12:20:00 AM
- Status Change:
- 08/15/2026 12:10:39 AM
Association / Ownership
- Fee:
- $644 / Monthly
- Common Interest:
- Condo/Strata
Room Dimensions
| Room | Level | Size |
|---|---|---|
| Living room | Main level | 4.21 x 4.52 |
| Dining room | Main level | 4.77 x 3.05 |
| Kitchen | Main level | 4.77 x 2.49 |
| Primary Bedroom | Main level | 3.7 x 5.34 |
| Bedroom 2 | Main level | 4.13 x 3.05 |
| Laundry room | Main level | 1.52 x 2.93 |
Location
Data is supplied by Pillar 9 MLS® System. Pillar 9 is the owner of the copyright in its MLS® System. Data is deemed reliable but is not guaranteed accurate by Pillar 9.
The trademarks MLS®, Multiple Listing Service® and the associated logos are owned by The Canadian Real Estate Association (CREA) and identify the quality of services provided by real estate professionals who are members of CREA. Used under license.