Real estate on your terms®
$239,900
active
417 5404 7 Avenue SW
Edmonton
,
AB
T6X2A8
Key Details
- MLS® Number:
- E4496700
- Building Type:
- Apartment
- Interior Size:
- 788 square feet
- Bedrooms:
- 2
- Parking Features:
- Underground, Stall
- Lot Size:
- 64.08 square meters
- Attached:
- Yes

Property Description
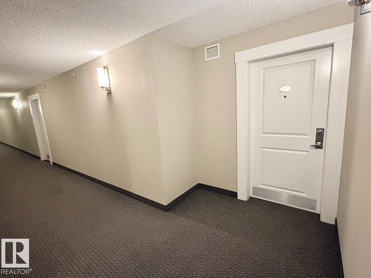
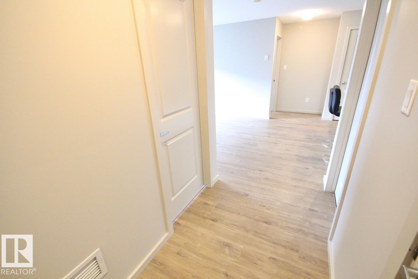
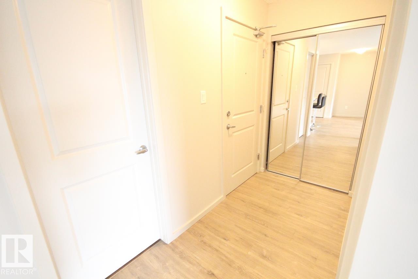
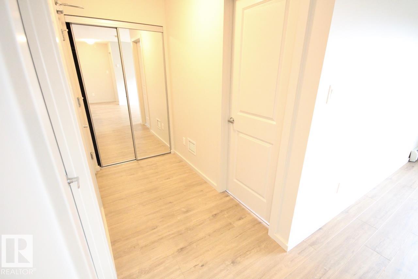
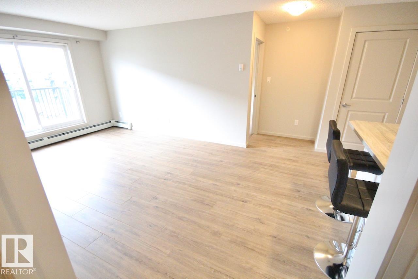
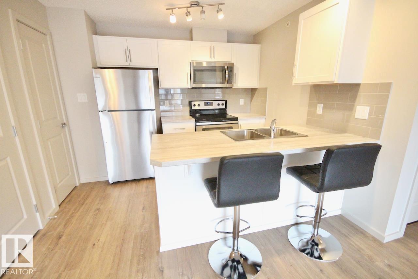
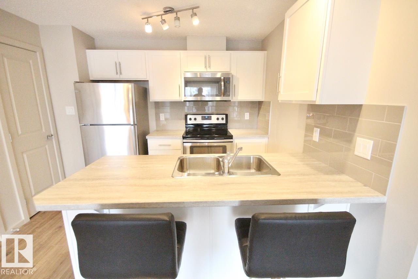
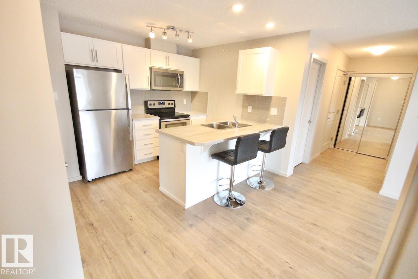
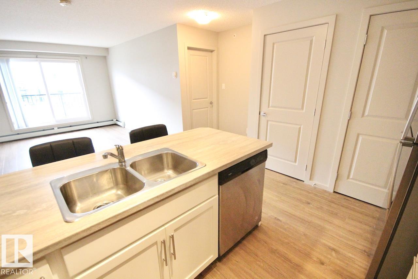
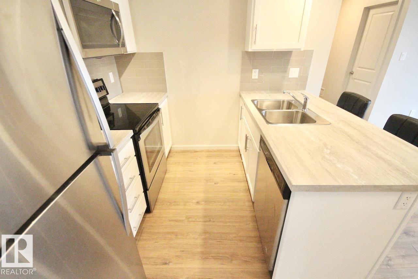
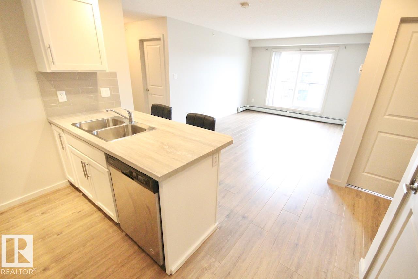
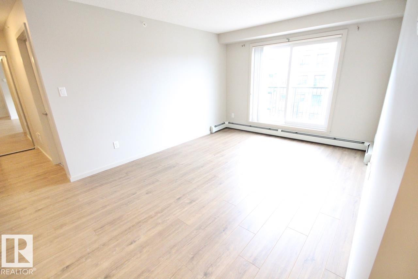
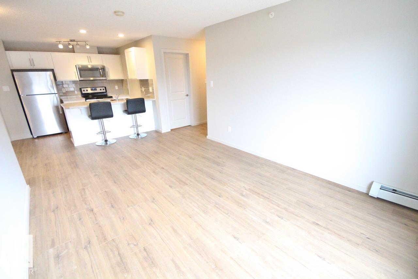
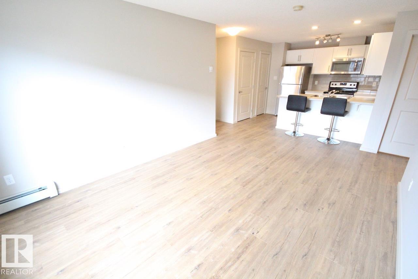
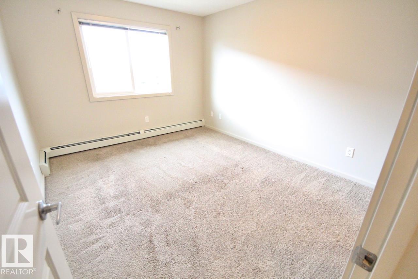
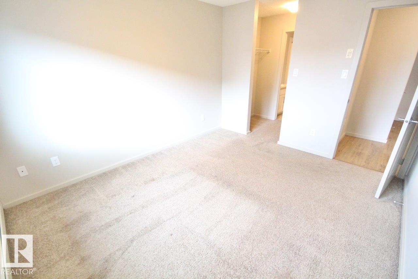
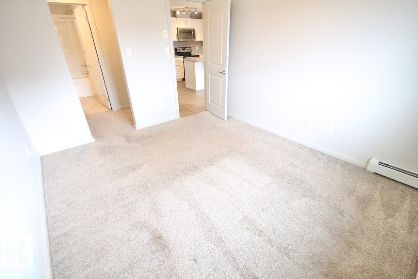
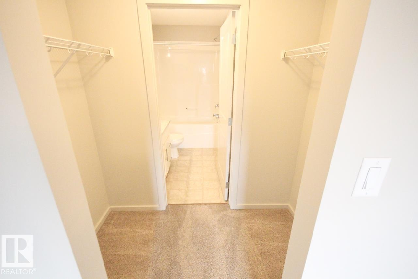
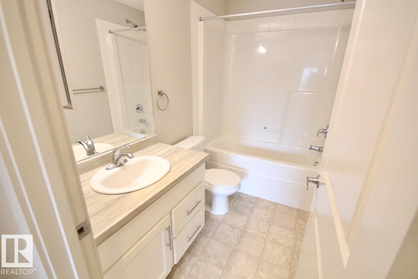
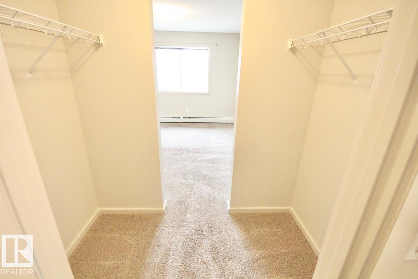
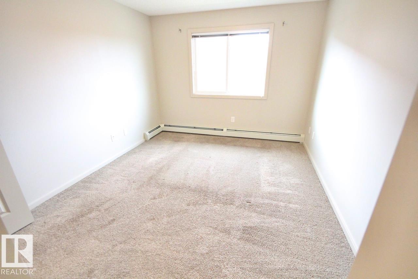
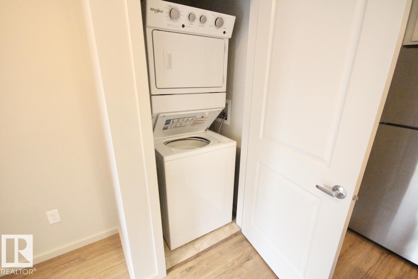
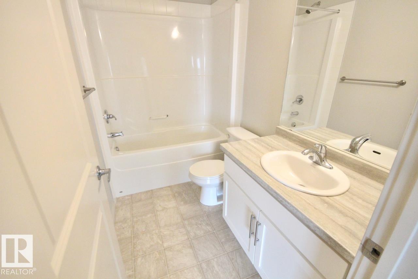
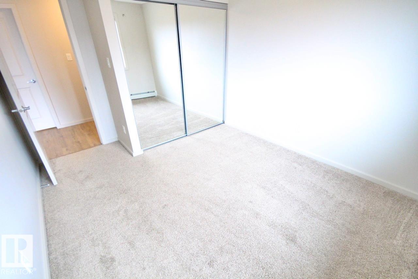
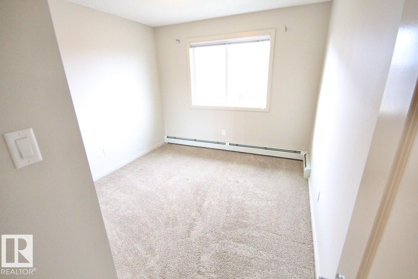
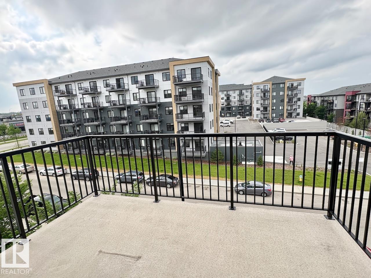
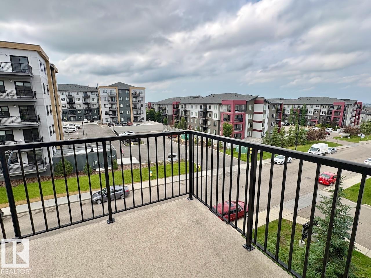
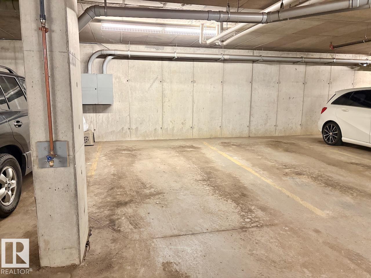
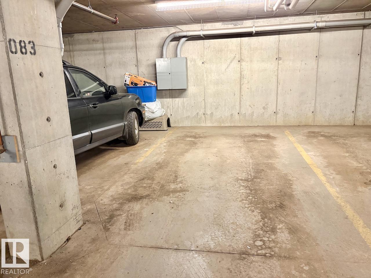
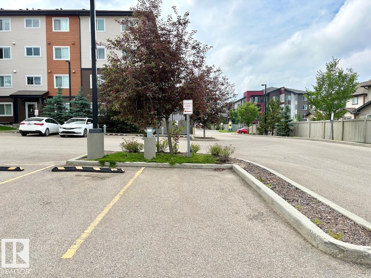
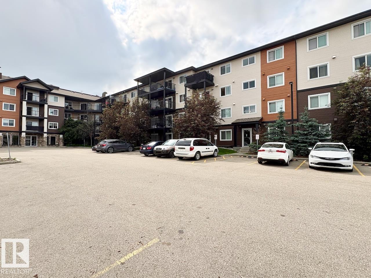
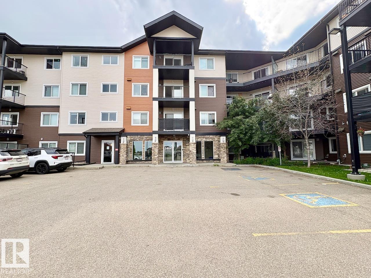
TOP FLOOR,DESIRABLE LAYOUT, SOUTH FACING UNIT WITH 2 TITLED STALLS! (1 underground 1 above ground) This 2-bed, 2-bath condo in Charlesworth is great for first time buyer, professionals, or couples! As you walk into this unit you'll be impressed with the bright open layout. The natural light, along with a practical floor plan (bedrooms on opposite sides) is perfect for privacy/functionality. The open-concept living/kitchen space is perfect for entertaining. Other notable features include stainless steel appliances, in-suite laundry, and a larger outdoor patio area. You’ll also appreciate the of two titled parking stalls, including one underground/heated stall and one surface stall perfect for taller vehicles. Close to all the amenities you'd need in southeast Edmonton, including groceries, restaurants, parks, transit, and access to Ellerslie Road, 50 Street, and Anthony Henday and more. Great Low-maintenance living without giving up natural light or parking for 2! Don't miss out on this great property! (id:53430)
Building
- Property Type:
- Apartment
- Building Type:
- Apartment
- Year Built:
- 2018
- Bedrooms:
- 2
- Bathrooms (total):
- 2.0
- Basement:
- None
Finished Areas
- Interior Size (Total):
- 788 square feet
Interior
- Appliances:
- Refrigerator, Dishwasher, Stove, Microwave Range Hood Combo, Washer/Dryer Stack-Up
Parking
- Features:
- Underground, Stall
Lot / Land
- Lot Size:
- 64.08 square meters
Utilities & Mechanical
- Heating:
- Baseboard heaters
Fees & Dates
- HOA/Condo Fee:
- $447
- Last Modified:
- 07/02/2026 05:50:14 PM
- Status Change:
- 07/02/2026 05:42:44 PM
Association / Ownership
- Fee:
- $447 / Yearly
- Common Interest:
- Condo/Strata
Room Dimensions
| Room | Level | Size |
|---|---|---|
| Living room | Above | - |
| Dining room | Above | - |
| Kitchen | Above | - |
| Primary Bedroom | Above | - |
| Bedroom 2 | Above | - |
Location
Data is supplied by Pillar 9 MLS® System. Pillar 9 is the owner of the copyright in its MLS® System. Data is deemed reliable but is not guaranteed accurate by Pillar 9.
The trademarks MLS®, Multiple Listing Service® and the associated logos are owned by The Canadian Real Estate Association (CREA) and identify the quality of services provided by real estate professionals who are members of CREA. Used under license.