Real estate on your terms®
$639,000
active
803 30 Avenue NW
Edmonton
,
AB
T6T2V3
Key Details
- MLS® Number:
- E4496656
- Building Type:
- House
- Interior Size:
- 2217 square feet
- Bedrooms:
- 4
- Parking Features:
- Attached Garage
- Lot Size:
- 313.2 square meters

Property Description
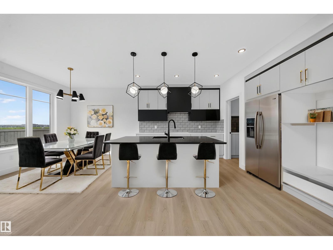
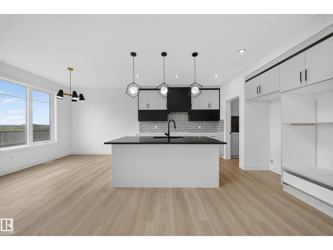
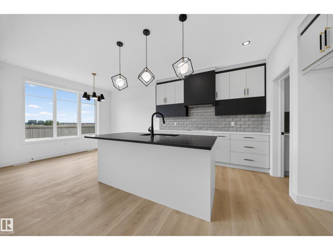
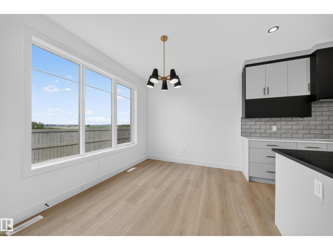
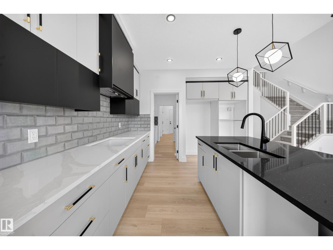
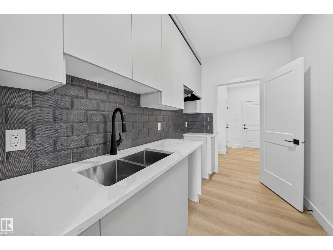
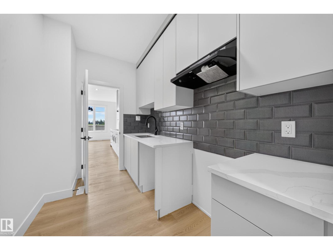
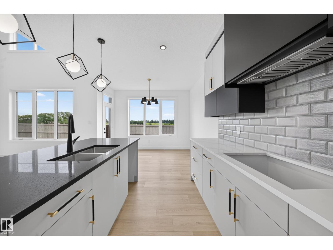
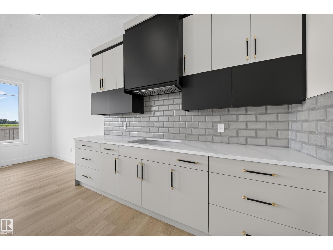
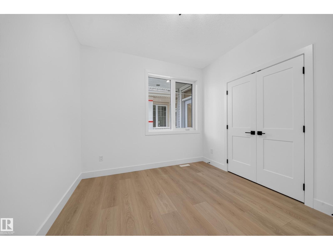
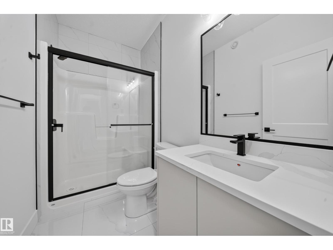
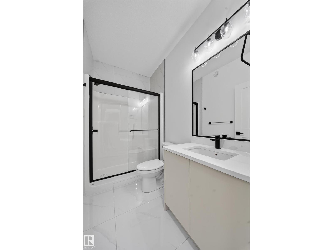
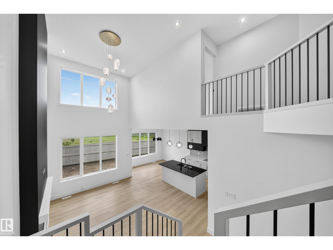
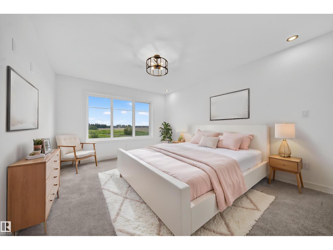
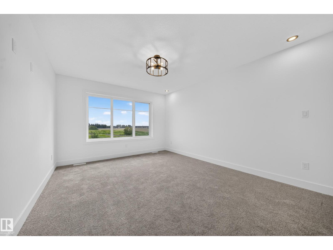
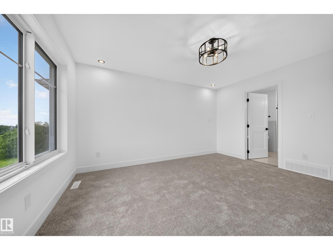
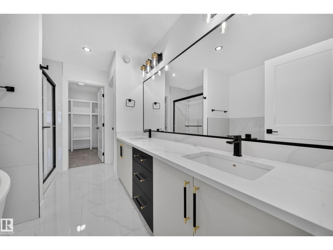
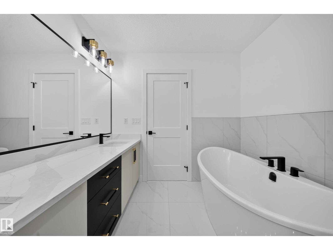
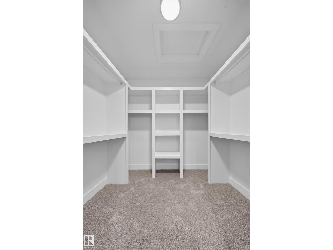
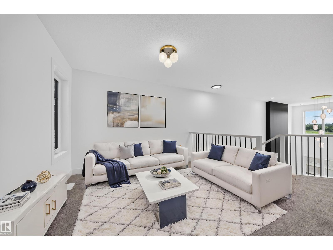
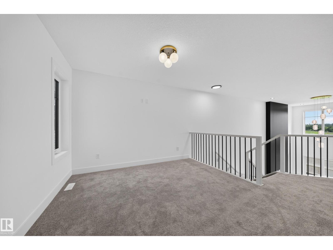
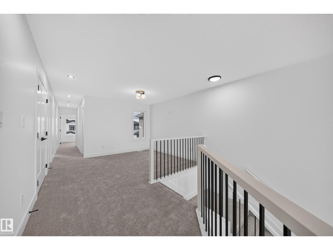
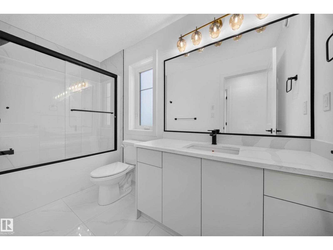
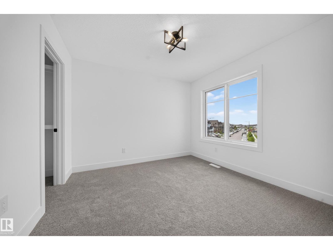
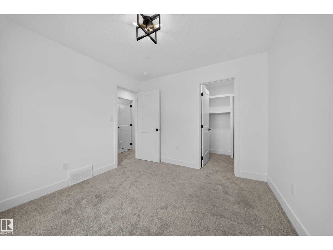
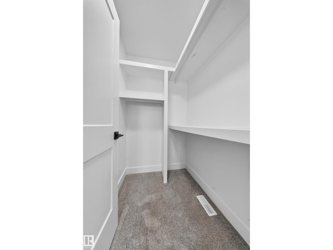
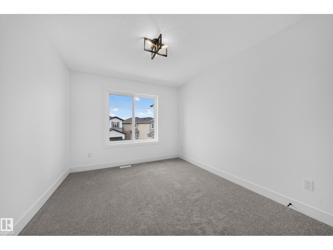
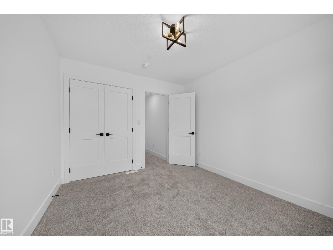
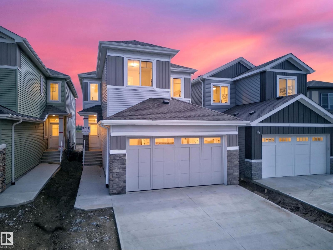
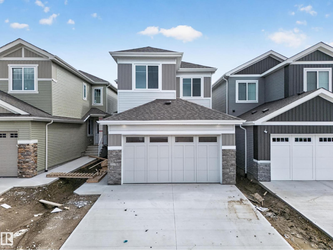
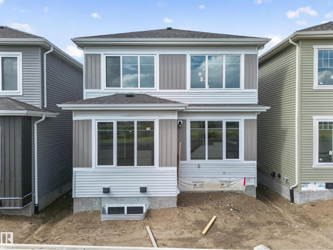
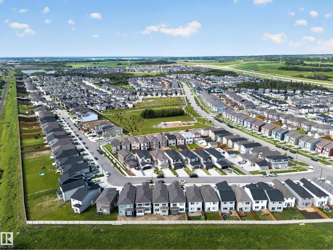
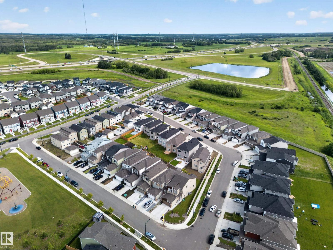
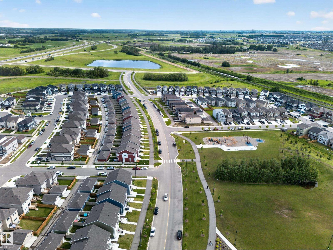
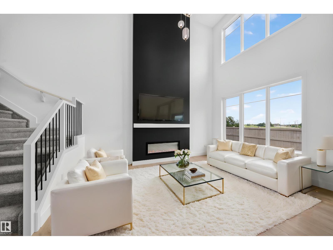
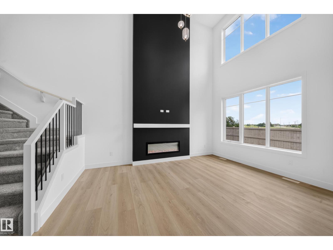
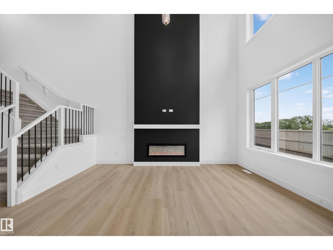
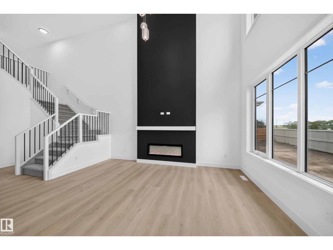
Backs Greenspace | Main Floor Bedroom | Spice Kitchen| Greenspace backing Lot with Main-floor Bedroom & Bath, separate side entry, and upgraded finishes designed for multi-generational living and future basement suite potential. This home is over 2200 sqft, and has 4 Bedrooms and 3 full Baths. Upgraded spindle railings that extend to the Primary Bedroom, and luxurious vinyl plank flooring that flows seamlessly throughout the house. Upgraded Two-tone matte finished cabinetry provides both style and ample storage. The gourmet Spice Kitchen is perfect for your cooking needs. The Kitchen island has been upgraded to a Black Quartz countertop. This home also includes matte black fixtures, upgraded backsplash, and a 5 piece spa like ensuite in the Primary. The open-to-below design with a custom accent wall and a mounted electric fireplace creates a cozy ambiance. (id:53430)
Building
- Property Type:
- House
- Building Type:
- House
- Year Built:
- 2026
- Stories:
- 2.0
- Bedrooms:
- 4
- Bathrooms (total):
- 3.0
- Basement:
- Unfinished, Full
Finished Areas
- Interior Size (Total):
- 2217 square feet
Interior
- Appliances:
- Garage door opener
Parking
- Features:
- Attached Garage
Lot / Land
- Lot Size:
- 313.2 square meters
- Lot Features:
- Park/reserve, Closet Organizers
Utilities & Mechanical
- Heating:
- Forced air
Comfort & Security
- Fireplace(s):
- 1 Electric, Unknown
- Security:
- Smoke Detectors
Fees & Dates
- Last Modified:
- 07/10/2026 08:05:28 PM
- Status Change:
- 07/10/2026 07:31:46 PM
Association / Ownership
- Common Interest:
- Freehold
Room Dimensions
| Room | Level | Size |
|---|---|---|
| Living room | Main level | 4.62 x 3.42 |
| Dining room | Main level | 2.74 x 3.59 |
| Kitchen | Main level | 4.06 x 3.59 |
| Primary Bedroom | Upper Level | 3.11 x 3.01 |
| Bedroom 2 | Upper Level | 3.37 x 2.85 |
| Bedroom 3 | Upper Level | - |
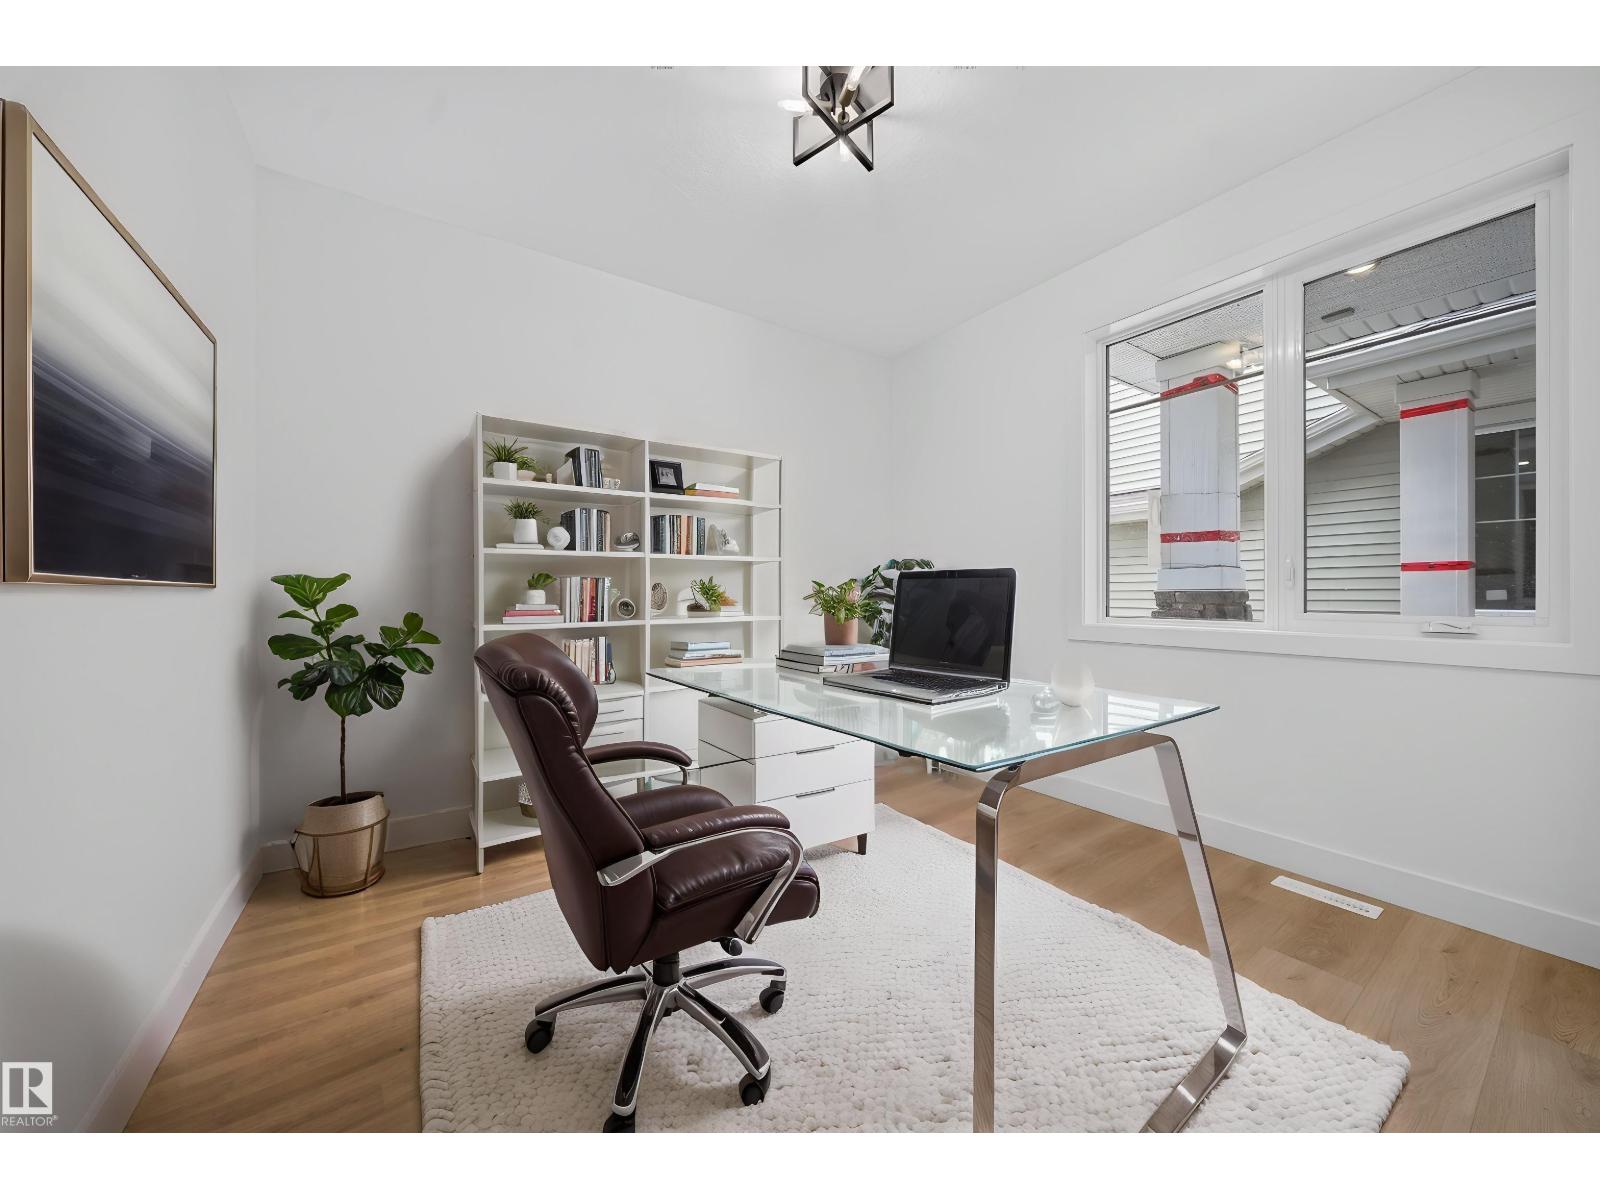
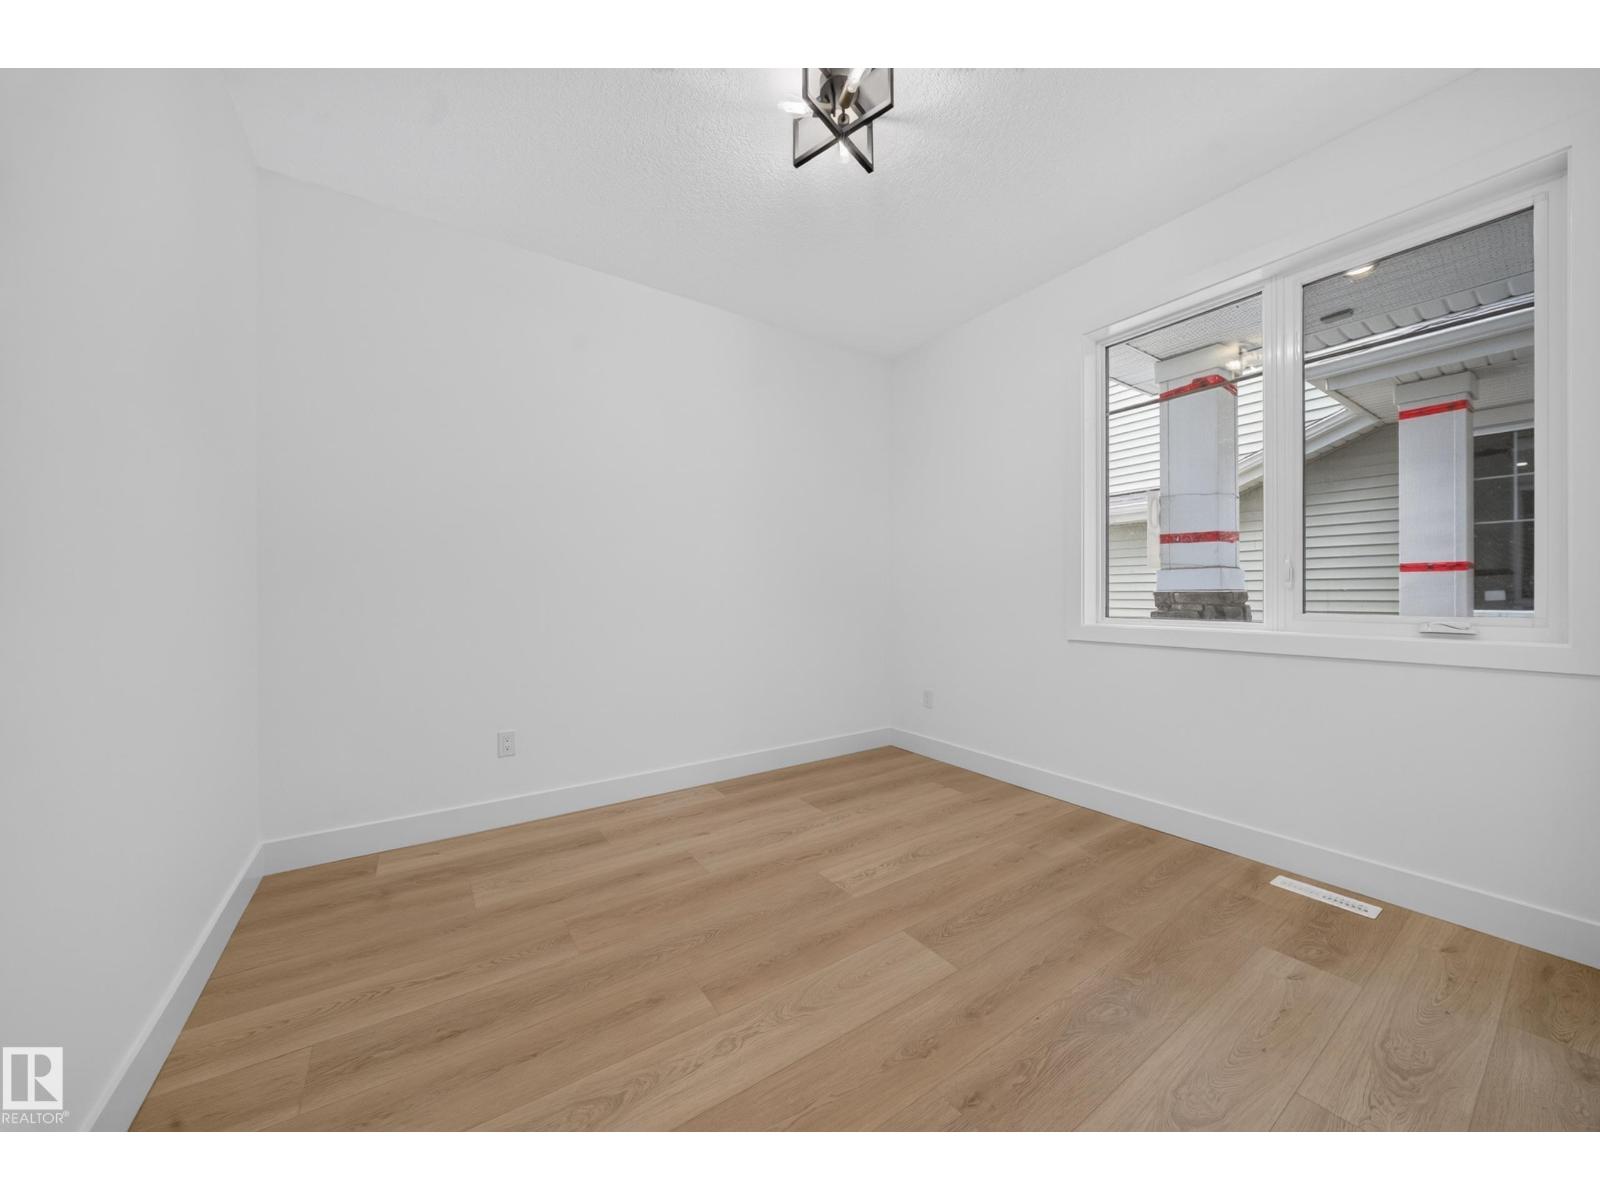
| Bedroom 4 | Main level | 3.97 x 3.25 |
| Bonus Room | Upper Level | 4.25 x 3.49 |
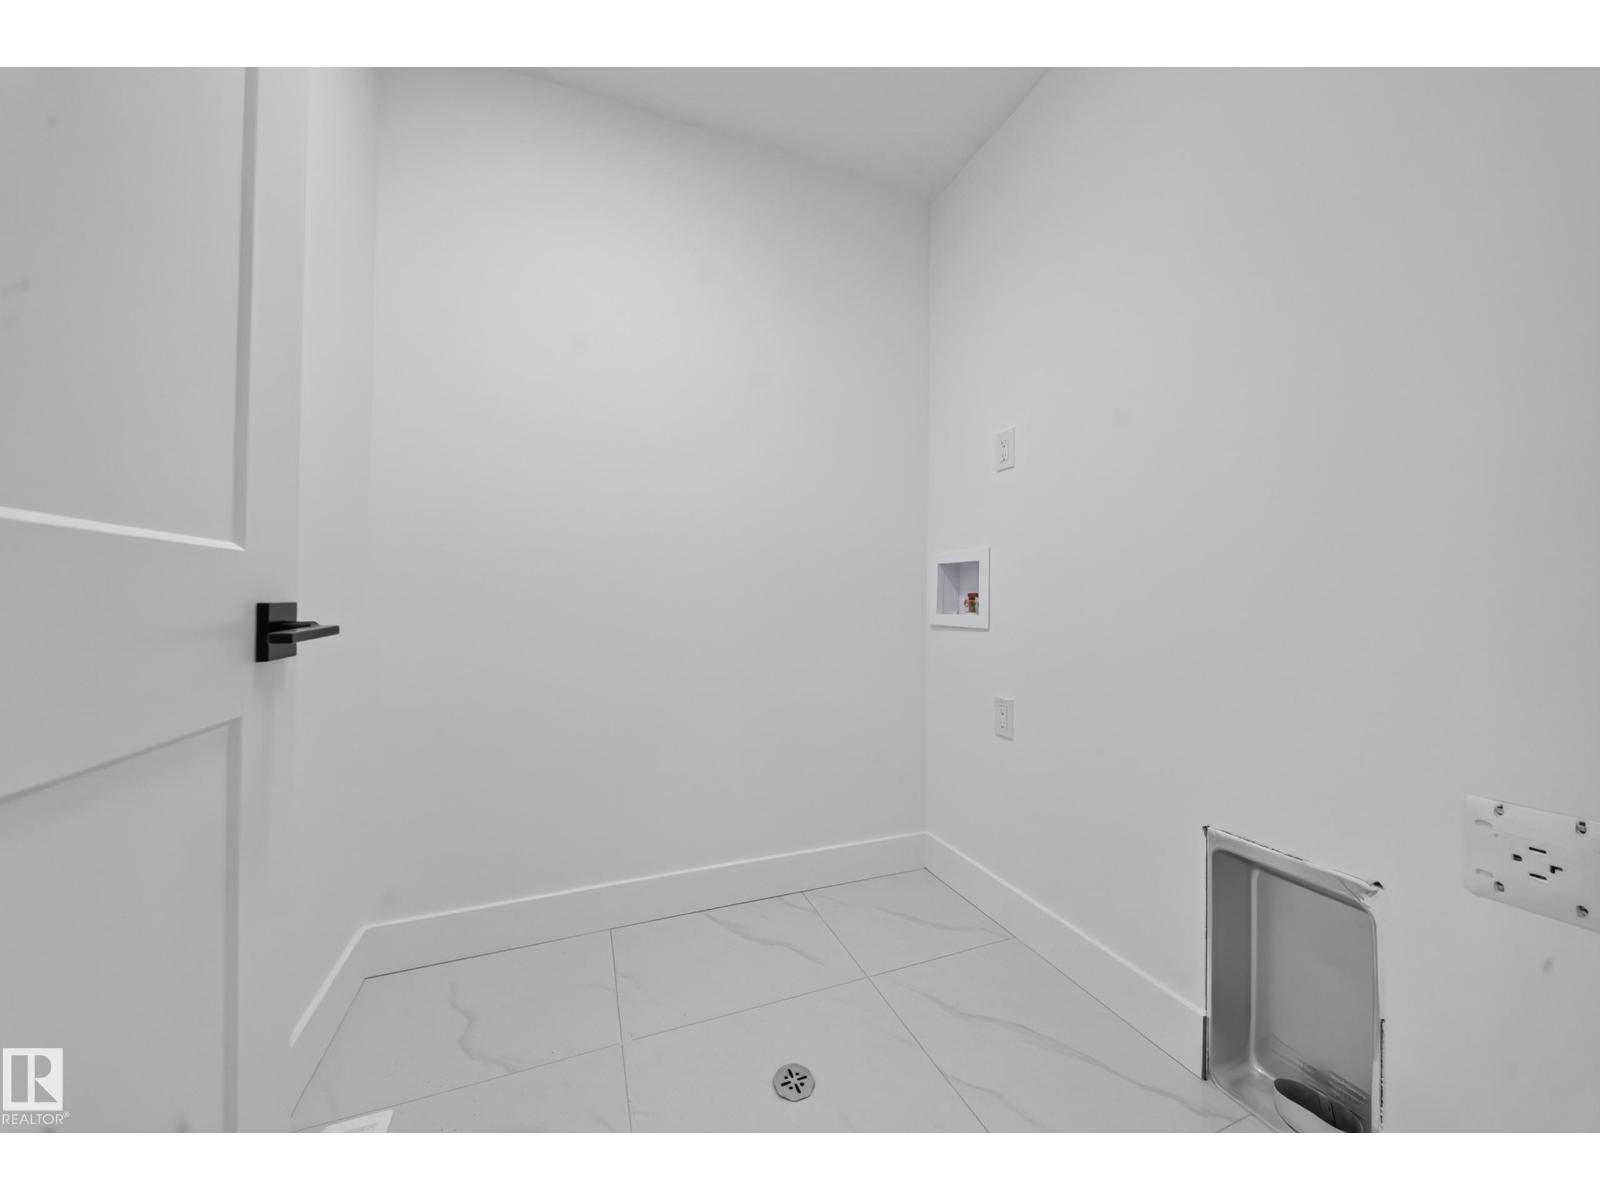
| Laundry room | Upper Level | 1.75 x 1.44 |
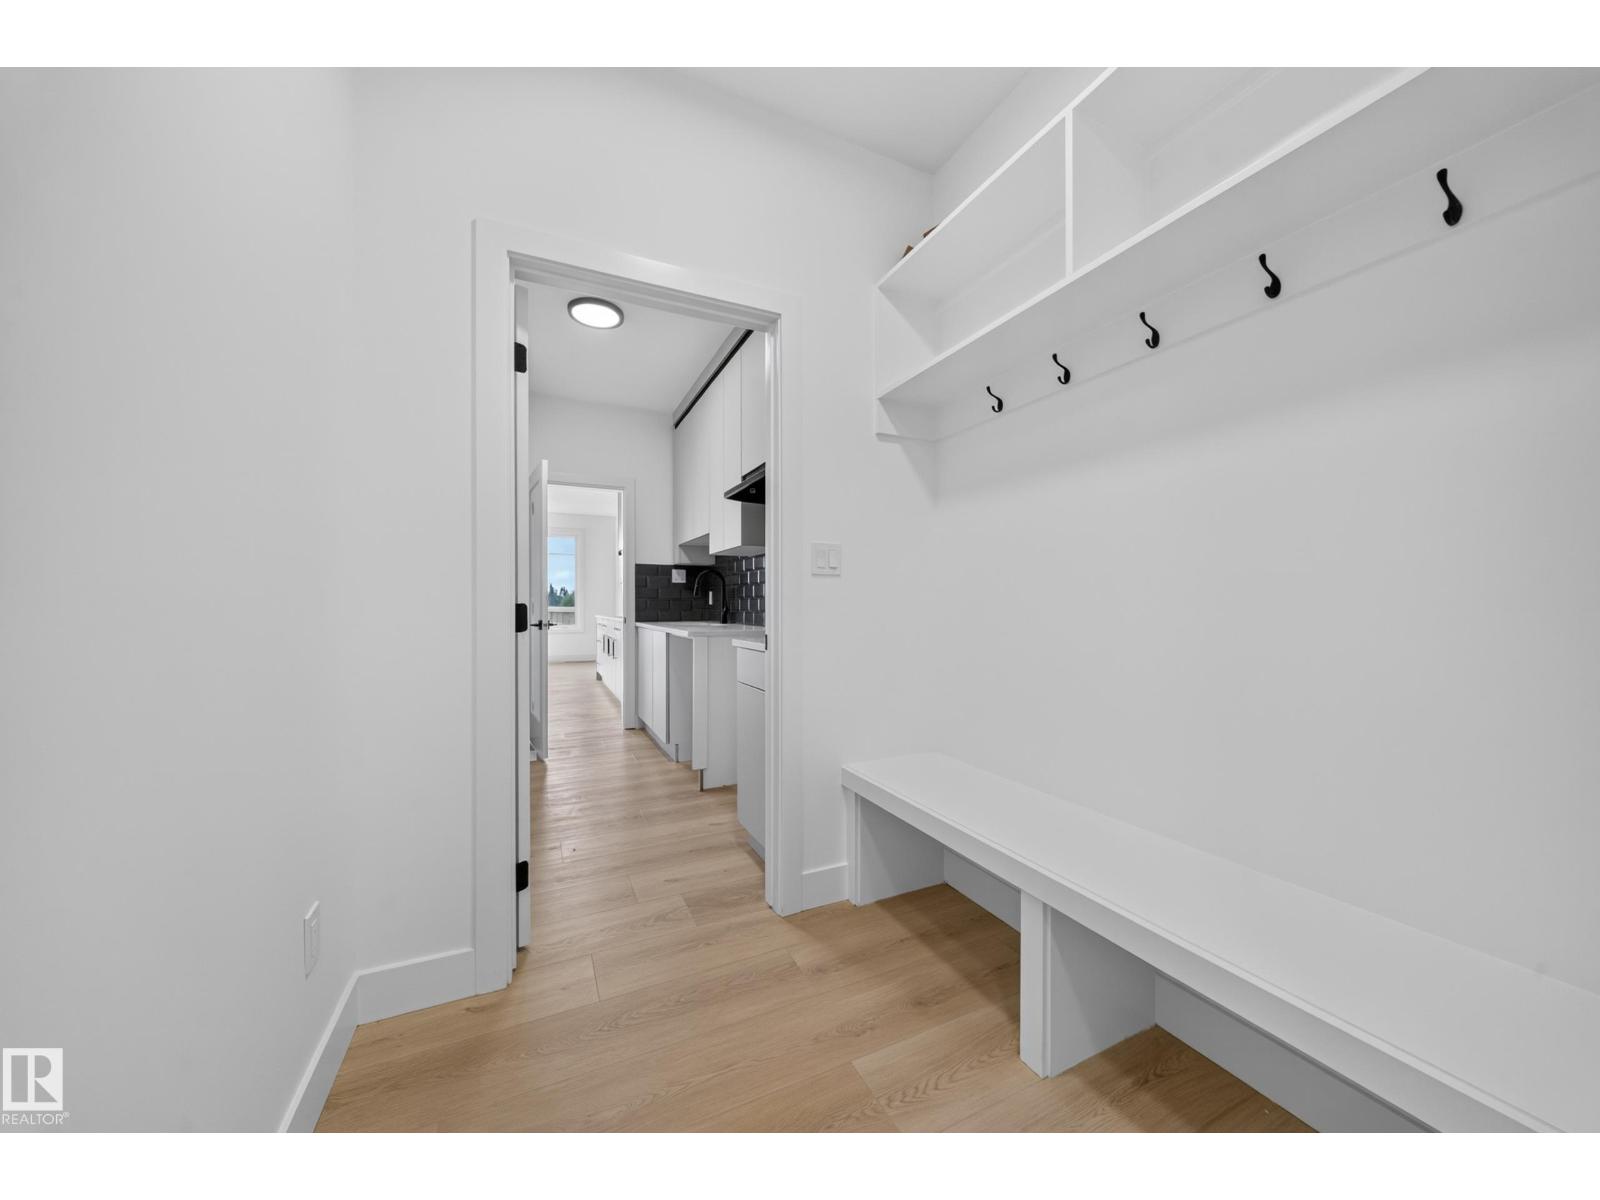
| Mud room | Main level | 3.23 x 2.36 |
Location
Data is supplied by Pillar 9 MLS® System. Pillar 9 is the owner of the copyright in its MLS® System. Data is deemed reliable but is not guaranteed accurate by Pillar 9.
The trademarks MLS®, Multiple Listing Service® and the associated logos are owned by The Canadian Real Estate Association (CREA) and identify the quality of services provided by real estate professionals who are members of CREA. Used under license.