Real estate on your terms®
$480,525
active
3888 Wren Crescent NW
Edmonton
,
AB
T5S0Y2
Key Details
- MLS® Number:
- E4496624
- Building Type:
- House
- Interior Size:
- 1364 square feet
- Bedrooms:
- 4
- Parking Features:
- Parking Pad

Property Description
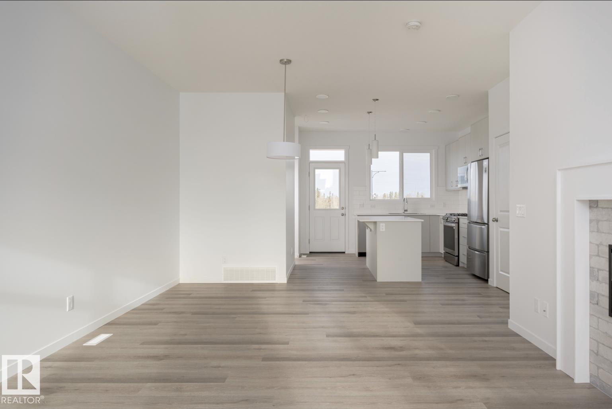
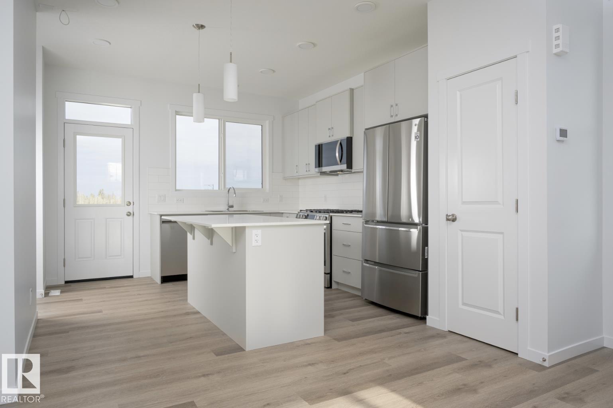
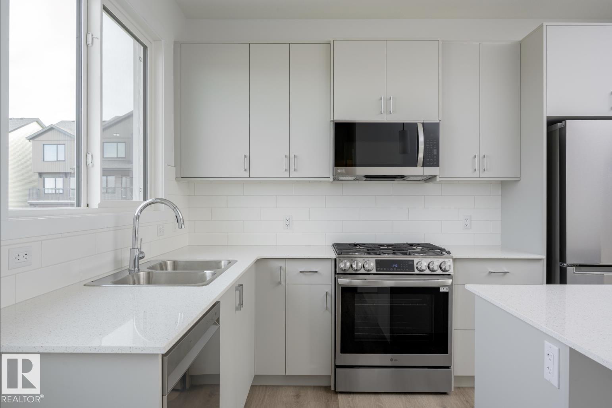
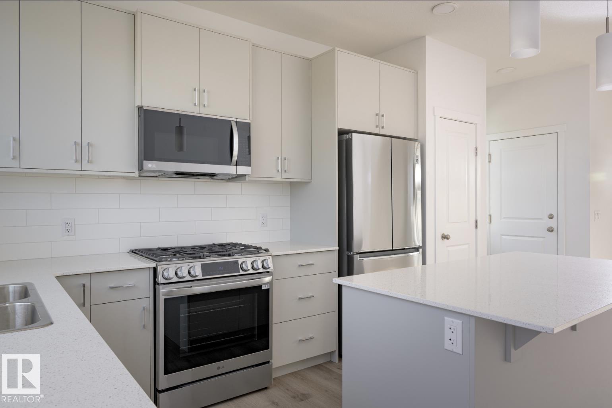
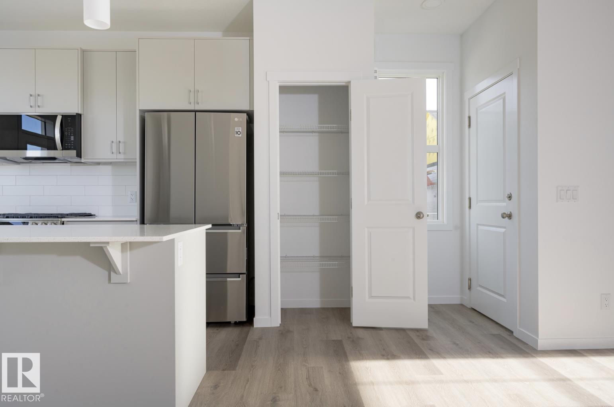
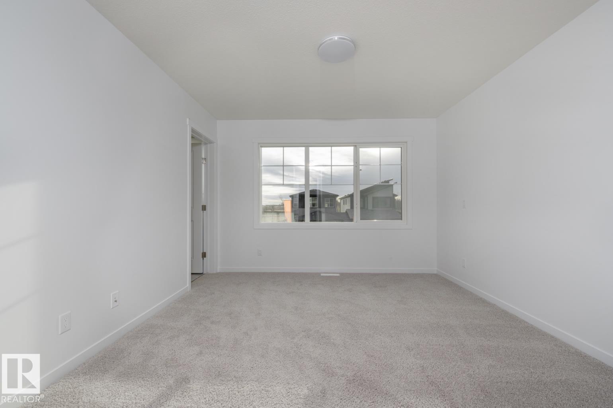
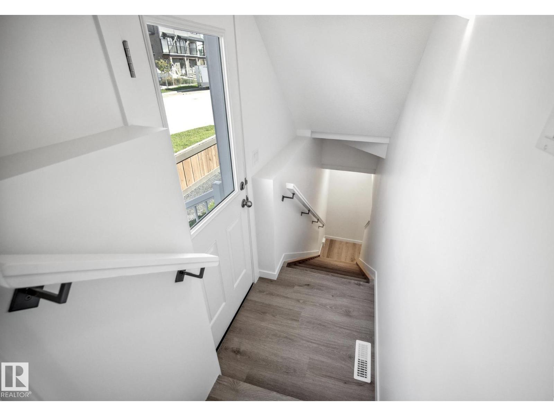
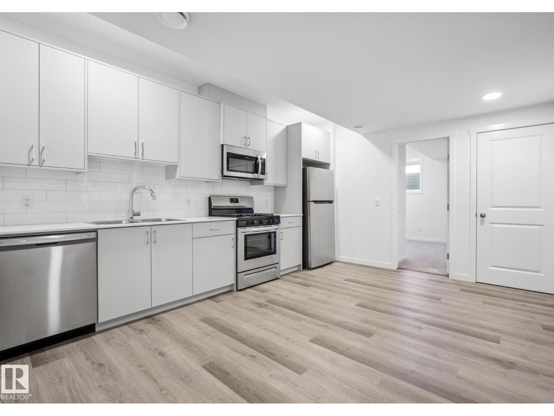
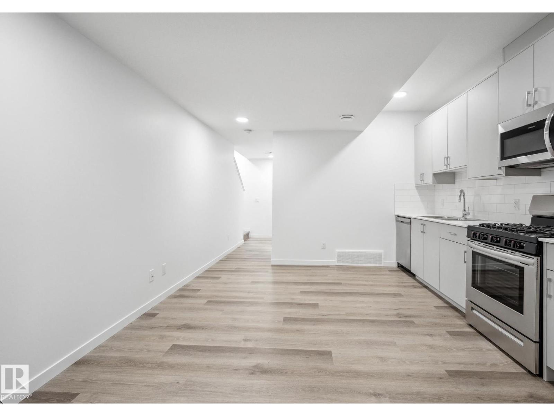
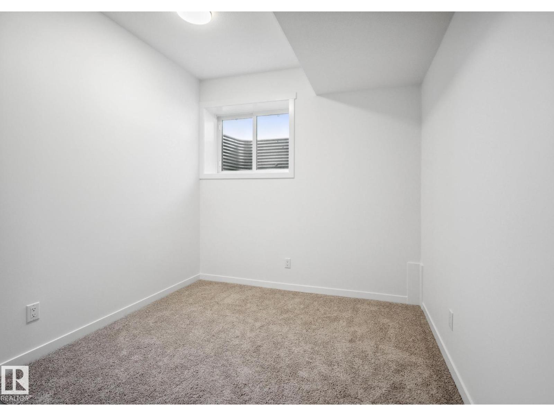
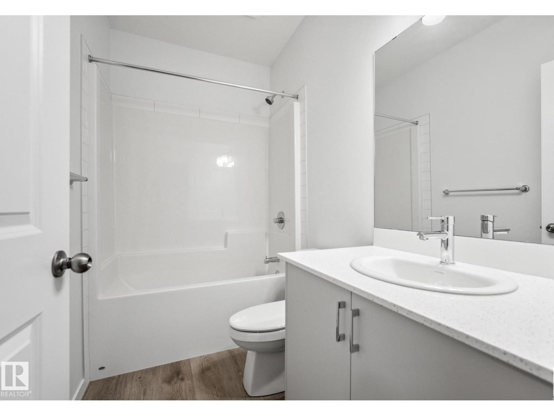
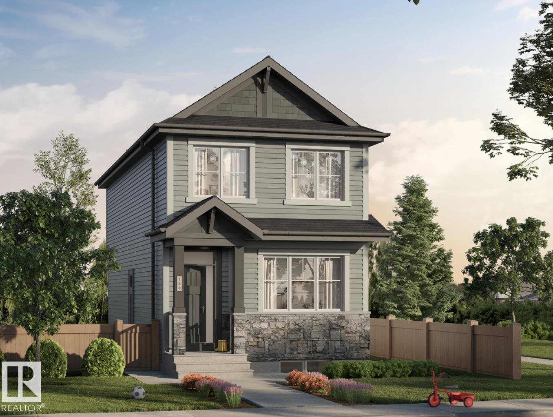
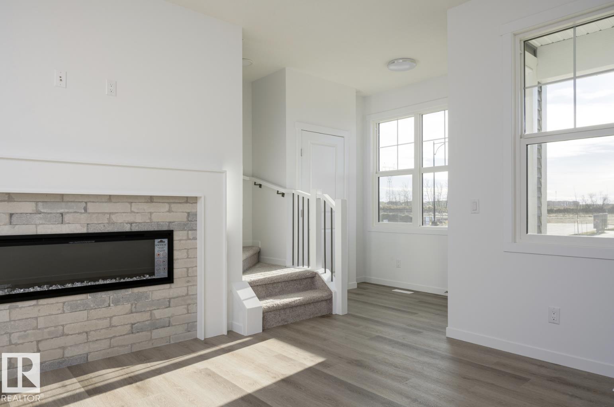
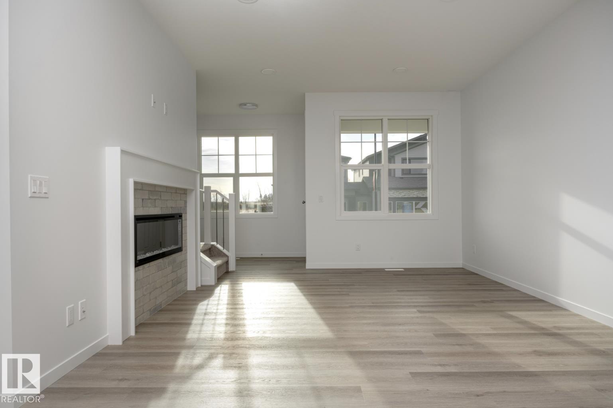
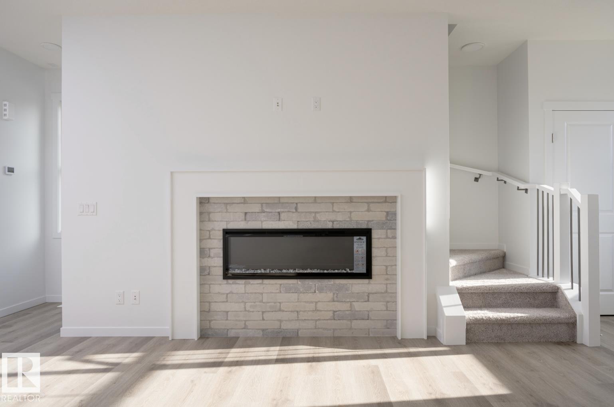
Welcome to this beautifully crafted new build offering the perfect blend of style, functionality, and investment potential in a growing, family-friendly community. This thoughtfully designed home features a 1-bedroom legal basement suite makes it an excellent opportunity for rental income or multi-generational living. The bright, open-concept main floor is finished with luxury vinyl plank flooring and large windows that fill the home with natural light. The kitchen is equipped with quartz countertops, stainless steel appliances, a premium gas range, soft-close cabinets and drawers, and plenty of space for everyday living and entertaining. Upstairs, you'll find a spacious bonus room, three generous bedrooms, and two full bathrooms, including a primary ensuite. Additional highlights include 9-foot ceilings that create an airy, spacious feel throughout and the opportunity to personalize your interior selections, allowing you to add your own style and make this home truly your own. (id:53430)
Building
- Property Type:
- House
- Building Type:
- House
- Year Built:
- 2026
- Stories:
- 2.0
- Bedrooms:
- 4
- Bathrooms (total):
- 4.5 (1 half)
- Basement:
- Finished, Full, Suite
Finished Areas
- Interior Size (Total):
- 1364 square feet
Interior
- Appliances:
- Refrigerator, Gas stove(s), Dishwasher, Microwave Range Hood Combo
Parking
- Features:
- Parking Pad
Lot / Land
- Lot Features:
- Lane
Utilities & Mechanical
- Heating:
- Forced air
Comfort & Security
- Security:
- Smoke Detectors
Fees & Dates
- Last Modified:
- 08/06/2026 08:50:01 PM
- Status Change:
- 08/06/2026 08:40:56 PM
Association / Ownership
- Common Interest:
- Freehold
Room Dimensions
| Room | Level | Size |
|---|---|---|
| Living room | Main level | - |
| Dining room | Main level | - |
| Kitchen | Main level | - |
| Primary Bedroom | Upper Level | - |
| Bedroom 2 | Upper Level | - |
| Bedroom 3 | Upper Level | - |
| Bedroom 4 | Lower level | - |
| Second Kitchen | Basement | - |
| Recreation room | Basement | - |
Location
Data is supplied by Pillar 9 MLS® System. Pillar 9 is the owner of the copyright in its MLS® System. Data is deemed reliable but is not guaranteed accurate by Pillar 9.
The trademarks MLS®, Multiple Listing Service® and the associated logos are owned by The Canadian Real Estate Association (CREA) and identify the quality of services provided by real estate professionals who are members of CREA. Used under license.