Real estate on your terms®
$254,999
active
261 CALLINGWOOD TWO NW
Edmonton
,
AB
T5T1A3
Key Details
- MLS® Number:
- E4496621
- Building Type:
- Row / Townhouse
- Interior Size:
- 1054 square feet
- Bedrooms:
- 3
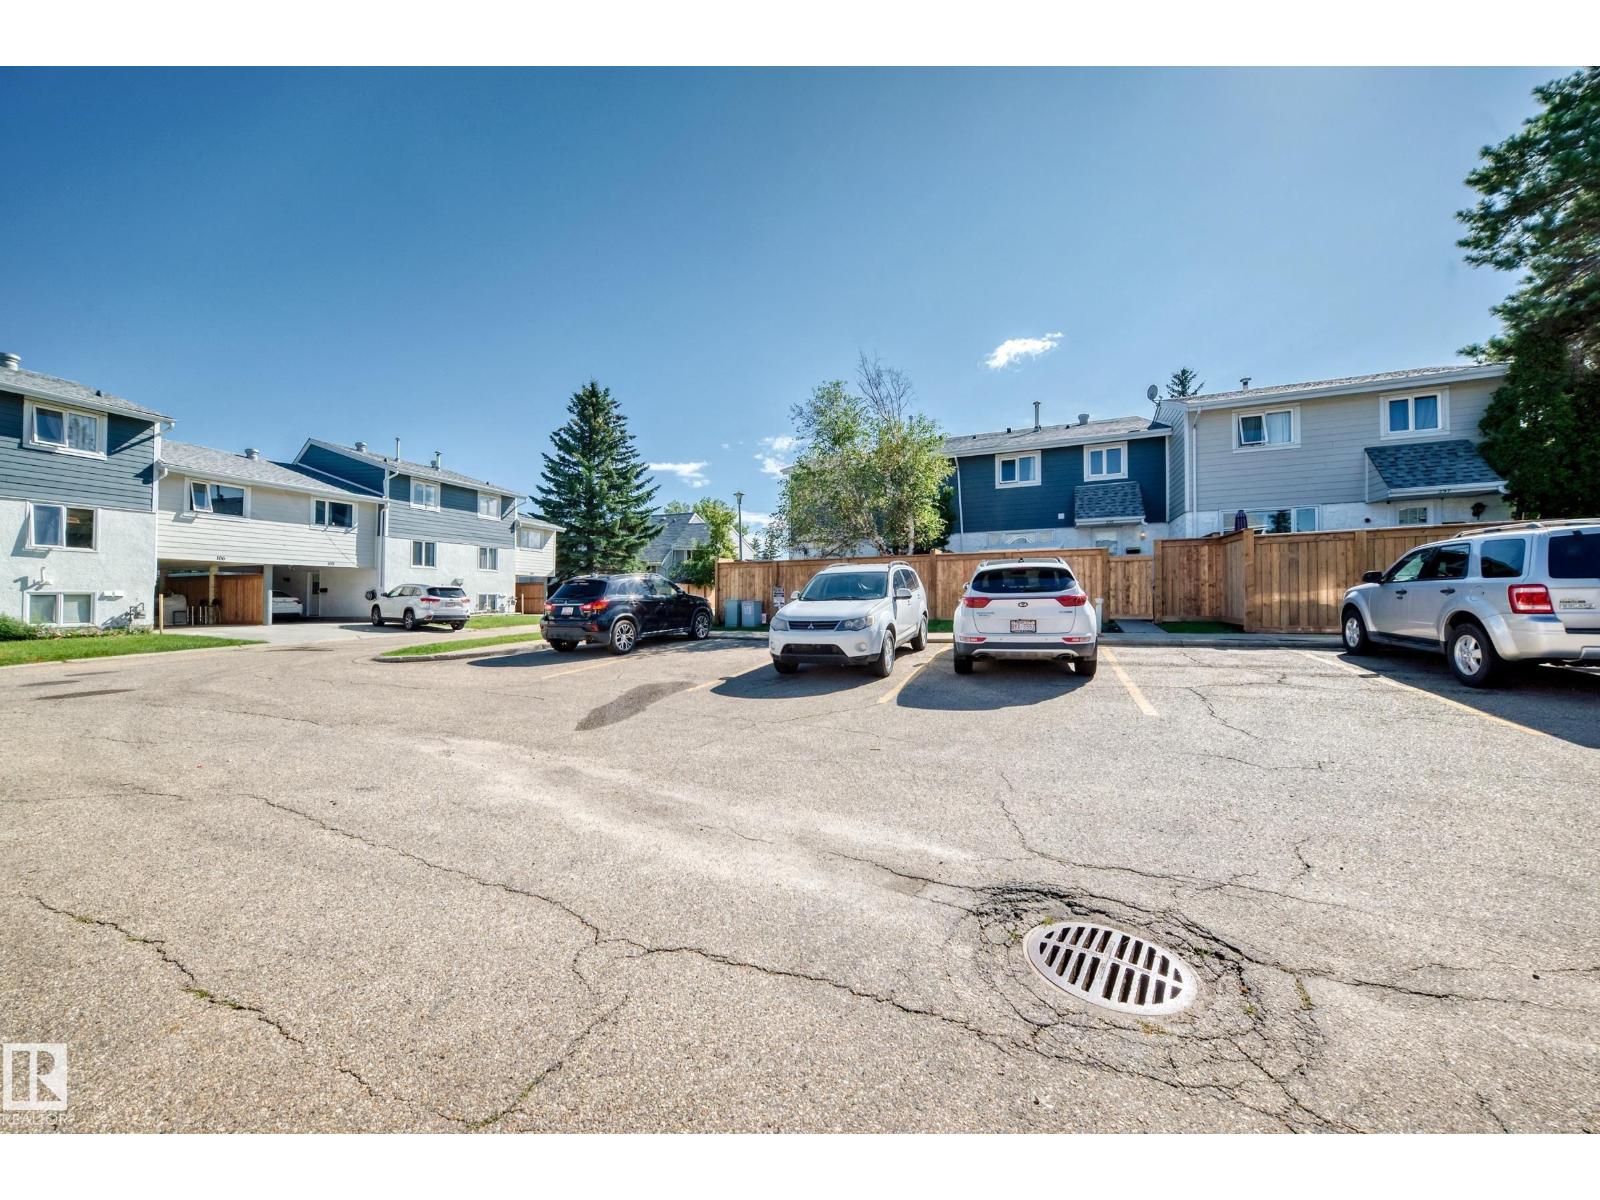
- Parking:
- 1
- Parking Features:
- Stall
- Lot Size:
- 235.13 square meters
- Attached:
- Yes

Property Description
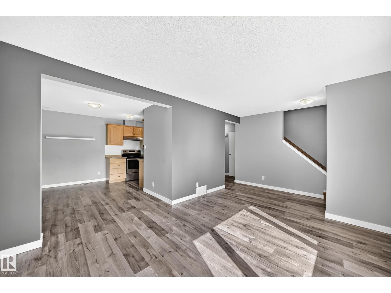
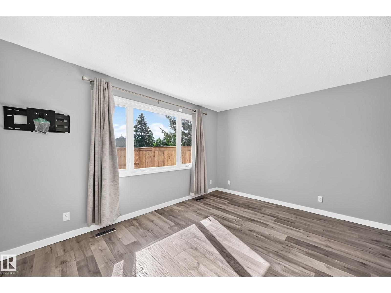
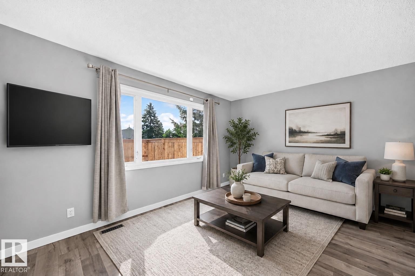
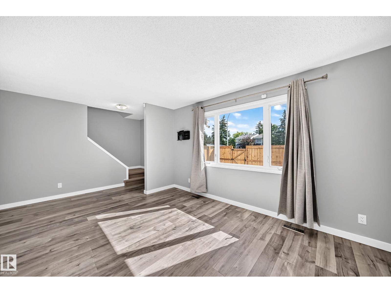
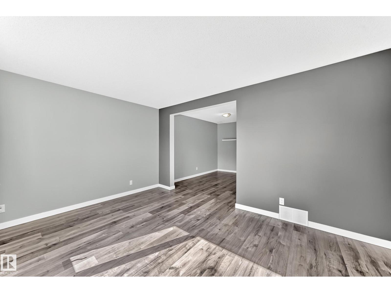
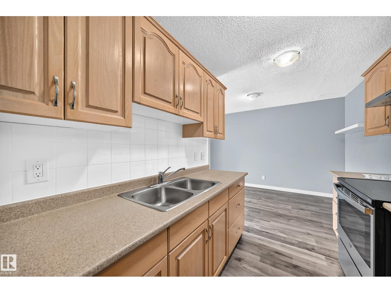
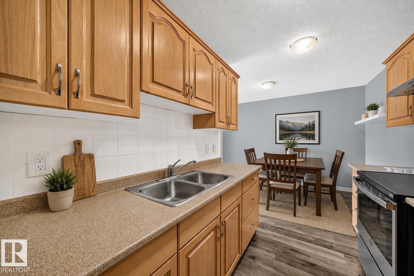
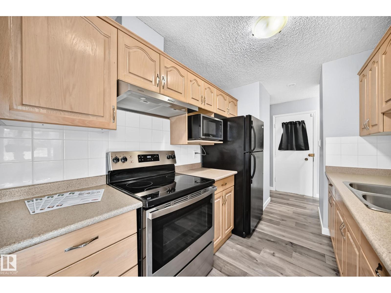
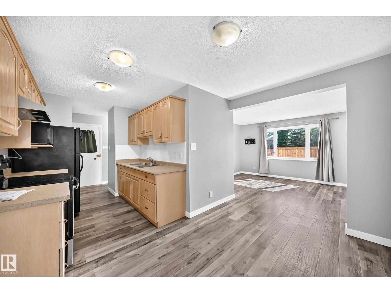
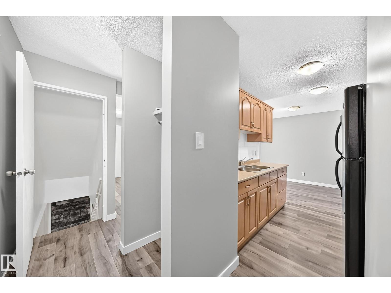
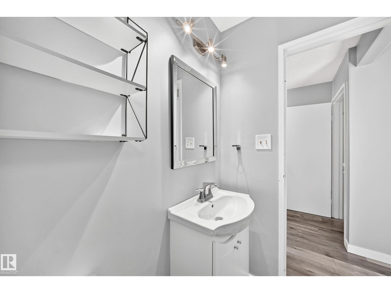
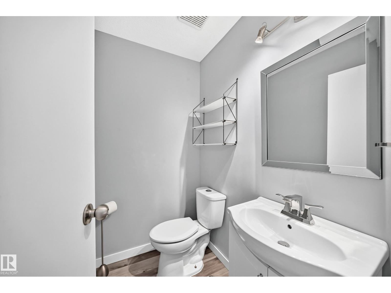
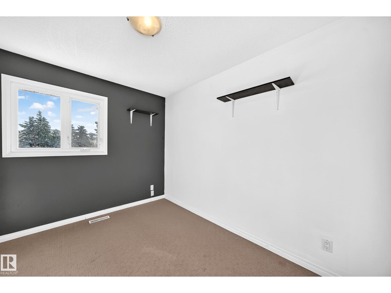
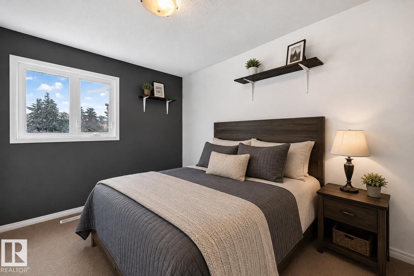
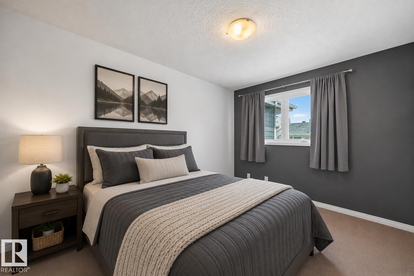
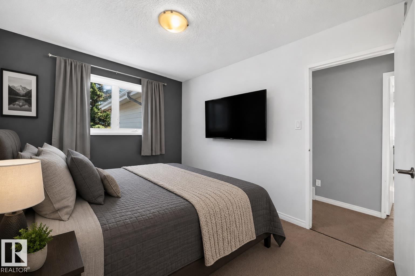
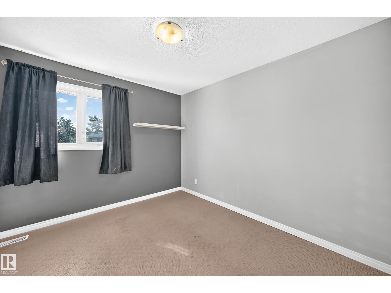
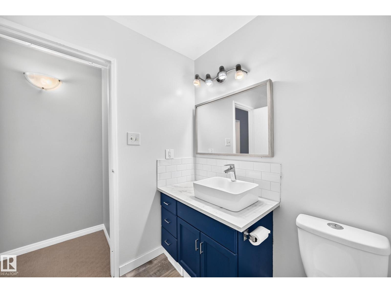
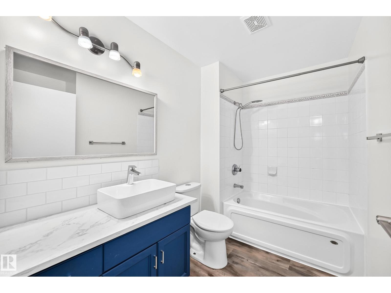
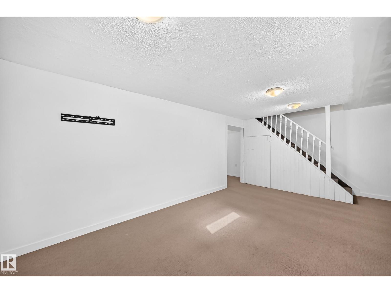
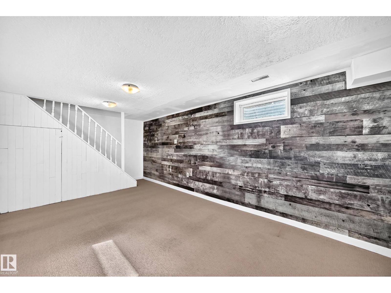
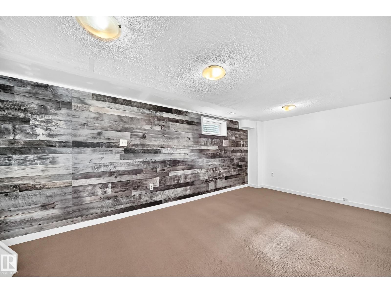
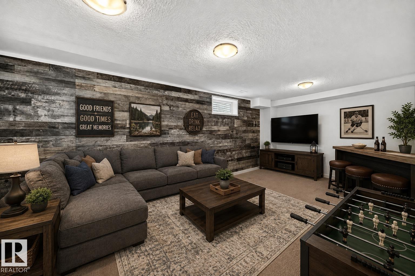
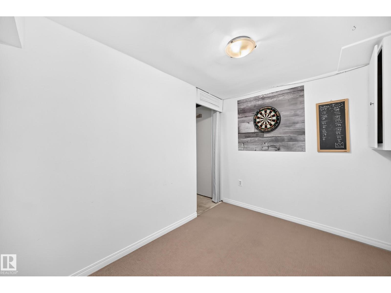
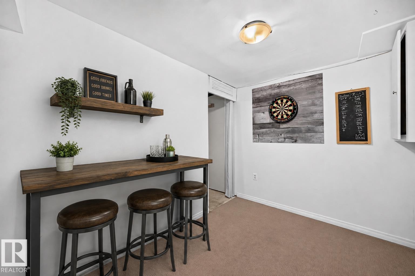
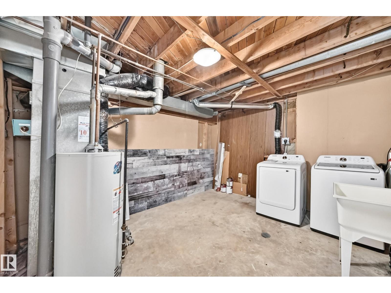
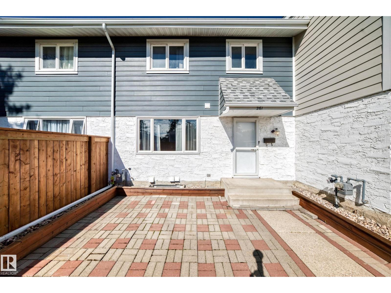
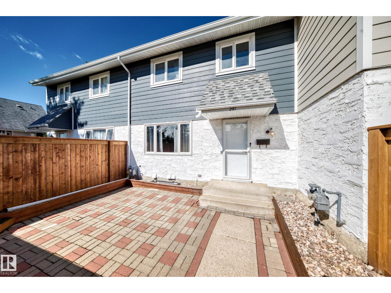
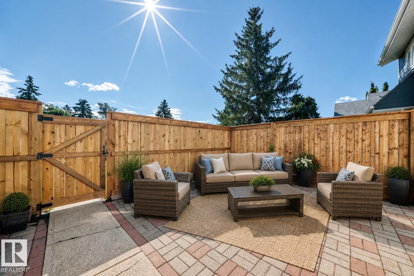
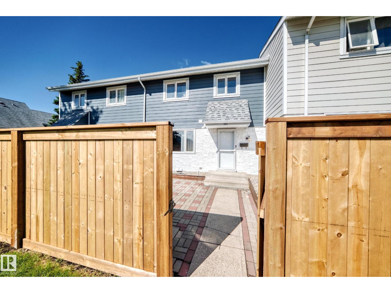
Welcome Home! 1,054 sq. ft. townhome Ready to go just move in unpack and enjoy. 3 spacious bedrooms, a full 4-piece bathroom and a convenient 2-piece powder room, this home provides a functional layout with plenty of room to grow. The bright main floor offers a seamless flow between the living room, dining area and kitchen, highlighted by neutral paint colours and durable vinyl laminate flooring. The fully finished basement adds even more living space with a massive recreation room, games room, laundry area and plenty of storage options. Ideally located directly across from Callingwood Elementary, Archbishop Oscar Romero High School, and just steps to the YMCA, parks and playgrounds. Minutes from Callingwood Market, shopping, restaurants and public transit, with quick and easy access to Whitemud Drive and Anthony Henday Drive. A fantastic opportunity in a convenient west-end location! Some photos have been virtually staged to show the potential in this incredible home. (id:53430)
Building
- Property Type:
- Row / Townhouse
- Building Type:
- Row / Townhouse
- Year Built:
- 1974
- Stories:
- 2.0
- Bedrooms:
- 3
- Bathrooms (total):
- 2.5 (1 half)
- Basement:
- Finished, Full
Finished Areas
- Interior Size (Total):
- 1054 square feet
Interior
- Appliances:
- Washer, Refrigerator, Stove, Dryer, Microwave, Window Coverings
Parking
- Spaces:
- 1
- Features:
- Stall
Lot / Land
- Lot Size:
- 235.13 square meters
Exterior
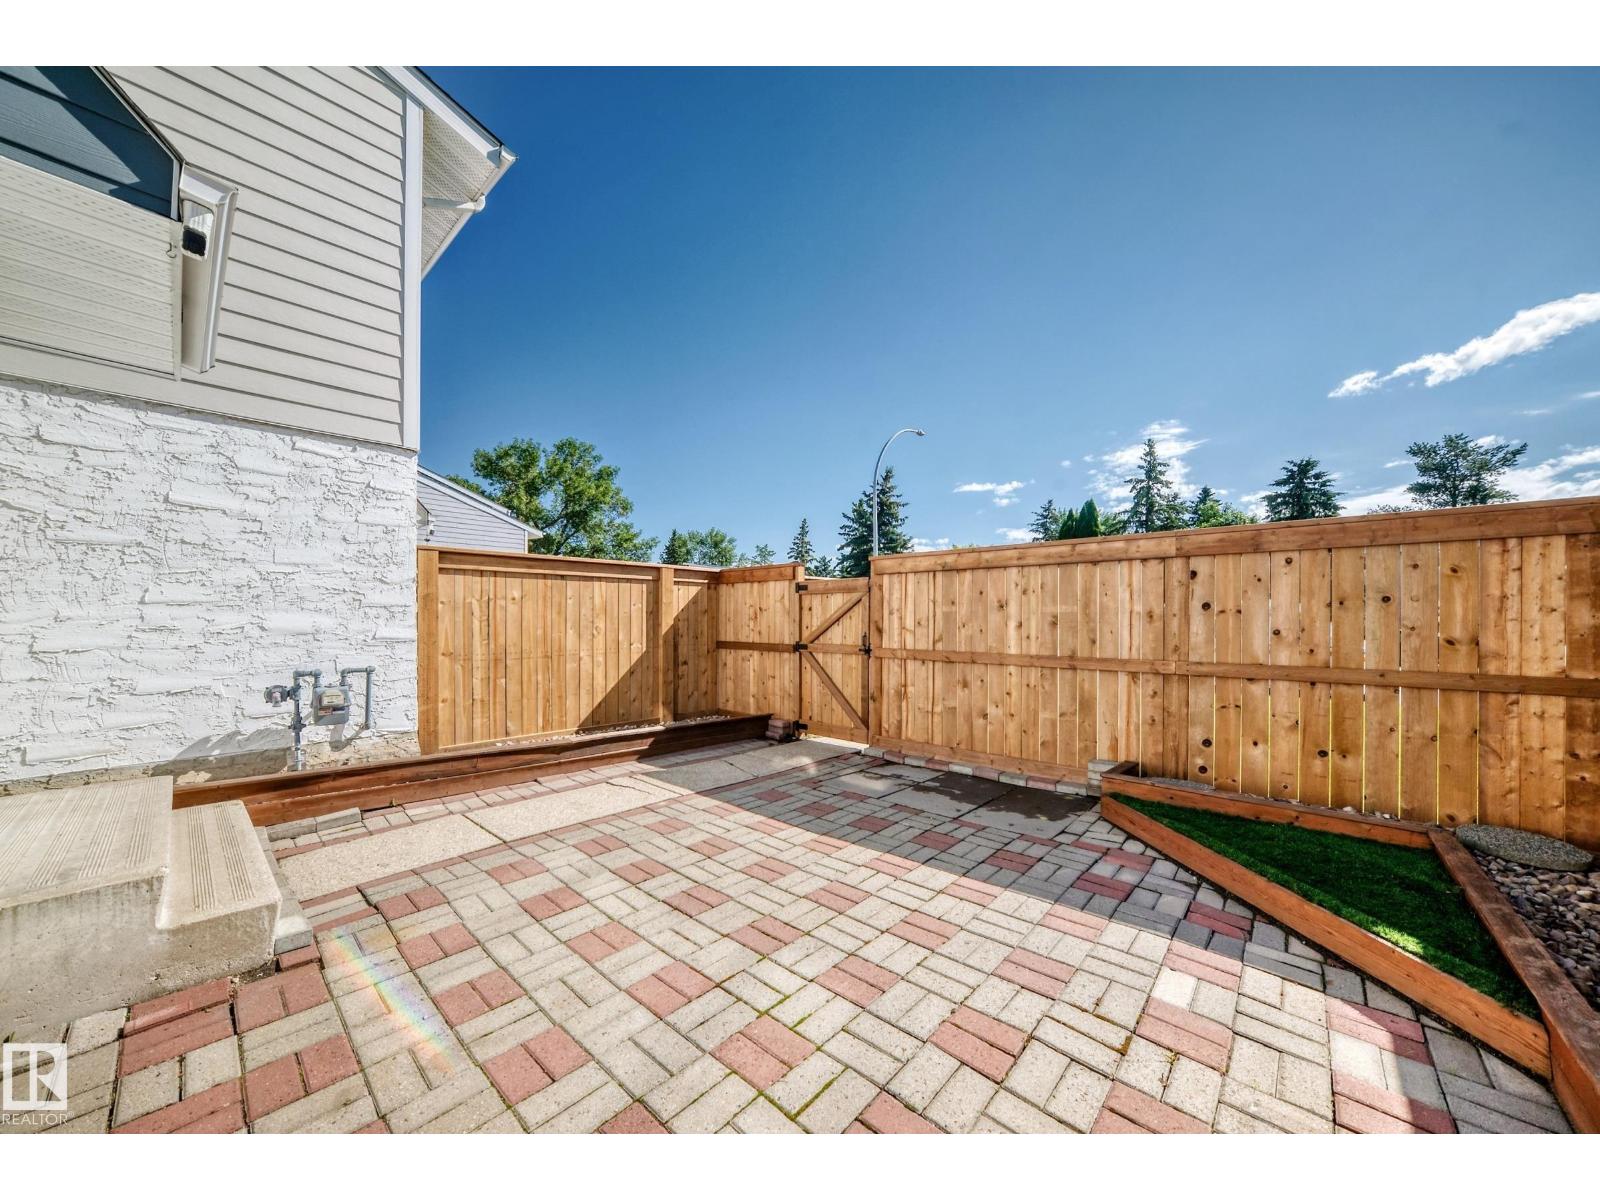
- Fencing:
- Fence
Utilities & Mechanical
- Heating:
- Forced air
Fees & Dates
- HOA/Condo Fee:
- $346
- Last Modified:
- 08/10/2026 06:20:02 AM
- Status Change:
- 08/10/2026 06:11:01 AM
Association / Ownership
- Fee:
- $346 / Monthly
- Common Interest:
- Condo/Strata
Room Dimensions
| Room | Level | Size |
|---|---|---|
| Living room | Main level | 4.24 x 3.38 |
| Dining room | Main level | 3.43 x 2.23 |
| Kitchen | Main level | 2.71 x 2.25 |
| Family room | Lower level | 5.39 x 23.33 |
| Primary Bedroom | Upper Level | 3.77 x 2.64 |
| Bedroom 2 | Upper Level | 2.47 x 3.32 |
| Bedroom 3 | Upper Level | 2.86 x 3.31 |
| Laundry room | Lower level | 3.33 x 3.89 |
| Storage | Lower level | 2.28 x 3.33 |
Location
Data is supplied by Pillar 9 MLS® System. Pillar 9 is the owner of the copyright in its MLS® System. Data is deemed reliable but is not guaranteed accurate by Pillar 9.
The trademarks MLS®, Multiple Listing Service® and the associated logos are owned by The Canadian Real Estate Association (CREA) and identify the quality of services provided by real estate professionals who are members of CREA. Used under license.