Real estate on your terms®
$545,000
active
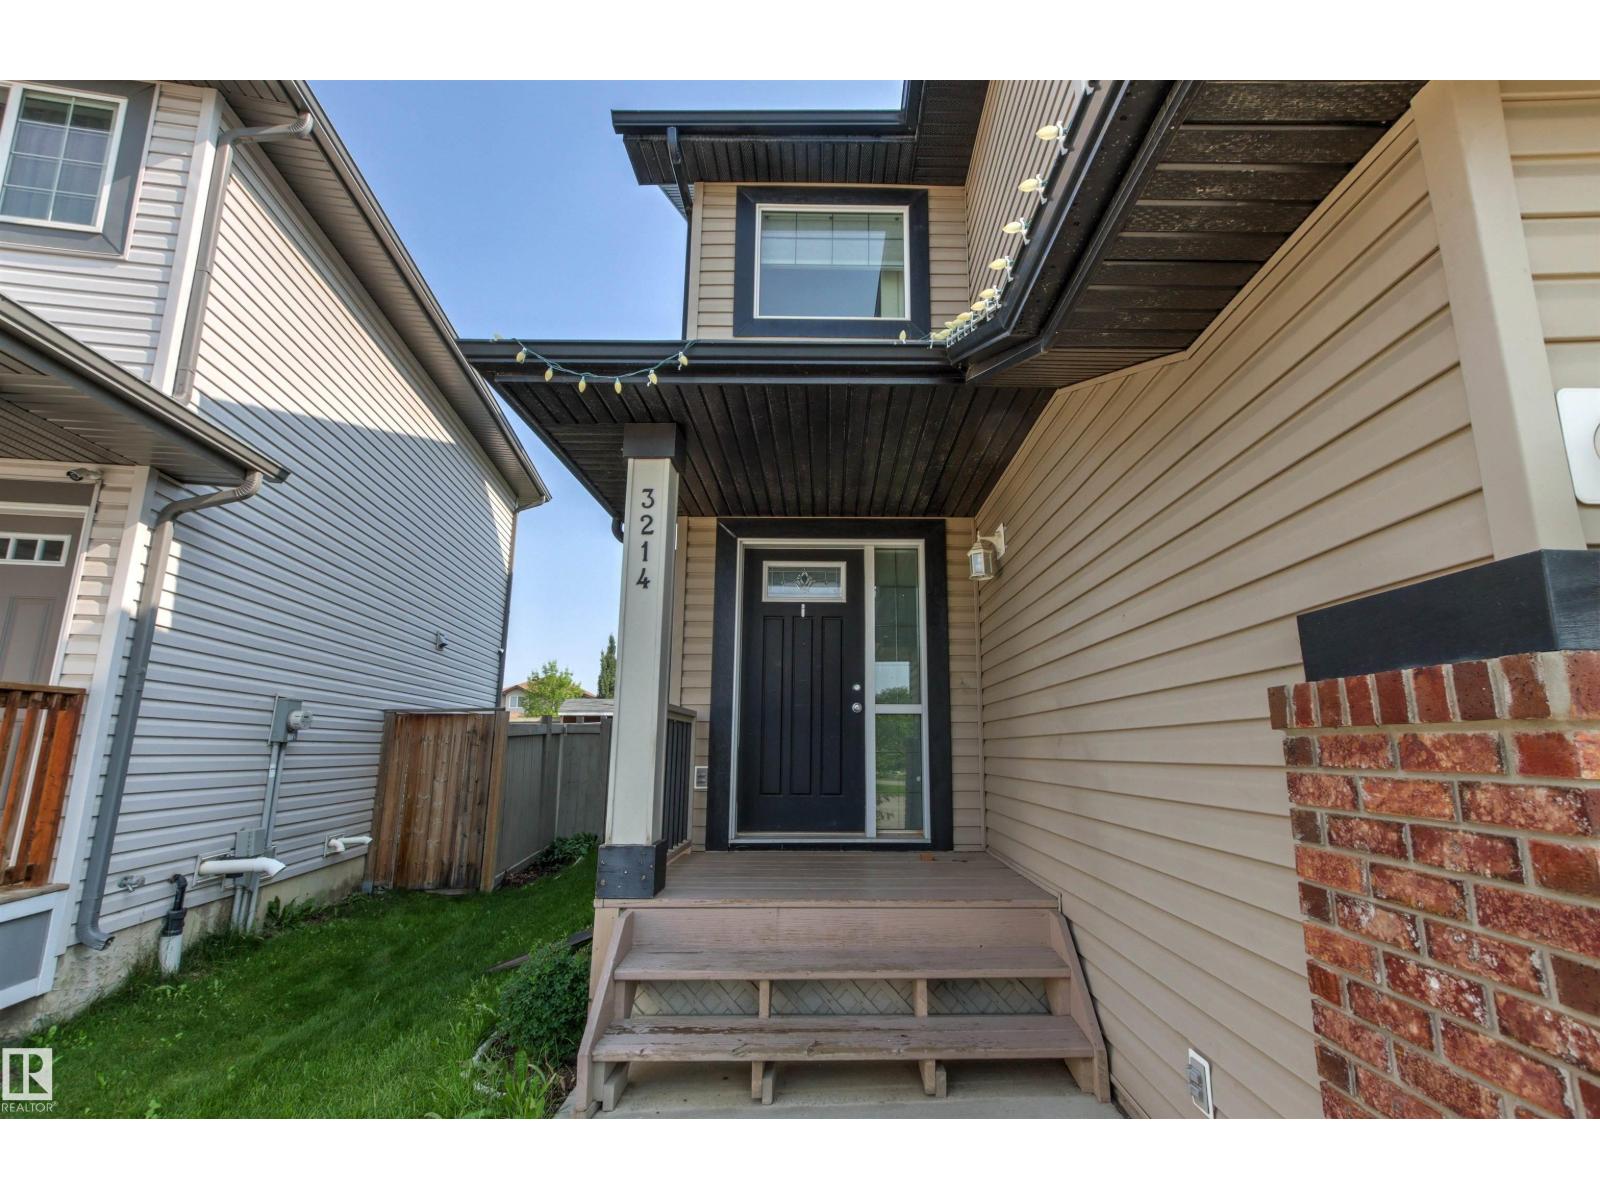
3214 22a Avenue NW
Edmonton
,
AB
T6T0K6
Key Details
- MLS® Number:
- E4496620
- Building Type:
- House
- Interior Size:
- 1804 square feet
- Bedrooms:
- 3
- Parking Features:
- Attached Garage

Property Description
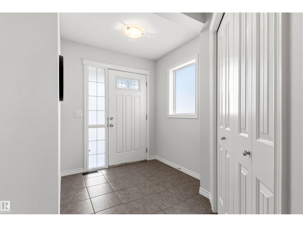
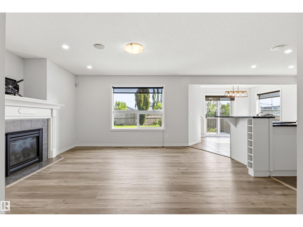
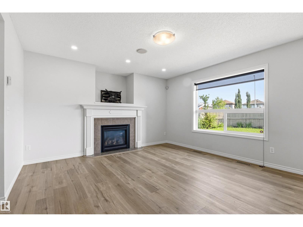
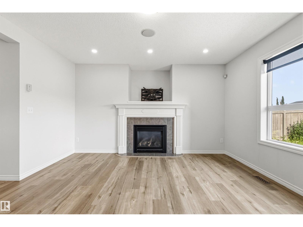
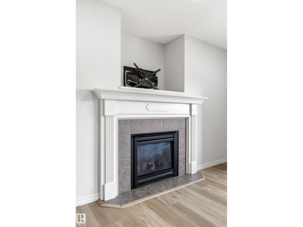
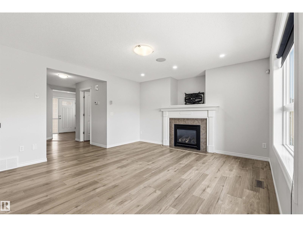
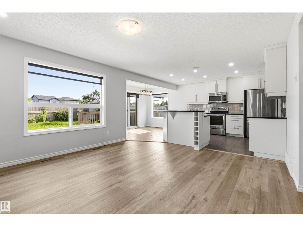
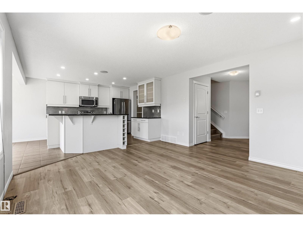
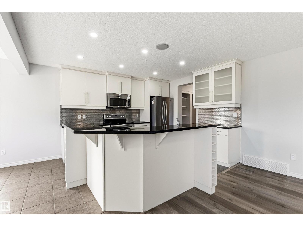
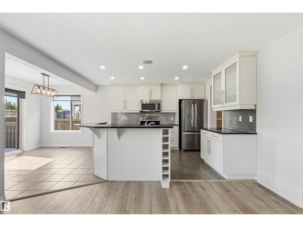
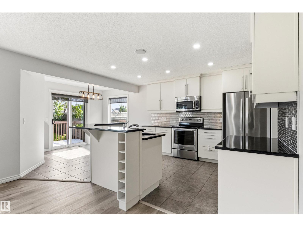
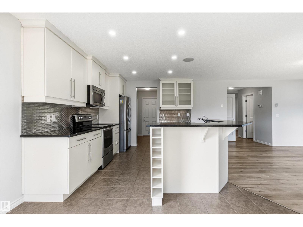
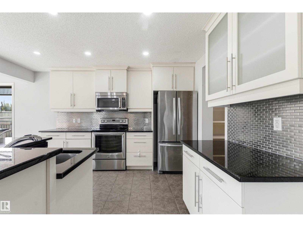
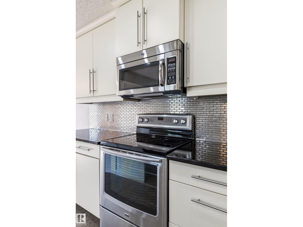
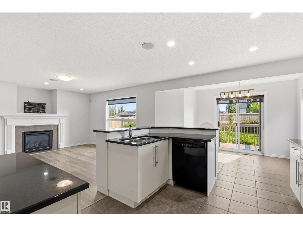
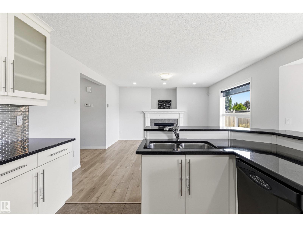
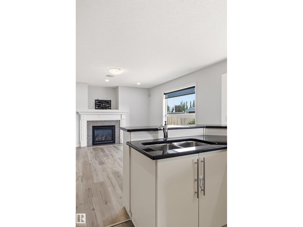
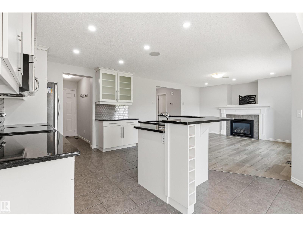
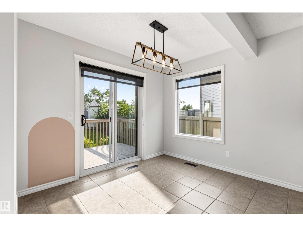
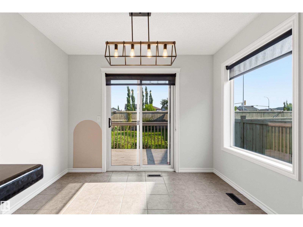
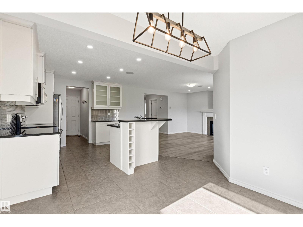
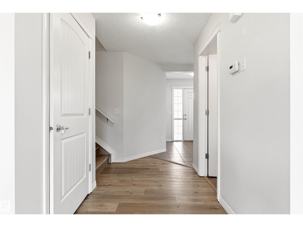
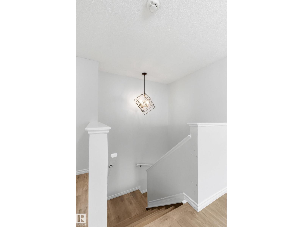
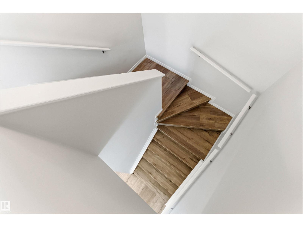
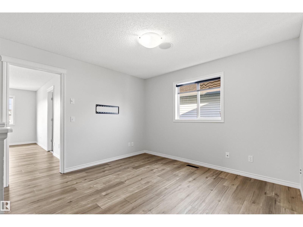
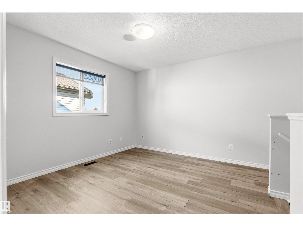
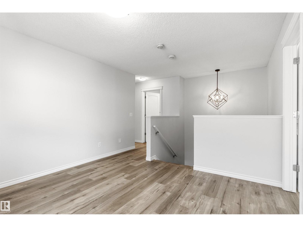
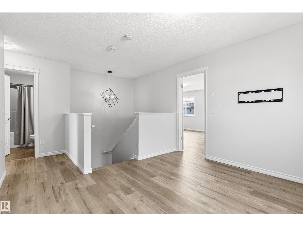
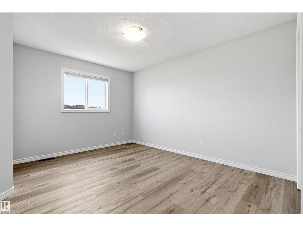
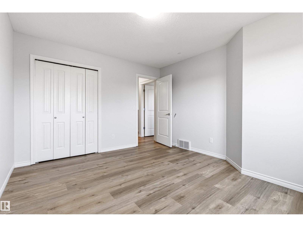
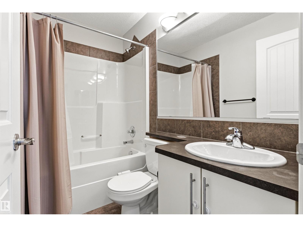
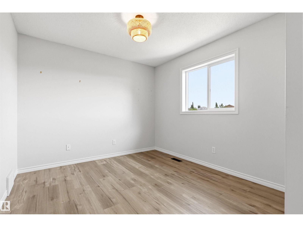
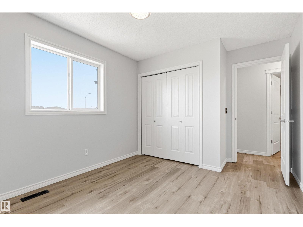
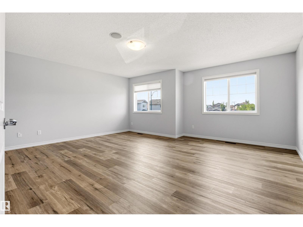
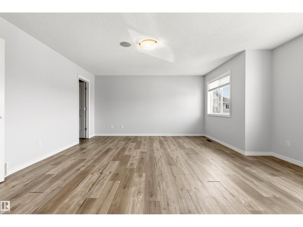
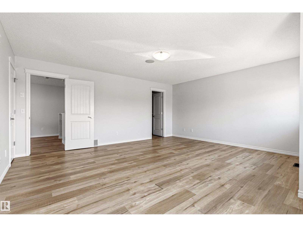
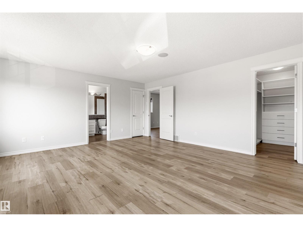
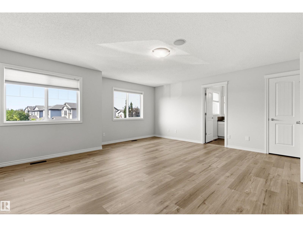
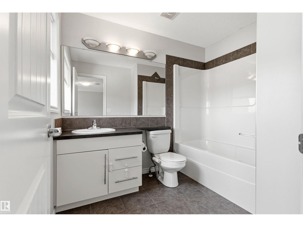
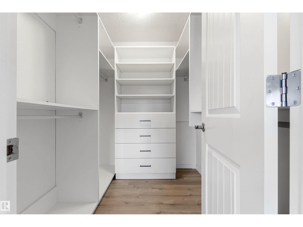
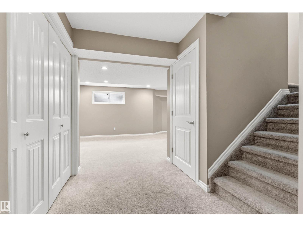
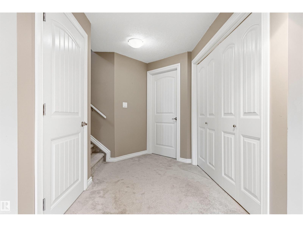
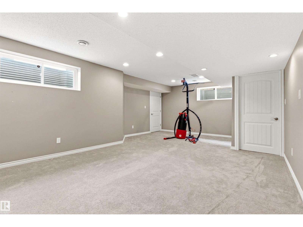
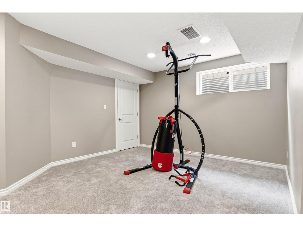
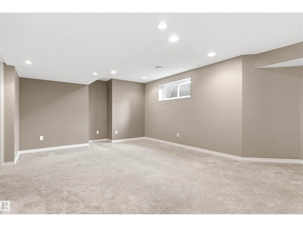
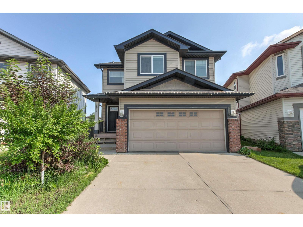
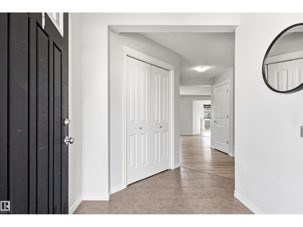
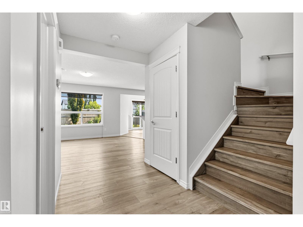
Proudly offered by the second owner, this former show home is ideally situated on a quiet street with no rear neighbours, and just minutes from every convenience.The inviting main floor features a spacious foyer and an open-concept layout designed for modern living. The bright white kitchen showcases granite countertops, stainless steel appliances, built-in speakers, and overlooks the beautifully landscaped backyard. Upstairs, you’ll find a spacious central bonus room, two generously sized bedrooms, a full 4-piece bathroom, and a huge primary suite with ensuite bathroom and walk in closet. The developed basement includes a living space with a large recreation room, convenient laundry area, ample storage, and a rough-in for a future bathroom. Additional features include central air conditioning and a heated double attached garage. Enjoy an exceptional location just a short walk to playgrounds, ponds, scenic walking trails, and public transit. Grocery stores, restaurants, and The Meadows Recreation Centre. (id:53430)
Building
- Property Type:
- House
- Building Type:
- House
- Year Built:
- 2008
- Stories:
- 2.0
- Bedrooms:
- 3
- Bathrooms (total):
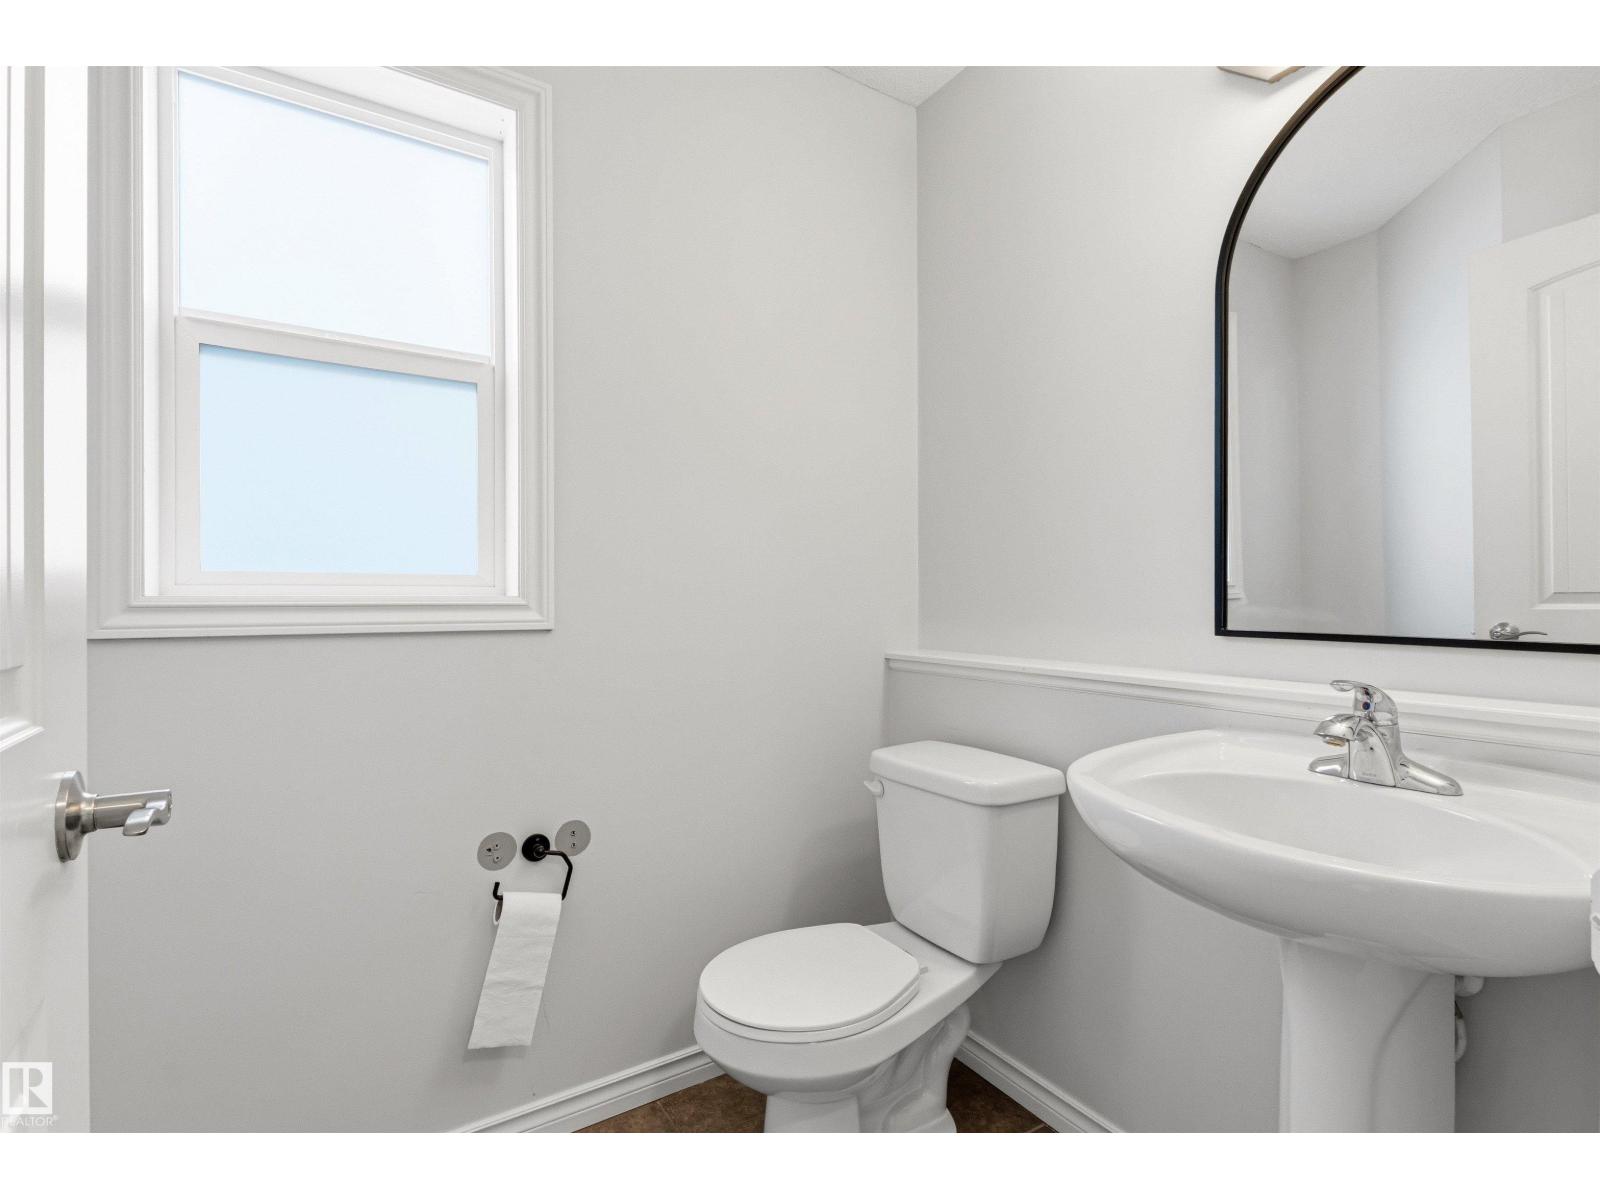
- 3.5 (1 half)
- Basement:
- Finished, Full
Finished Areas
- Interior Size (Total):
- 1804 square feet
Interior
- Appliances:
- Washer, Refrigerator, Dishwasher, Stove, Dryer
Parking
- Features:
- Attached Garage
Lot / Land
- Lot Features:
- See remarks
Utilities & Mechanical
- Heating:
- Forced air
Fees & Dates
- Last Modified:
- 07/16/2026 02:40:02 PM
- Status Change:
- 07/16/2026 02:31:59 PM
Association / Ownership
- Common Interest:
- Freehold
Room Dimensions
| Room | Level | Size |
|---|---|---|
| Primary Bedroom | Upper Level | - |
| Bedroom 2 | Upper Level | - |
| Bedroom 3 | Upper Level | - |
Location
Data is supplied by Pillar 9 MLS® System. Pillar 9 is the owner of the copyright in its MLS® System. Data is deemed reliable but is not guaranteed accurate by Pillar 9.
The trademarks MLS®, Multiple Listing Service® and the associated logos are owned by The Canadian Real Estate Association (CREA) and identify the quality of services provided by real estate professionals who are members of CREA. Used under license.