Real estate on your terms®
$648,900
active
1939 79 Street SW
Edmonton
,
AB
T6X1W3
Key Details
- MLS® Number:
- E4496609
- Building Type:
- House
- Interior Size:
- 2013 square feet
- Bedrooms:
- 4
- Parking Features:
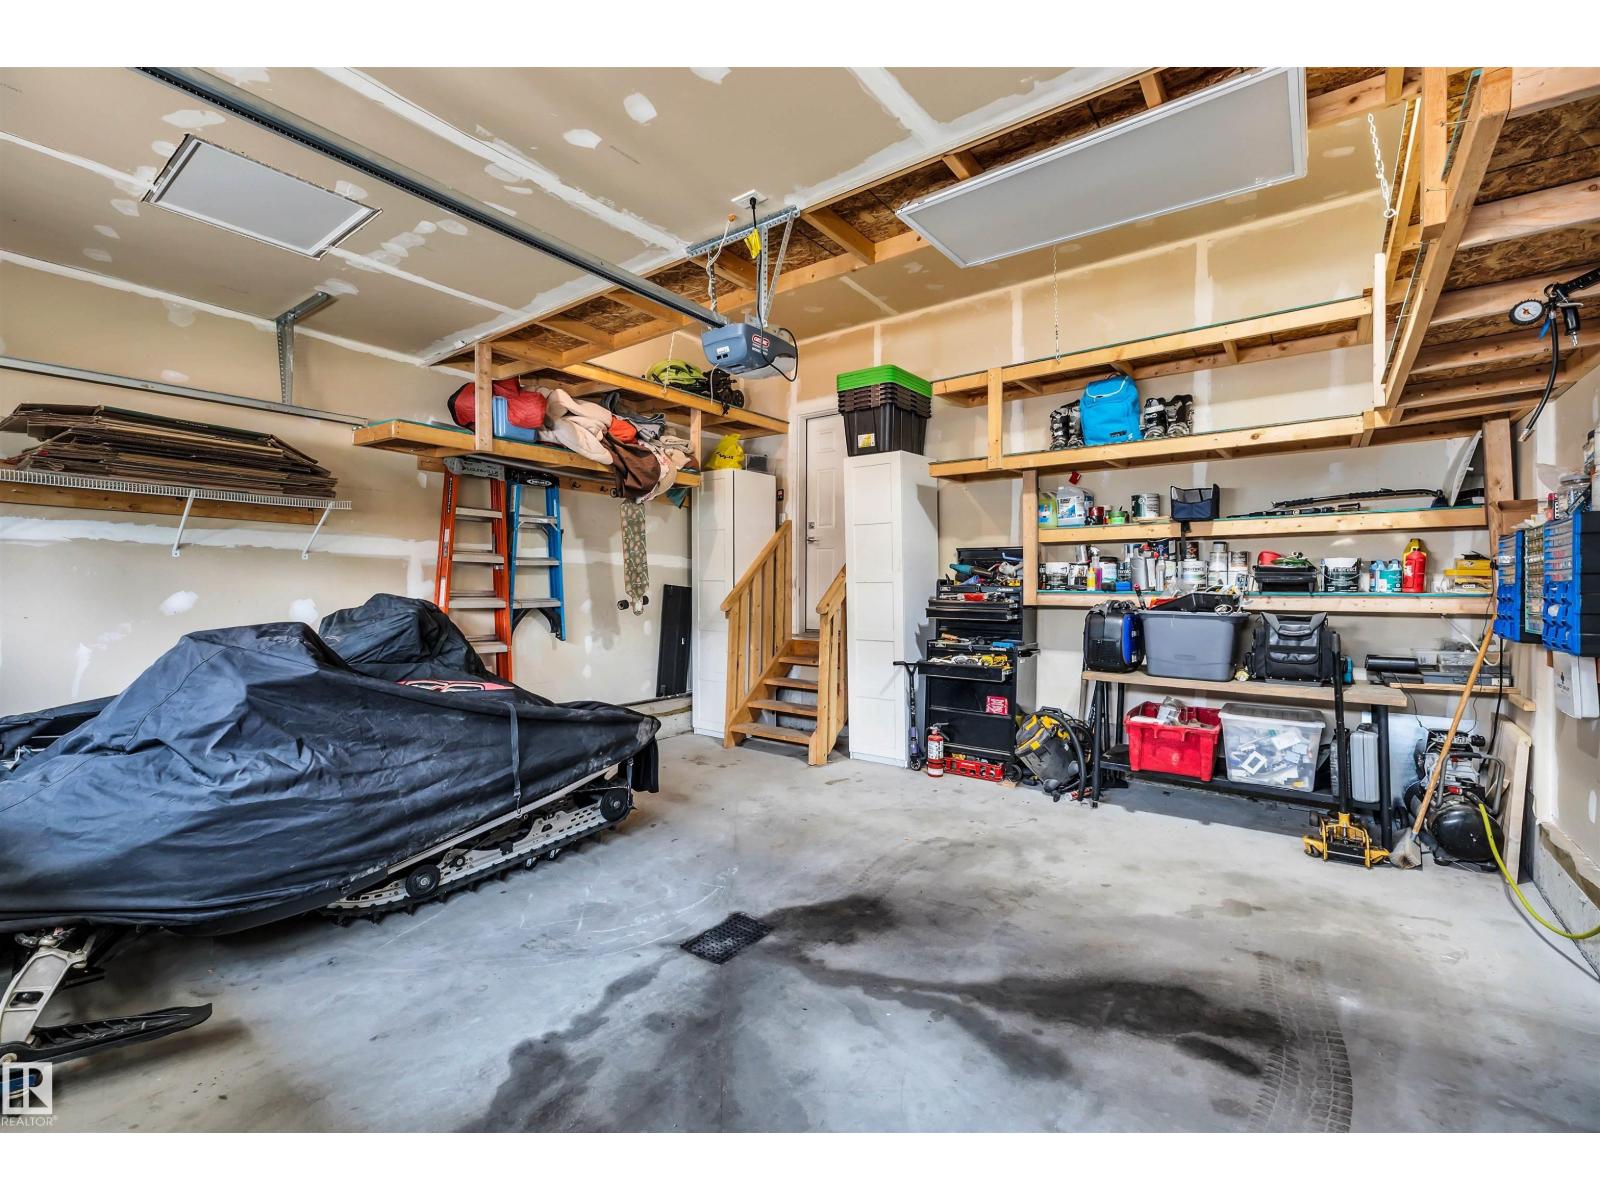
- Attached Garage
- Lot Size:
- 379.99 square meters

Property Description
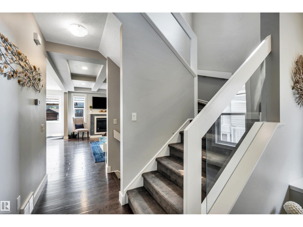
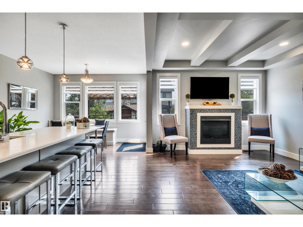
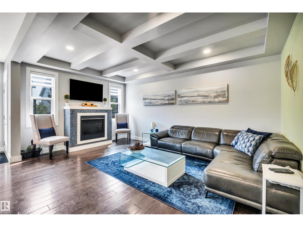
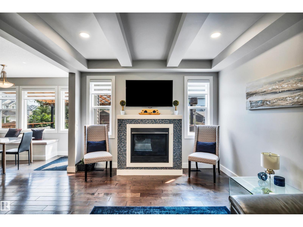
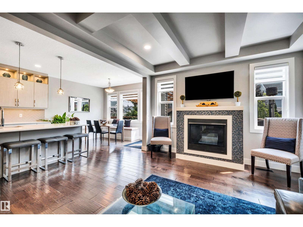
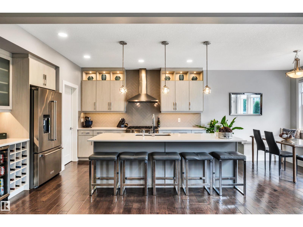
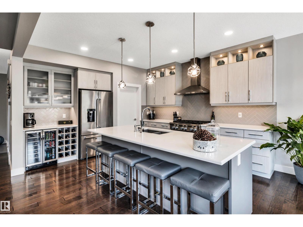
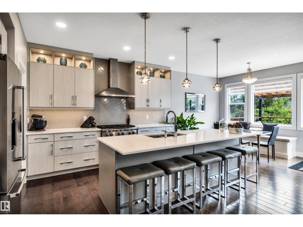
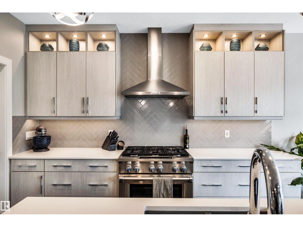
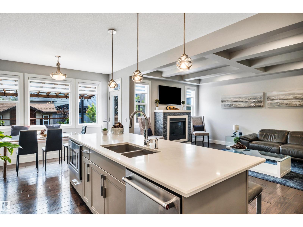
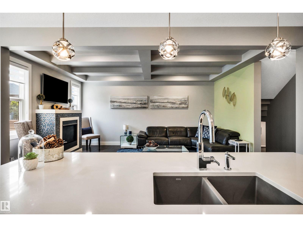
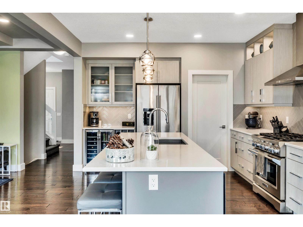
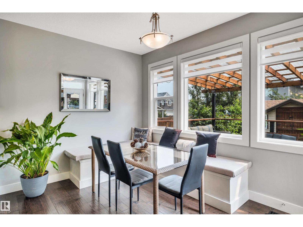
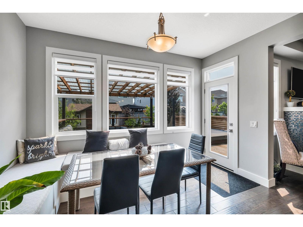
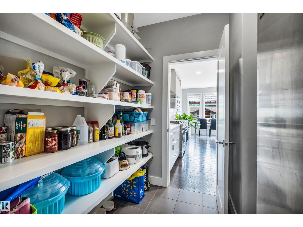
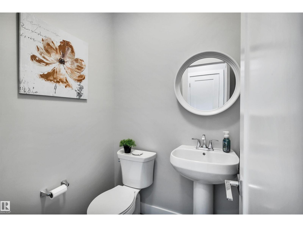
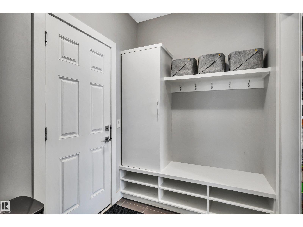
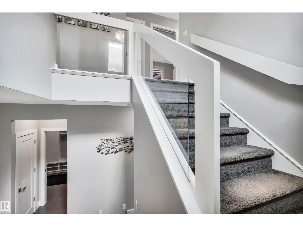
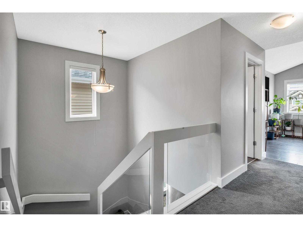
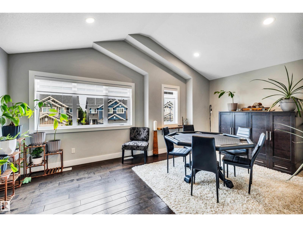
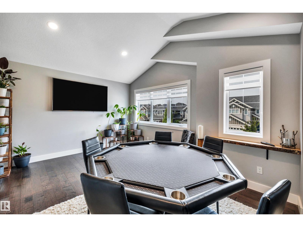
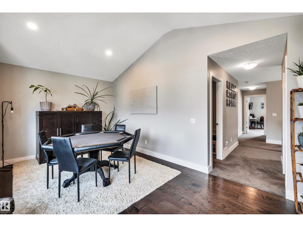
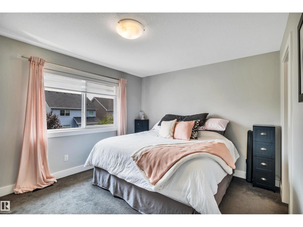
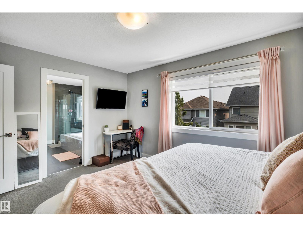
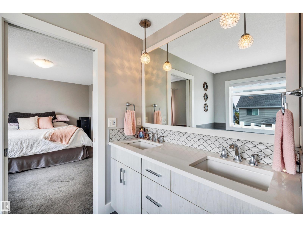
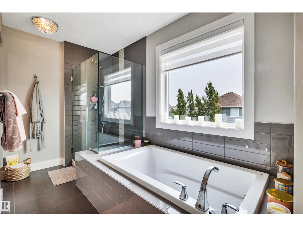
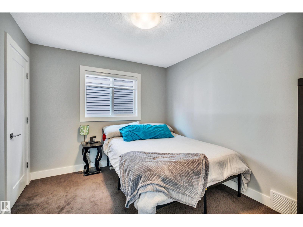
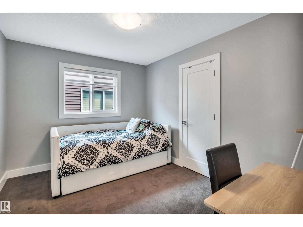
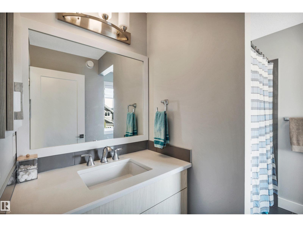
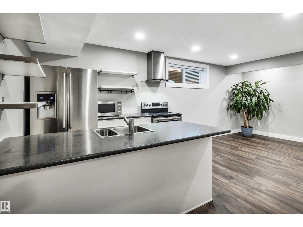
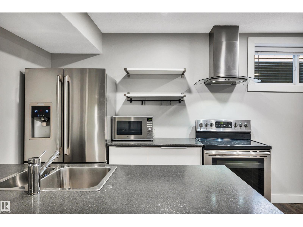
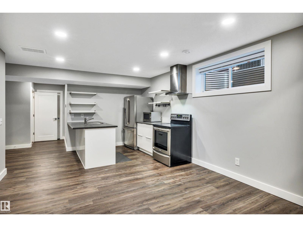
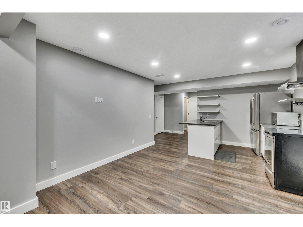
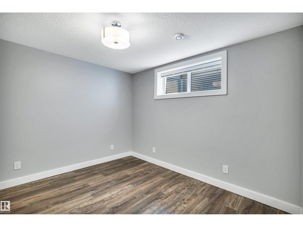
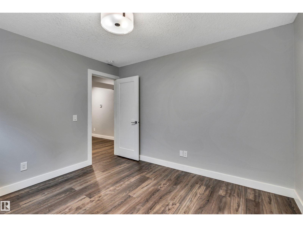
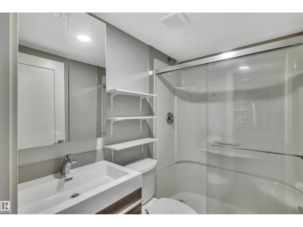
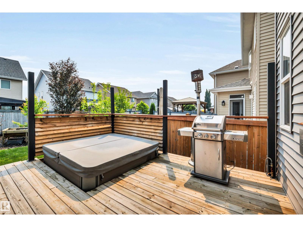
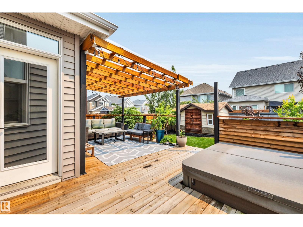
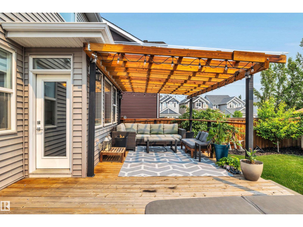
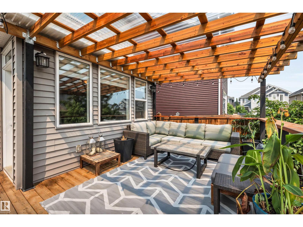
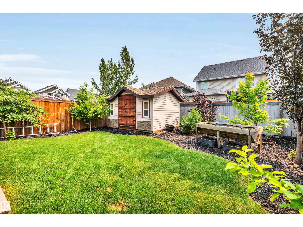
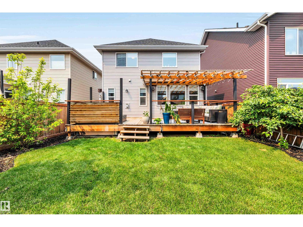
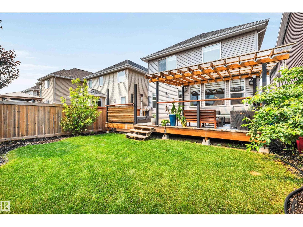
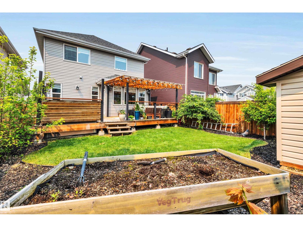
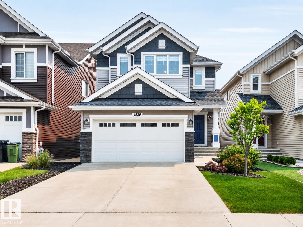
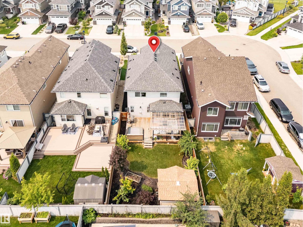
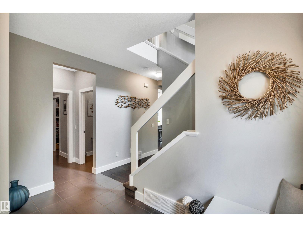
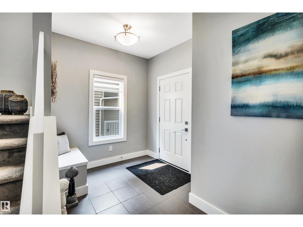
Absolute PERFECTION! Expect to be impressed the minute you walk into this FULLY finished Homes by Avi stunner. Carefully chosen elevated finishings set this home apart, open concept main floor with chef's kitchen boasting stylish cabinetry to the ceiling, high end stainless appliances including a GAS range, Quartz countertops, oversized island, walk thru pantry & bright dining nook, engineered hardwood leads you into the living room with coffered ceiling & gas fireplace, 1/2 bath complete the main level. Upper w/3 great sized bedrooms, primary with spa like ensuite w/dual sinks, deep soaker tub & oversized glass shower, the other 2 bedrooms share a full 4 piece bath with tub and Quartz counters, laundry completes the upper level. Lower level was developed with multi-generational living in mind, this perfectly designed space is a must have with IN FLOOR HEATING, beautiful kitchen, big living room, spacious bedroom, full bath & laundry! Yard is beautifully fenced and landscaped with HOT TUB! 10/10 (id:53430)
Building
- Property Type:
- House
- Building Type:
- House
- Year Built:
- 2017
- Stories:
- 2.0
- Bedrooms:
- 4
- Bathrooms (total):
- 4.5 (1 half)
- Basement:
- Finished, Full
Finished Areas
- Interior Size (Total):
- 2013 square feet
Interior
- Appliances:
- Gas stove(s), Dishwasher, Wine Fridge, Stove, Dryer, Storage Shed, Window Coverings, Two Washers, Two Refrigerators
Parking
- Features:
- Attached Garage
Lot / Land
- Lot Size:
- 379.99 square meters
Exterior
- Fencing:
- Fence
Utilities & Mechanical
- Heating:
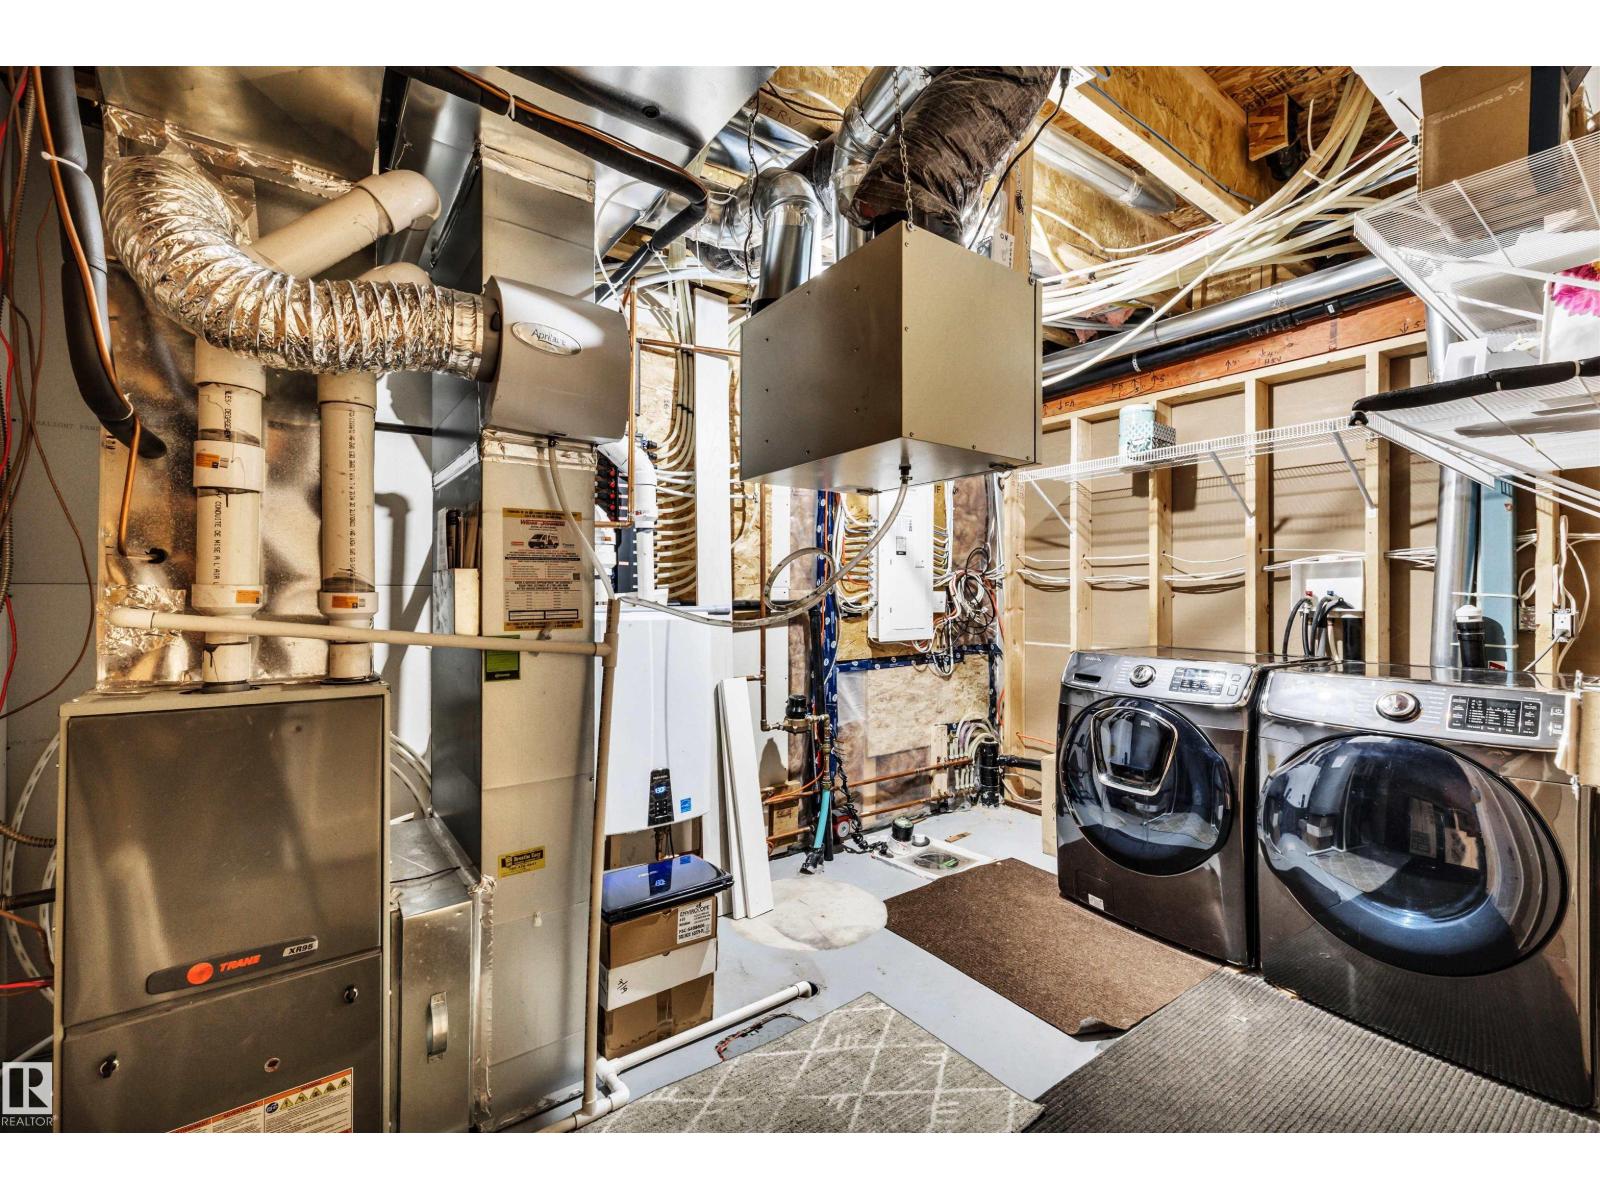
- Forced air, In Floor Heating
- Cooling:
- Central air conditioning
Comfort & Security
- Fireplace(s):
- 1 Gas, Unknown
Fees & Dates
- Last Modified:
- 07/04/2026 06:40:09 PM
- Status Change:
- 07/04/2026 06:31:49 PM
Association / Ownership
- Common Interest:
- Freehold
Room Dimensions
| Room | Level | Size |
|---|---|---|
| Living room | Main level | - |
| Dining room | Main level | - |
| Kitchen | Main level | - |
| Family room | Lower level | - |
| Primary Bedroom | Upper Level | - |
| Bedroom 2 | Upper Level | - |
| Bedroom 3 | Upper Level | - |
| Bedroom 4 | Lower level | - |
| Bonus Room | Upper Level | - |
| Second Kitchen | Lower level | - |
Location
Data is supplied by Pillar 9 MLS® System. Pillar 9 is the owner of the copyright in its MLS® System. Data is deemed reliable but is not guaranteed accurate by Pillar 9.
The trademarks MLS®, Multiple Listing Service® and the associated logos are owned by The Canadian Real Estate Association (CREA) and identify the quality of services provided by real estate professionals who are members of CREA. Used under license.