Real estate on your terms®
$725,000
active
1239 DANIELS Crescent SW
Edmonton
,
AB
T6W3V6
Key Details
- MLS® Number:
- E4496608
- Building Type:
- House
- Interior Size:
- 2222 square feet
- Bedrooms:
- 4
- Parking Features:
- Attached Garage, Heated Garage
- Lot Size:
- 641.13 square meters

Property Description
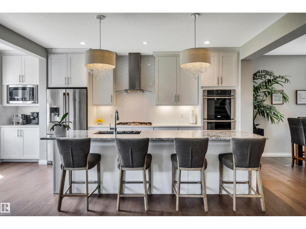
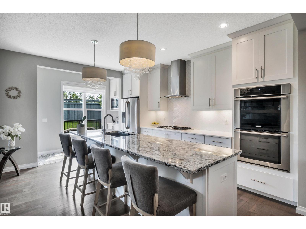
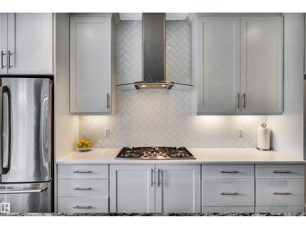
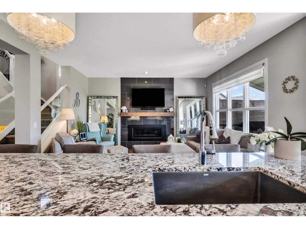
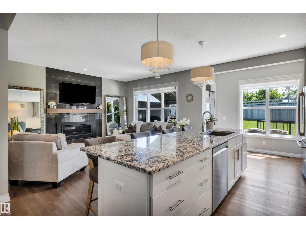
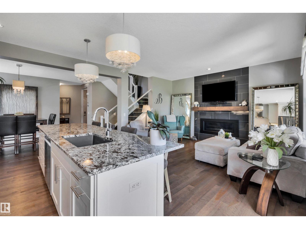
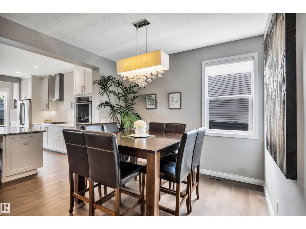
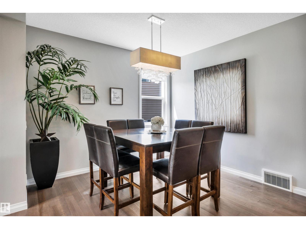
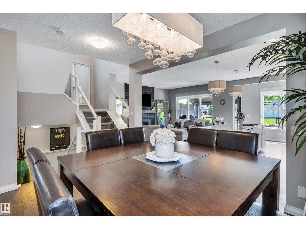
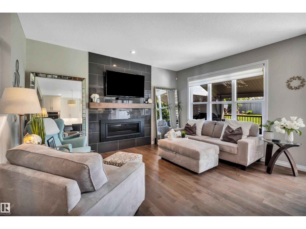
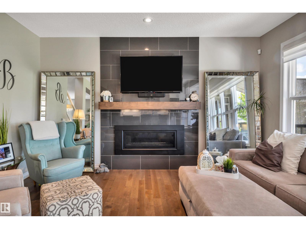
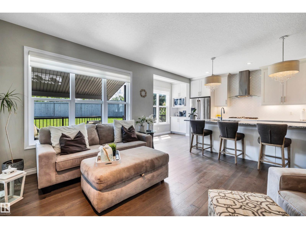
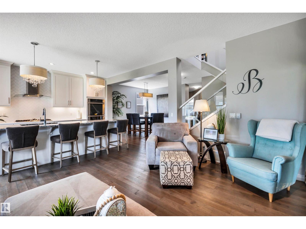
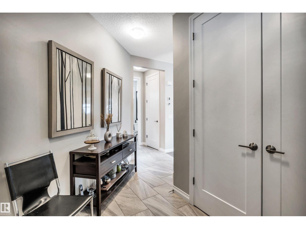
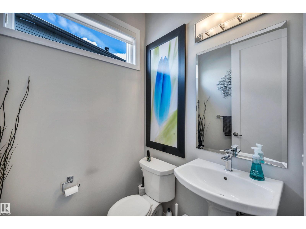
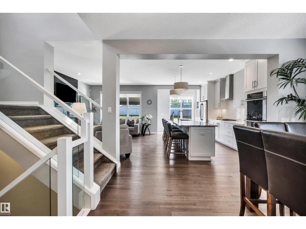
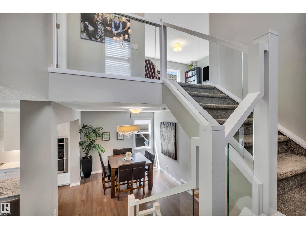
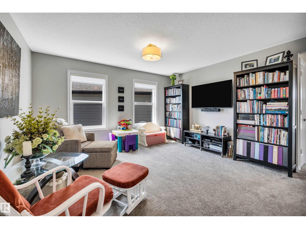
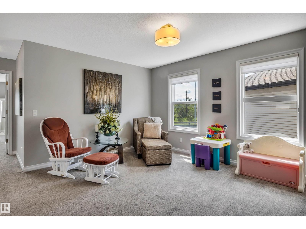
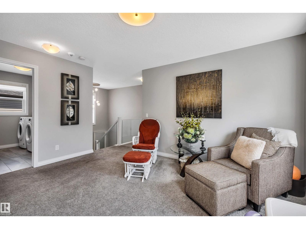
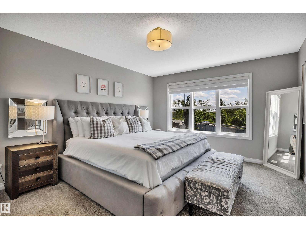
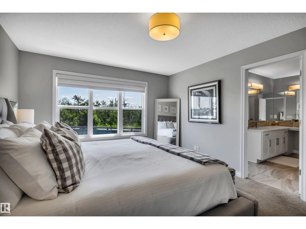
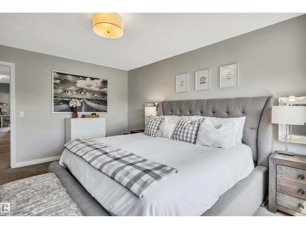
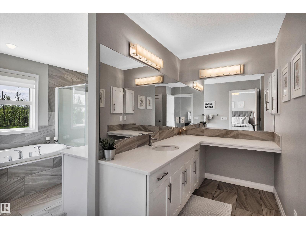
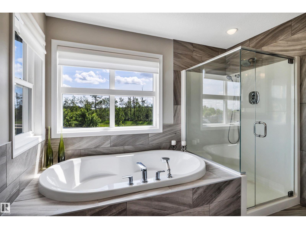
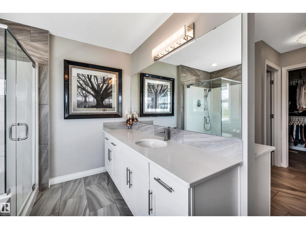
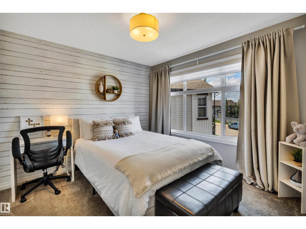
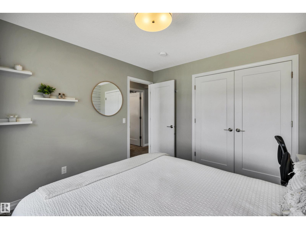
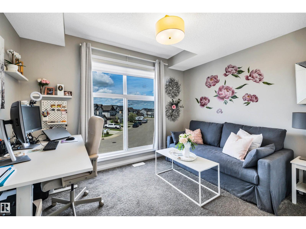
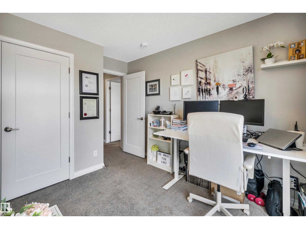
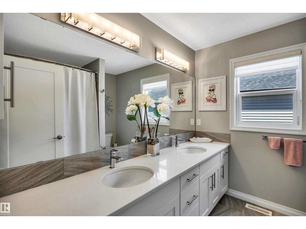
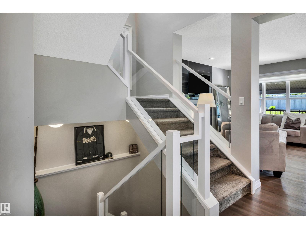
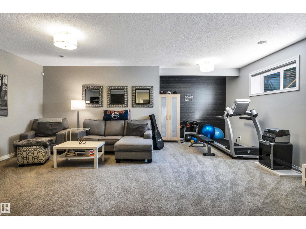
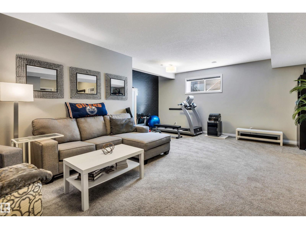
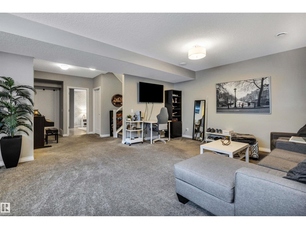
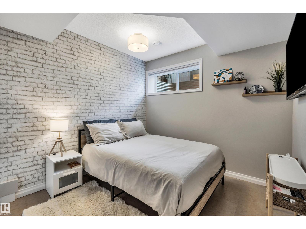
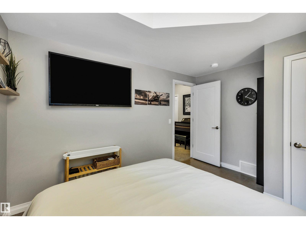
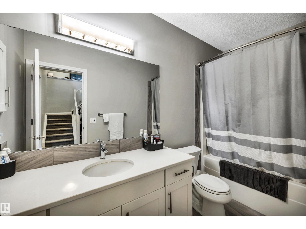
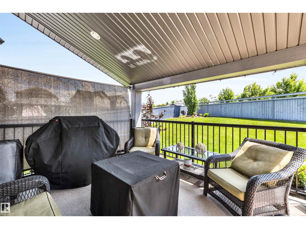
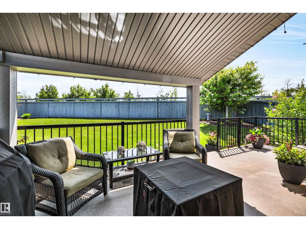
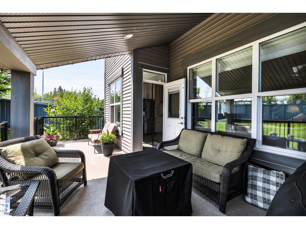
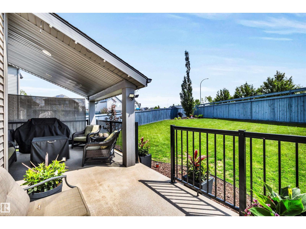
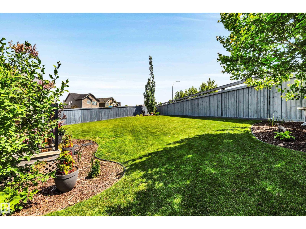
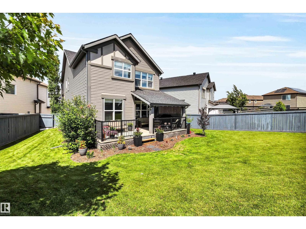
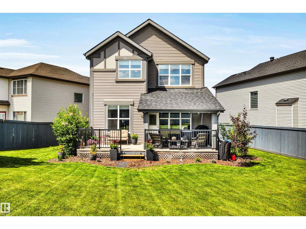
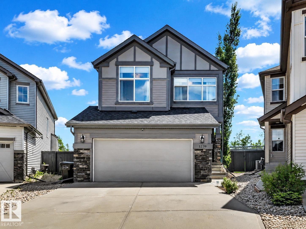
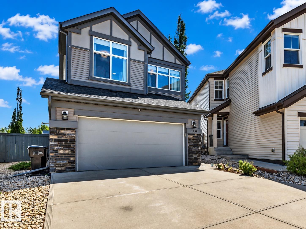
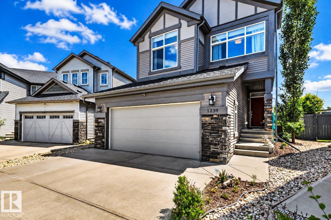
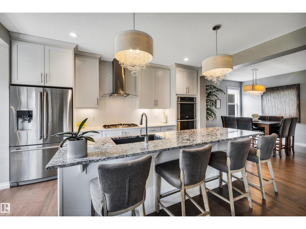
This luxury JAYMAN built beauty is perched on a massive SOUTH facing pie shaped lot in popular Desrochers. No detail was overlooked in this one, it will WOW you the minute you enter. Built with exceptional finishings throughout and boasting 3000+ square feet of living space with 4 bedrooms, 4 bathrooms, open concept main floor with gourmet kitchen offering to the ceiling white cabinets, thick granite countertops, top of the line appliances with GAS countertop stove and double ovens, open to the living room with modern linear fireplace and dining room with space for big family dinners, gorgeous lighting package throughout elevates the space. Enjoy the COVERED attached deck and sweeping back yard just off the kitchen. Upper level complete with 3 bedrooms, primary with stunning ensuite with separate his-and-her vanities divided by a privacy wall, huge soaker tub & oversized glass shower. BUILDER developed basement with family room, 4 piece bath and bedroom! Pride of ownership throughout! (id:53430)
Building
- Property Type:
- House
- Building Type:
- House
- Year Built:
- 2017
- Stories:
- 2.0
- Bedrooms:
- 4
- Bathrooms (total):
- 4.5 (1 half)
- Basement:
- Finished, Full
Finished Areas
- Interior Size (Total):
- 2222 square feet
Interior
- Appliances:
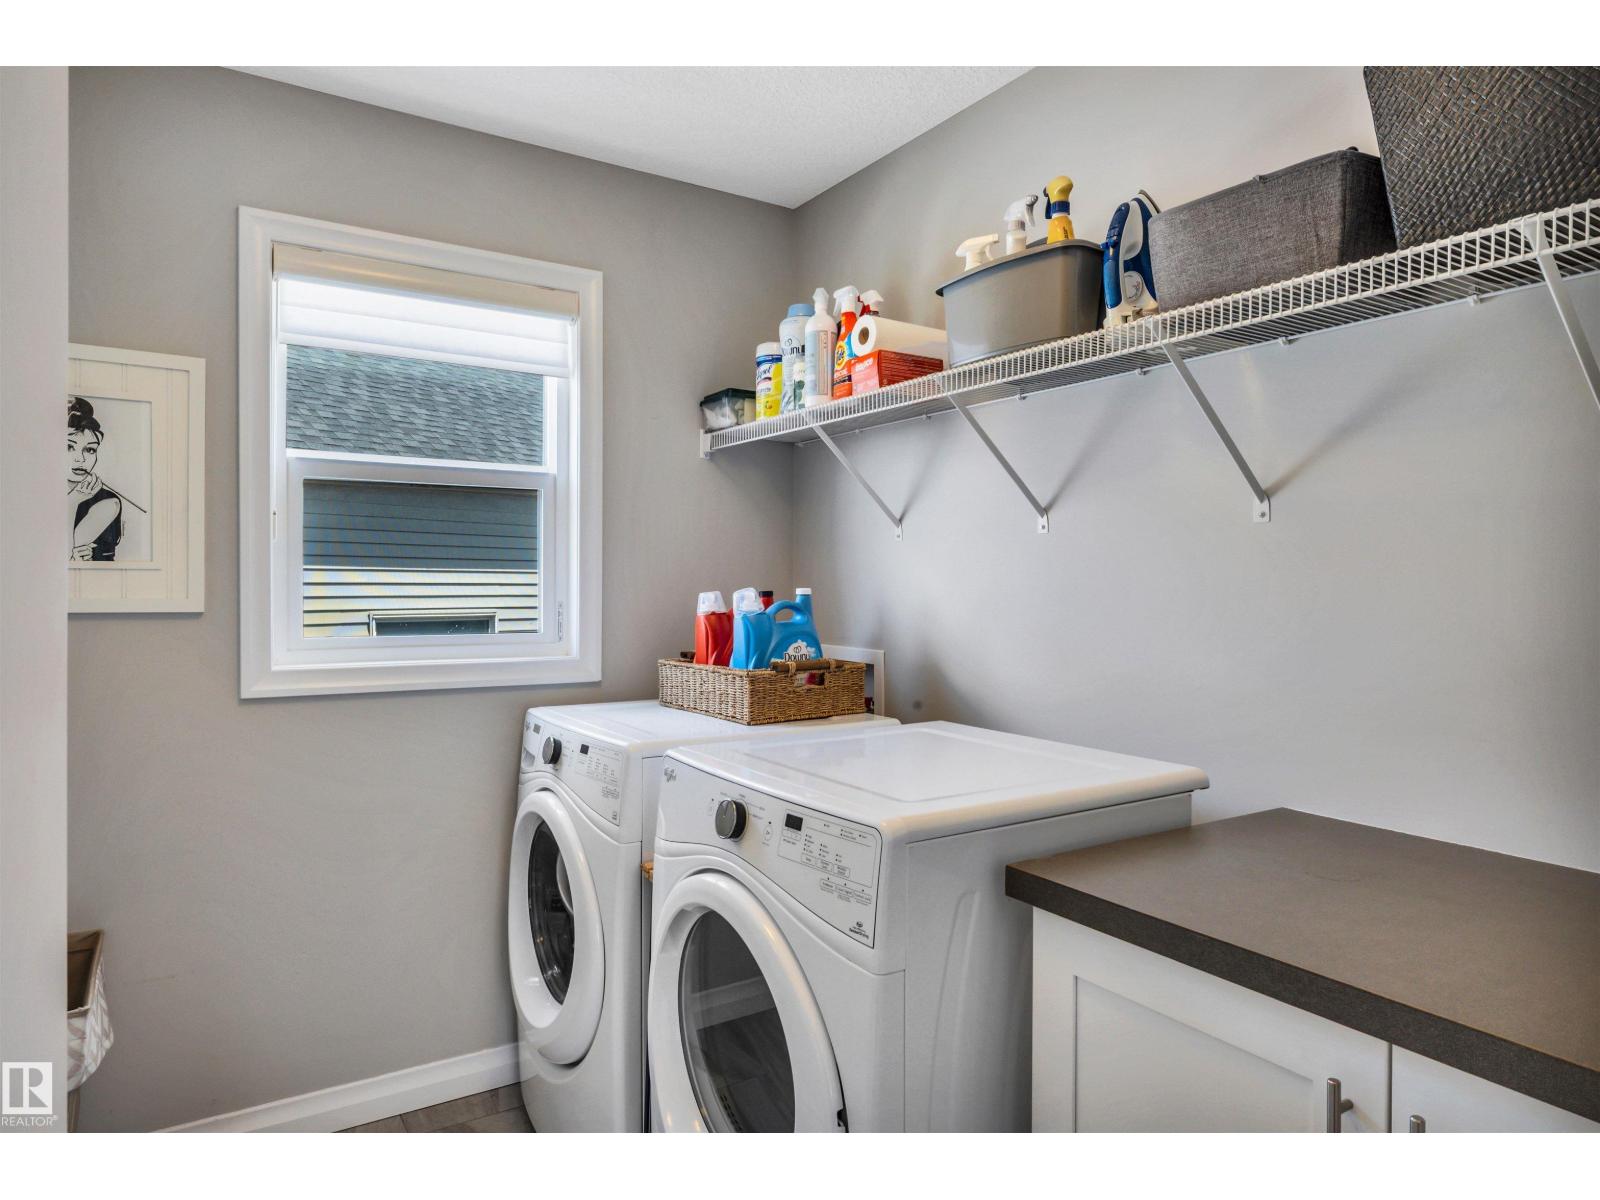
- Washer, Refrigerator, Dishwasher, Stove, Dryer, Microwave, Storage Shed, Window Coverings
Parking
- Features:
- Attached Garage, Heated Garage
Lot / Land
- Lot Size:
- 641.13 square meters
- Lot Features:
- No Smoking Home
Exterior
- Fencing:
- Fence
Utilities & Mechanical
- Heating:
- Forced air
- Cooling:
- Central air conditioning
Comfort & Security
- Fireplace(s):
- 1 Gas, Unknown
Fees & Dates
- Last Modified:
- 07/02/2026 12:00:05 PM
- Status Change:
- 07/02/2026 11:54:09 AM
Association / Ownership
- Common Interest:
- Freehold
Room Dimensions
| Room | Level | Size |
|---|---|---|
| Living room | Main level | - |
| Dining room | Main level | - |
| Kitchen | Main level | - |
| Family room | Lower level | - |
| Primary Bedroom | Upper Level | - |
| Bedroom 2 | Upper Level | - |
| Bedroom 3 | Upper Level | - |
| Bedroom 4 | Lower level | - |
| Bonus Room | Upper Level | - |
Location
Data is supplied by Pillar 9 MLS® System. Pillar 9 is the owner of the copyright in its MLS® System. Data is deemed reliable but is not guaranteed accurate by Pillar 9.
The trademarks MLS®, Multiple Listing Service® and the associated logos are owned by The Canadian Real Estate Association (CREA) and identify the quality of services provided by real estate professionals who are members of CREA. Used under license.