Real estate on your terms®
$514,900
active
611 Hooke Common NW
Edmonton
,
AB
T5A5H5
Key Details
- MLS® Number:
- E4496593
- Building Type:
- House
- Interior Size:
- 1637 square feet
- Bedrooms:
- 3
- Parking Features:
- Attached Garage
- Lot Size:
- 444.12 square meters

Property Description
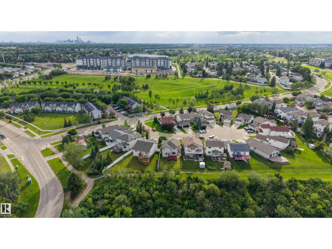
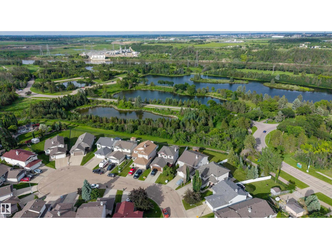
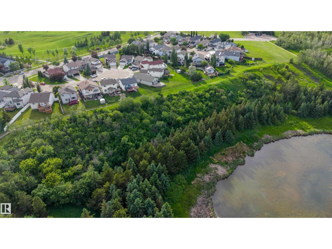
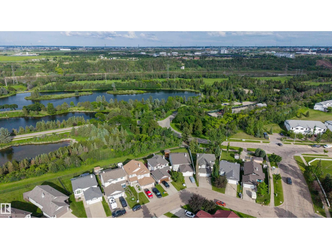
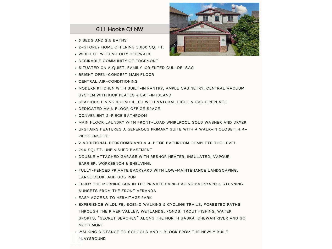
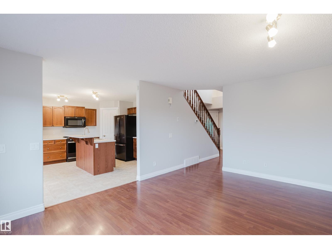
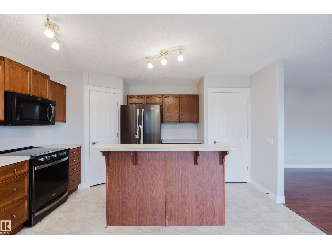
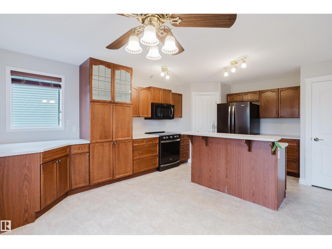
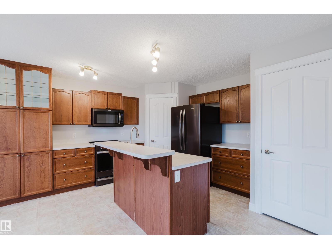
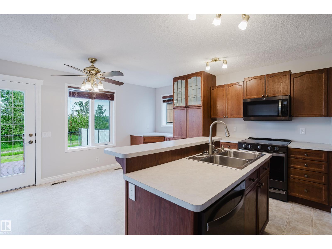
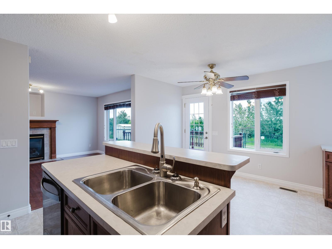
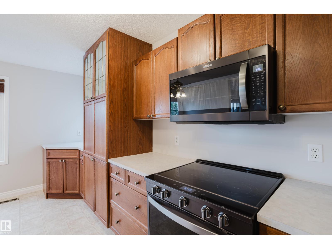
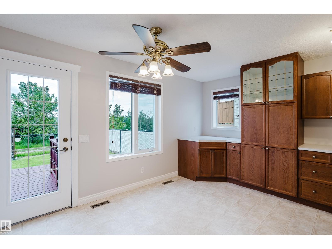
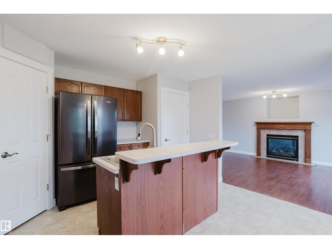
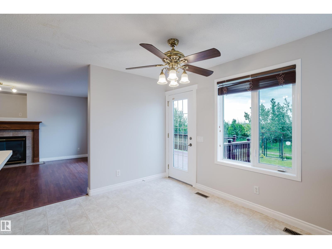
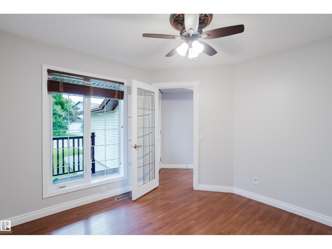
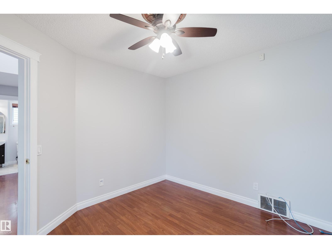
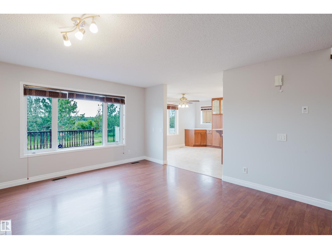
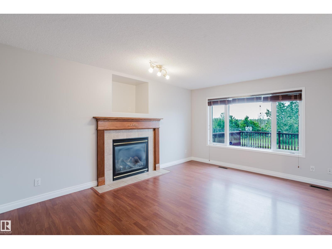
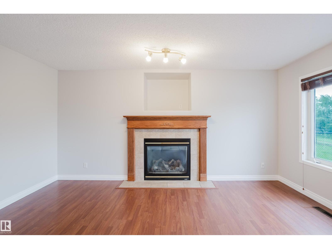
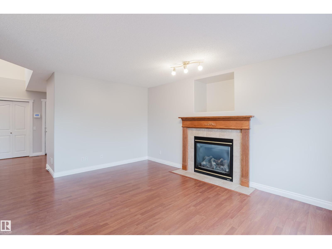
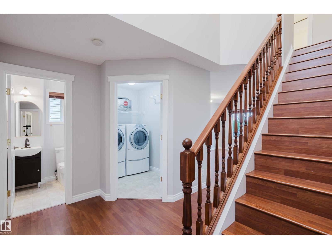
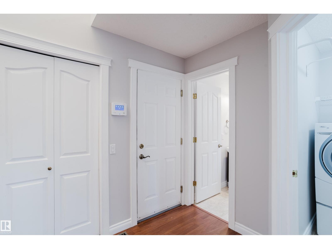
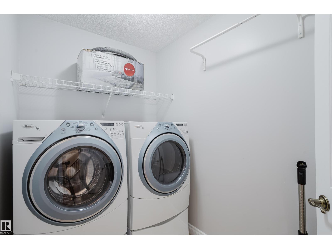
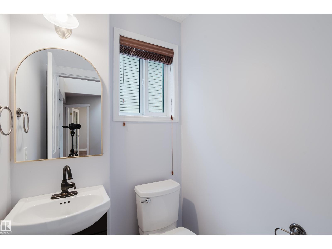
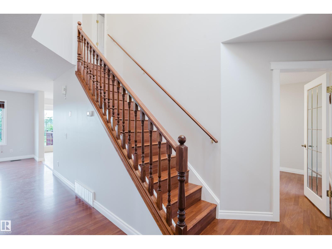
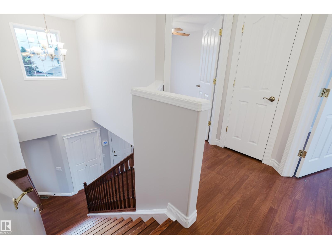
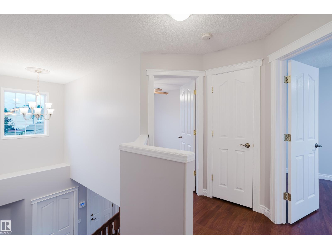
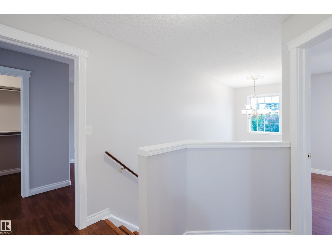
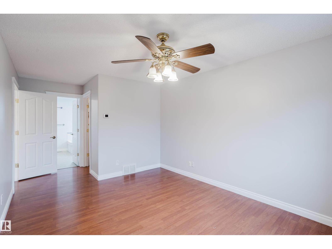
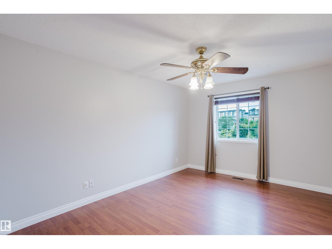
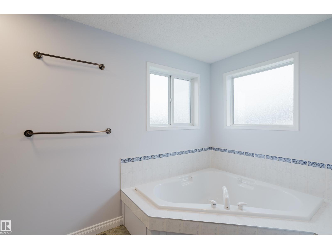
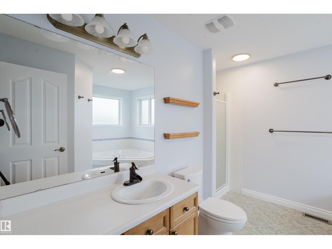
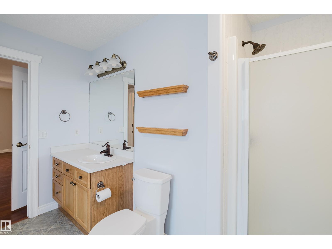
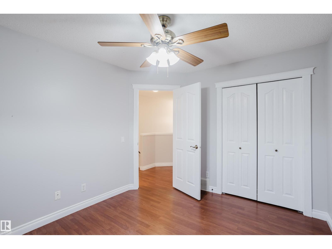
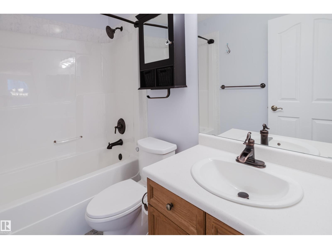
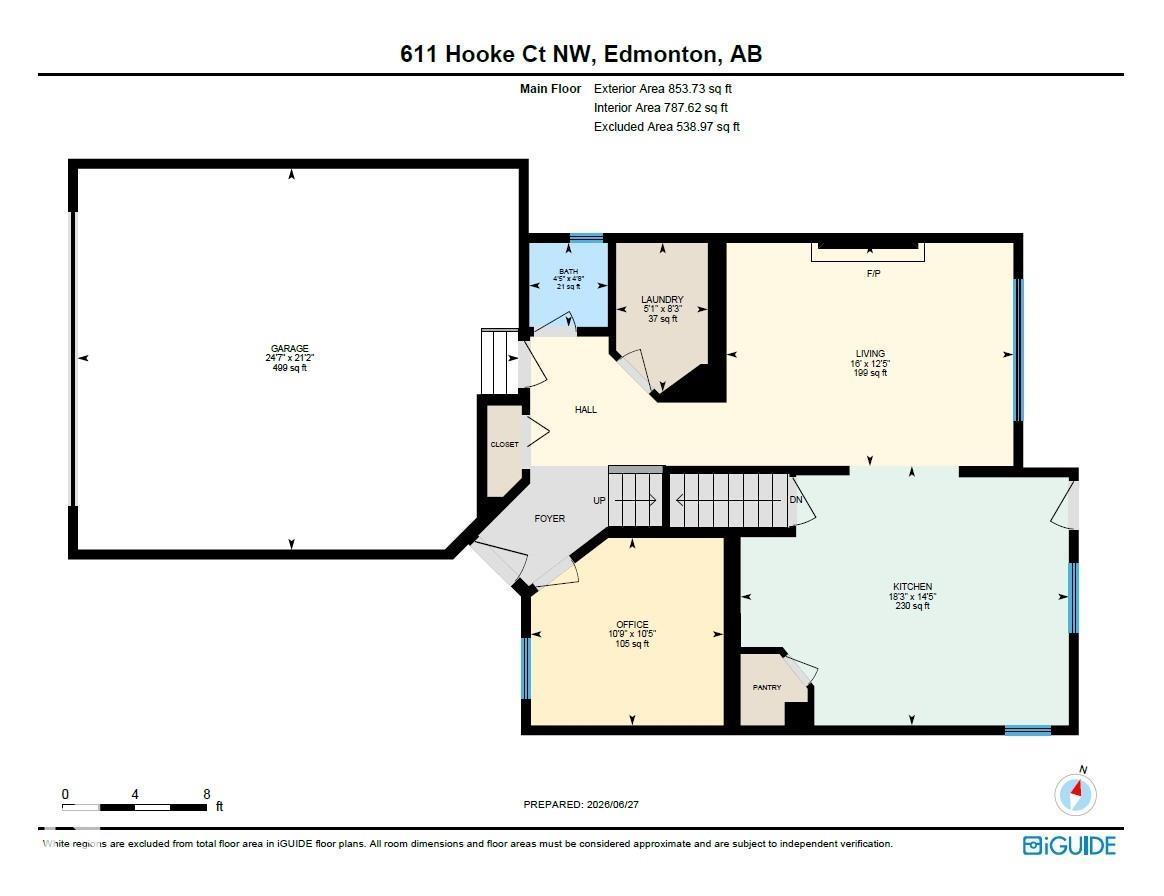
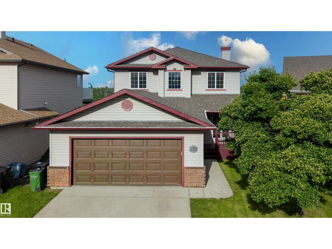
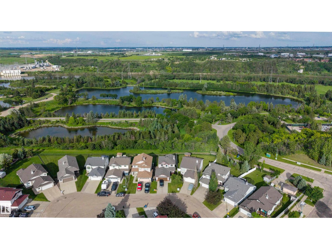
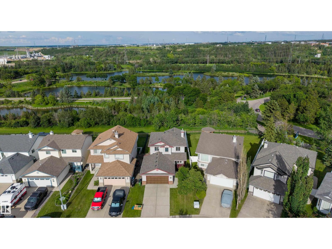
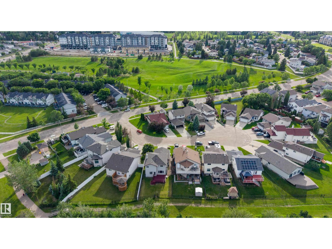
BACKING onto HERMITAGE PARK! Enjoy the beauty & privacy of being on a wide lot directly on a permanent natural area. A hidden gem backing directly onto green space. Nestled on a quiet cul-de-sac 1,636 sq. ft. above grade + 796 sq ft unfinished basement. 3 beds +1 den, 2.5 baths. Main floor den gives flexibility. Gas fireplace in living rm. Central A/C, central vac, separate laundry rm. Unfinished basement layout is ideal for bedroom, rec room & bathroom. Double attached oversized heated insulated garage features a Resnor heater, 220V wiring, workbench, shelving. Garage fits a full-size pickup plus an SUV together. Garage dimensions are 21'2 x 24'7. Fully fenced, private backyard with large deck, dog run, and no rear neighbours—just ponds, trails, abundant wildlife, and the North Saskatchewan River. Walk to schools, playground, off-leash park, fishing, kayaking, disc golf & river valley trails. A rare opportunity to enjoy nature without leaving the city. 2025 taxes $4,700. No front sidewalk to shovel! (id:53430)
Building
- Property Type:
- House
- Building Type:
- House
- Year Built:
- 2003
- Stories:
- 2.0
- Bedrooms:
- 3
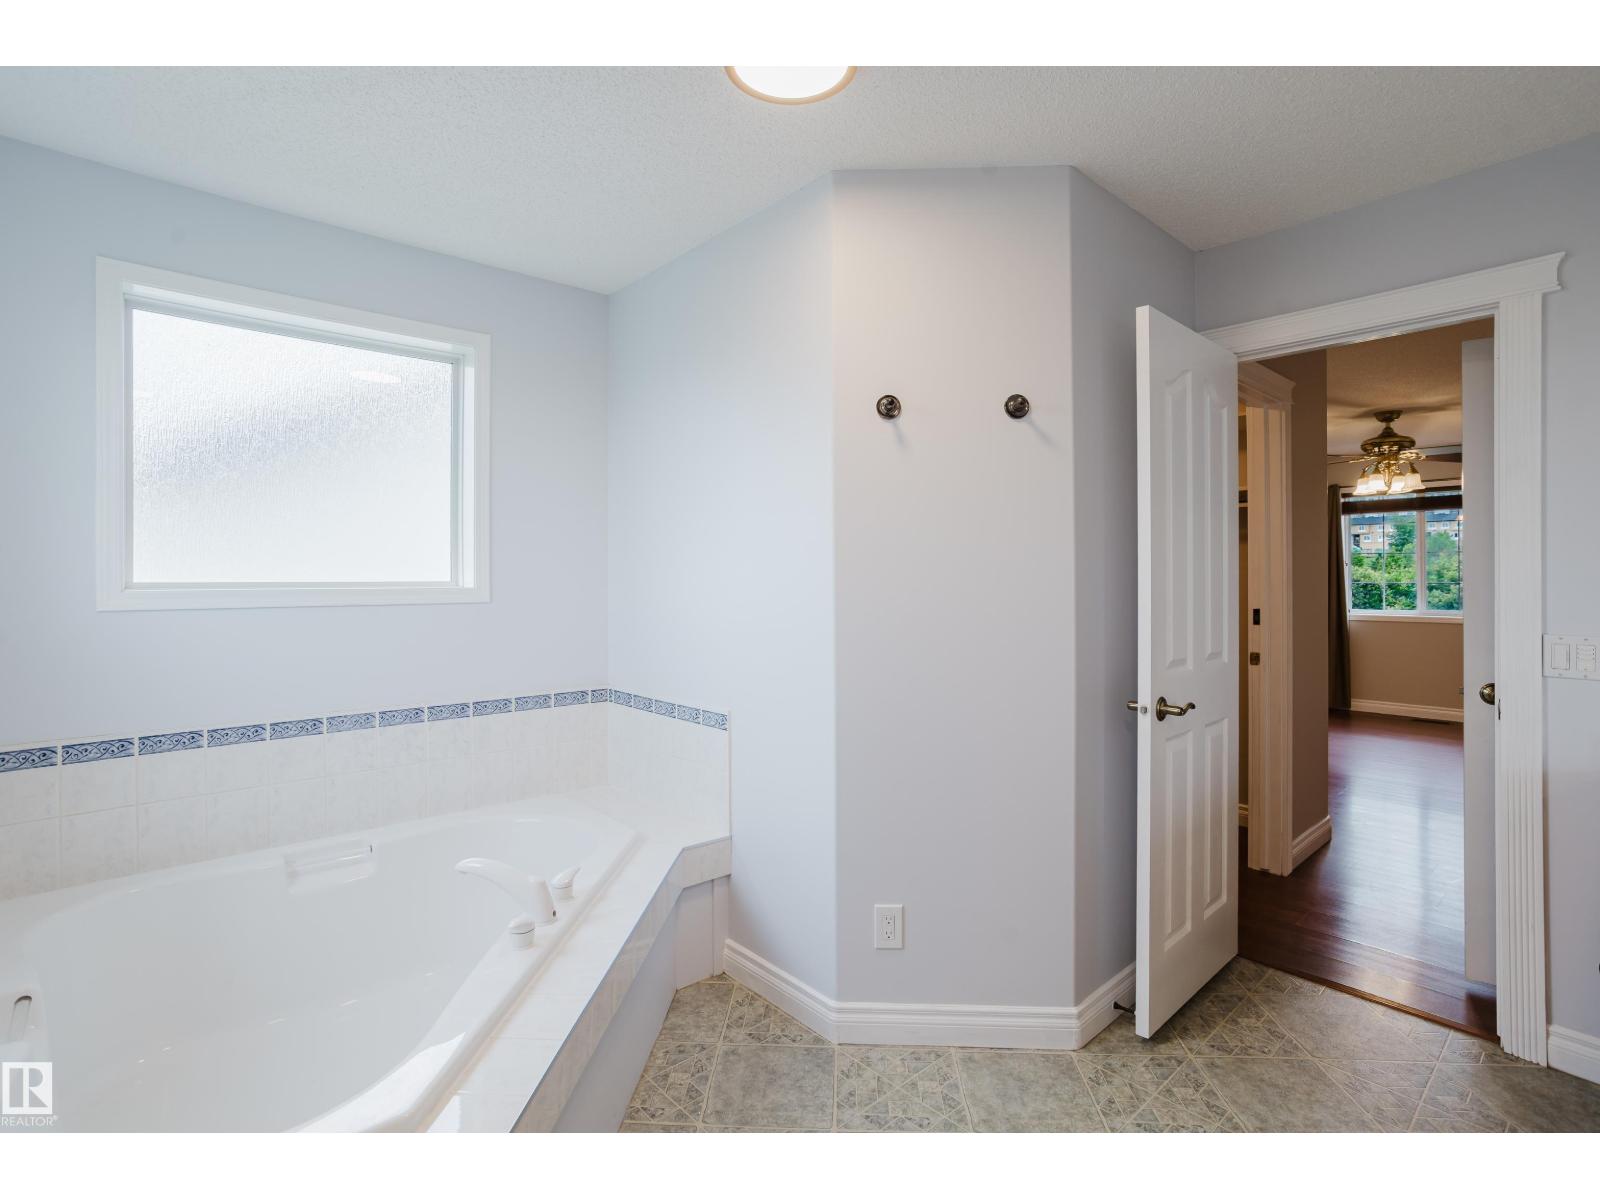
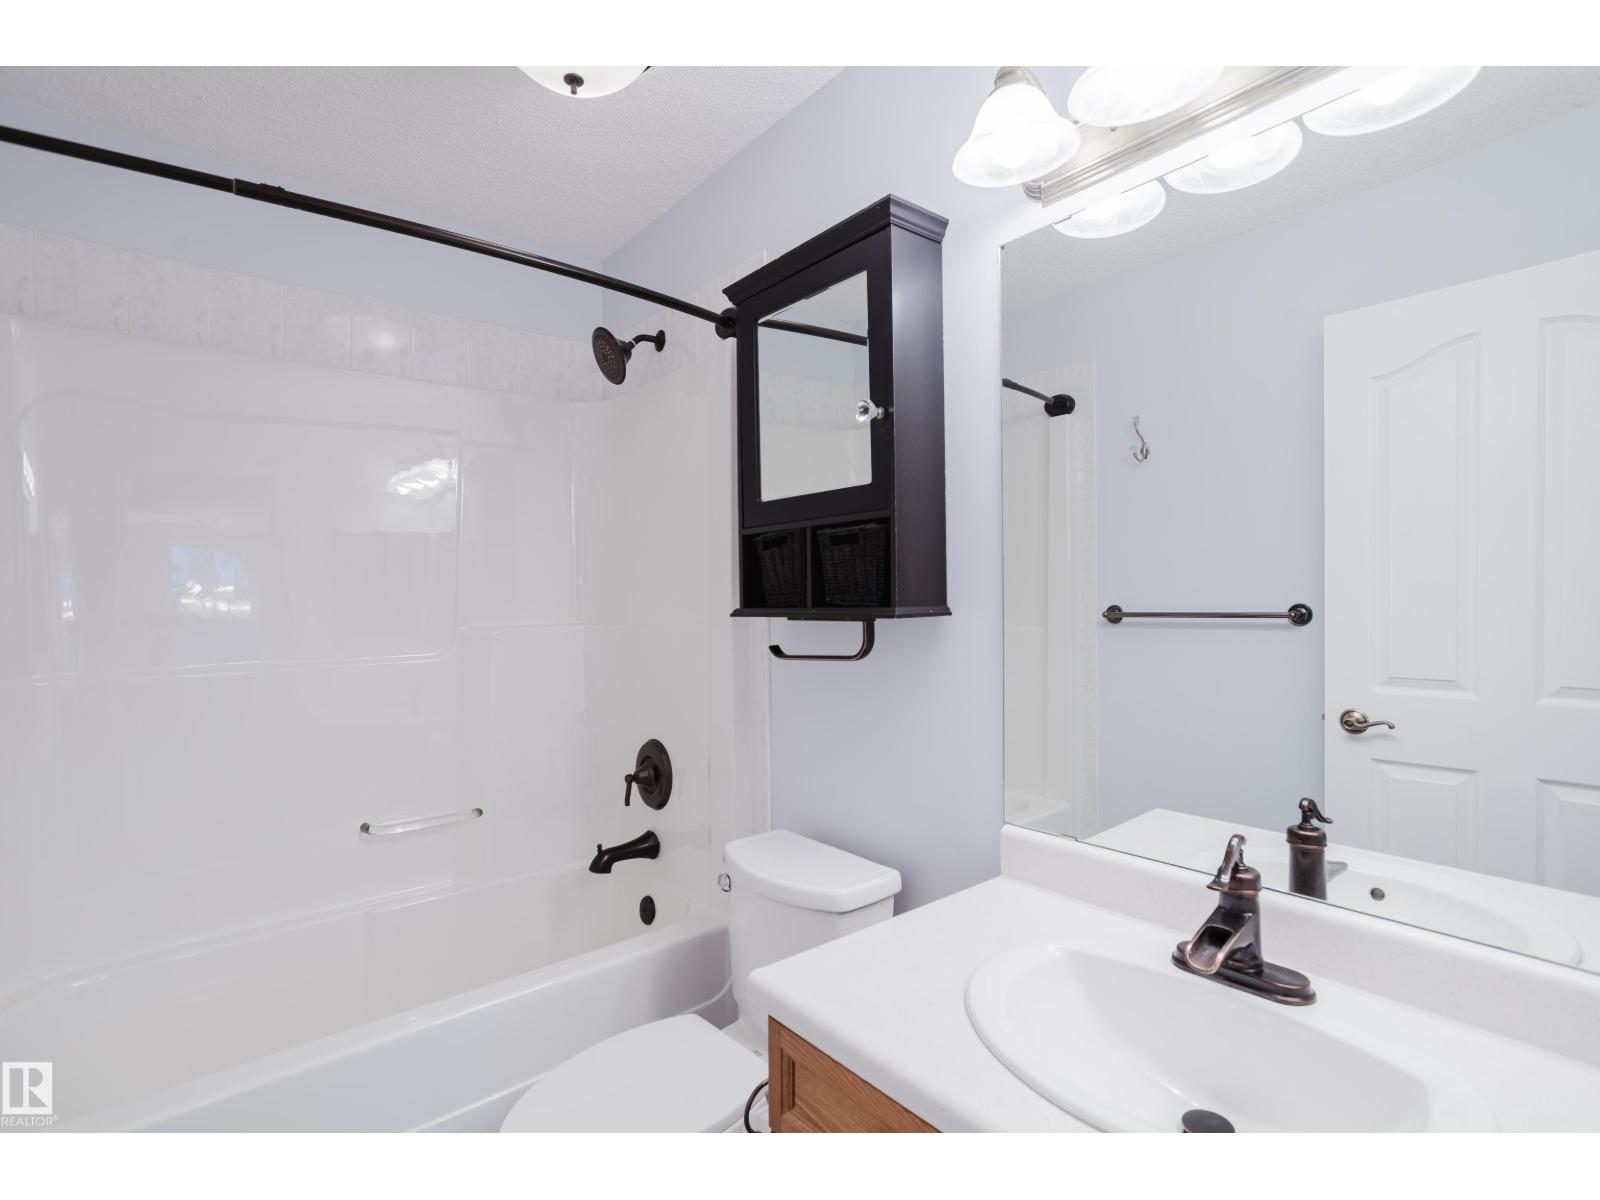
- Bathrooms (total):
- 3.5 (1 half)
- Basement:
- Unfinished, Full
Finished Areas
- Interior Size (Total):
- 1637 square feet
Interior
- Appliances:
- Washer, Refrigerator, Dishwasher, Stove, Dryer, Hood Fan, See remarks, Window Coverings, Garage door opener, Garage door opener remote(s)
Parking
- Features:
- Attached Garage
Lot / Land
- Lot Size:
- 444.12 square meters
- Lot Features:
- Cul-de-sac, No back lane, Park/reserve
Exterior
- Fencing:
- Fence
Utilities & Mechanical
- Heating:
- Forced air
Comfort & Security
- Fireplace(s):
- 1 Gas, Unknown
Fees & Dates
- Last Modified:
- 08/12/2026 04:20:00 AM
- Status Change:
- 08/12/2026 04:10:41 AM
Association / Ownership
- Common Interest:
- Freehold
Room Dimensions
| Room | Level | Size |
|---|---|---|
| Living room | Main level | 4.87 x 3.79 |
| Kitchen | Main level | 5.57 x 4.4 |
| Den | Main level | 3.27 x 3.18 |
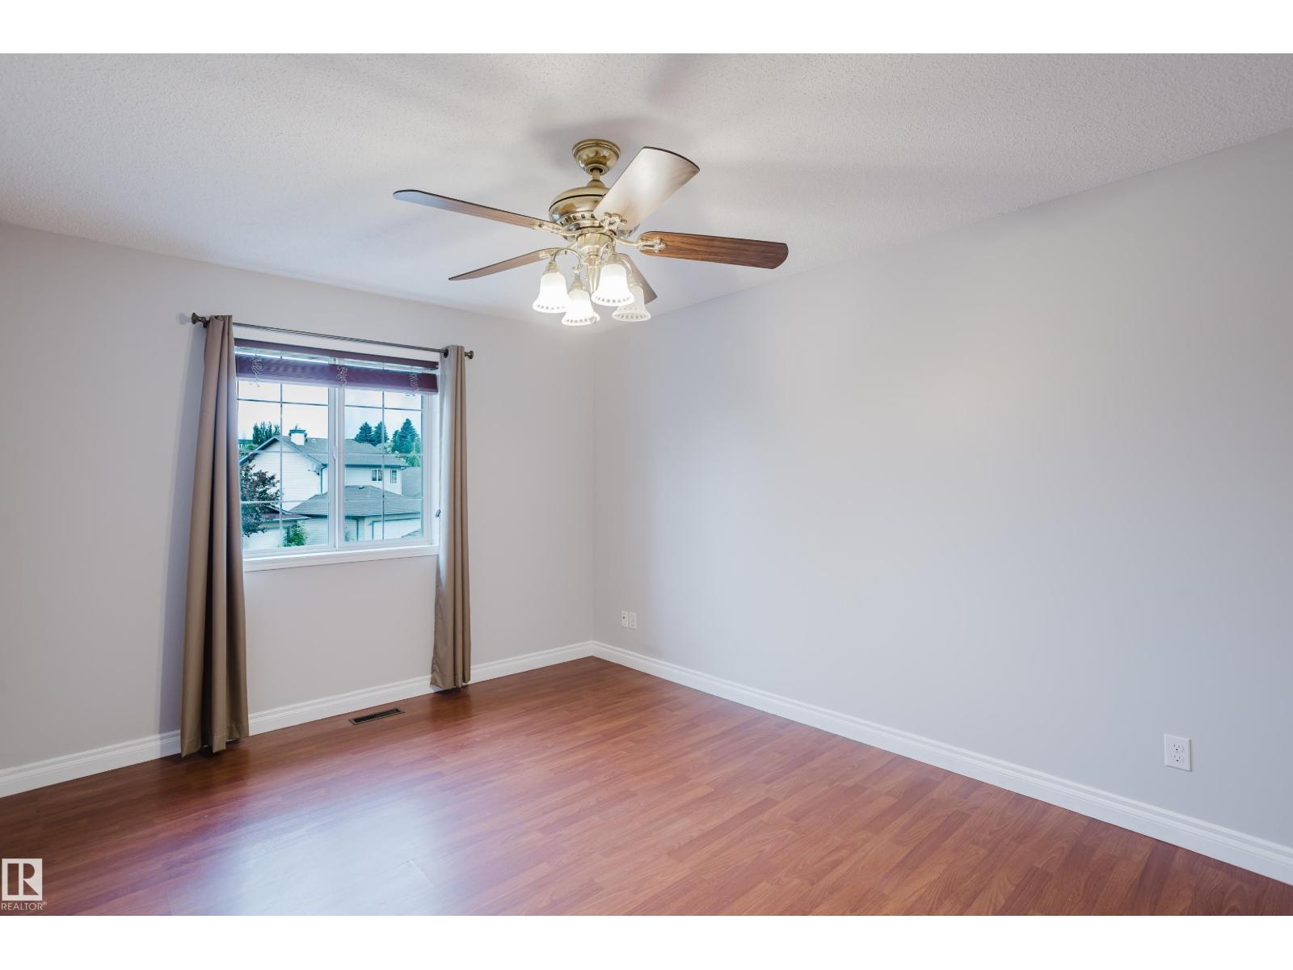
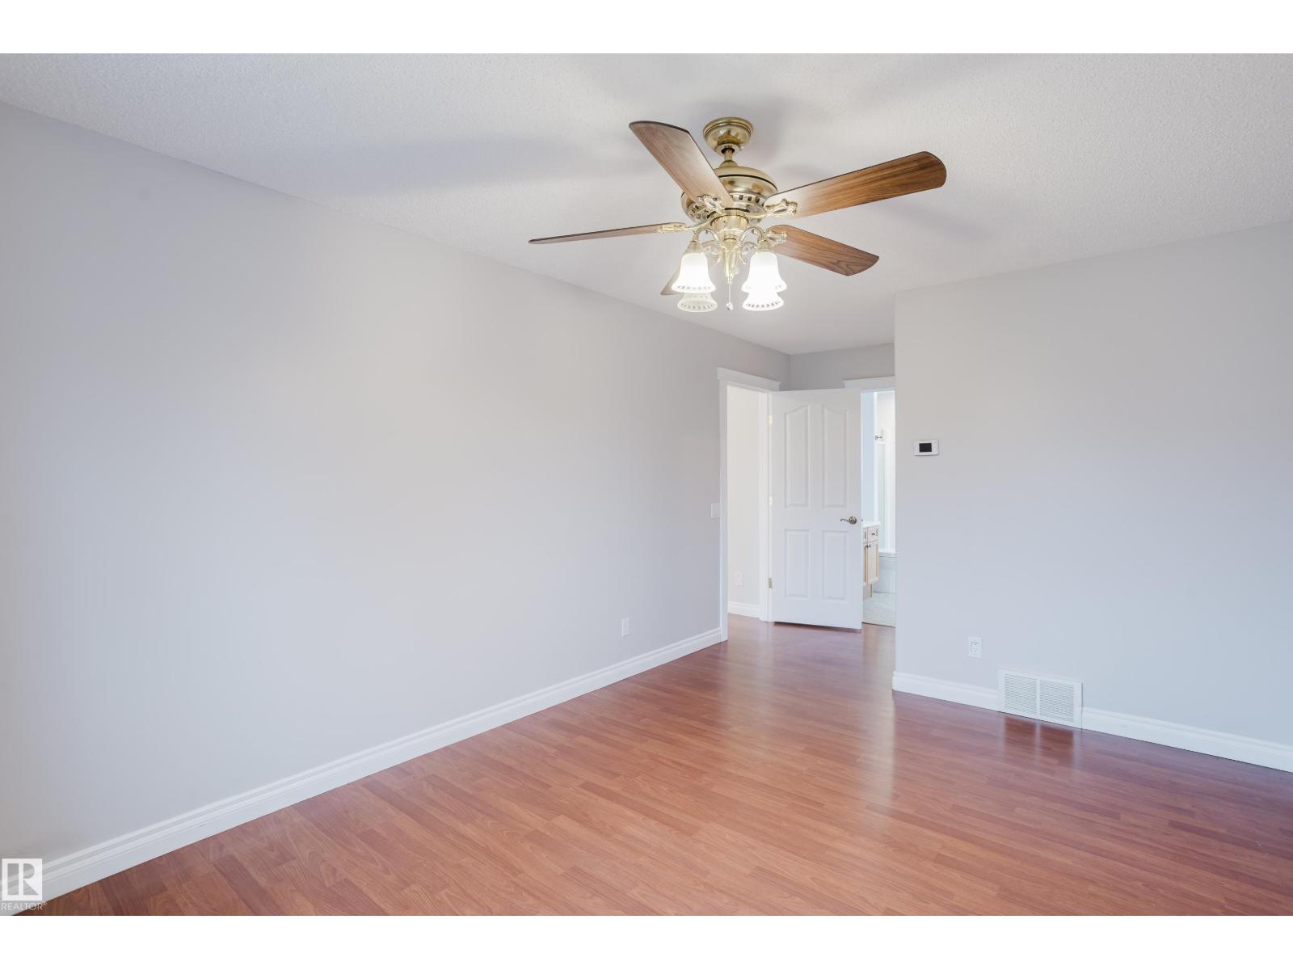
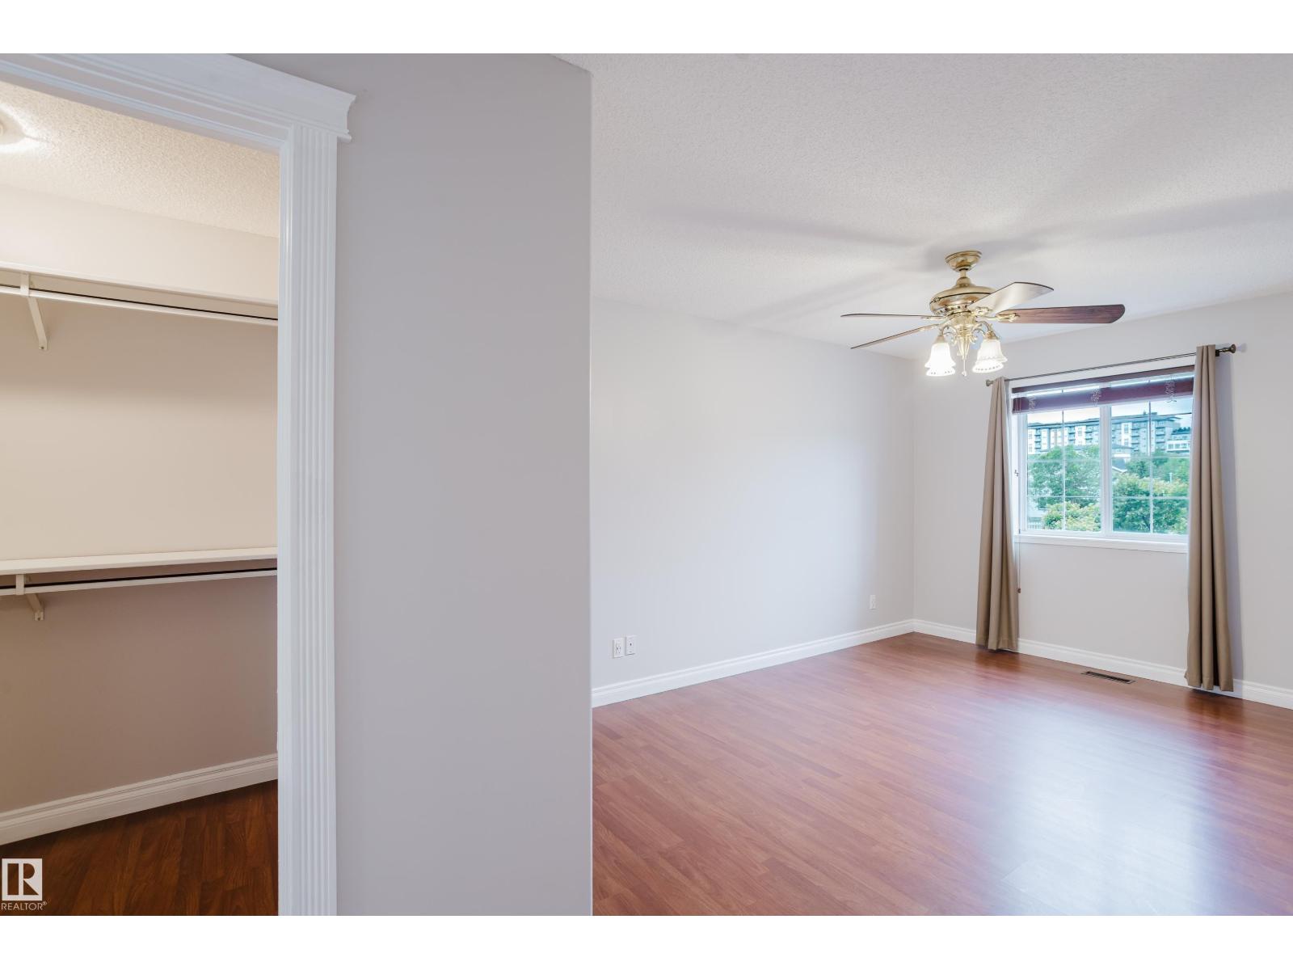
| Primary Bedroom | Upper Level | 5.8 x 3.19 |
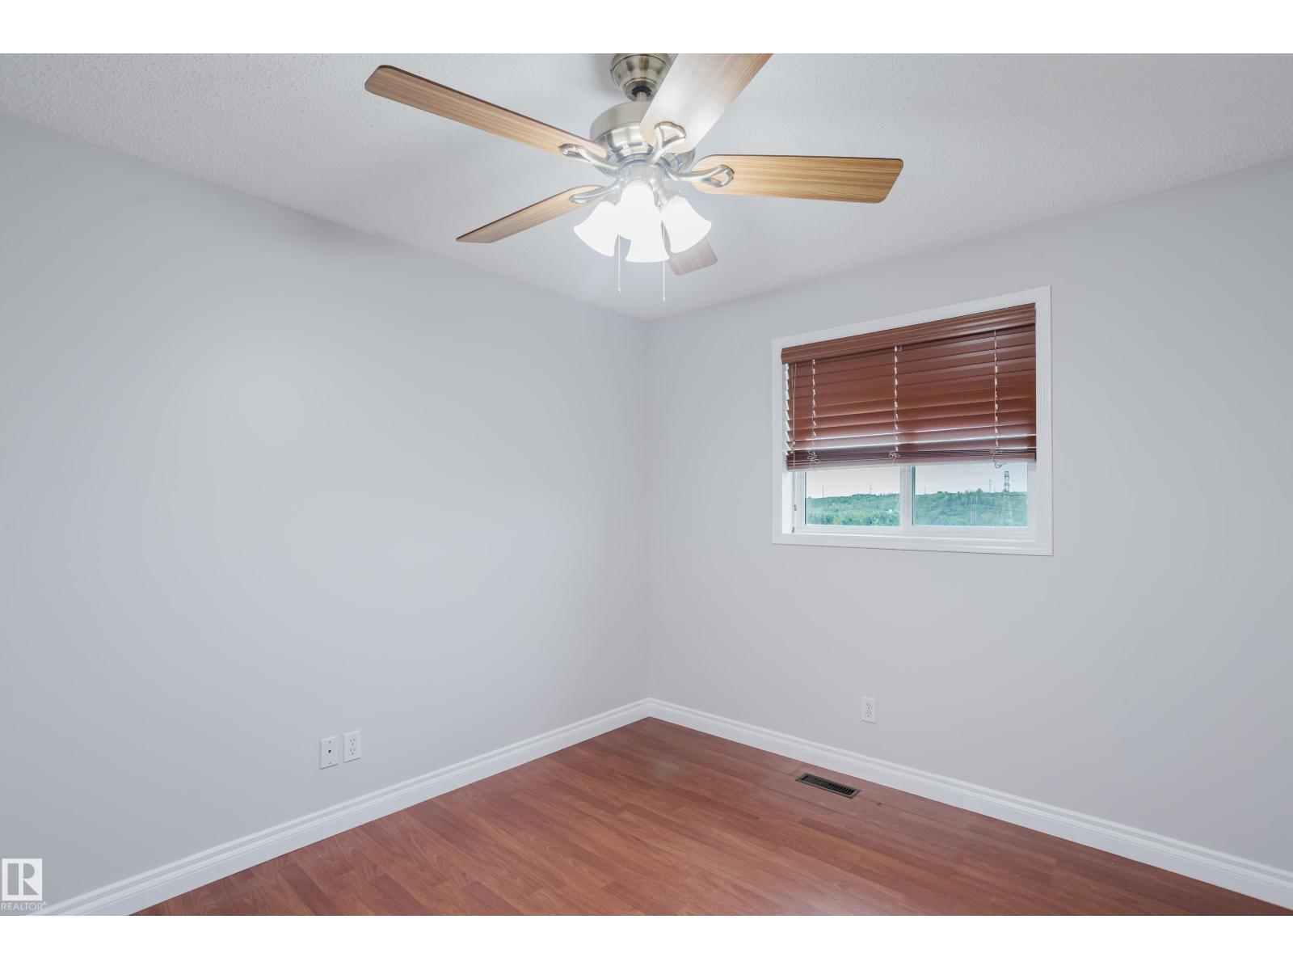
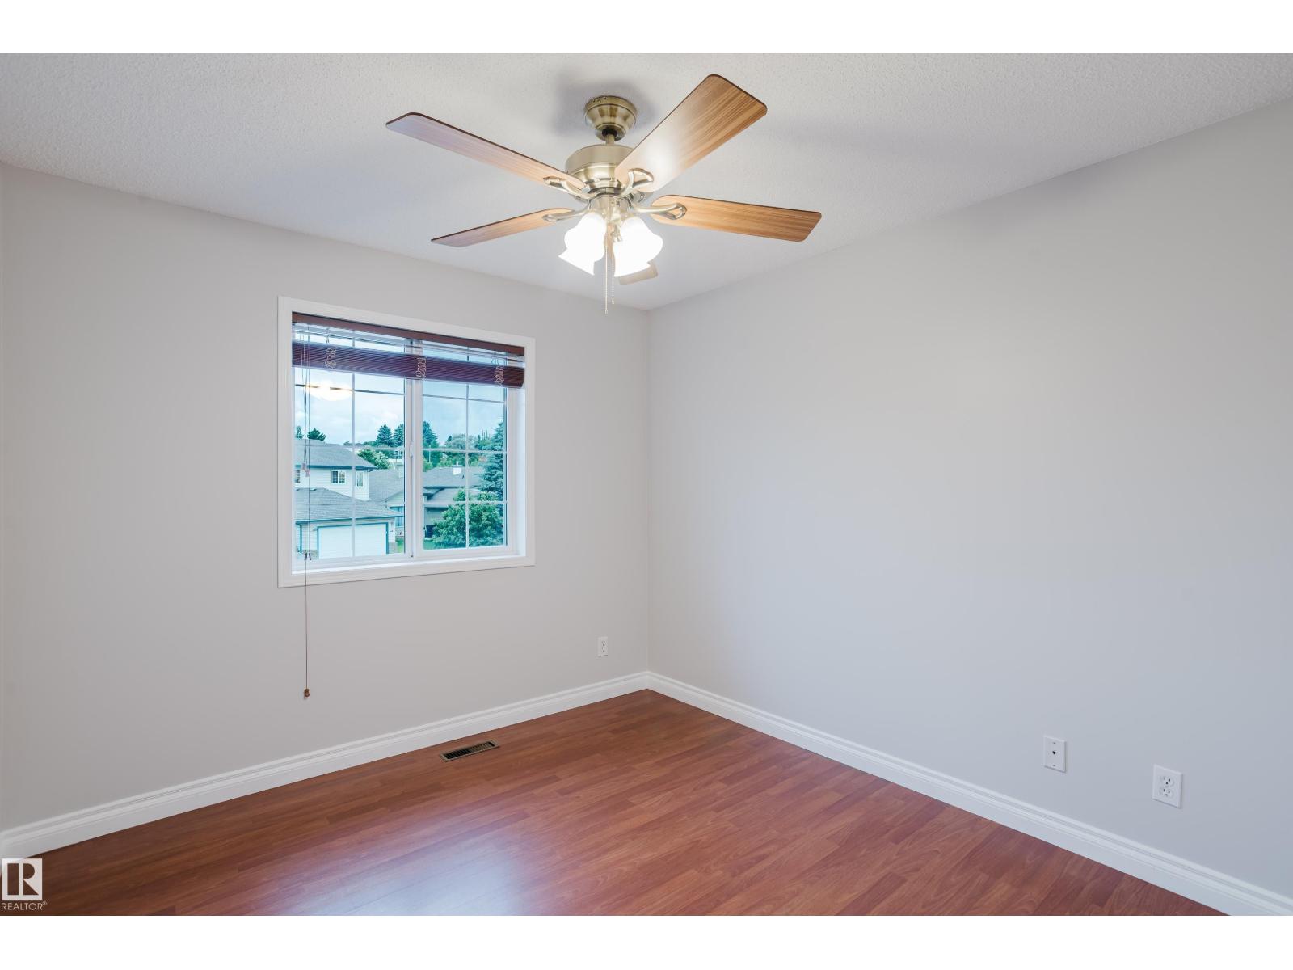
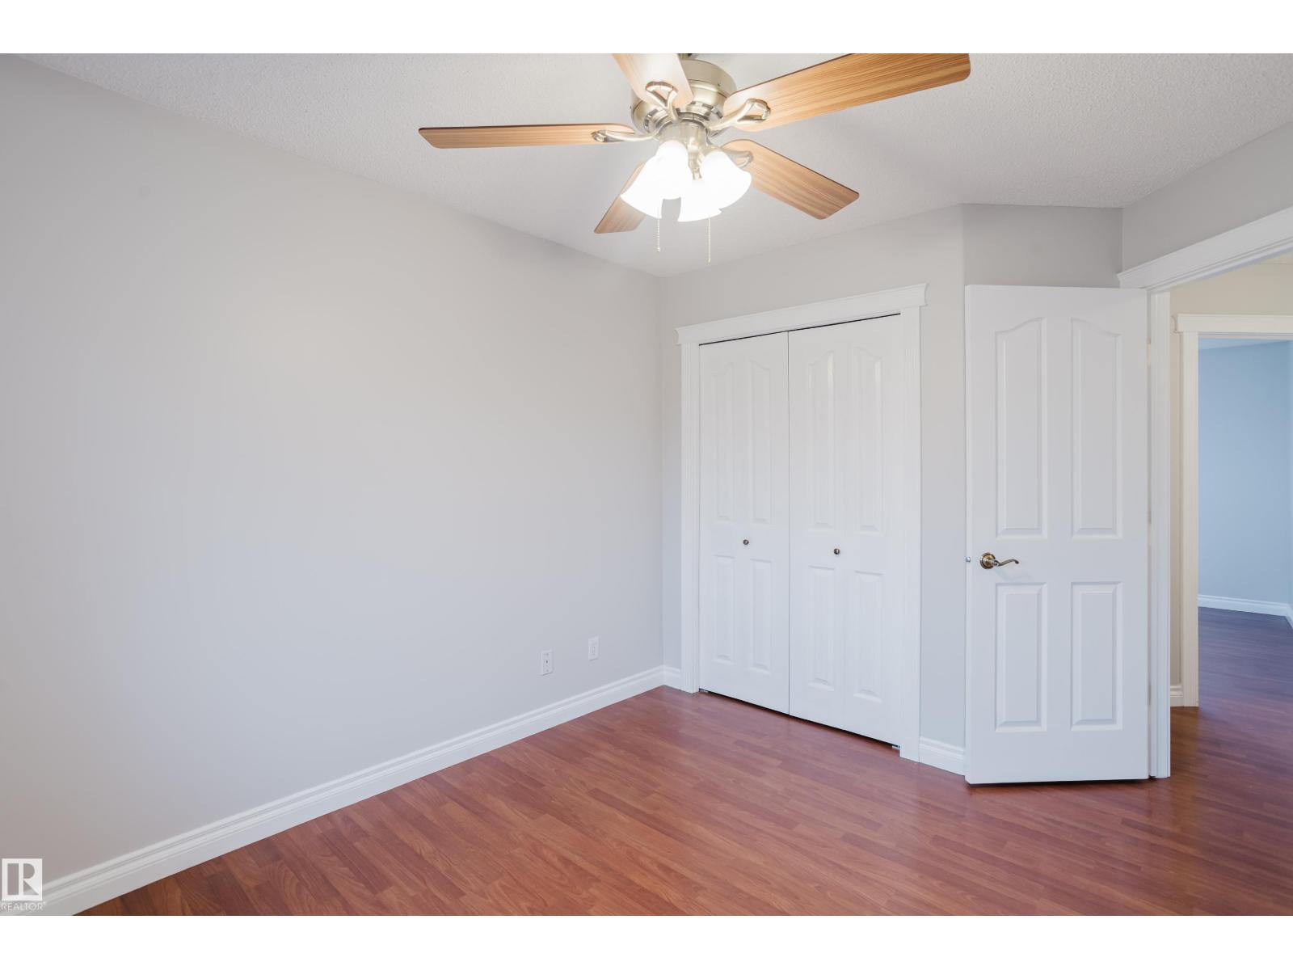
| Bedroom 2 | Upper Level | 3.38 x 3.0 |
| Bedroom 3 | Upper Level | 3.69 x 2.91 |
| Laundry room | Main level | 1.56 x 2.53 |
Location
Data is supplied by Pillar 9 MLS® System. Pillar 9 is the owner of the copyright in its MLS® System. Data is deemed reliable but is not guaranteed accurate by Pillar 9.
The trademarks MLS®, Multiple Listing Service® and the associated logos are owned by The Canadian Real Estate Association (CREA) and identify the quality of services provided by real estate professionals who are members of CREA. Used under license.