Real estate on your terms®
$2,200,000
active
5530 CHEGWIN Point SW
Edmonton
,
AB
T6W4A8
Key Details
- MLS® Number:
- E4496590
- Building Type:
- House
- Interior Size:
- 6595 square feet
- Bedrooms:
- 5
- Parking Features:
- Attached Garage
- Lot Size:
- 1442.75 square meters

Property Description
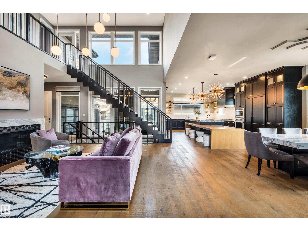
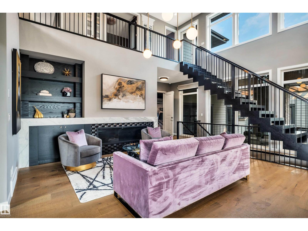
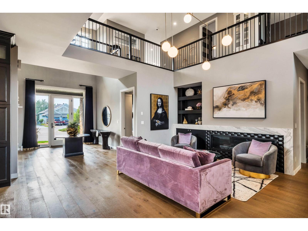
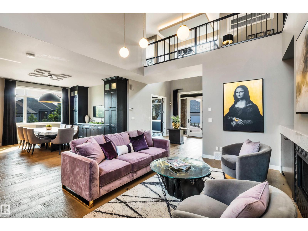
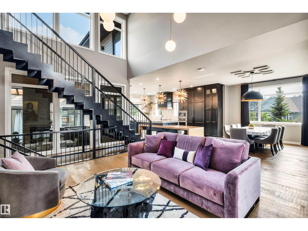
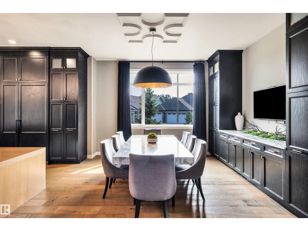
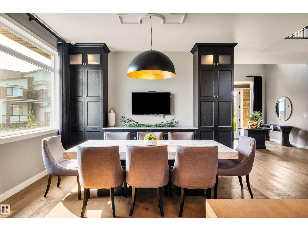
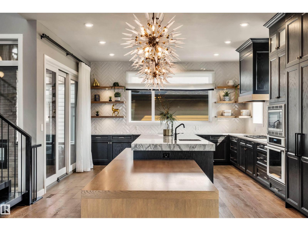
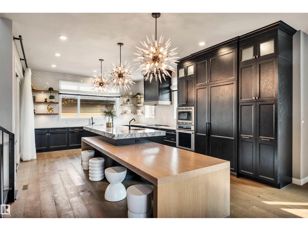
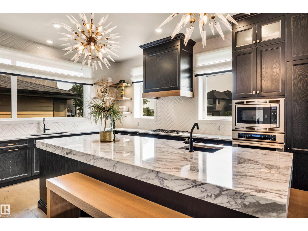
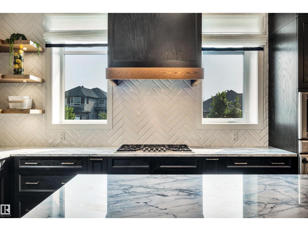
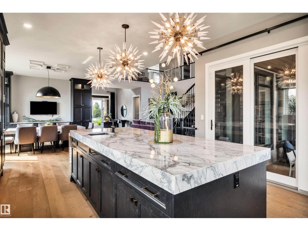
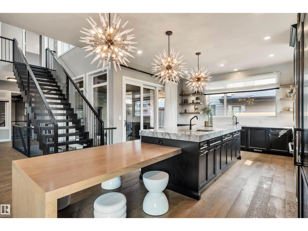
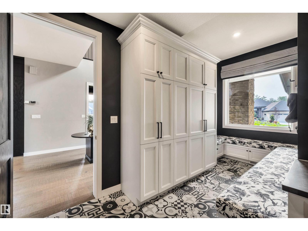
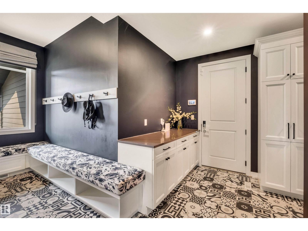
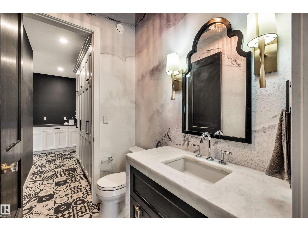
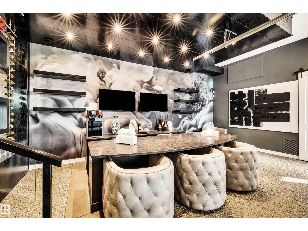
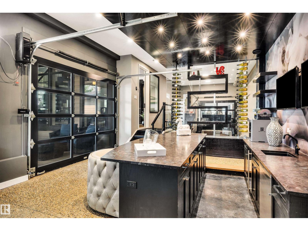
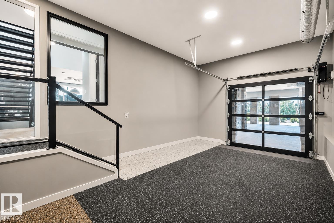
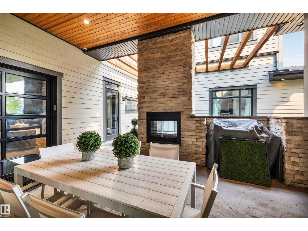
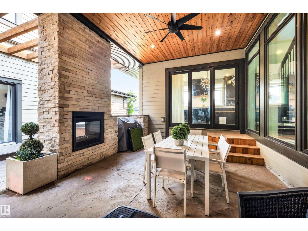
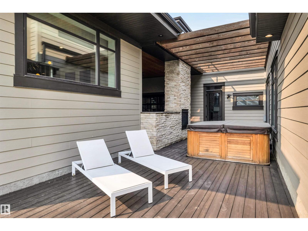
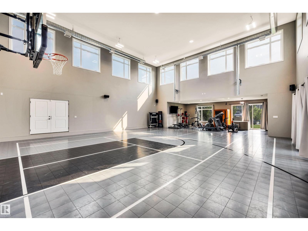
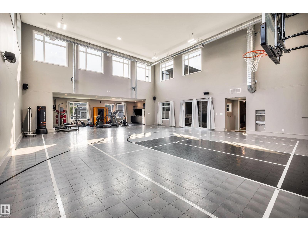
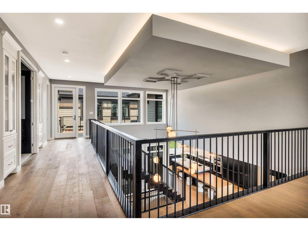
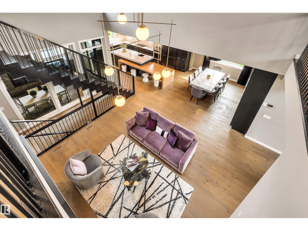
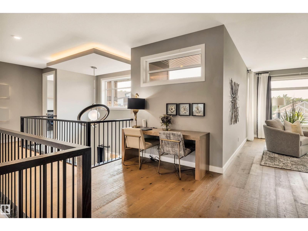
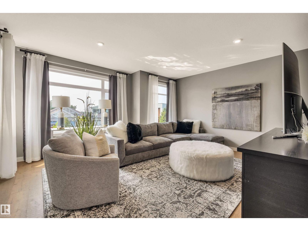
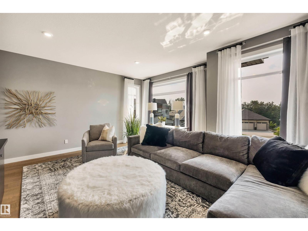
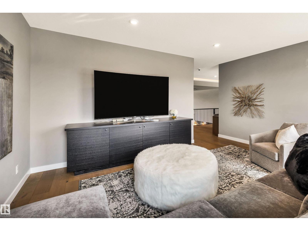
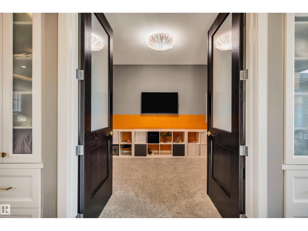
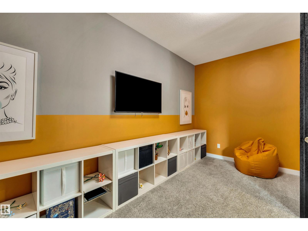
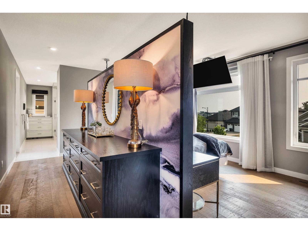
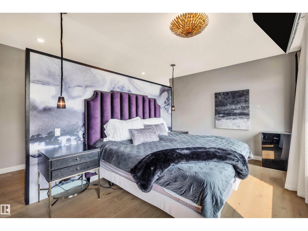
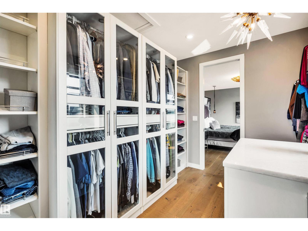
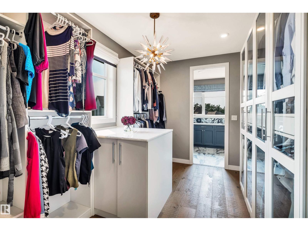
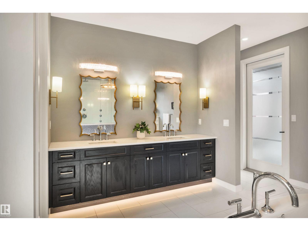
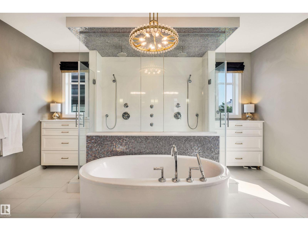
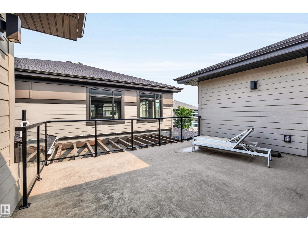
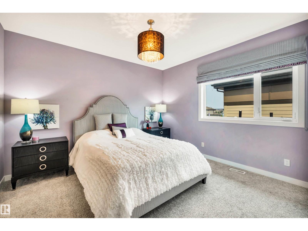
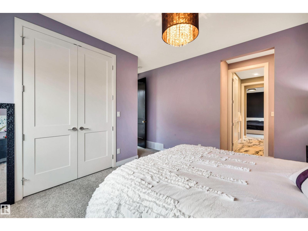
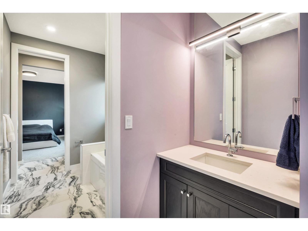
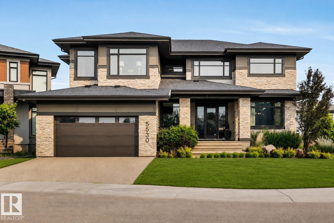
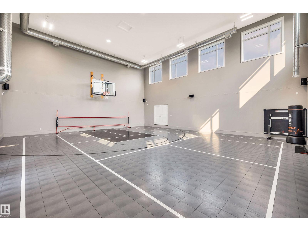
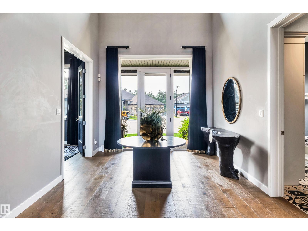
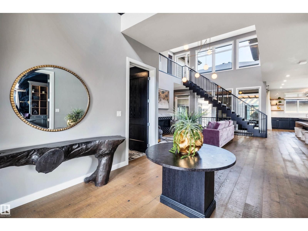
Nestled within a quiet cul-de-sac on an expansive lot, this extraordinary estate offers elegance & effortless entertaining. 4,790 sq ft above grade living space, plus an attached 1,804 sq gymnasium. The gourmet kitchen, anchored by an extended island & marble countertops, opens to a covered outdoor deck complete w/fireplace & hot tub. On the other side of the outdoor space, a resort-style bar & entertainment area w/wine wall, separating the bar from the showcase garage. Open the space up through the overhead door for full indoor/outdoor living. Upstairs,an enclosed playroom, laundry room, bonus room, & workspace accompany two bedrooms joined by a Jack & Jill bath, while the primary suite offers a serene retreat with walk-in closet, spa-inspired 6-piece bath, & private deck. The finished lower level adds a fourth bedroom, 5th bedroom/gym, entertainment room & full bath.The reveal: an attached soaring,full two-storey gymnasium, an extraordinary amenity found in virtually no other home. Endless possibilities (id:53430)
Building
- Property Type:
- House
- Building Type:
- House
- Year Built:
- 2017
- Stories:
- 2.0
- Bedrooms:
- 5
- Bathrooms (total):
- 5.5 (1 half)
- Basement:
- Finished, Full
Finished Areas
- Interior Size (Total):
- 6595 square feet
Interior
- Appliances:
- Washer, Gas stove(s), Dishwasher, Wine Fridge, Dryer, Microwave, Hood Fan, Window Coverings, Garage door opener, Garage door opener remote(s), Two Refrigerators
Parking
- Features:
- Attached Garage
Lot / Land
- Lot Size:
- 1442.75 square meters
- Lot Features:
- Cul-de-sac, See remarks, Closet Organizers
Utilities & Mechanical
- Heating:
- Forced air, See remarks
- Cooling:
- Central air conditioning
Fees & Dates
- Last Modified:
- 07/22/2026 12:00:01 AM
- Status Change:
- 07/21/2026 11:51:23 PM
Association / Ownership
- Common Interest:
- Freehold
Room Dimensions
| Room | Level | Size |
|---|---|---|
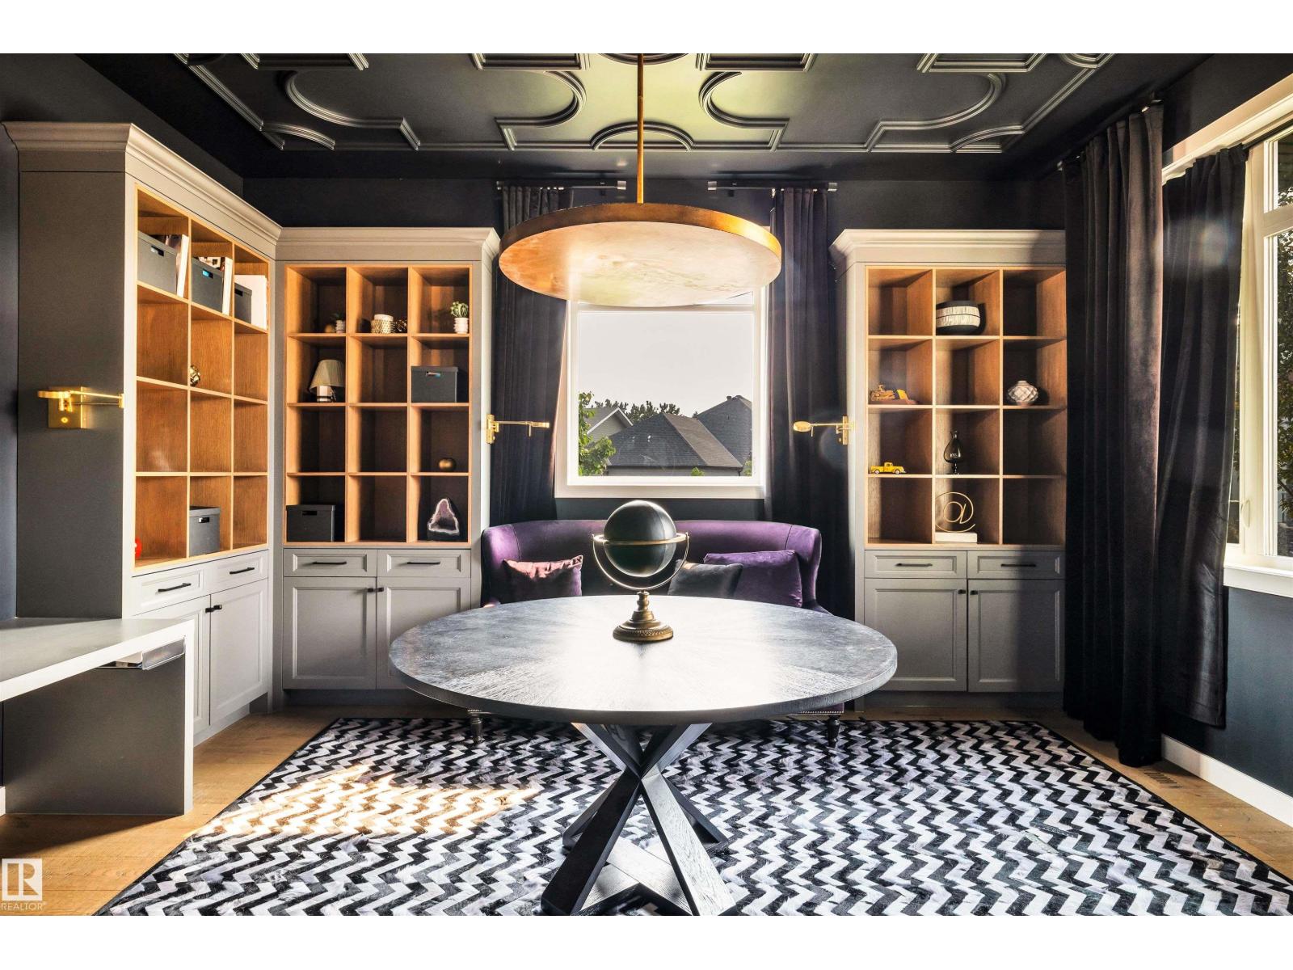
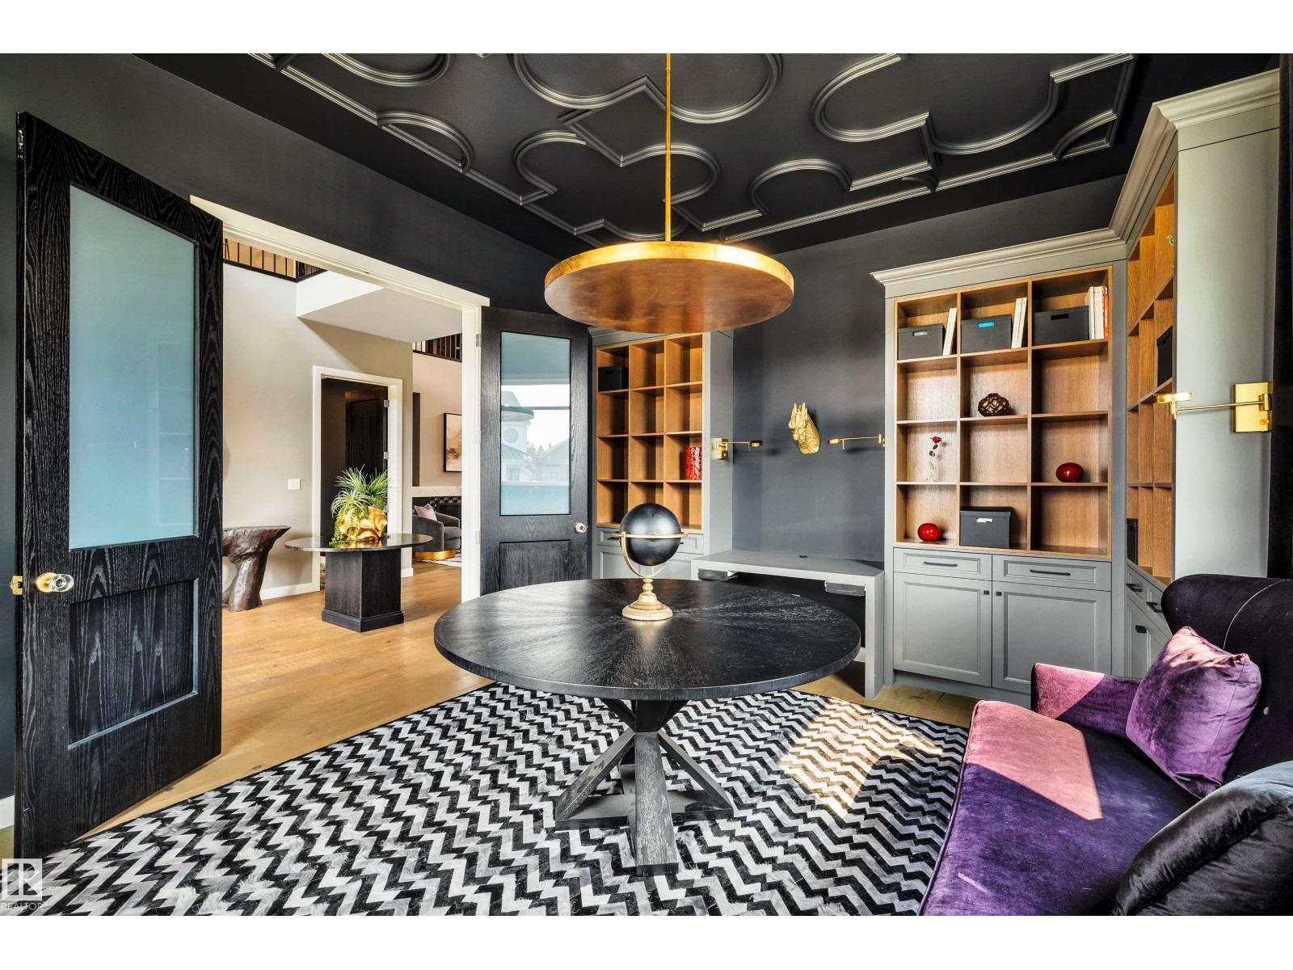
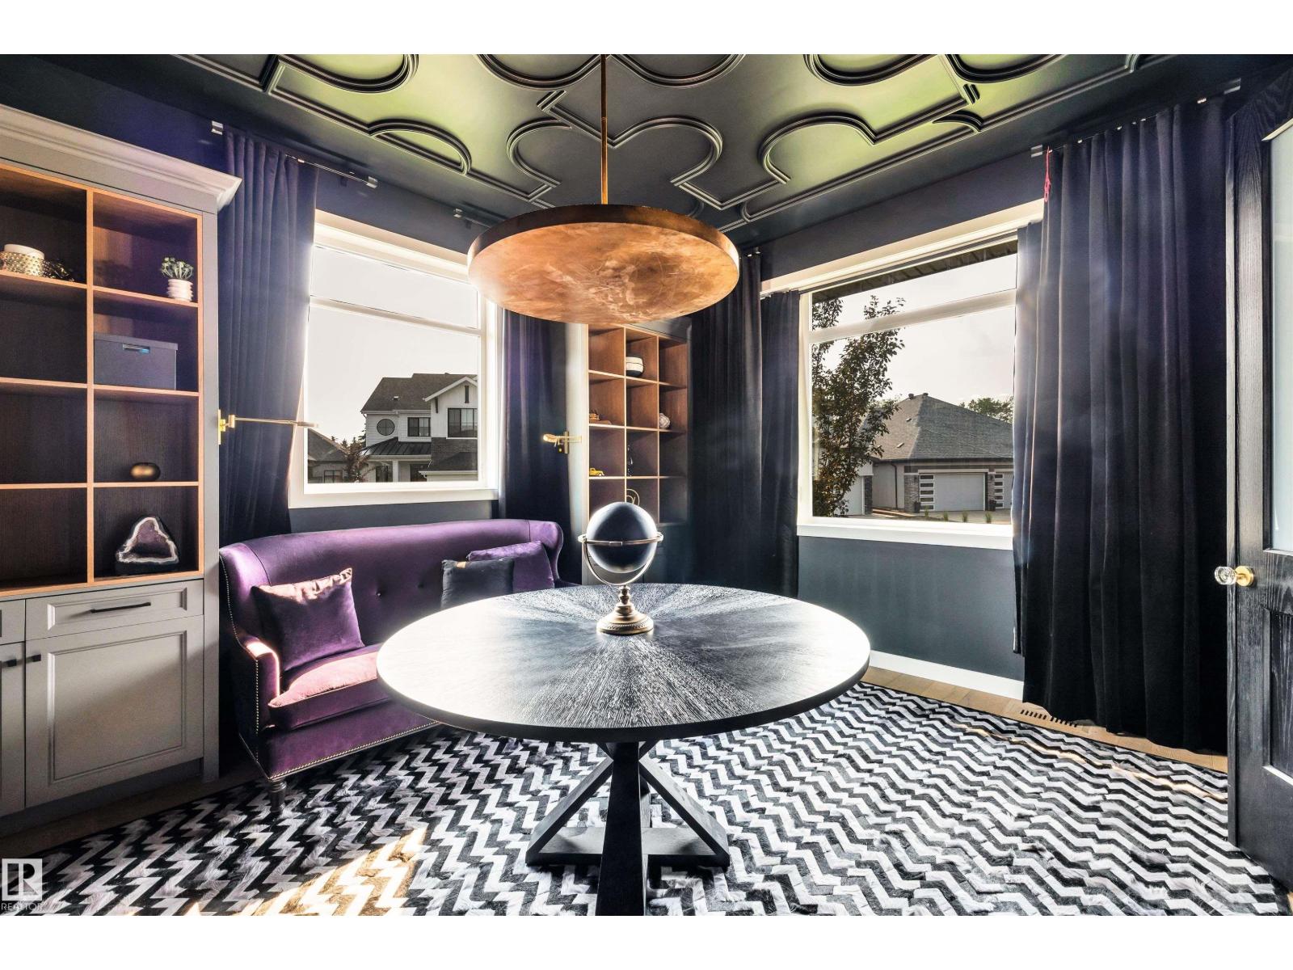
| Office | Main level | 4.82 x 3.96 |
| Bedroom 5 | Lower level | 4.6 x 5.12 |
| Bedroom 4 | Lower level | 4.23 x 4.43 |
| Bedroom 3 | Upper Level | 3.73 x 4.92 |
| Bedroom 2 | Upper Level | 3.93 x 4.92 |
| Primary Bedroom | Upper Level | 6.11 x 4.9 |
| Kitchen | Main level | 6.76 x 4.72 |
| Dining room | Main level | 4.26 x 4.41 |
| Living room | Main level | 5.27 x 5.91 |
Location
Data is supplied by Pillar 9 MLS® System. Pillar 9 is the owner of the copyright in its MLS® System. Data is deemed reliable but is not guaranteed accurate by Pillar 9.
The trademarks MLS®, Multiple Listing Service® and the associated logos are owned by The Canadian Real Estate Association (CREA) and identify the quality of services provided by real estate professionals who are members of CREA. Used under license.