Real estate on your terms®
$630,000
active
16756 60 ST NW NW
Edmonton
,
AB
T5Y0W5
Key Details
- MLS® Number:
- E4496587
- Building Type:
- House
- Interior Size:
- 2314 square feet
- Bedrooms:
- 5
- Parking Features:
- Attached Garage

Property Description
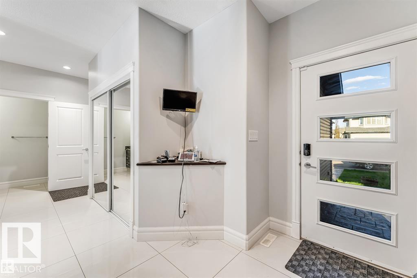
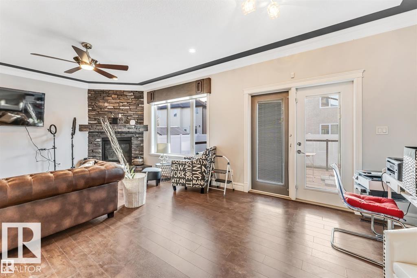
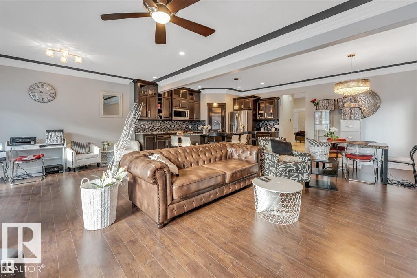
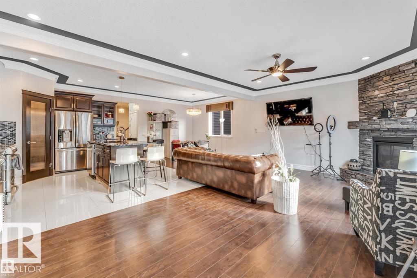
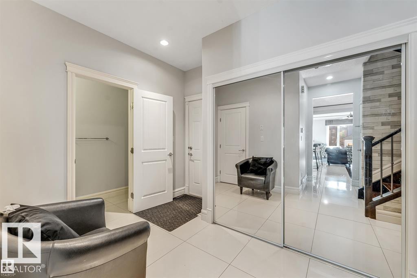
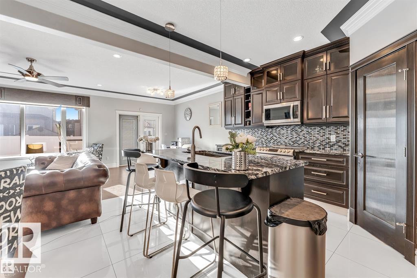
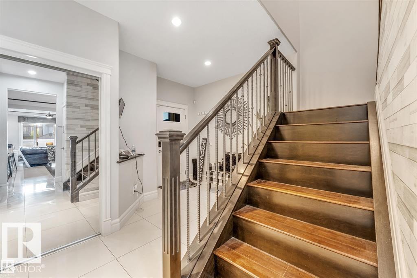
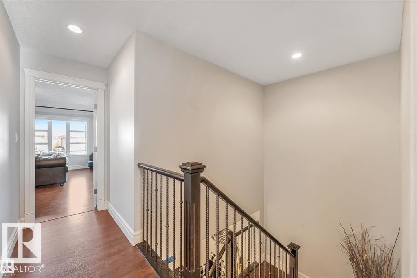
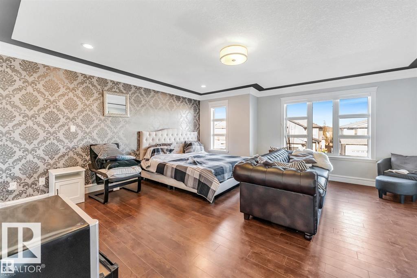
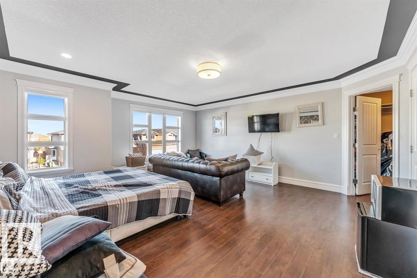
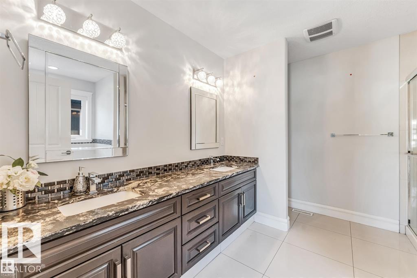
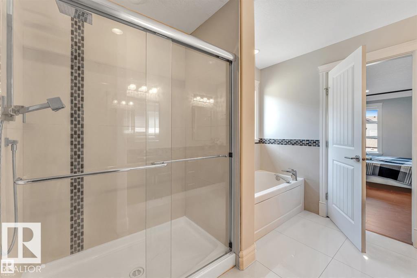
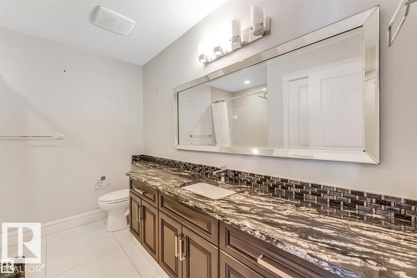
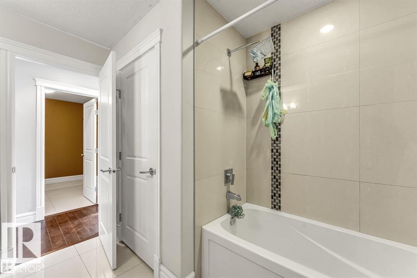
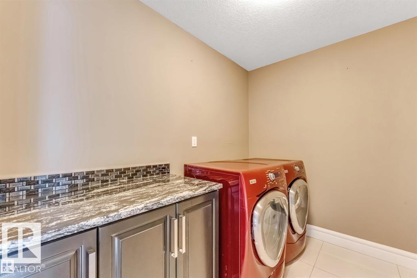
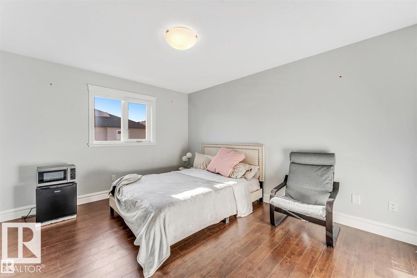
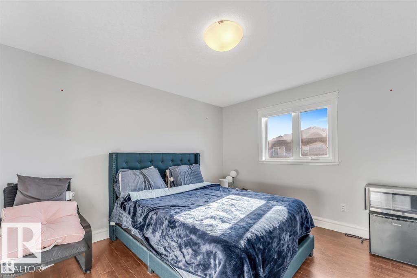
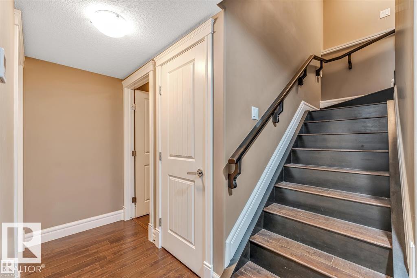
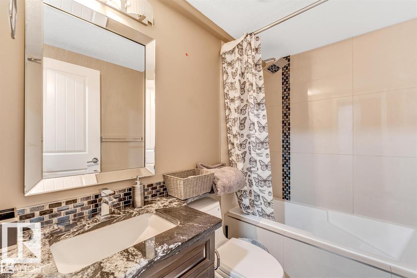
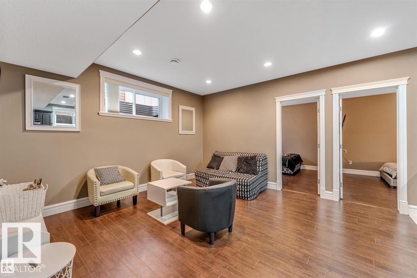
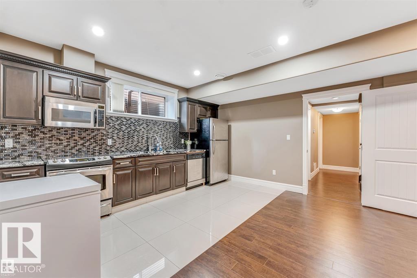
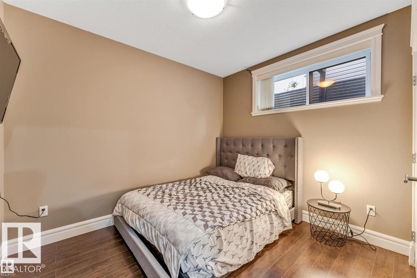
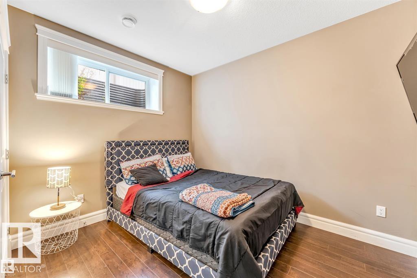
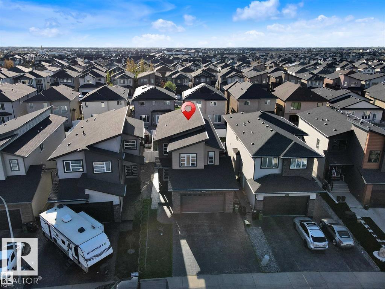
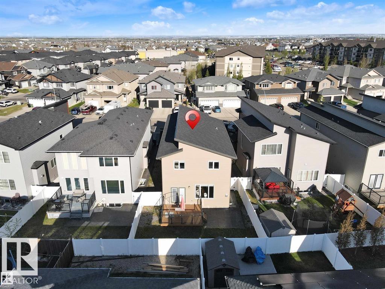
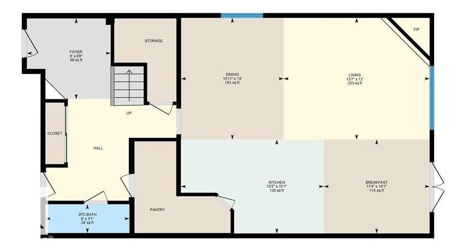
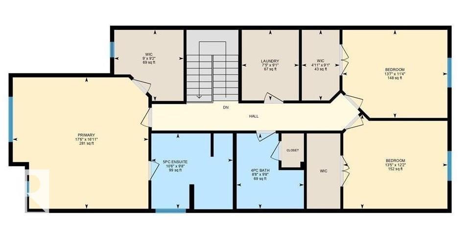
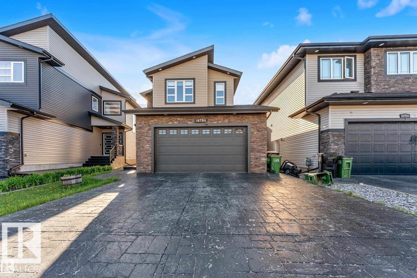
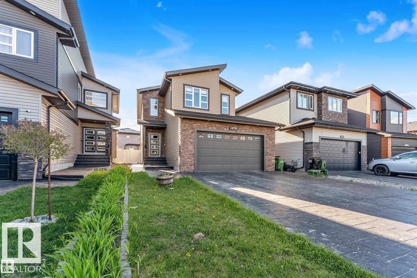
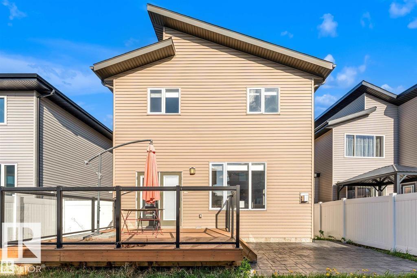
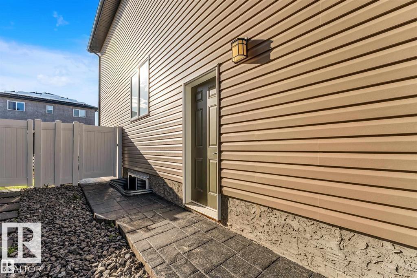
Welcome to this stunning home in the sought-after McConachie community! Offering over 2,300 sq. ft. of beautifully designed living space, this home features 3 spacious bedrooms, 2.5 bathrooms, and an impressive open-concept layout. The chef-inspired kitchen boasts high-end finishes, premium cabinetry, quality countertops, and modern appliances, making it perfect for both everyday living and entertaining. The bright main floor also includes a convenient half bath. Upstairs you'll find generously sized bedrooms, including a spacious primary retreat with a luxurious ensuite. The professionally finished basement offers incredible flexibility with 2 additional bedrooms, a full bathroom, and a second kitchen—ideal for extended family or guests. Located close to schools, parks, shopping, public transit, and all amenities, this move-in-ready home combines style, comfort, and exceptional value. Note: Interior photos were taken previously and may not reflect the property's current condition. (id:53430)
Building
- Property Type:
- House
- Building Type:
- House
- Year Built:
- 2015
- Stories:
- 2.0
- Bedrooms:
- 5
- Bathrooms (total):
- 4.5 (1 half)
- Basement:
- Finished, Full
Finished Areas
- Interior Size (Total):
- 2314 square feet
Interior
- Appliances:
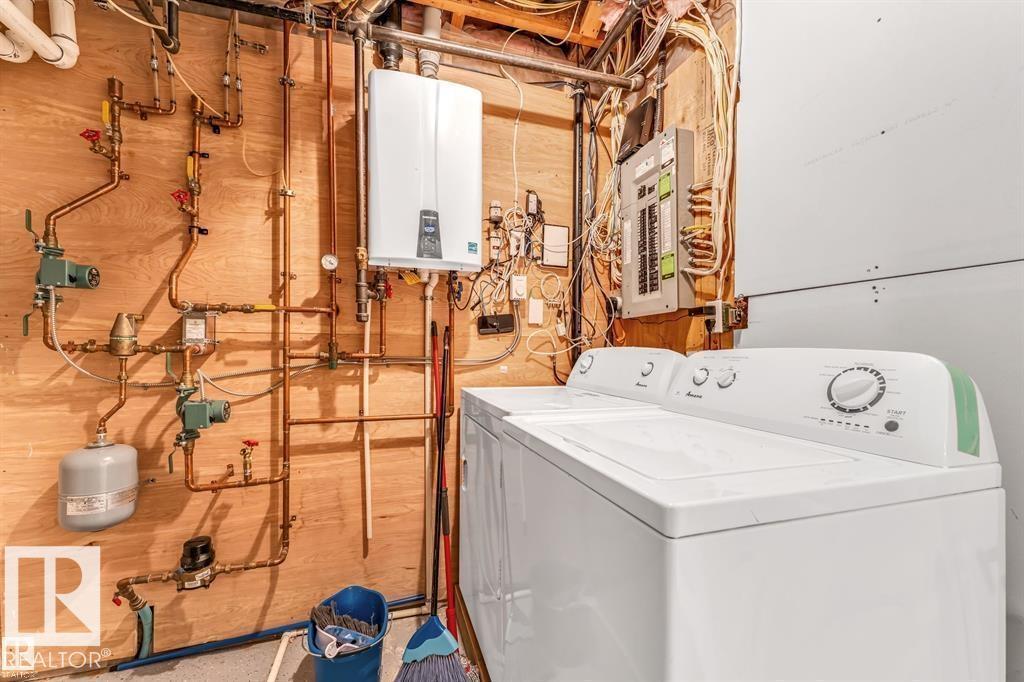
- Dishwasher, Dryer, Two stoves, Two Washers, Two Refrigerators
Parking
- Features:
- Attached Garage
Exterior
- Fencing:
- Fence
Utilities & Mechanical
- Heating:
- Forced air
Comfort & Security
- Fireplace(s):
- 1 Gas, Unknown
Fees & Dates
- Last Modified:
- 07/07/2026 04:40:01 AM
- Status Change:
- 07/07/2026 04:31:23 AM
Association / Ownership
- Common Interest:
- Freehold
Room Dimensions
| Room | Level | Size |
|---|---|---|
| Living room | Main level | - |
| Dining room | Main level | - |
| Kitchen | Main level | - |
| Family room | Basement | - |
| Den | Basement | - |
| Primary Bedroom | Upper Level | - |
| Bedroom 2 | Upper Level | - |
| Bedroom 3 | Upper Level | - |
| Bedroom 4 | Basement | - |
| Bedroom 5 | Basement | - |
| Laundry room | Upper Level | - |
Location
Data is supplied by Pillar 9 MLS® System. Pillar 9 is the owner of the copyright in its MLS® System. Data is deemed reliable but is not guaranteed accurate by Pillar 9.
The trademarks MLS®, Multiple Listing Service® and the associated logos are owned by The Canadian Real Estate Association (CREA) and identify the quality of services provided by real estate professionals who are members of CREA. Used under license.