Real estate on your terms®
$519,900
active
8164 228 Street NW
Edmonton
,
AB
T5T4N5
Key Details
- MLS® Number:
- E4496567
- Building Type:
- House
- Interior Size:
- 1404 square feet
- Bedrooms:
- 3
- Parking:
- 2
- Parking Features:
- Detached Garage
- Lot Size:
- 331.89 square meters

Property Description
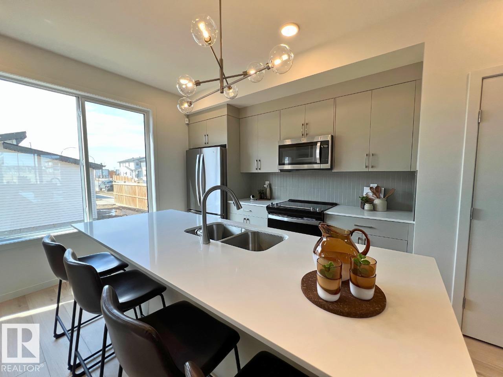
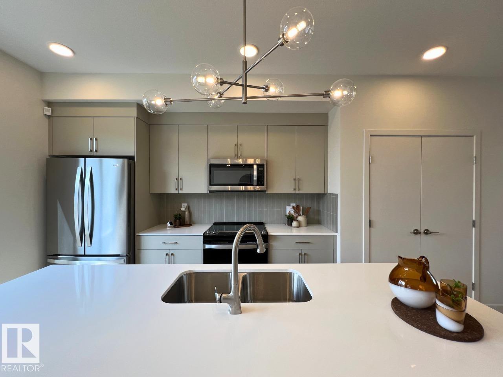
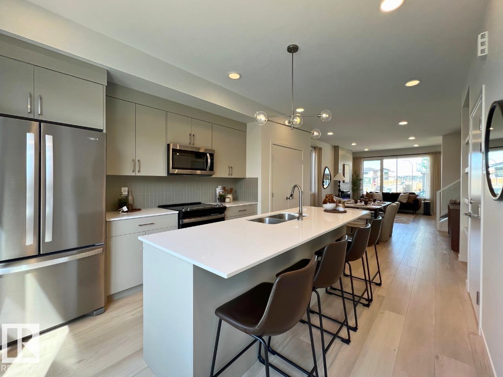
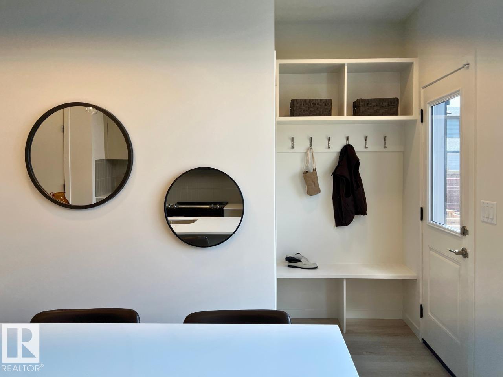
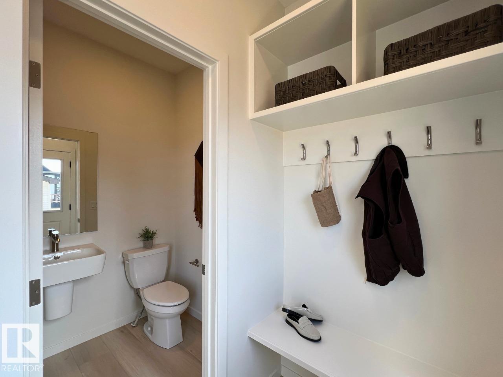
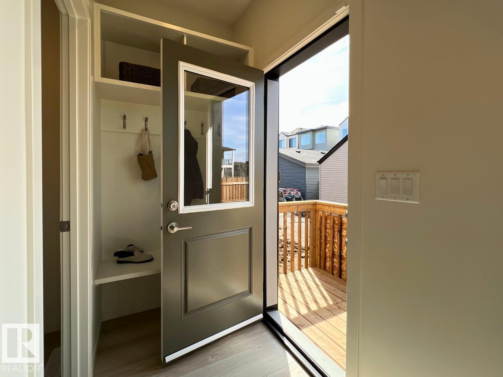
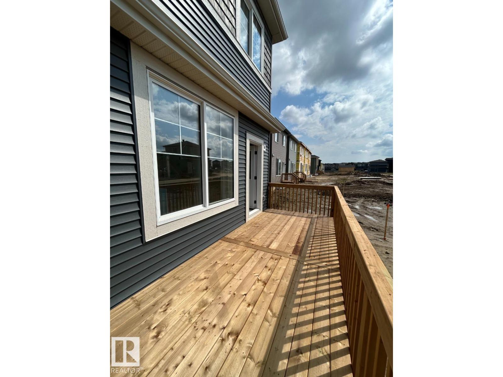
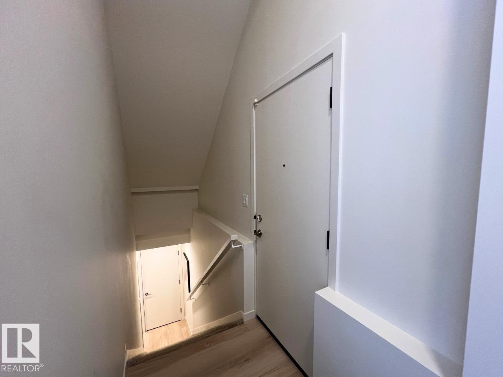
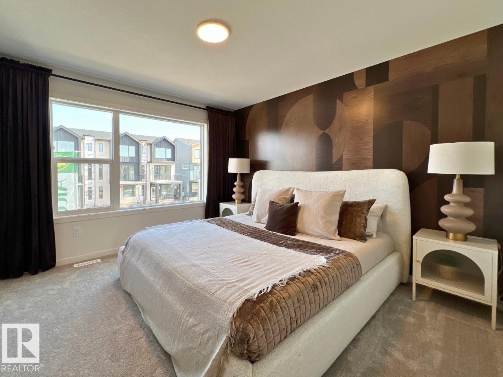
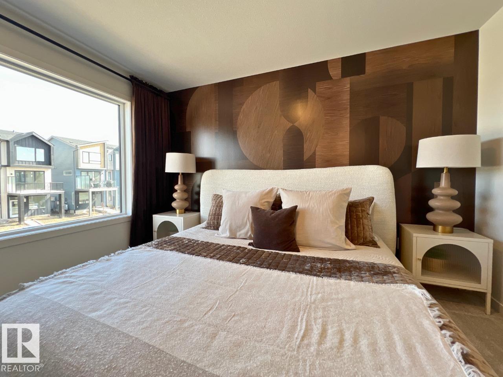
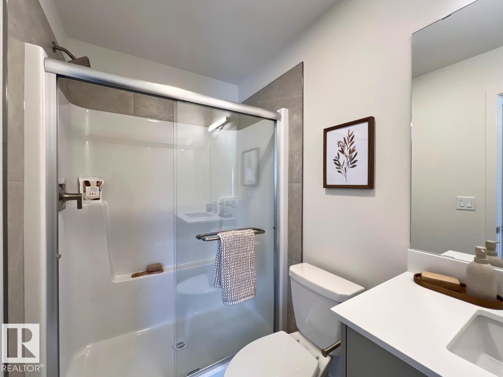
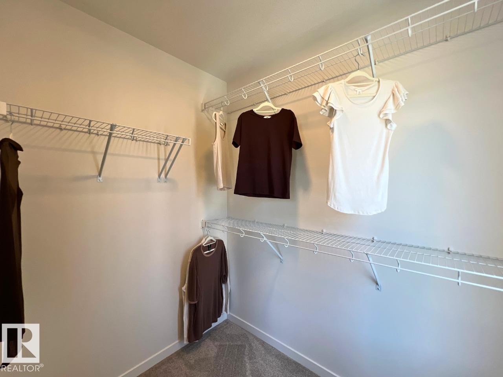
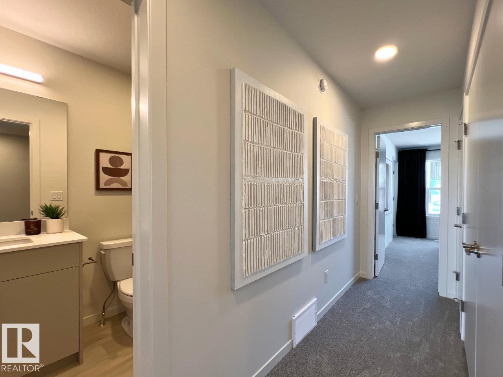
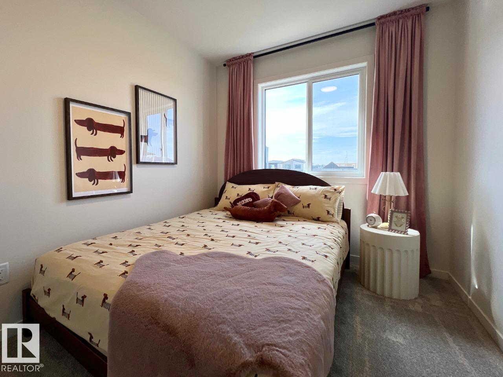
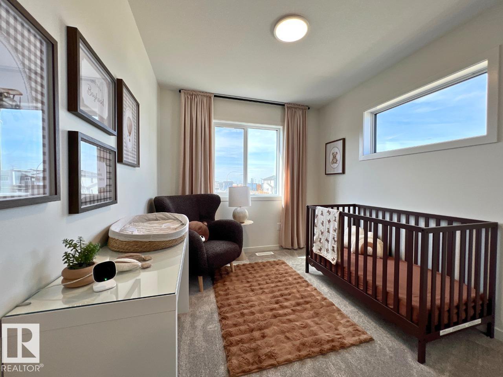
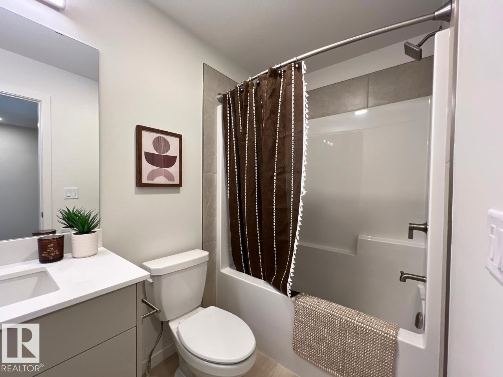
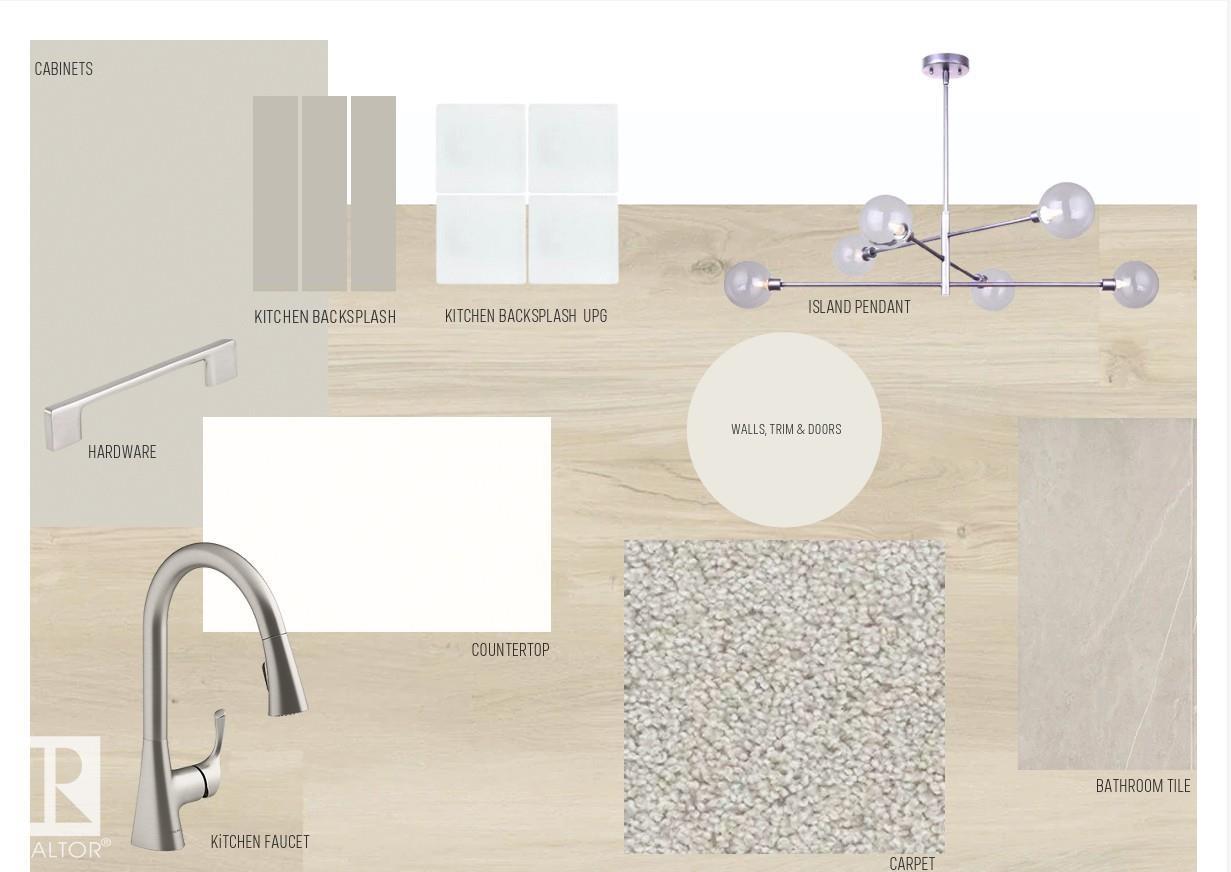
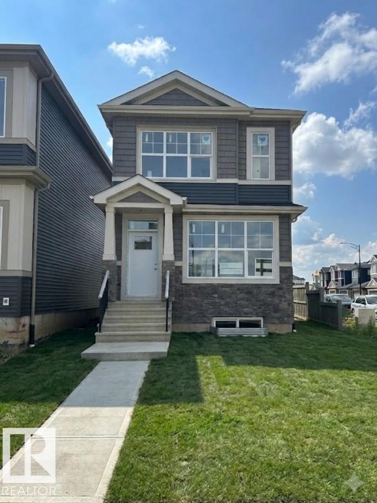
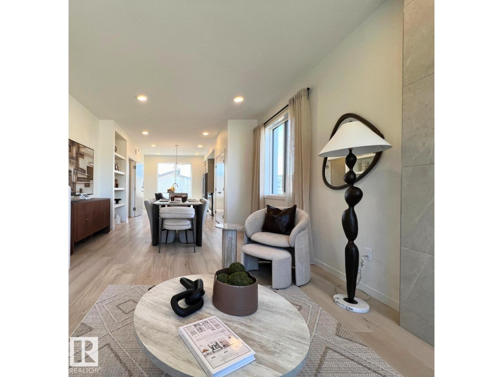
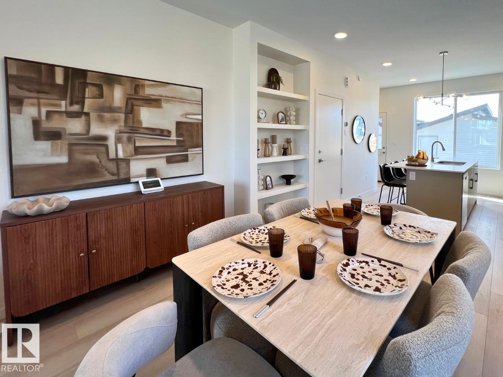
Welcome to the Metro Shift 18 by Cantiro Homes. This CORNER LOT rear-laned home is thoughtfully designed with functional living spaces throughout the kitchen, dining, and living areas. A bright OPEN-CONCEPT main floor creates an inviting first impression. The main floor features a spacious dining area and well-appointed kitchen anchored by a large island. This home includes Whirlpool stainless steel KITCHEN APPLIANCES, DECK, FRONT LANDSCAPING, 18' x 22' DETACHED GARAGE, high-efficiency furnace, HRV, and modern energy-efficient construction. The primary bedroom offers a private retreat with a spacious ensuite and walk-in closet. A SEPARATE SIDE ENTRY and 9’ foundation allow for a potential future BASEMENT development. Photos for representation only, colors and features may vary. (id:53430)
Building
- Property Type:
- House
- Building Type:
- House
- Year Built:
- 2026
- Stories:
- 2.0
- Bedrooms:
- 3
- Bathrooms (total):
- 3.5 (1 half)
- Basement:
- Unfinished, Full
Finished Areas
- Interior Size (Total):
- 1404 square feet
Interior
- Appliances:
- Refrigerator, Dishwasher, Stove, Microwave Range Hood Combo, Garage door opener remote(s)
Parking
- Spaces:
- 2
- Features:
- Detached Garage
Lot / Land
- Lot Size:
- 331.89 square meters
- Lot Features:
- See remarks, Park/reserve, No Animal Home, No Smoking Home
Utilities & Mechanical
- Heating:
- Forced air
Fees & Dates
- Last Modified:
- 07/02/2026 06:40:16 PM
- Status Change:
- 07/02/2026 06:35:17 PM
Association / Ownership
- Common Interest:
- Freehold
Room Dimensions
| Room | Level | Size |
|---|---|---|
| Living room | Main level | 3.43 x 3.78 |
| Dining room | Main level | 3.96 x 2.54 |
| Kitchen | Main level | 3.63 x 5.41 |
| Primary Bedroom | Upper Level | 3.58 x 3.68 |
| Bedroom 2 | Upper Level | 3.49 x 3.22 |
| Bedroom 3 | Upper Level | 3.62 x 3.22 |
Location
Data is supplied by Pillar 9 MLS® System. Pillar 9 is the owner of the copyright in its MLS® System. Data is deemed reliable but is not guaranteed accurate by Pillar 9.
The trademarks MLS®, Multiple Listing Service® and the associated logos are owned by The Canadian Real Estate Association (CREA) and identify the quality of services provided by real estate professionals who are members of CREA. Used under license.