Real estate on your terms®
$639,900
active
8822 161 Street NW
Edmonton
,
AB
T5R2L2
Key Details
- MLS® Number:
- E4496558
- Building Type:
- House
- Interior Size:
- 2134 square feet
- Bedrooms:
- 5
- Parking:
- 4
- Parking Features:
- Attached Garage, Heated Garage
- Lot Size:
- 531.29 square meters

Property Description
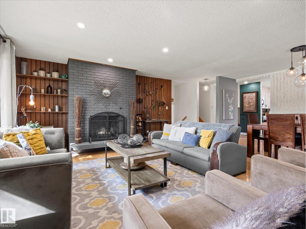
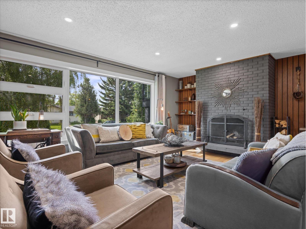
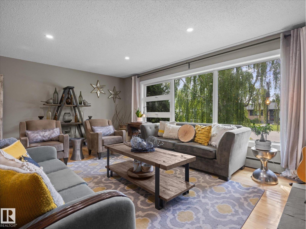
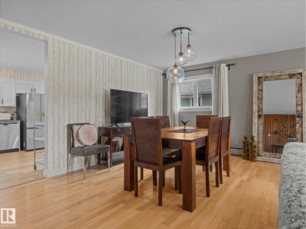
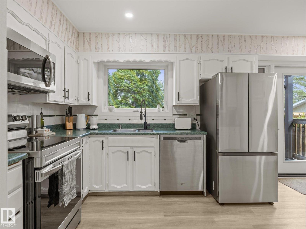
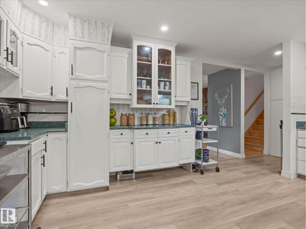
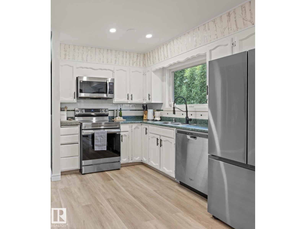
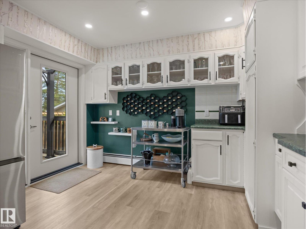
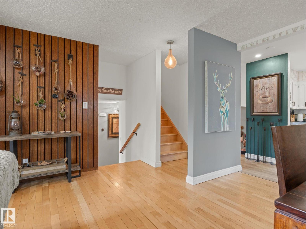
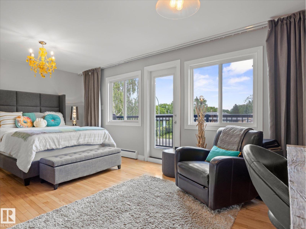
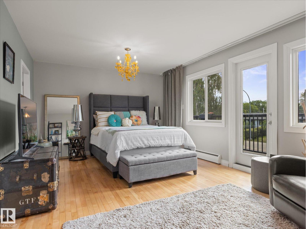
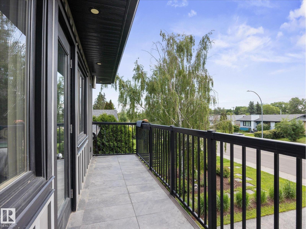
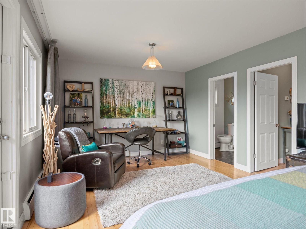
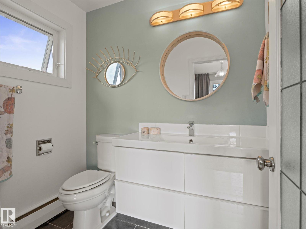
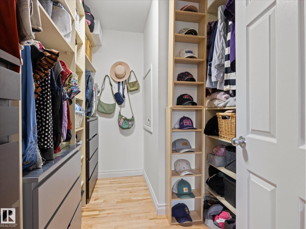
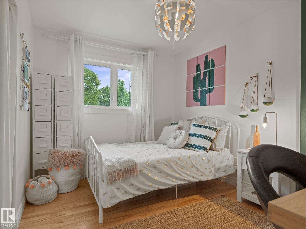
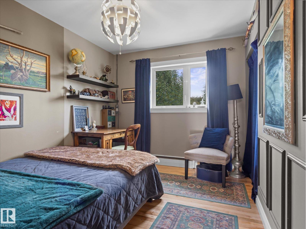
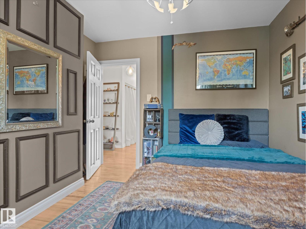
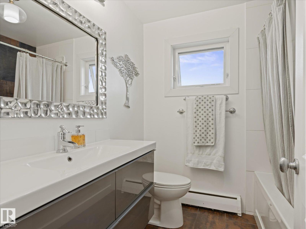
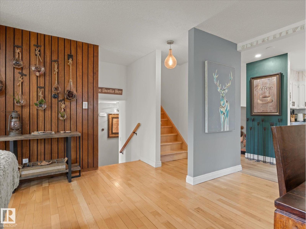
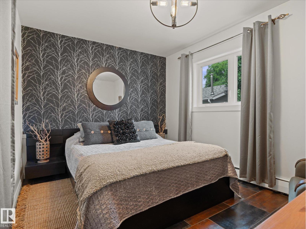
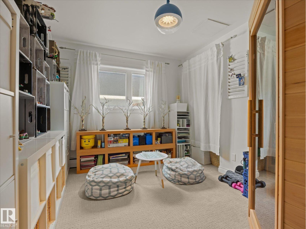
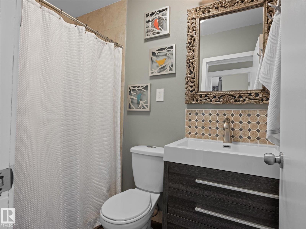
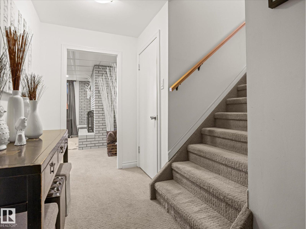
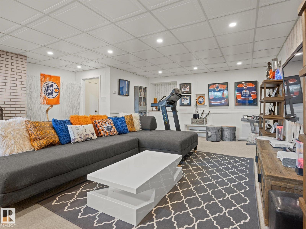
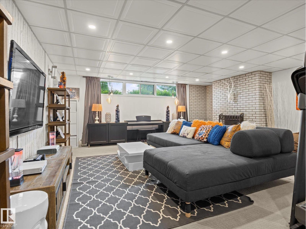
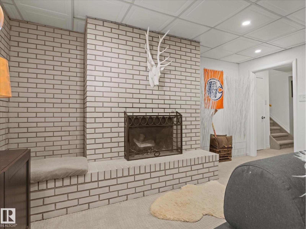
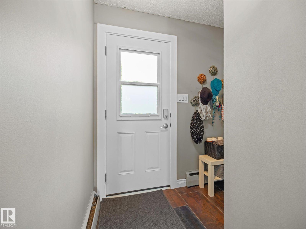
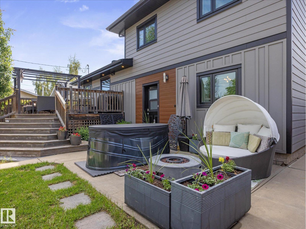
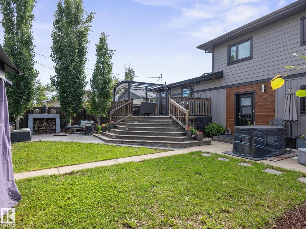
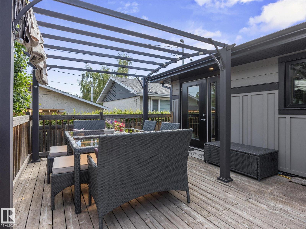
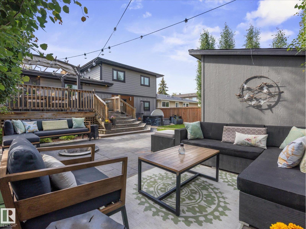
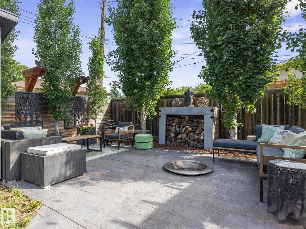
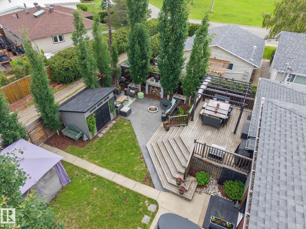
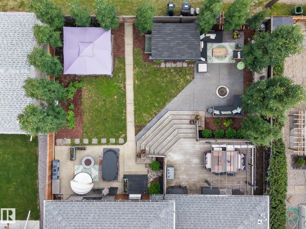
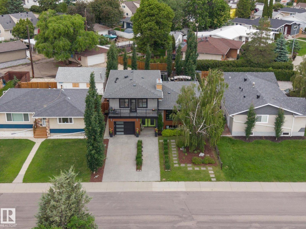
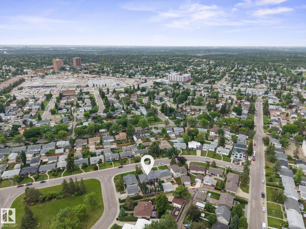
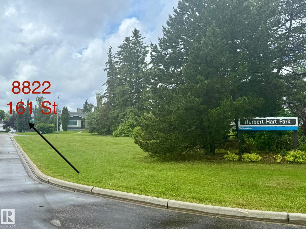
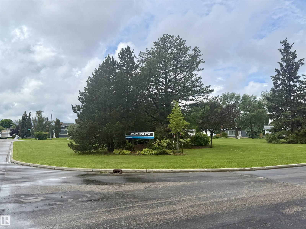
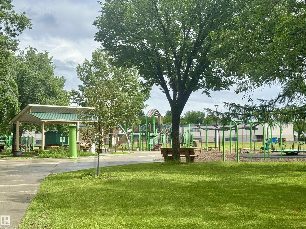
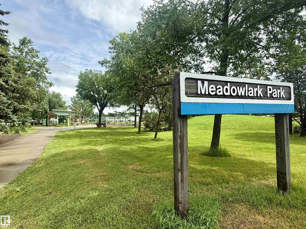
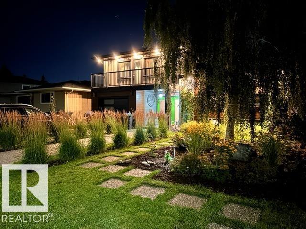
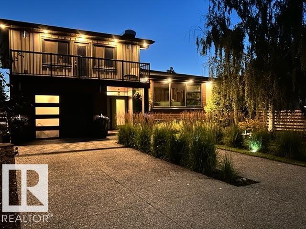
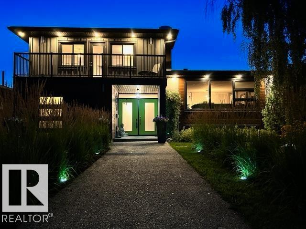
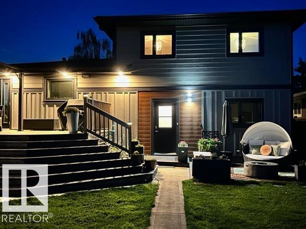
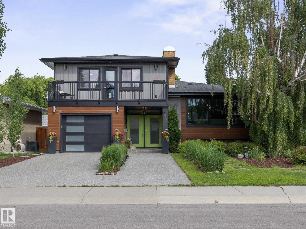
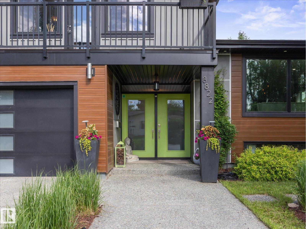
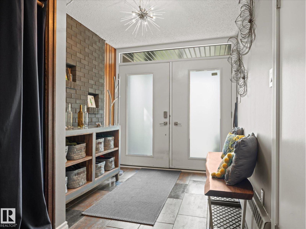
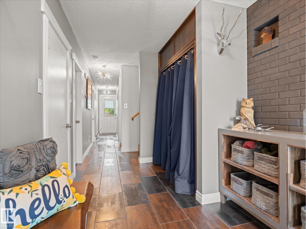
Rare Meadowlark find! Tucked away on a quiet street just steps from two parks, this professionally renovated home offers 2,133 sq’ above grade, incl 5 bedrooms & 2.5 baths. Over 175K invested in quality Reno’s (2017–24). Hardie Board & Lux metal siding, new insulation, energy-efficient windows, garage door, soffits w recessed lighting, & a new double aggregate driveway offers curb appeal, function, & durability. Heated garage with house entry adds convenience. Master bdrm includes a 2-pc ensuite, walk-in closet, & balcony (new tile & railing). Add’l updates: new electrical panel, attic insulation & solar fan, new lighting (switches & fixtures), LED flush mount ceiling lighting & fresh paint. Two fireplaces for cozy nights & a bright kitchen w stainless steel smart appliances, new flooring, & a new garden door to the raised deck, pergola, gas BBQ hookup, fire pit & large storage shed. Spacious yard lined with mature Aspen trees for privacy. An exceptional home, walkable to LRT, schools, and shopping. (id:53430)
Building
- Property Type:
- House
- Building Type:
- House
- Year Built:
- 1964
- Bedrooms:
- 5
- Bathrooms (total):
- 3.5 (1 half)
- Basement:
- Finished, Full
Finished Areas
- Interior Size (Total):
- 2134 square feet
Interior
- Appliances:
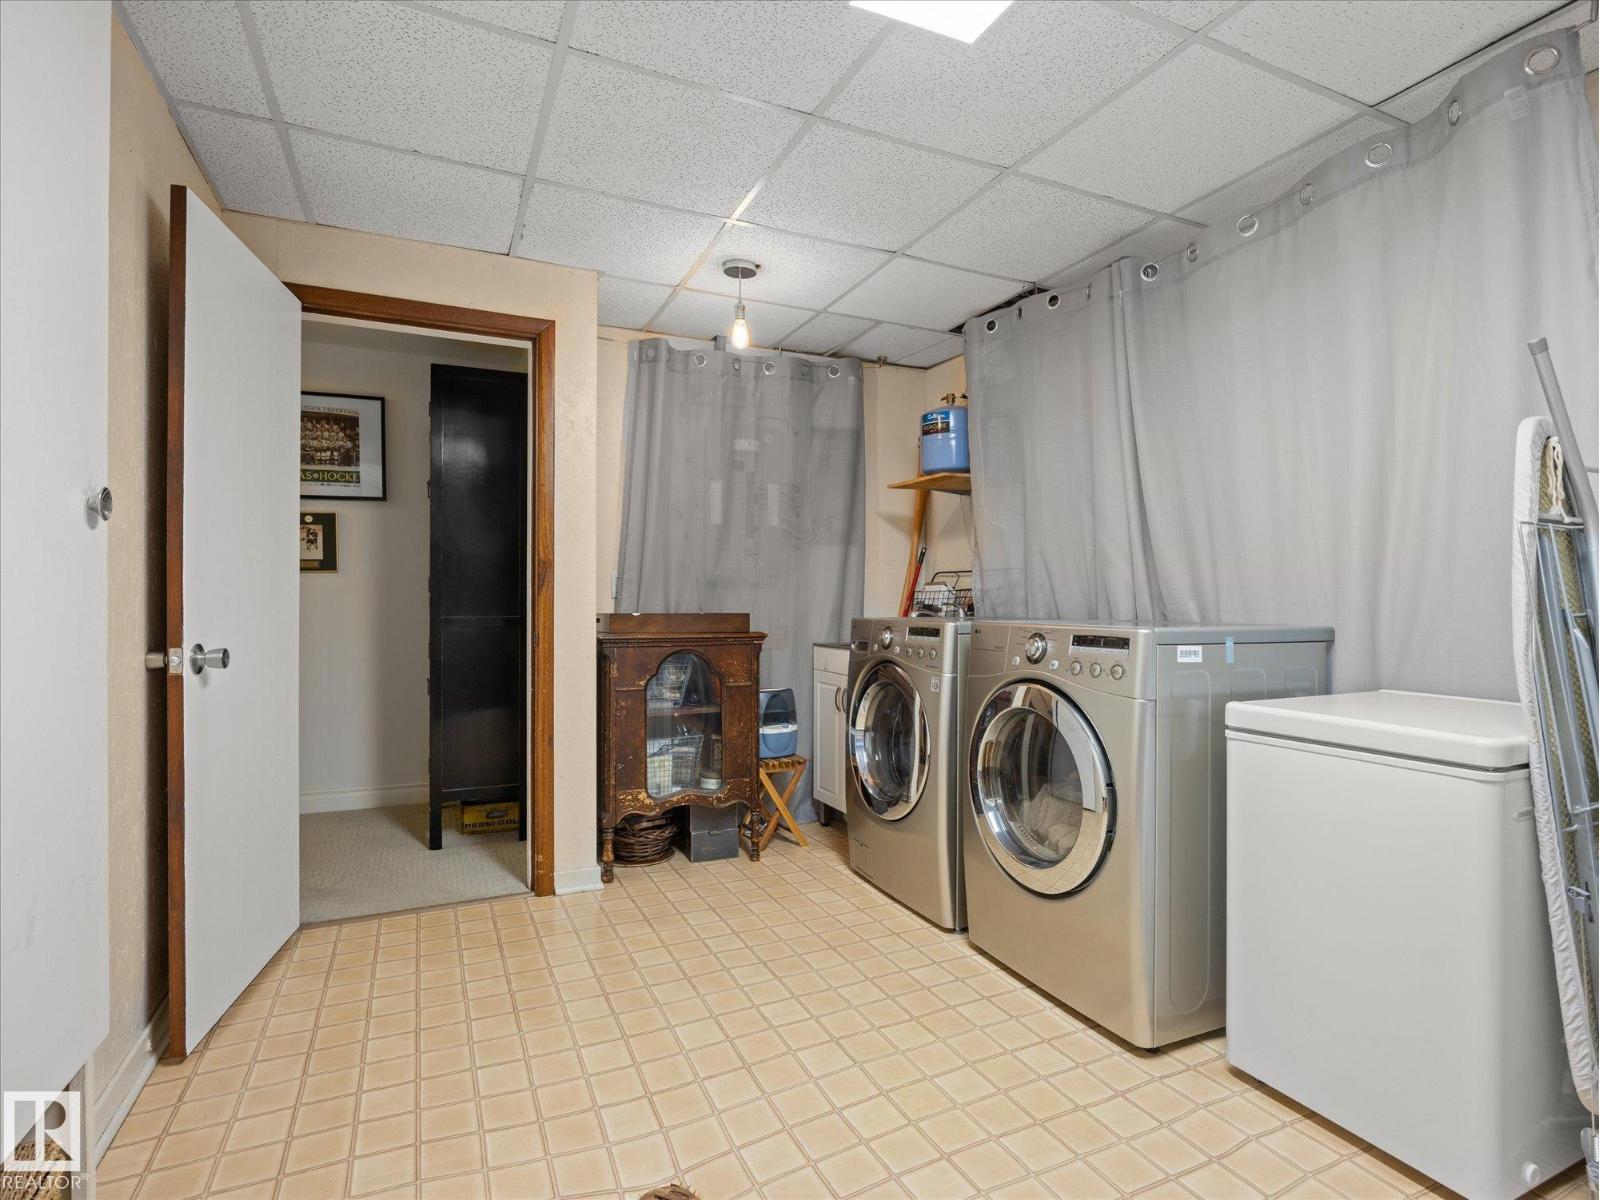
- Washer, Dishwasher, Stove, Dryer, Microwave Range Hood Combo, Storage Shed, Window Coverings, Garage door opener, Garage door opener remote(s), Two Refrigerators
Parking
- Spaces:
- 4
- Features:
- Attached Garage, Heated Garage
Lot / Land
- Lot Size:
- 531.29 square meters
- Lot Features:
- Lane, No Smoking Home
Exterior
- Fencing:
- Fence
Utilities & Mechanical
- Heating:
- Hot water radiator heat, Baseboard heaters
Comfort & Security
- Fireplace(s):
- 1 Wood, Unknown
- Security:
- Smoke Detectors
Fees & Dates
- Last Modified:
- 07/26/2026 06:20:02 AM
- Status Change:
- 07/26/2026 06:11:08 AM
Association / Ownership
- Common Interest:
- Freehold
Room Dimensions
| Room | Level | Size |
|---|---|---|
| Primary Bedroom | Upper Level | 244 sq ft |
| Bedroom 2 | Upper Level | 108 sq ft |
| Bedroom 3 | Upper Level | 108 sq ft |
| Bedroom 4 | Above | 117 sq ft |
| Bedroom 5 | Above | 123 sq ft |
Location
Data is supplied by Pillar 9 MLS® System. Pillar 9 is the owner of the copyright in its MLS® System. Data is deemed reliable but is not guaranteed accurate by Pillar 9.
The trademarks MLS®, Multiple Listing Service® and the associated logos are owned by The Canadian Real Estate Association (CREA) and identify the quality of services provided by real estate professionals who are members of CREA. Used under license.