Real estate on your terms®
$449,900
active
10439 36A Avenue NW
Edmonton
,
AB
T6J2H7
Key Details
- MLS® Number:
- E4496549
- Building Type:
- House
- Interior Size:
- 1228 square feet
- Bedrooms:
- 3
- Parking:
- 5
- Parking Features:
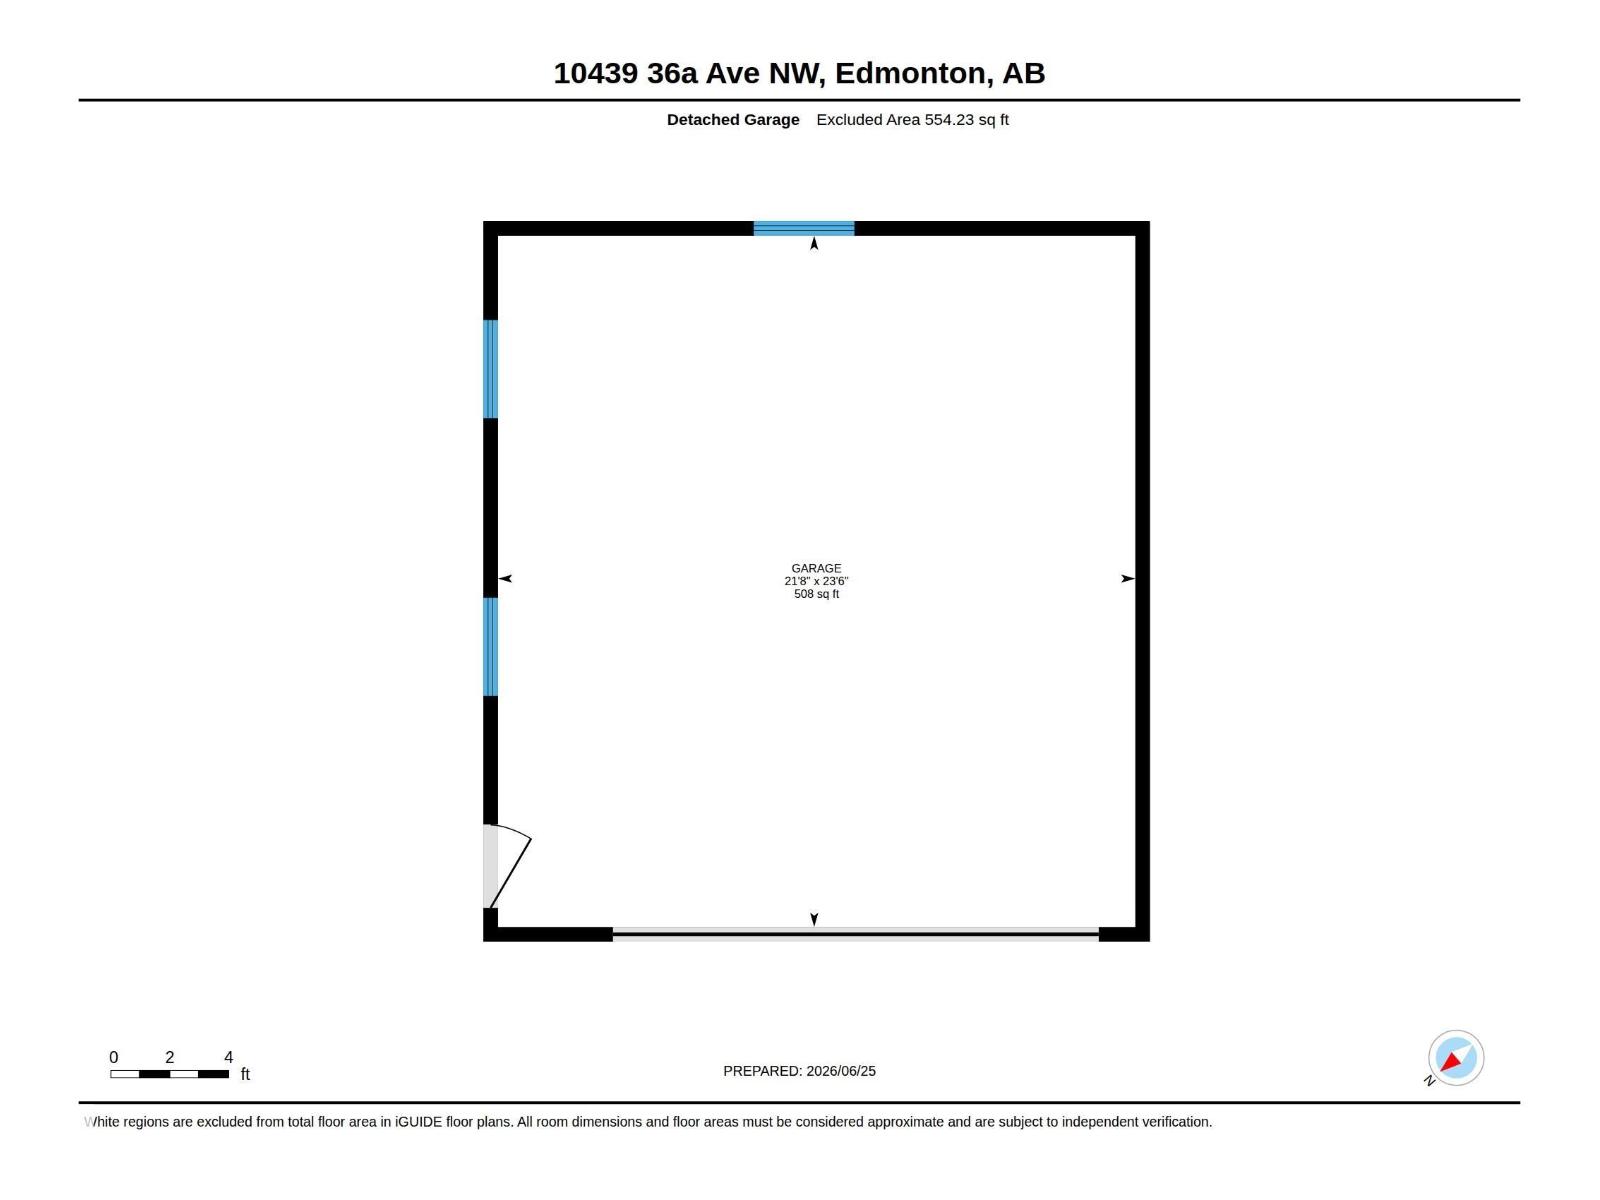
- Detached Garage, Oversize
- Lot Size:
- 613.0 square meters

Property Description
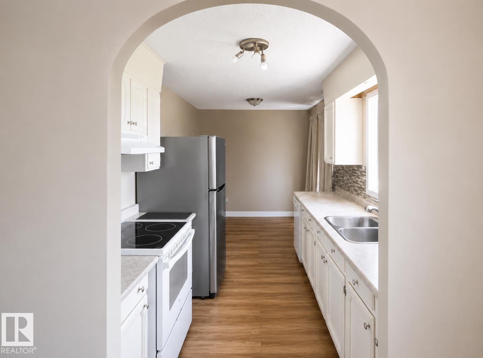
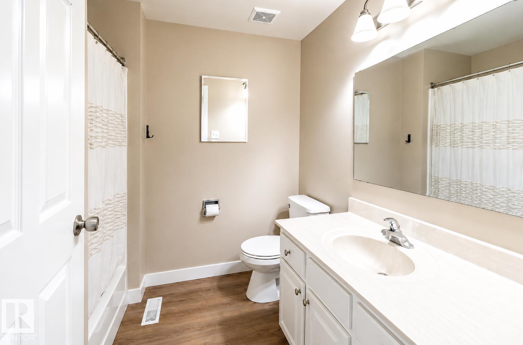
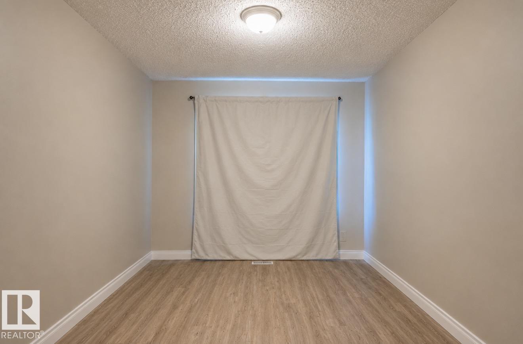
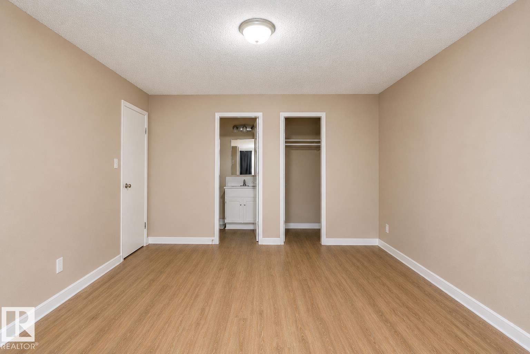
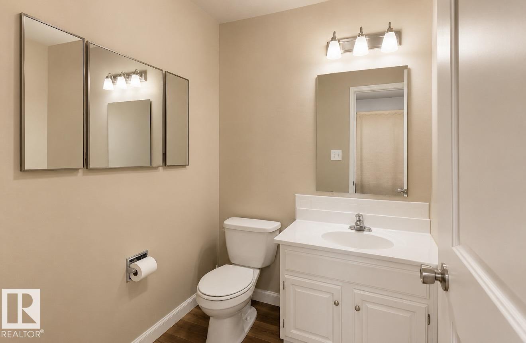
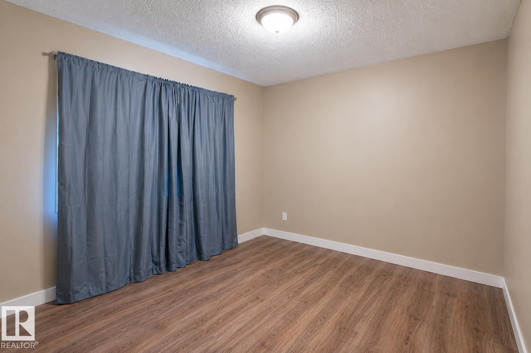
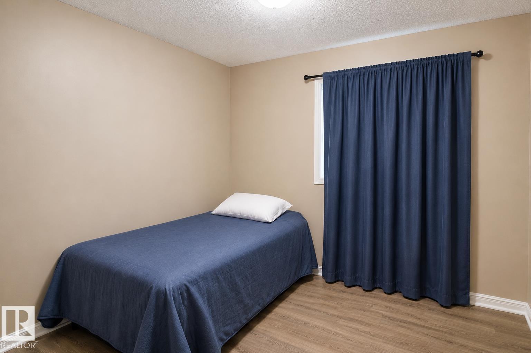
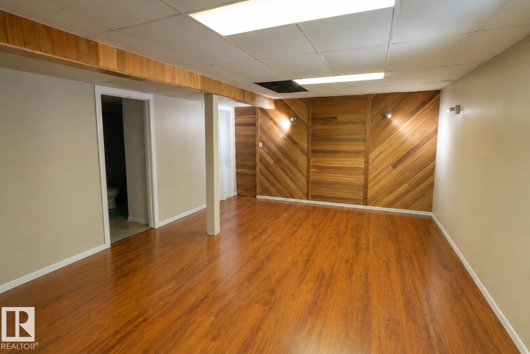
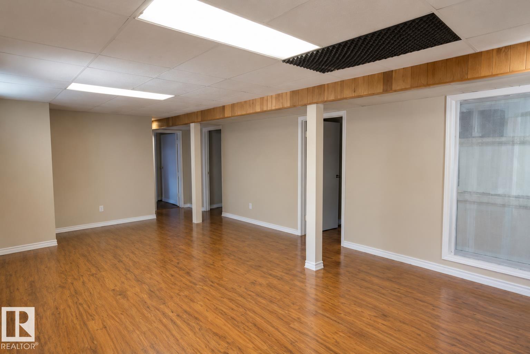
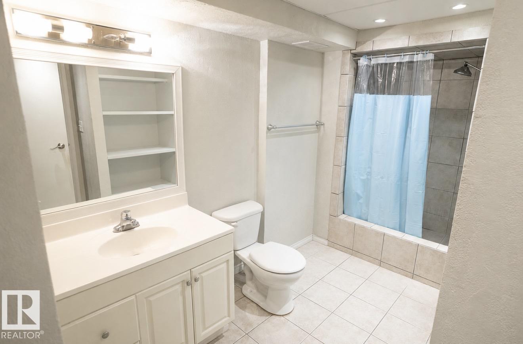
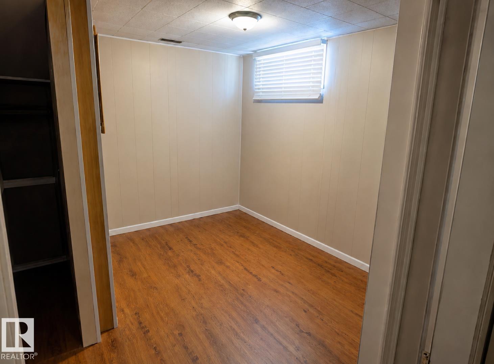
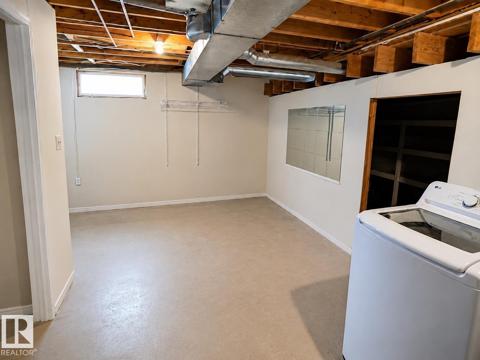
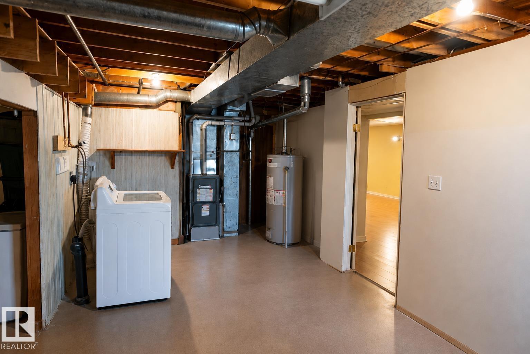
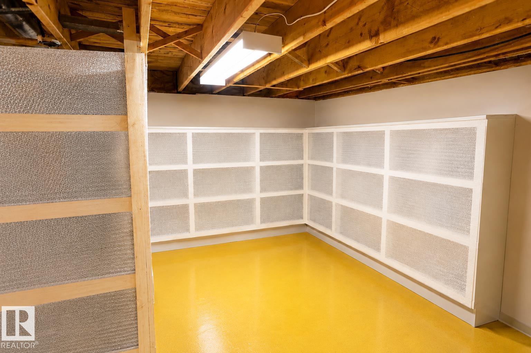
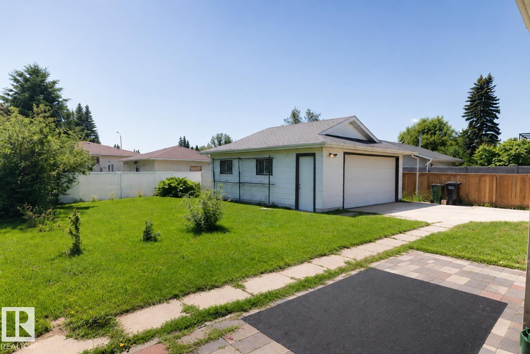
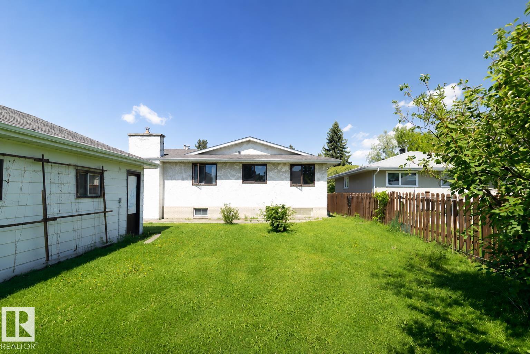
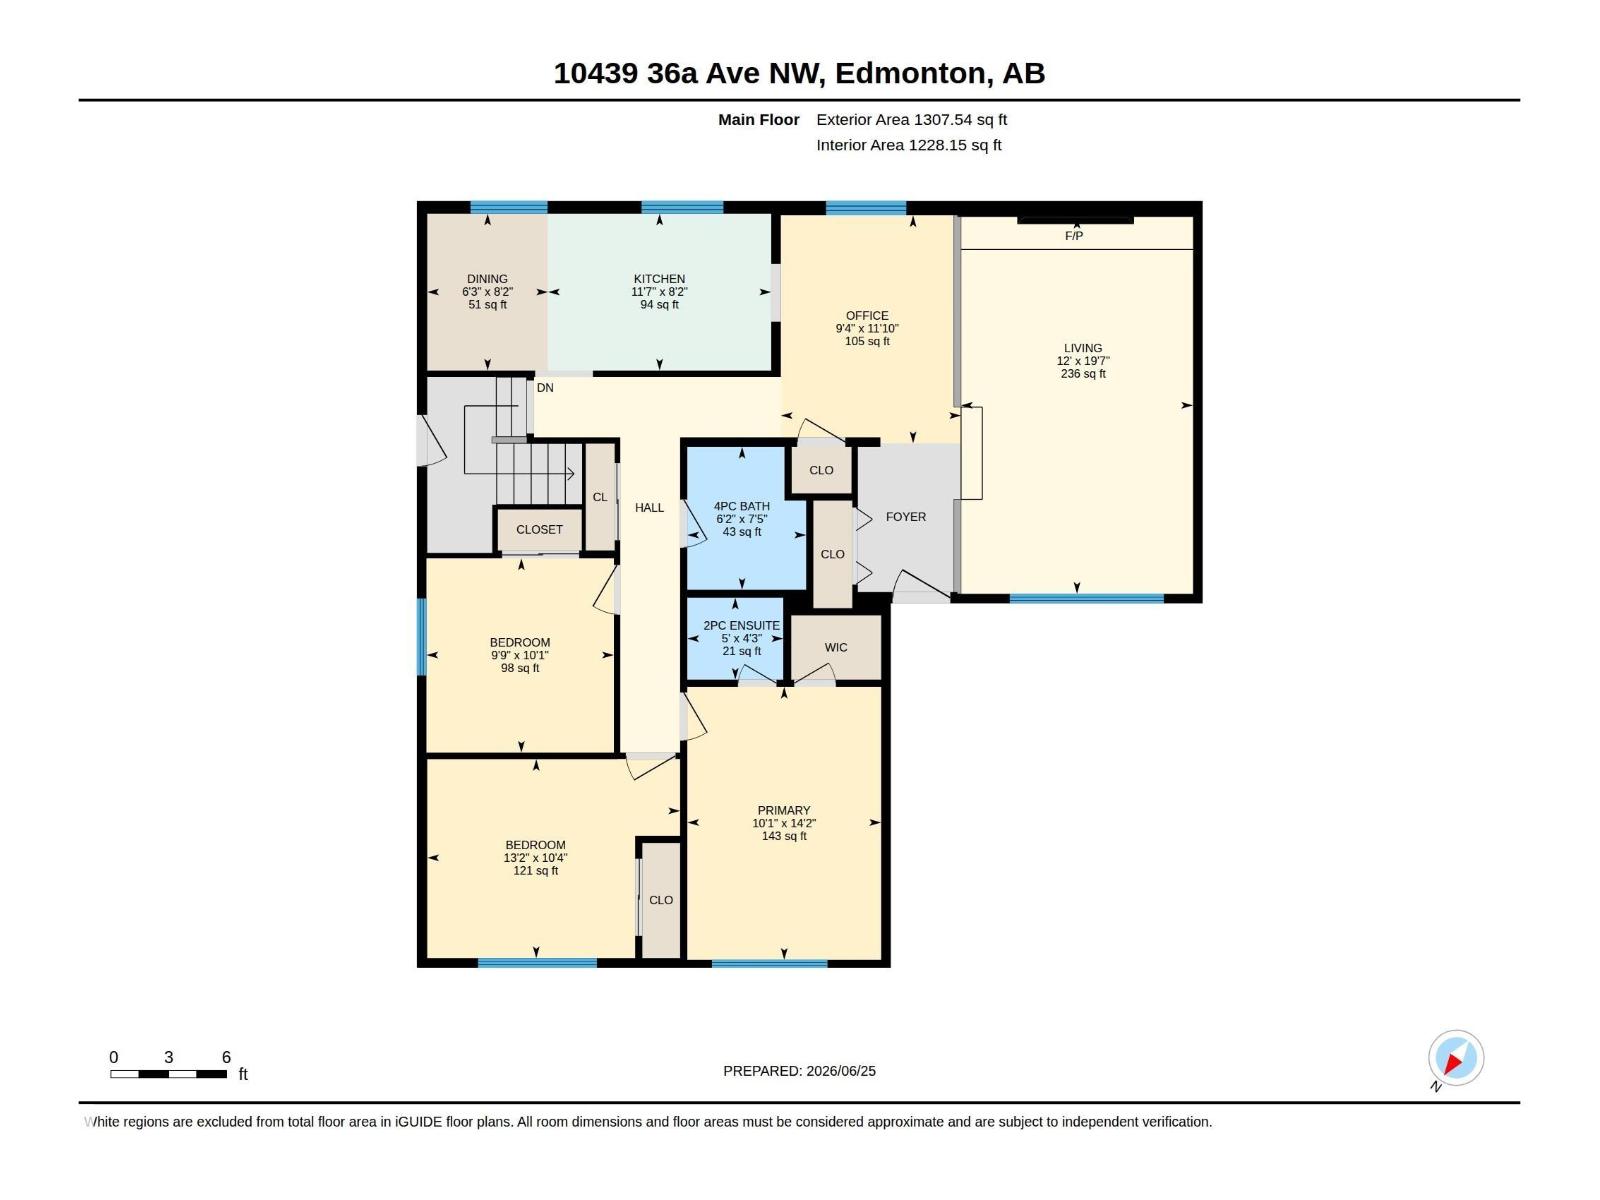
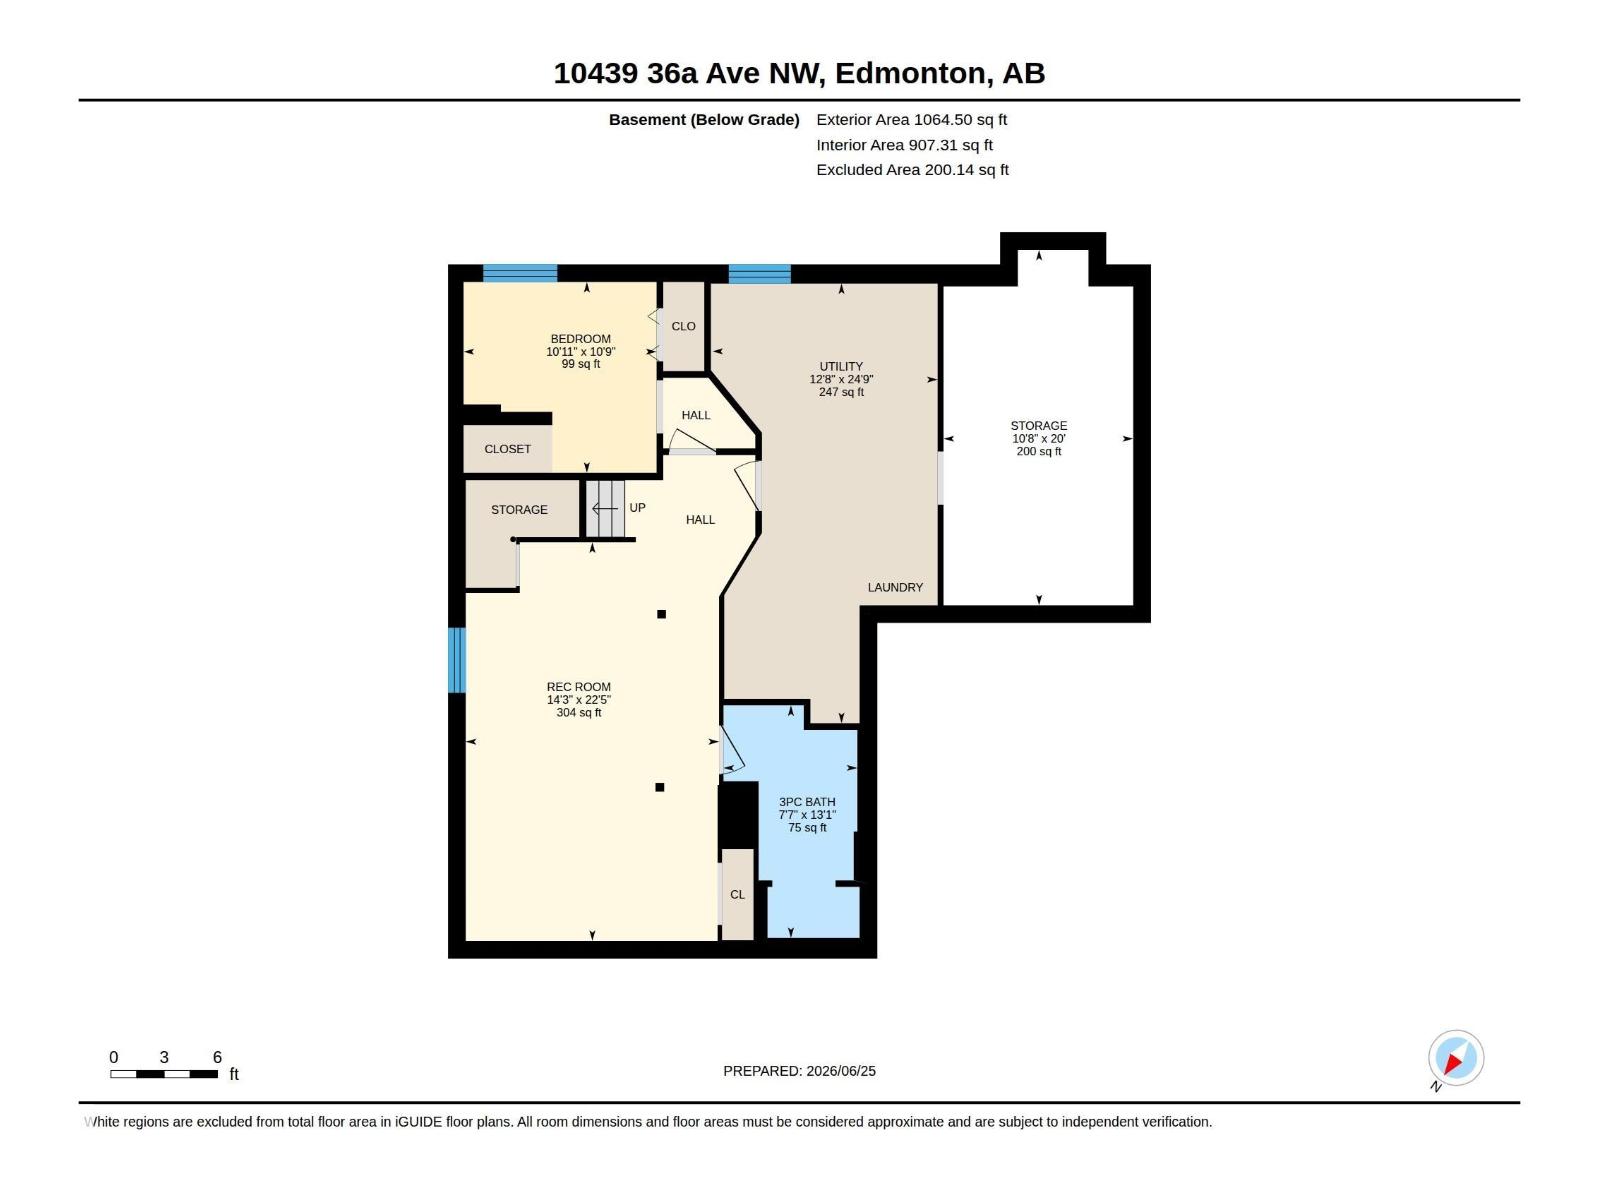
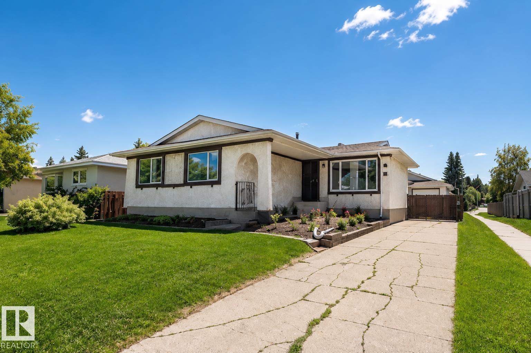
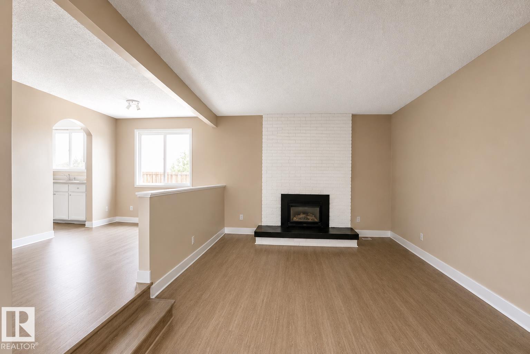
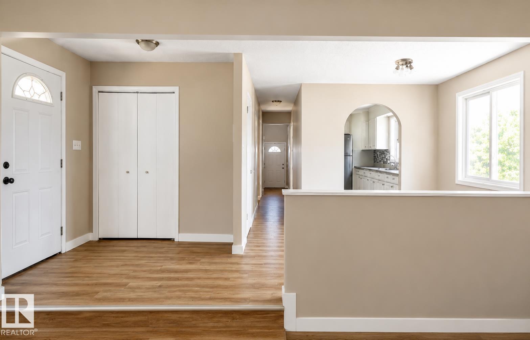
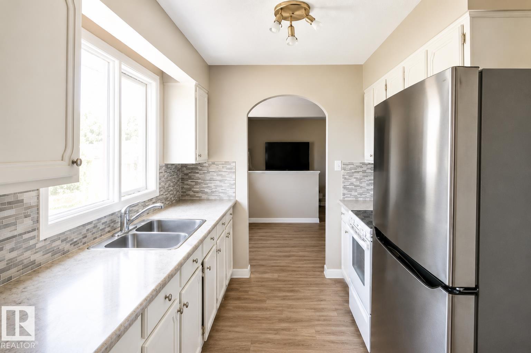
Welcome to this well-maintained home in the desirable community of Duggan! As you enter the front door, you’re welcomed by a bright and inviting layout featuring a sunken living room and a cozy flex space. A charming arched opening leads into the functional kitchen overlooking the SW backyard, with easy access to the dining area and main floor bedrooms, creating a comfortable flow throughout the home. The main floor features 3 bedrooms, a full bathroom, and a 2-piece ensuite. The partially finished basement includes a large den, extra room, and a 3-piece bathroom. The utility and laundry area provide additional storage with built-in shelving. Outside you’ll find a large fenced yard with plenty of green space, plus a gated rear driveway leading to the oversized double detached garage. Situated beside a quiet walkway and conveniently located near amenities and major roadways in a family-friendly neighbourhood. Many Updates and Improvements. PHOTOS AI MODIFIED TO REMOVE BELONGINGS (id:53430)
Building
- Property Type:
- House
- Building Type:
- House
- Style:
- Bungalow
- Year Built:
- 1973
- Stories:
- 1.0
- Bedrooms:
- 3
- Bathrooms (total):
- 3.5 (1 half)
- Basement:
- Partially finished, Full
Finished Areas
- Interior Size (Total):
- 1228 square feet
Interior
- Appliances:
- Washer, Refrigerator, Dishwasher, Stove, Dryer
Parking
- Spaces:
- 5
- Features:
- Detached Garage, Oversize
Lot / Land
- Lot Size:
- 613.0 square meters
- Lot Features:
- No Smoking Home
Exterior
- Fencing:
- Fence
Utilities & Mechanical
- Heating:
- Forced air
Comfort & Security
- Fireplace(s):
- 1 Gas, Insert
Fees & Dates
- Last Modified:
- 08/10/2026 06:20:02 AM
- Status Change:
- 08/10/2026 06:11:01 AM
Association / Ownership
- Common Interest:
- Freehold
Room Dimensions
| Room | Level | Size |
|---|---|---|
| Living room | Main level | 5.96 x 3.67 |
| Dining room | Main level | 2.48 x 1.91 |
| Kitchen | Main level | 2.48 x 3.53 |
| Den | Basement | 3.28 x 3.32 |
| Primary Bedroom | Main level | 4.32 x 3.07 |
| Bedroom 2 | Main level | 3.15 x 4.0 |
| Bedroom 3 | Main level | 3.07 x 2.97 |
| Bonus Room | Main level | 3.61 x 2.85 |
Location
Data is supplied by Pillar 9 MLS® System. Pillar 9 is the owner of the copyright in its MLS® System. Data is deemed reliable but is not guaranteed accurate by Pillar 9.
The trademarks MLS®, Multiple Listing Service® and the associated logos are owned by The Canadian Real Estate Association (CREA) and identify the quality of services provided by real estate professionals who are members of CREA. Used under license.