Real estate on your terms®
$150,000
active
202C 7211 171 Street NW
Edmonton
,
AB
T5T2R1
Key Details
- MLS® Number:
- E4496539
- Building Type:
- Apartment
- Interior Size:
- 830 square feet
- Bedrooms:
- 2
- Parking:
- 1
- Parking Features:
- Stall
- Lot Size:
- 154.78 square meters
- Attached:
- Yes

Property Description
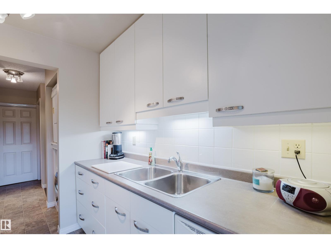
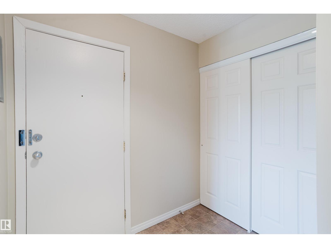
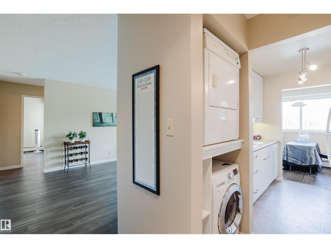
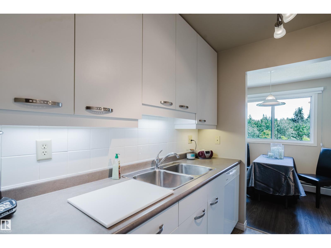
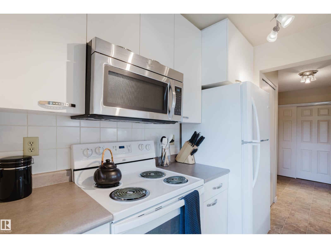
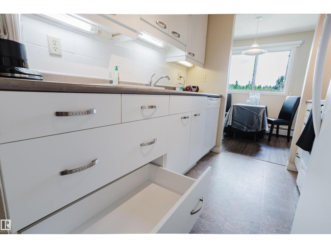
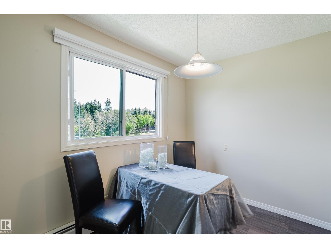
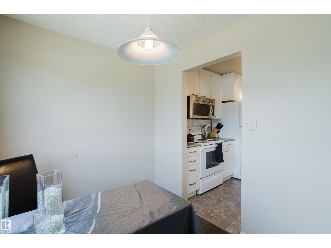
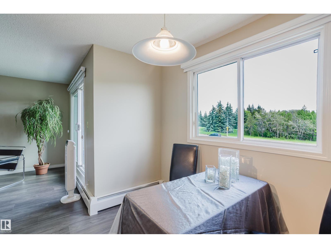
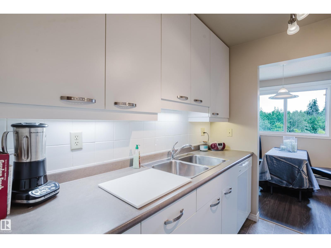
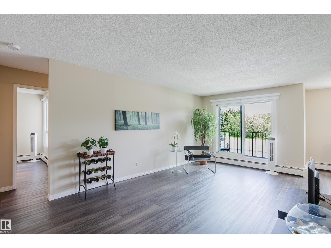
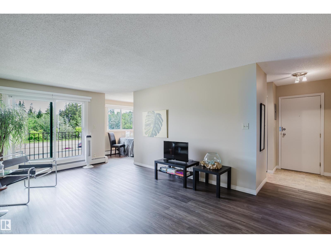
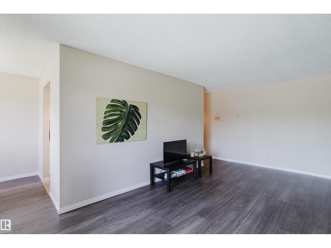
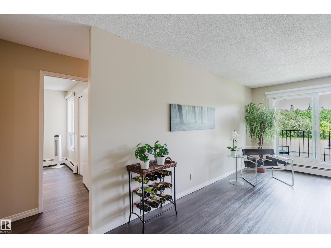
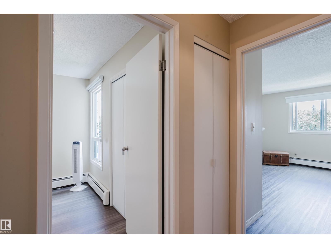
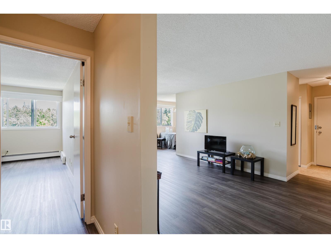
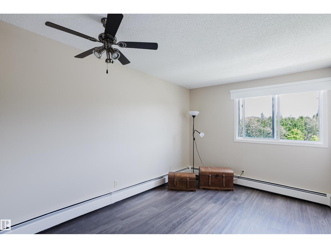
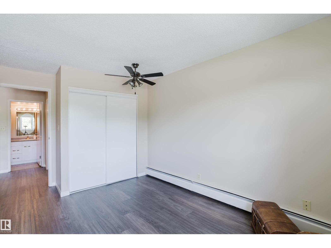
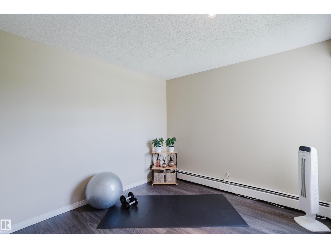
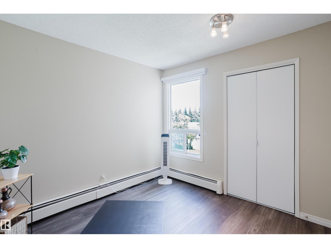
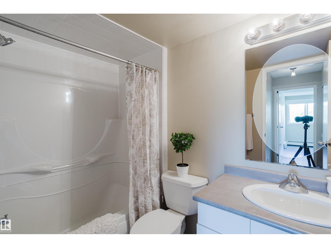
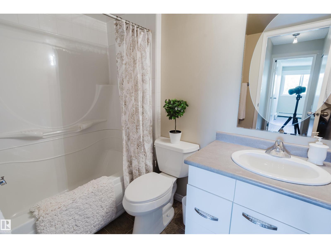
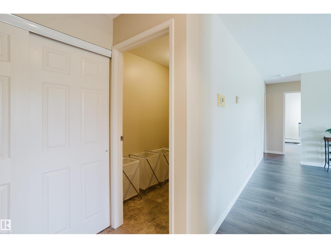
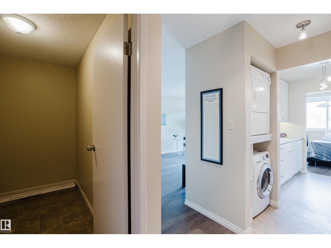
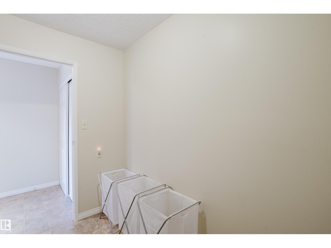
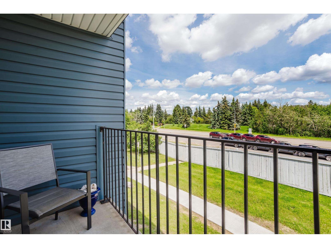
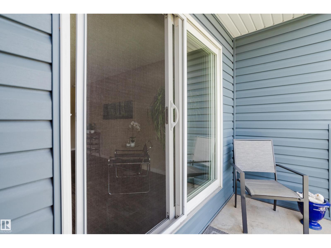
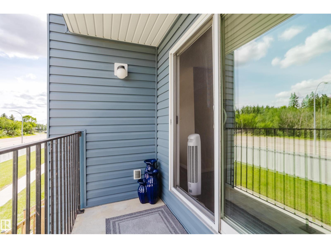
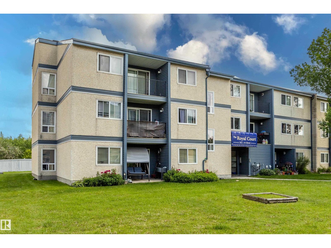
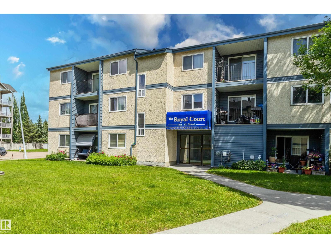
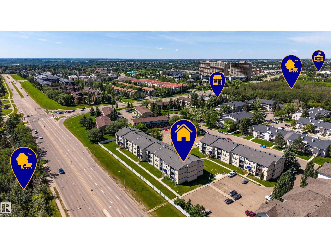
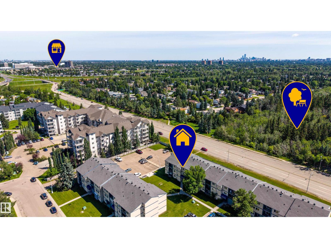
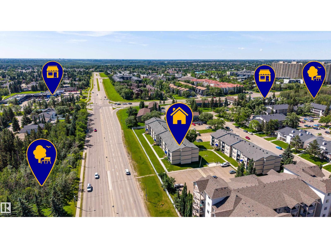
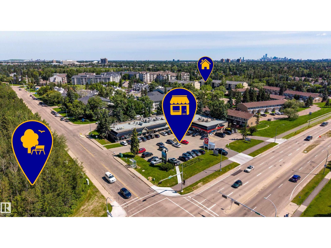
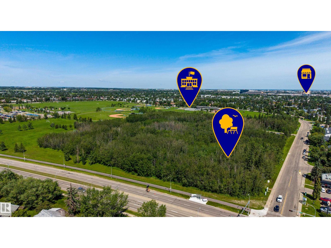
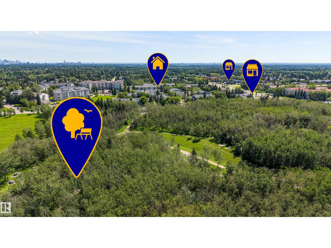
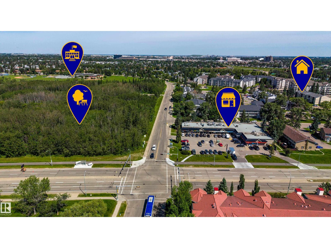
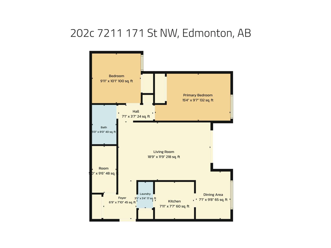
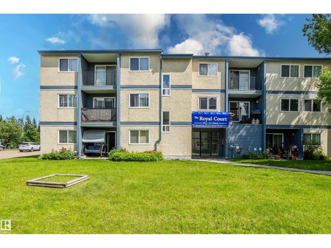
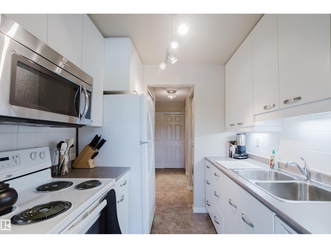
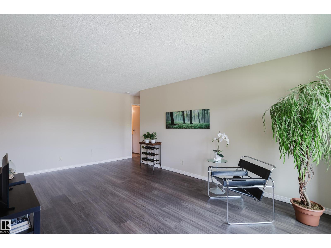
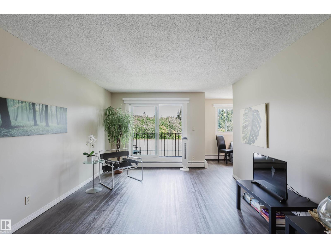
Well-maintained 3-storey walk-up offering exceptional value for first-time buyers, downsizers or investors! This bright & spacious 2-bedroom end-unit offers exceptional value with HEAT, WATER and GARBAGE REMOVAL included in Condo fees. Features in-suite laundry & numerous upgrades, including new blinds, luxury vinyl plank flooring, updated kitchen & bathroom cabinet doors, under-cabinet lighting, floor-to-ceiling pantry cabinets, pot & pan drawers, a newer dishwasher & fresh paint throughout. Both bedrooms feature black-out blinds for easier weekend sleep-ins! The open-concept layout offers a generous living room, functional galley kitchen, dedicated storage room & a good-sized east-facing balcony. Only four units per floor for added privacy & quiet. Parking stall with plug-in included. Walk to Callingwood School, the YMCA, transit & Callingwood Marketplace, plus minutes from West Edmonton Mall, the Misericordia Hospital, the Whitemud, parks, restaurants, shopping & more! (id:53430)
Building
- Property Type:
- Apartment
- Building Type:
- Apartment
- Year Built:
- 1978
- Bedrooms:
- 2
- Bathrooms (total):
- 1.0
- Basement:
- None
Finished Areas
- Interior Size (Total):
- 830 square feet
Interior
- Appliances:
- Washer, Refrigerator, Dishwasher, Stove, Dryer, Microwave Range Hood Combo, Window Coverings
Parking
- Spaces:
- 1
- Features:
- Stall
Lot / Land
- Lot Size:
- 154.78 square meters
Utilities & Mechanical
- Heating:
- Baseboard heaters
Fees & Dates
- HOA/Condo Fee:
- $433
- Last Modified:
- 08/04/2026 08:40:02 PM
- Status Change:
- 08/04/2026 08:31:32 PM
Association / Ownership
- Fee:
- $433 / Monthly
- Common Interest:
- Condo/Strata
Room Dimensions
| Room | Level | Size |
|---|---|---|
| Living room | Main level | 3.63 x 5.76 |
| Dining room | Main level | 2.95 x 2.16 |
| Kitchen | Main level | 2.31 x 2.41 |
| Primary Bedroom | Main level | 2.92 x 4.67 |
| Bedroom 2 | Main level | 3.07 x 3.02 |
| Storage | Main level | 2.9 x 1.52 |
Location
Data is supplied by Pillar 9 MLS® System. Pillar 9 is the owner of the copyright in its MLS® System. Data is deemed reliable but is not guaranteed accurate by Pillar 9.
The trademarks MLS®, Multiple Listing Service® and the associated logos are owned by The Canadian Real Estate Association (CREA) and identify the quality of services provided by real estate professionals who are members of CREA. Used under license.