Real estate on your terms®
$406,800
active
10519 114 Avenue NW
Edmonton
,
AB
T5G1Z4
Key Details
- MLS® Number:
- E4496524
- Building Type:
- Row / Townhouse
- Interior Size:
- 1456 square feet
- Bedrooms:
- 3
- Parking:
- 2
- Parking Features:
- Detached Garage
- Attached:
- Yes

Property Description
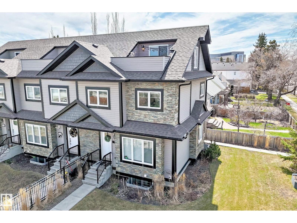
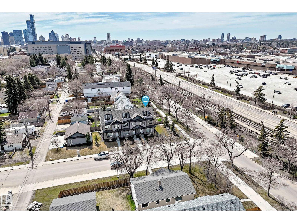
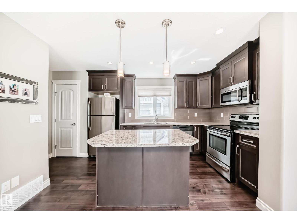
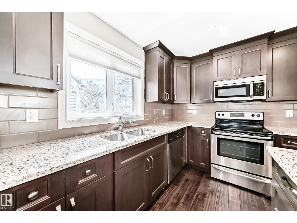
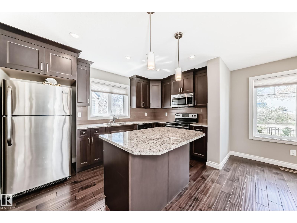
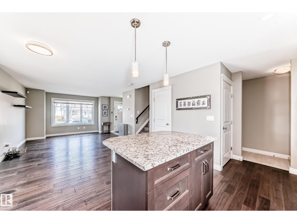
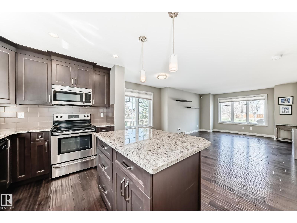
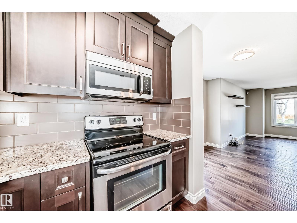
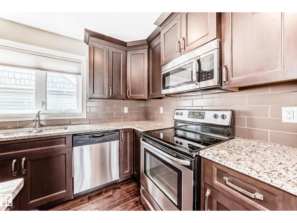
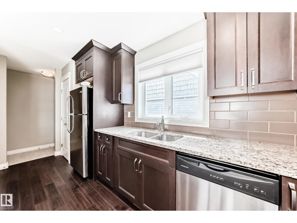
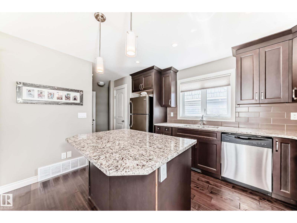
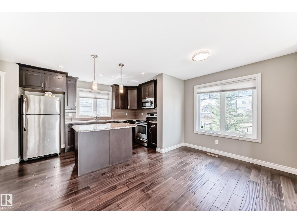
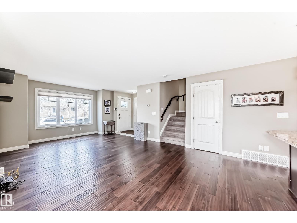
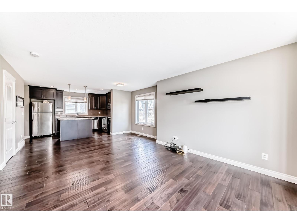
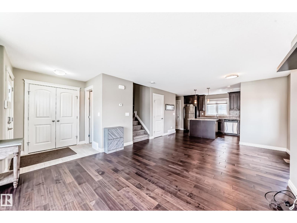
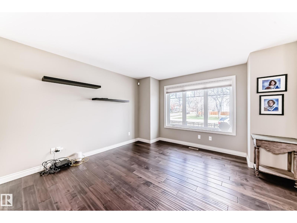
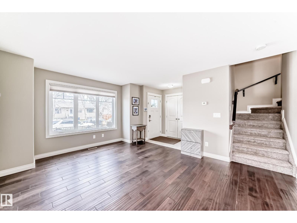
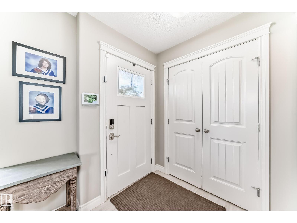
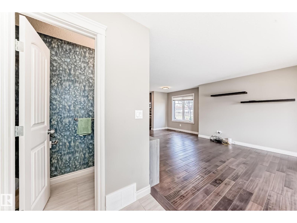
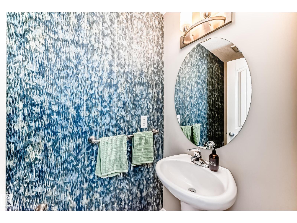
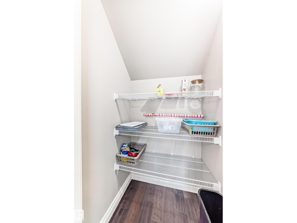
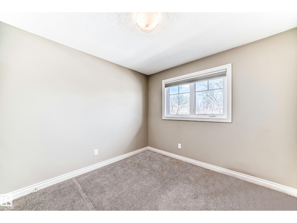
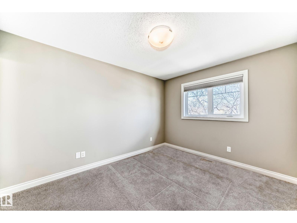
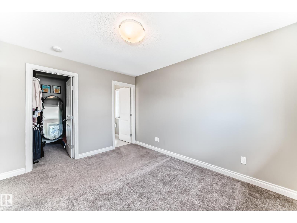
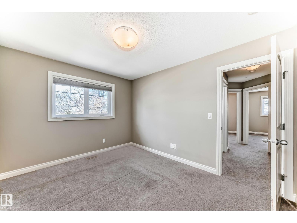
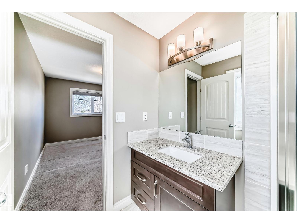
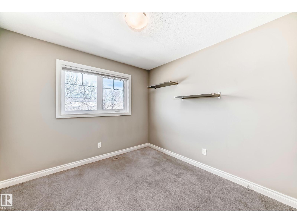
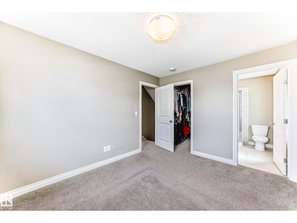
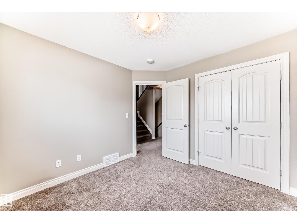
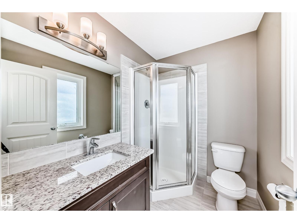
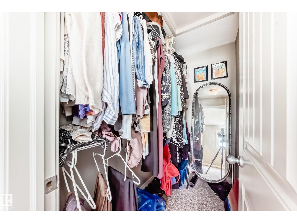
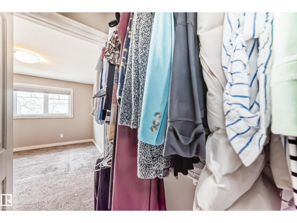
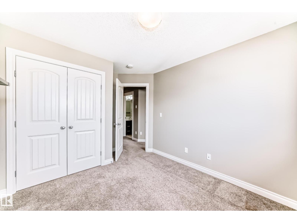
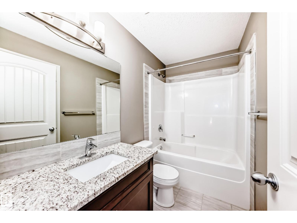
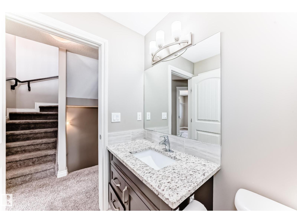
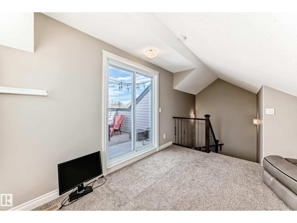
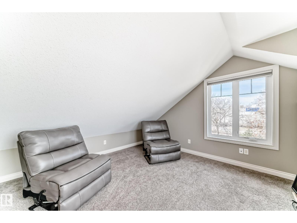
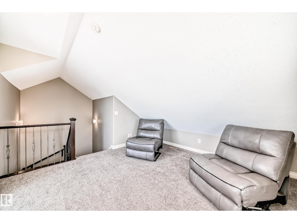
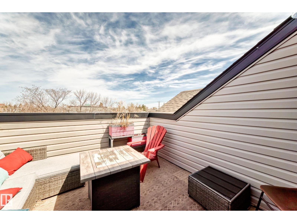
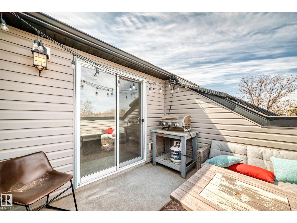
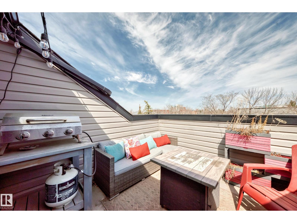
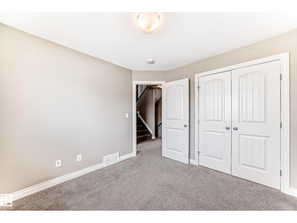
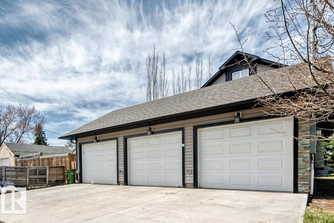
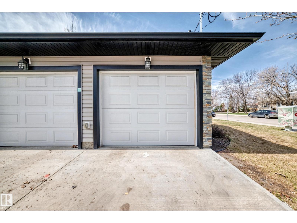
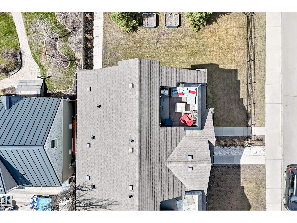
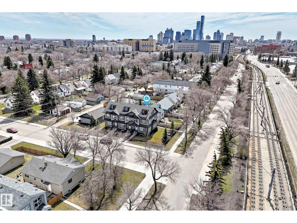
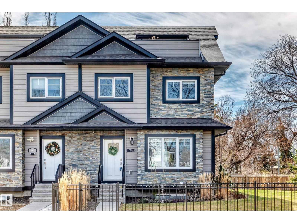
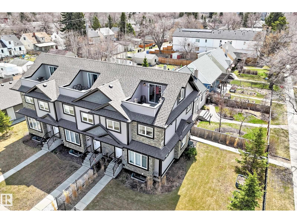
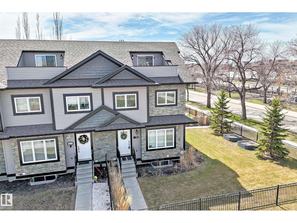
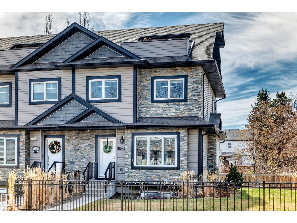
Super, centrally-located END UNIT townhome with NO CONDO FEES. Located across the street from Kingsway Mall and a short walk to NAIT & LRT stops, this centrally air-conditioned 2 and a half storey property, has 3 bedrooms, 2.5 bathrooms and a 3rd floor bonus area leading to a rooftop patio which offers great City views. The main floor has an open plan that includes a kitchen with an island, pantry & stainless steel appliances and counters that are granite. There are loads hardwood floors, a half bathroom and a stackable washer and dryer. Upstairs has the home's aforementioned 3 bedrooms that include the Primary bedroom which has a 3-piece ensuite bathroom and a walk in closet and this floor also has another full bathroom. The basement has lots of storage and roughed-in plumbing. This home sides onto a beautiful, west-facing, landscaped and fenced yard and also has a detached garage. (id:53430)
Building
- Property Type:
- Row / Townhouse
- Building Type:
- Row / Townhouse
- Year Built:
- 2015
- Stories:
- 2.5
- Bedrooms:
- 3
- Bathrooms (total):
- 3.5 (1 half)
- Basement:
- Unfinished, Full
Finished Areas
- Interior Size (Total):
- 1456 square feet
Interior
- Appliances:
- Refrigerator, Dishwasher, Stove, Microwave Range Hood Combo, Window Coverings, Garage door opener, Garage door opener remote(s), Washer/Dryer Stack-Up
Parking
- Spaces:
- 2
- Features:
- Detached Garage
Lot / Land
- Lot Features:
- Lane, Closet Organizers
Exterior
- Fencing:
- Fence
Utilities & Mechanical
- Heating:
- Forced air
- Cooling:
- Central air conditioning
Fees & Dates
- Last Modified:
- 07/01/2026 04:20:04 PM
- Status Change:
- 07/01/2026 04:12:55 PM
Association / Ownership
- Common Interest:
- Condo/Strata
Room Dimensions
| Room | Level | Size |
|---|---|---|
| Living room | Main level | - |
| Dining room | Main level | - |
| Kitchen | Main level | - |
| Primary Bedroom | Upper Level | - |
| Bedroom 2 | Upper Level | - |
| Bedroom 3 | Upper Level | - |
| Bonus Room | Upper Level | - |
Location
Data is supplied by Pillar 9 MLS® System. Pillar 9 is the owner of the copyright in its MLS® System. Data is deemed reliable but is not guaranteed accurate by Pillar 9.
The trademarks MLS®, Multiple Listing Service® and the associated logos are owned by The Canadian Real Estate Association (CREA) and identify the quality of services provided by real estate professionals who are members of CREA. Used under license.