Real estate on your terms®
$405,000
active
2211 MILLBOURNE RD W NW
Edmonton
,
AB
T6K0Y3
Key Details
- MLS® Number:
- E4496493
- Building Type:
- House
- Interior Size:
- 1204 square feet
- Bedrooms:
- 5
- Parking Features:
- No Garage
- Lot Size:
- 605.24 square meters

Property Description

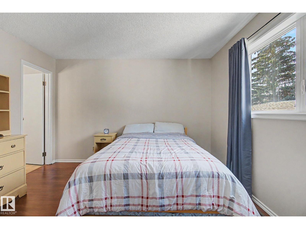
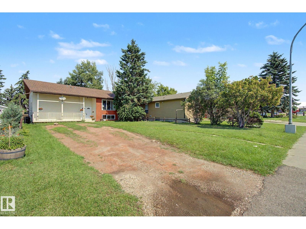
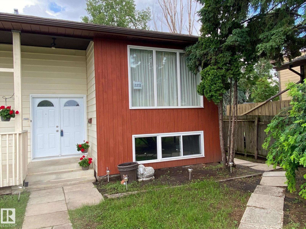
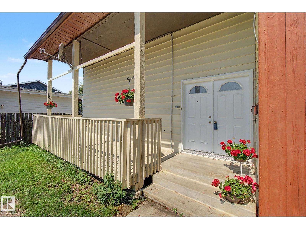
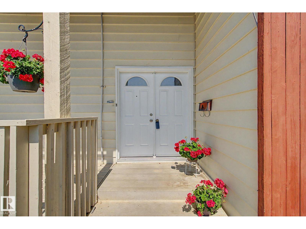
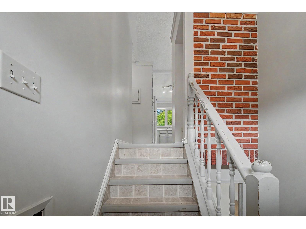
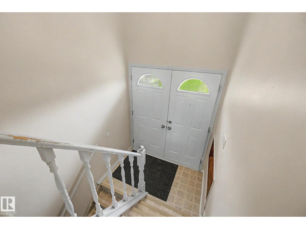
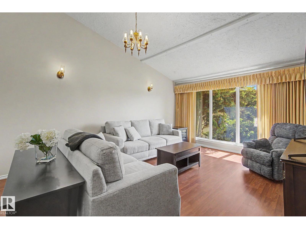
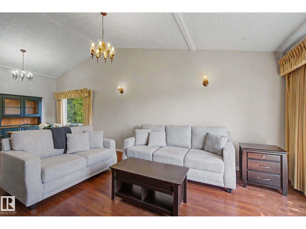
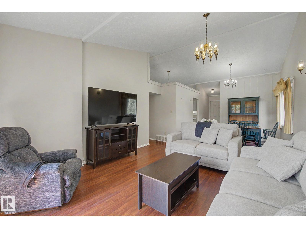
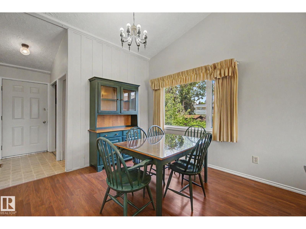
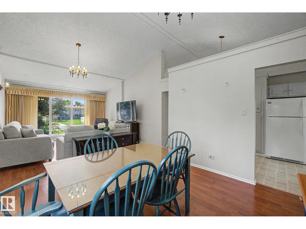
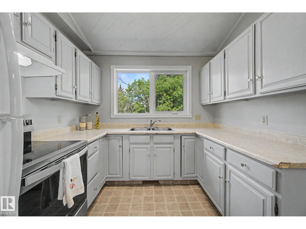
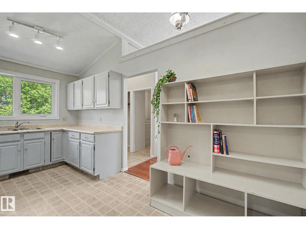
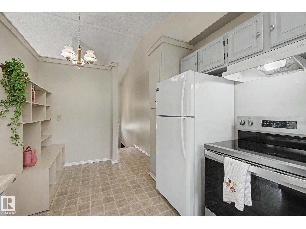
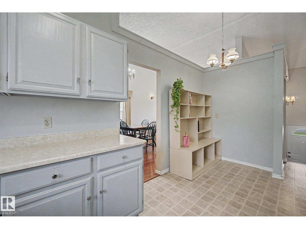
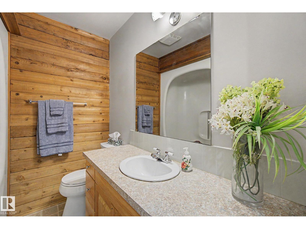
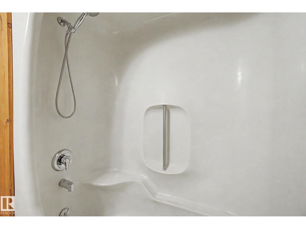
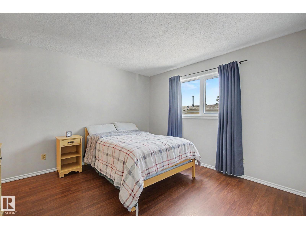
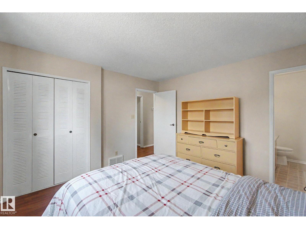
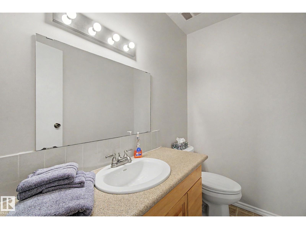
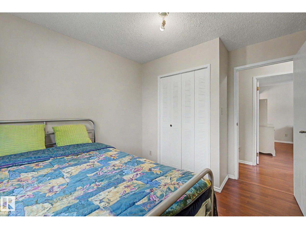
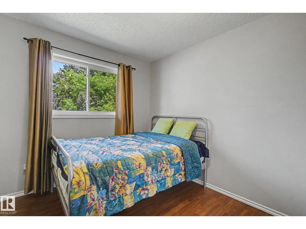
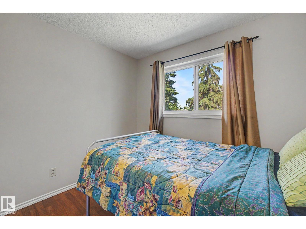
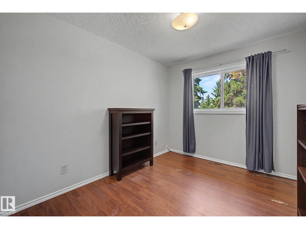
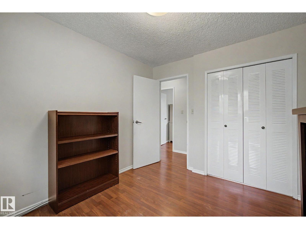
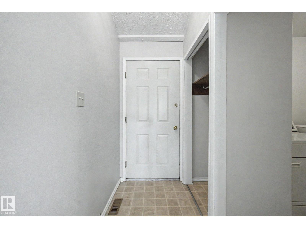
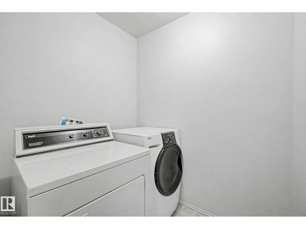
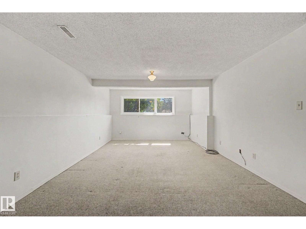
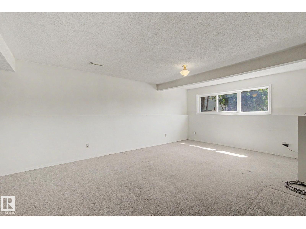
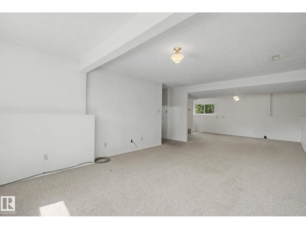
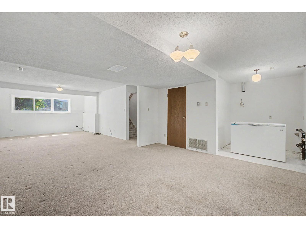
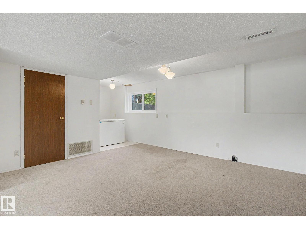
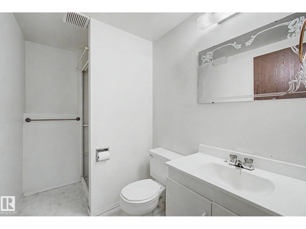
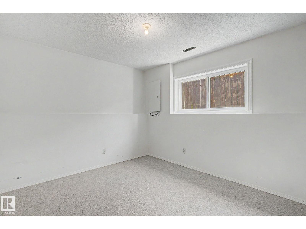
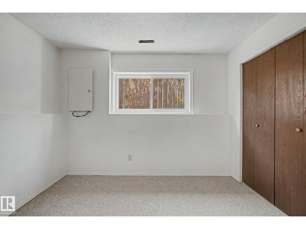
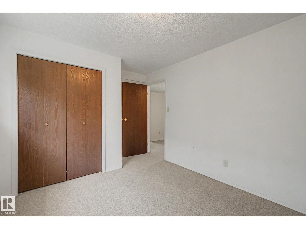
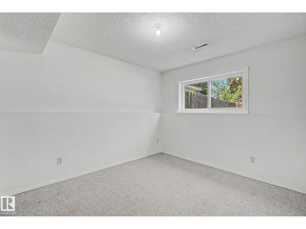
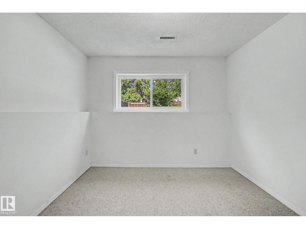
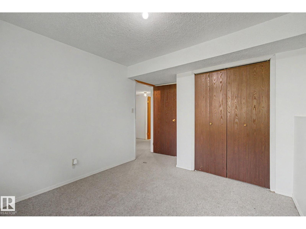
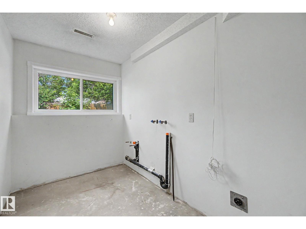
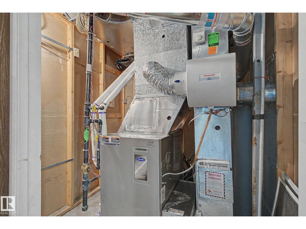
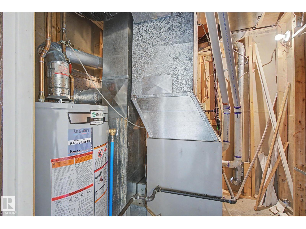
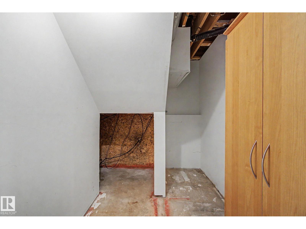
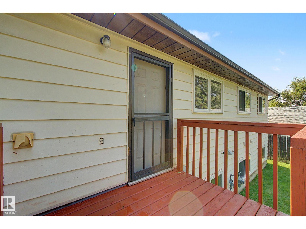
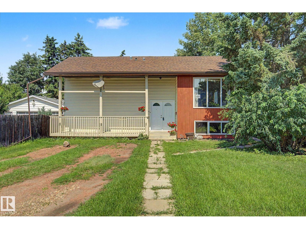
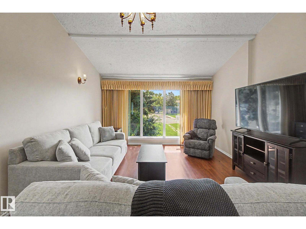
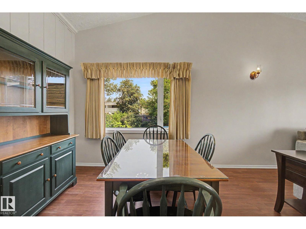
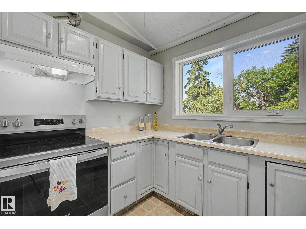
Why spend more? Situated on a large, private lot, this 1,200 sq. foot Bi-level features 3 + 2 bedrooms, 2.5 bathrooms and cathedral ceilings. Upgrades include big bright windows, furnace, hot water tank, flooring, shingles. The living and dining areas are spacious and welcoming. Convenient kitchen with lots of counter space. Separate main floor laundry room. The primary bedroom has an ensuite bath. Downstairs is a combined family room and games area with rough-ins for a second kitchen. There is a second laundry room and lots of storage space which could make this a great home for multi-generational families. Plus the house was designed to add an attached double garage and woodburning fireplaces up and down. Located in the Tweedle Place neighbourhood, close to shopping, schools & LRT. The house needs a bit of updating, but at this price you won't be disappointed. See today! (id:53430)
Building
- Property Type:
- House
- Building Type:
- House
- Style:
- Bi-level
- Year Built:
- 1978
- Bedrooms:
- 5
- Bathrooms (total):
- 3.5 (1 half)
- Basement:
- Finished, Full
Finished Areas
- Interior Size (Total):
- 1204 square feet
Interior
- Appliances:
- Washer, Refrigerator, Stove, Dryer, Window Coverings
Parking
- Features:
- No Garage
Lot / Land
- Lot Size:
- 605.24 square meters
- Lot Features:
- Treed, Flat site
Exterior
- Fencing:
- Fence
Utilities & Mechanical
- Heating:
- Forced air
Comfort & Security
- Security:
- Smoke Detectors
Fees & Dates
- Last Modified:
- 08/05/2026 08:20:01 PM
- Status Change:
- 08/05/2026 08:10:58 PM
Association / Ownership
- Common Interest:
- Freehold
Room Dimensions
| Room | Level | Size |
|---|---|---|
| Living room | Main level | 5.2 x 4.0 |
| Dining room | Main level | 3.4 x 2.8 |
| Kitchen | Main level | 2.9 x 2.7 |
| Family room | Basement | - |
| Primary Bedroom | Main level | 3.7 x 3.5 |
| Bedroom 2 | Main level | 3.4 x 2.7 |
| Bedroom 3 | Main level | 2.8 x 2.7 |
| Bedroom 4 | Basement | - |
| Laundry room | Main level | 1.9 x 1.6 |
| Bedroom 5 | Basement | - |
| Laundry room | Basement | - |
Location
Data is supplied by Pillar 9 MLS® System. Pillar 9 is the owner of the copyright in its MLS® System. Data is deemed reliable but is not guaranteed accurate by Pillar 9.
The trademarks MLS®, Multiple Listing Service® and the associated logos are owned by The Canadian Real Estate Association (CREA) and identify the quality of services provided by real estate professionals who are members of CREA. Used under license.