Real estate on your terms®
$239,900
active
603 VILLAGE ON THE GREEN NW
Edmonton
,
AB
T5A1A2
Key Details
- MLS® Number:
- E4496490
- Building Type:
- Row / Townhouse
- Interior Size:
- 1313 square feet
- Bedrooms:
- 3
- Parking:
- 2
- Parking Features:
- Stall, See Remarks
- Lot Size:
- 206.87 square meters
- Attached:
- Yes

Property Description
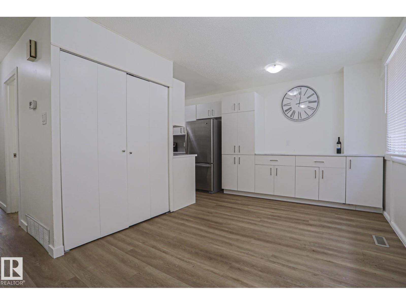
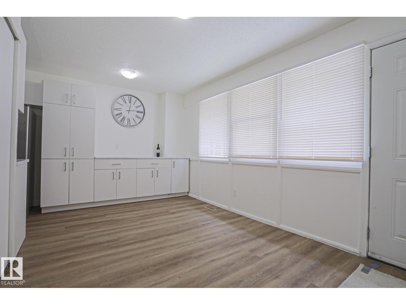
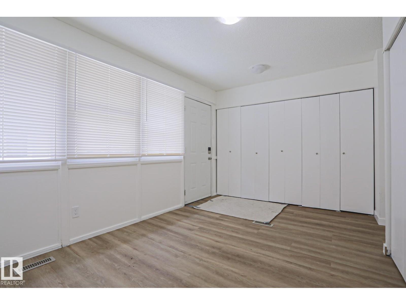
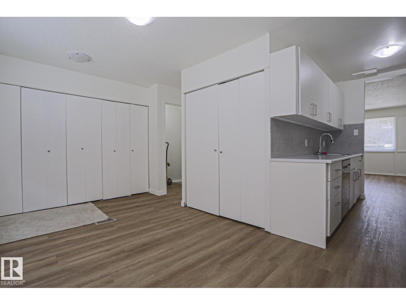
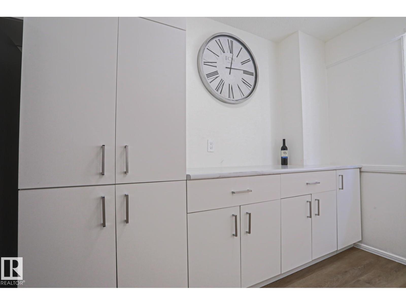
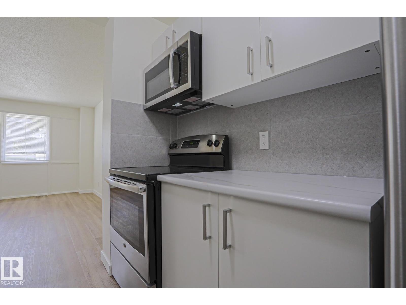
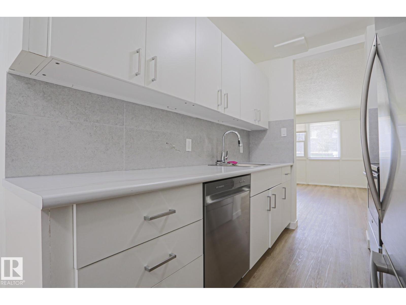
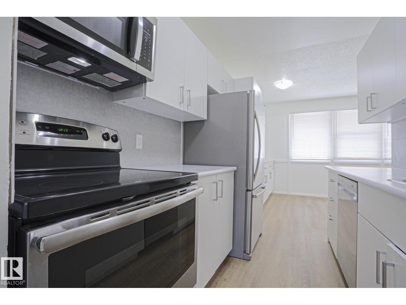
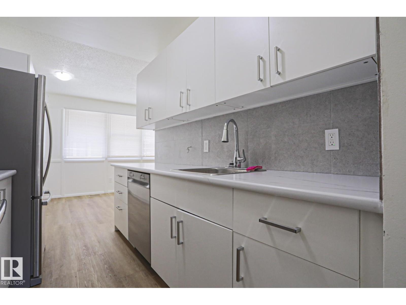
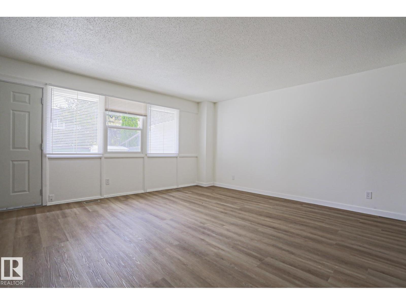
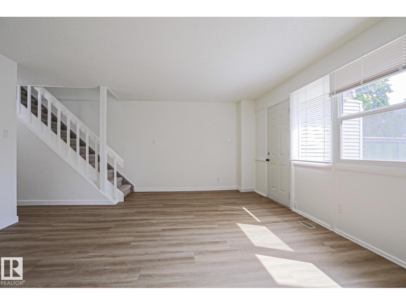
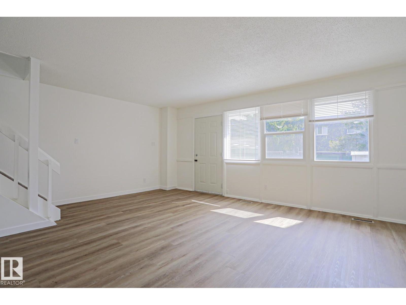
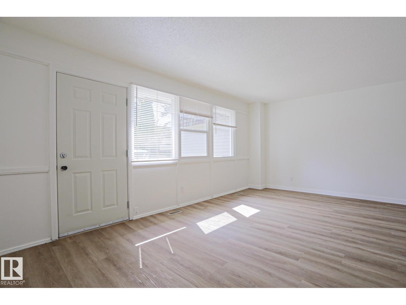
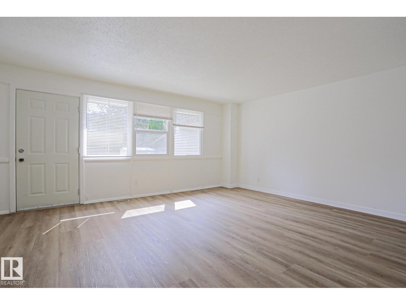
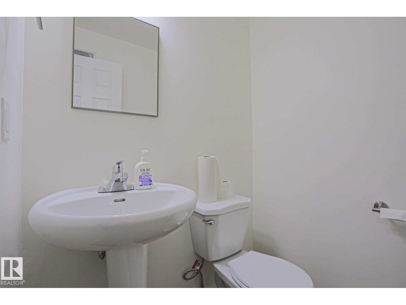
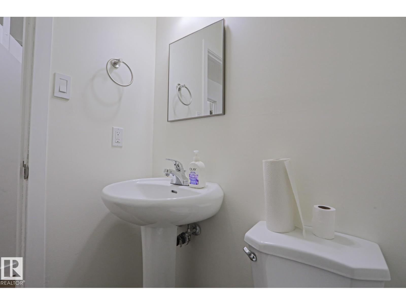
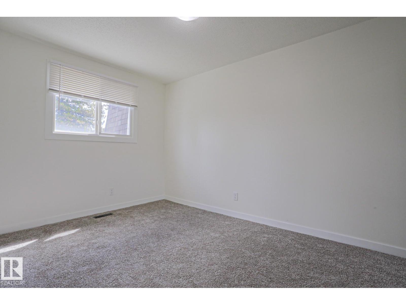
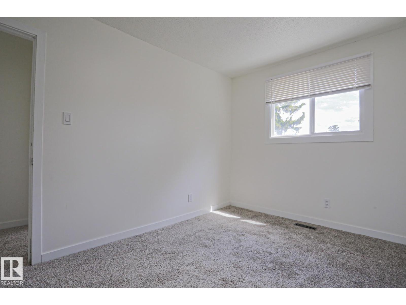
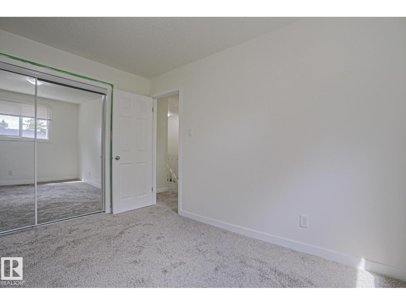
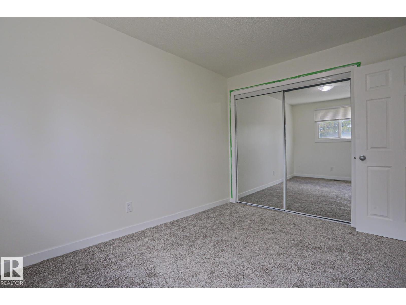
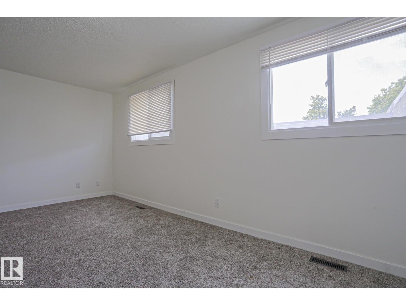
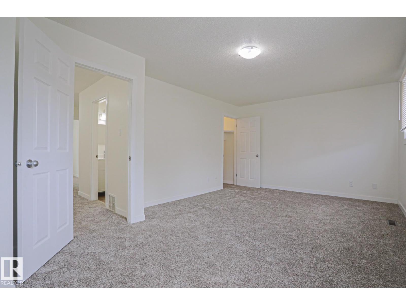
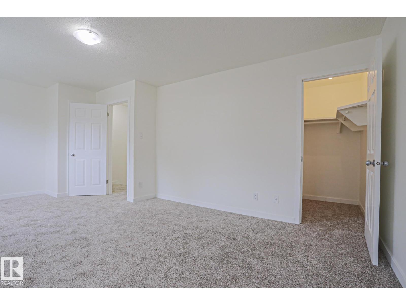
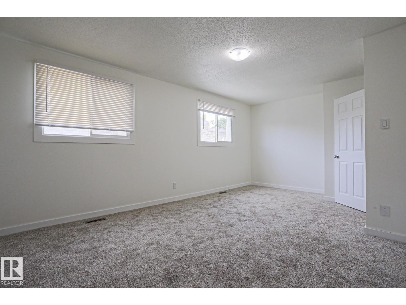
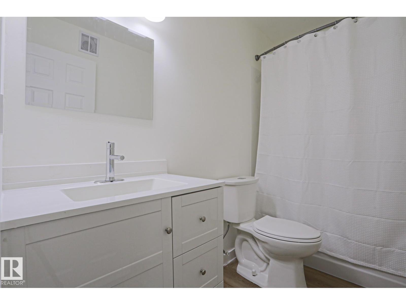
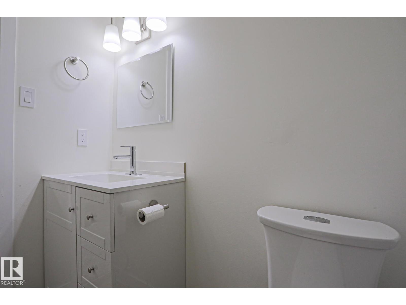
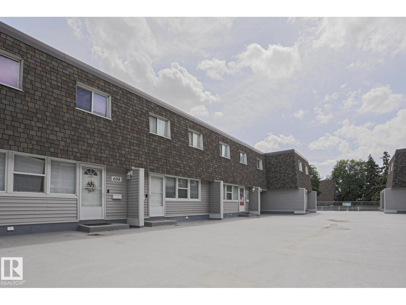
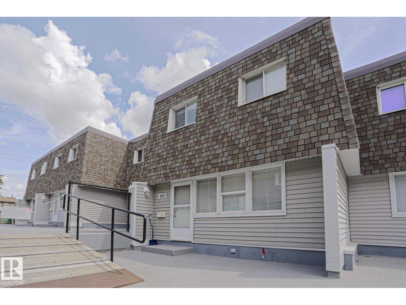
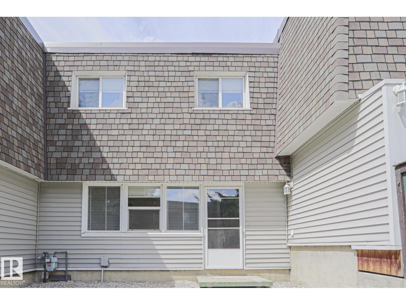
If you have been waiting to buy for yourself or looking for an excellent investment ... you are in luck! This three bedroom completely renovated condominium is now available. All new gorgeous woodgrain vinyl plank flooring on the main. Spacious open entry to a large dining area off the brand new kitchen. All stainless steel appliances with main floor laundry. Plenty of cupboard space with an added feature of a coffee/wine bar area! New cabinets counter tops and sink. Two piece new bath on the main. Upstairs has two good sized bedrooms and a very large master bedroom. Four piece bathroom is all new!! Brand new lighting and carpet as well. Basement is open and has the access door to two underground parking stalls. No more winter scraping for either of you!. Quiet complex across the street from Londonderry mall. Guaranteed you will not regret purchases this unit in the Village on the Green. Nothing to do but move in and enjoy. (id:53430)
Building
- Property Type:
- Row / Townhouse
- Building Type:
- Row / Townhouse
- Year Built:
- 1968
- Stories:
- 2.0
- Bedrooms:
- 3
- Bathrooms (total):
- 2.5 (1 half)
- Basement:
- Unfinished, Full
Finished Areas
- Interior Size (Total):
- 1313 square feet
Interior
- Appliances:
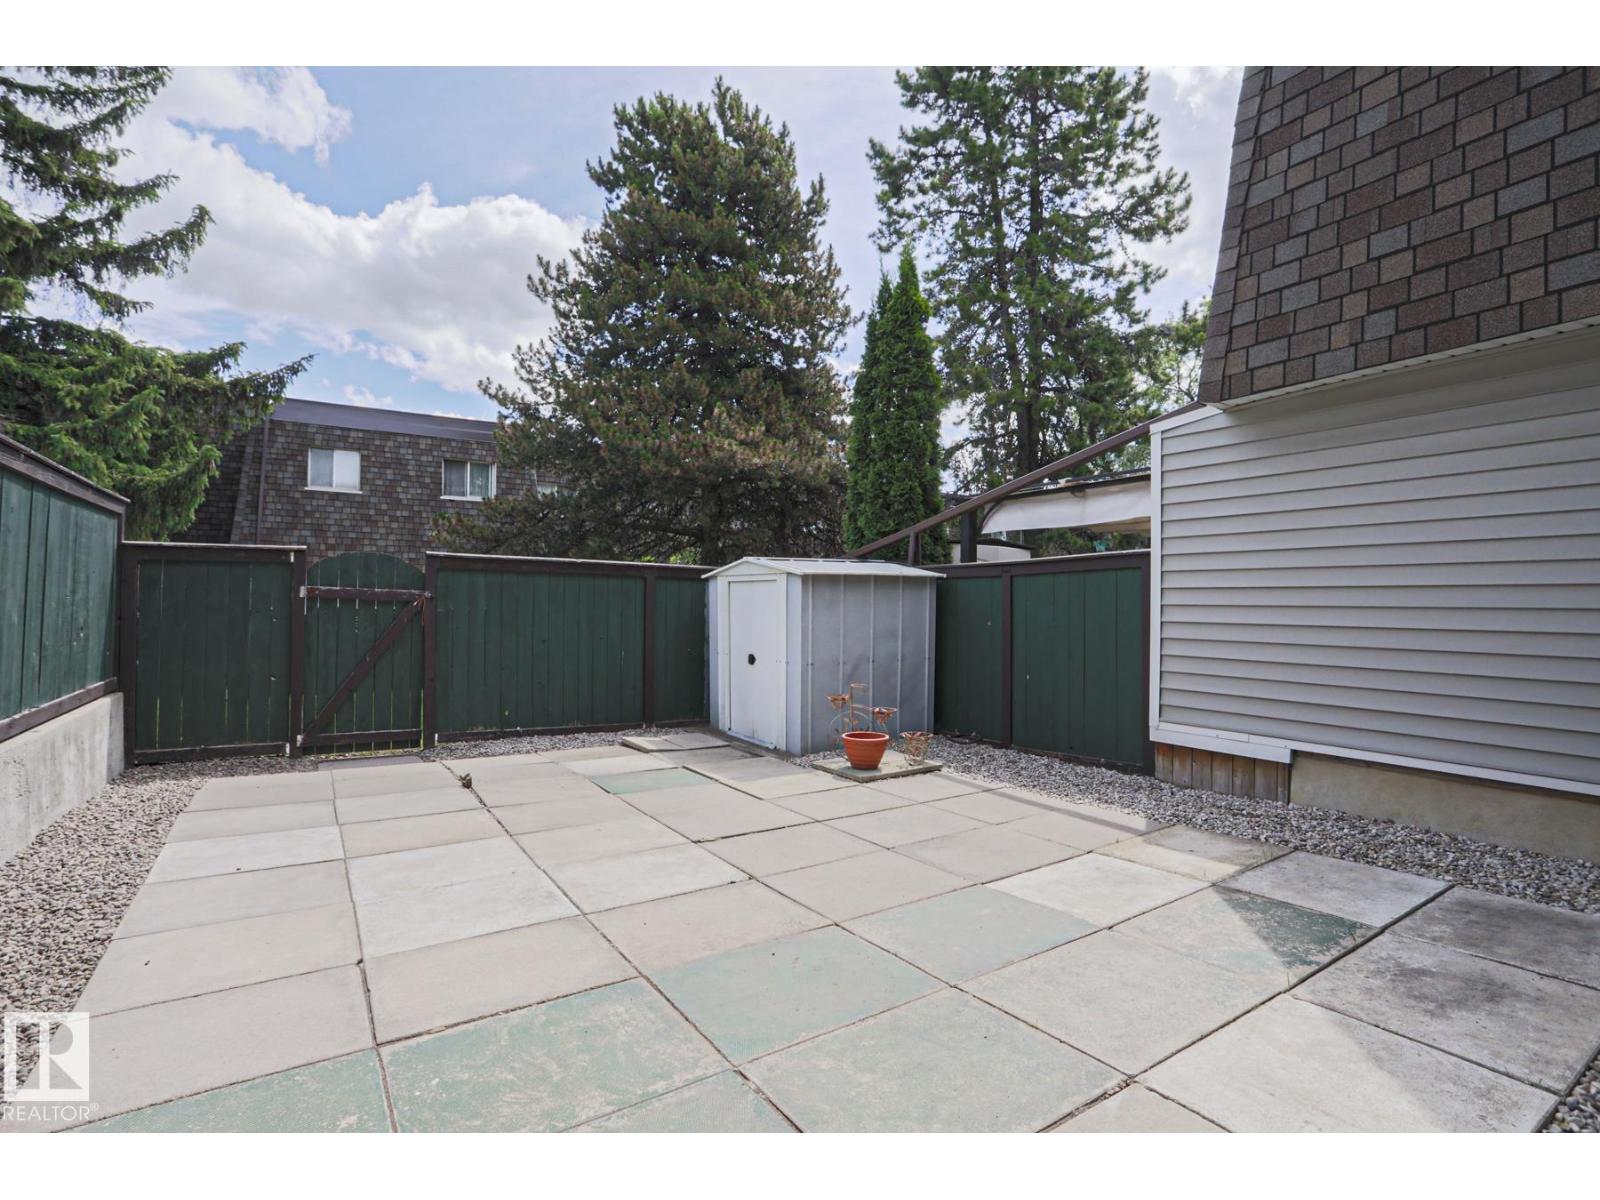
- Washer, Refrigerator, Dishwasher, Stove, Dryer, Microwave Range Hood Combo, Storage Shed, Window Coverings
Parking
- Spaces:
- 2
- Features:
- Stall, See Remarks
Lot / Land
- Lot Size:
- 206.87 square meters
- Lot Features:
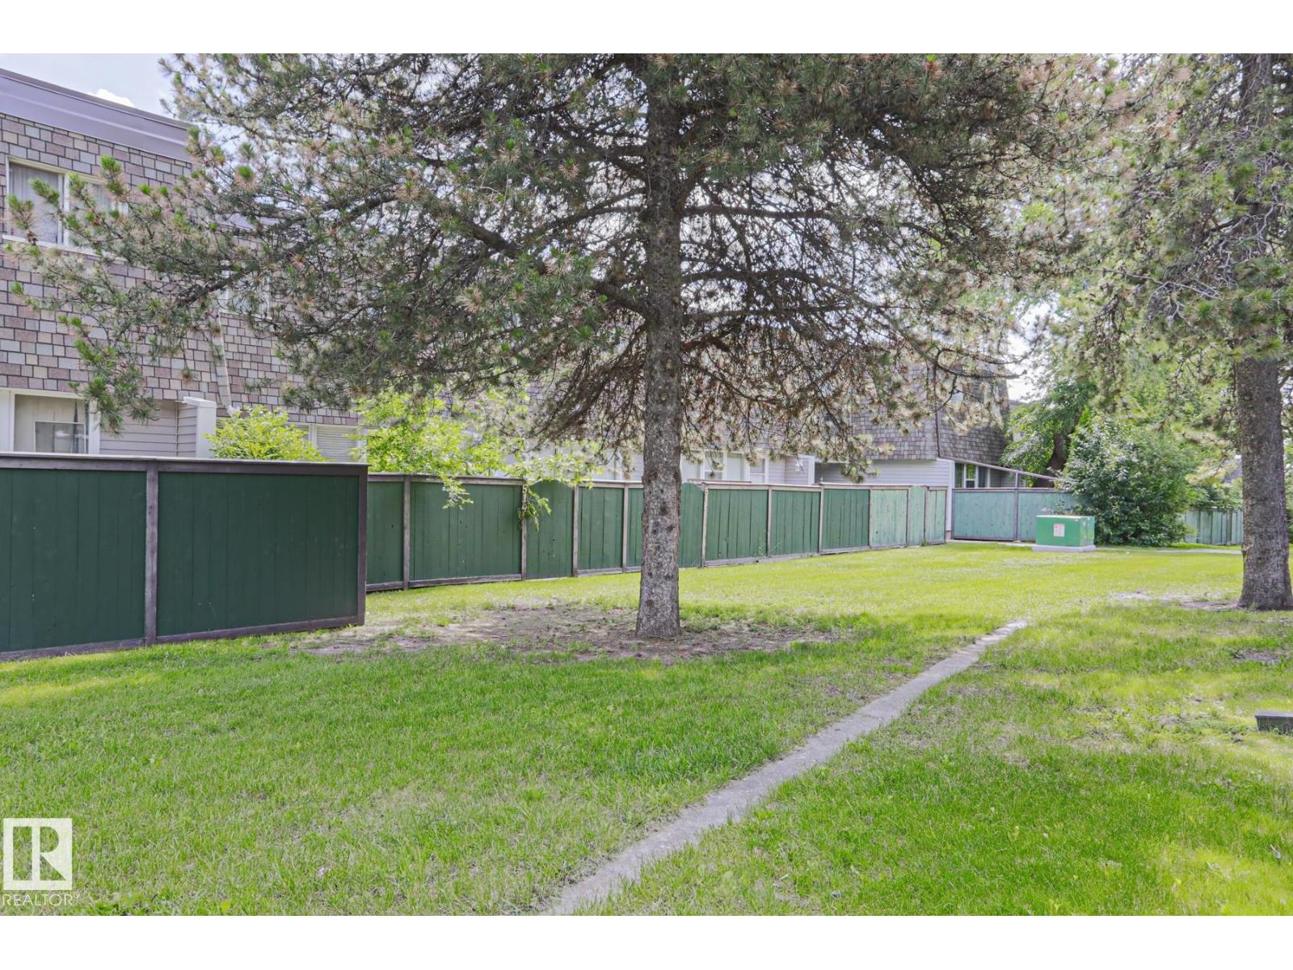
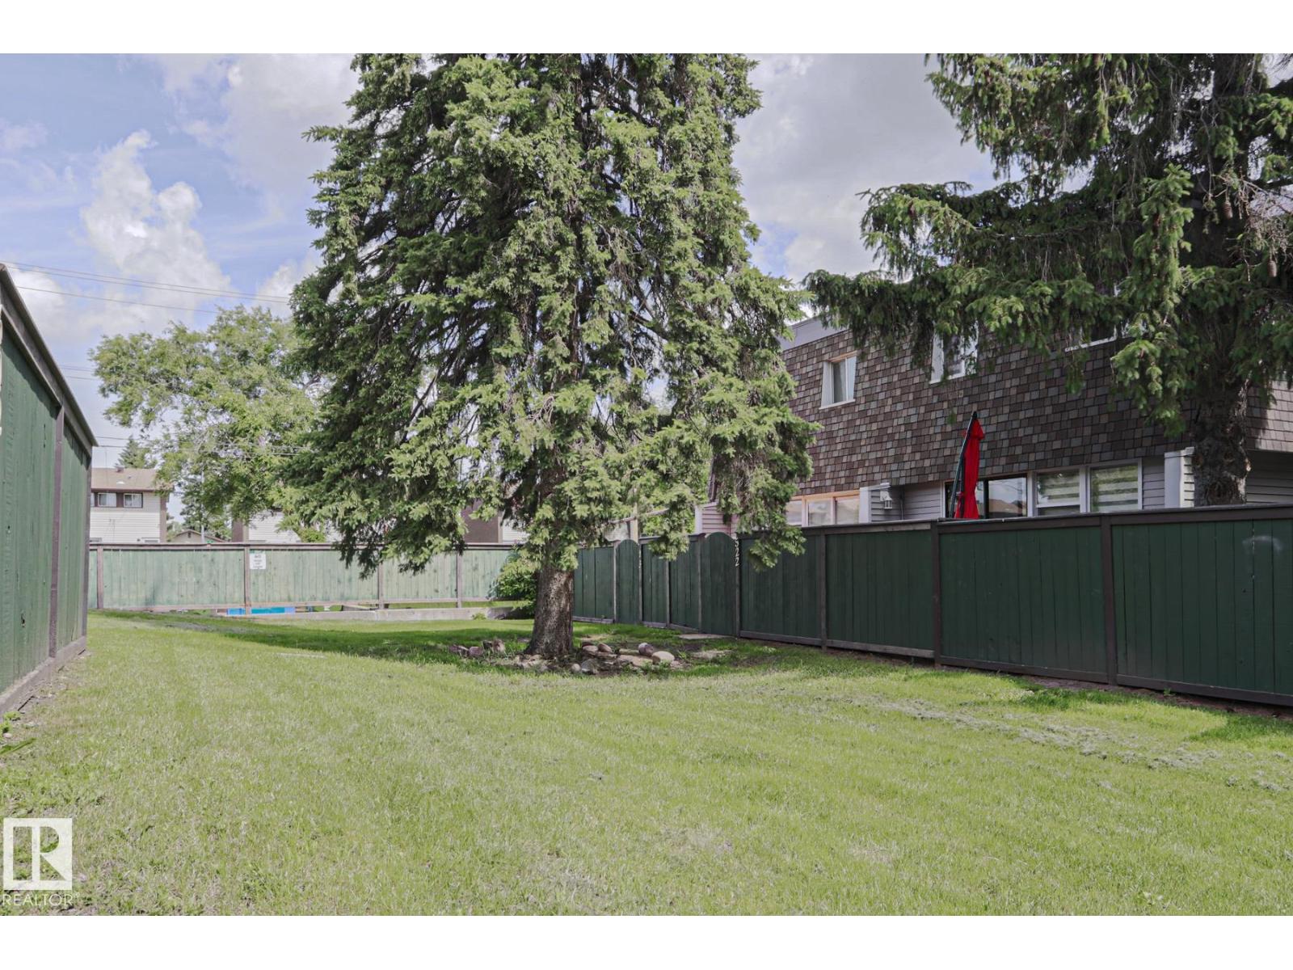
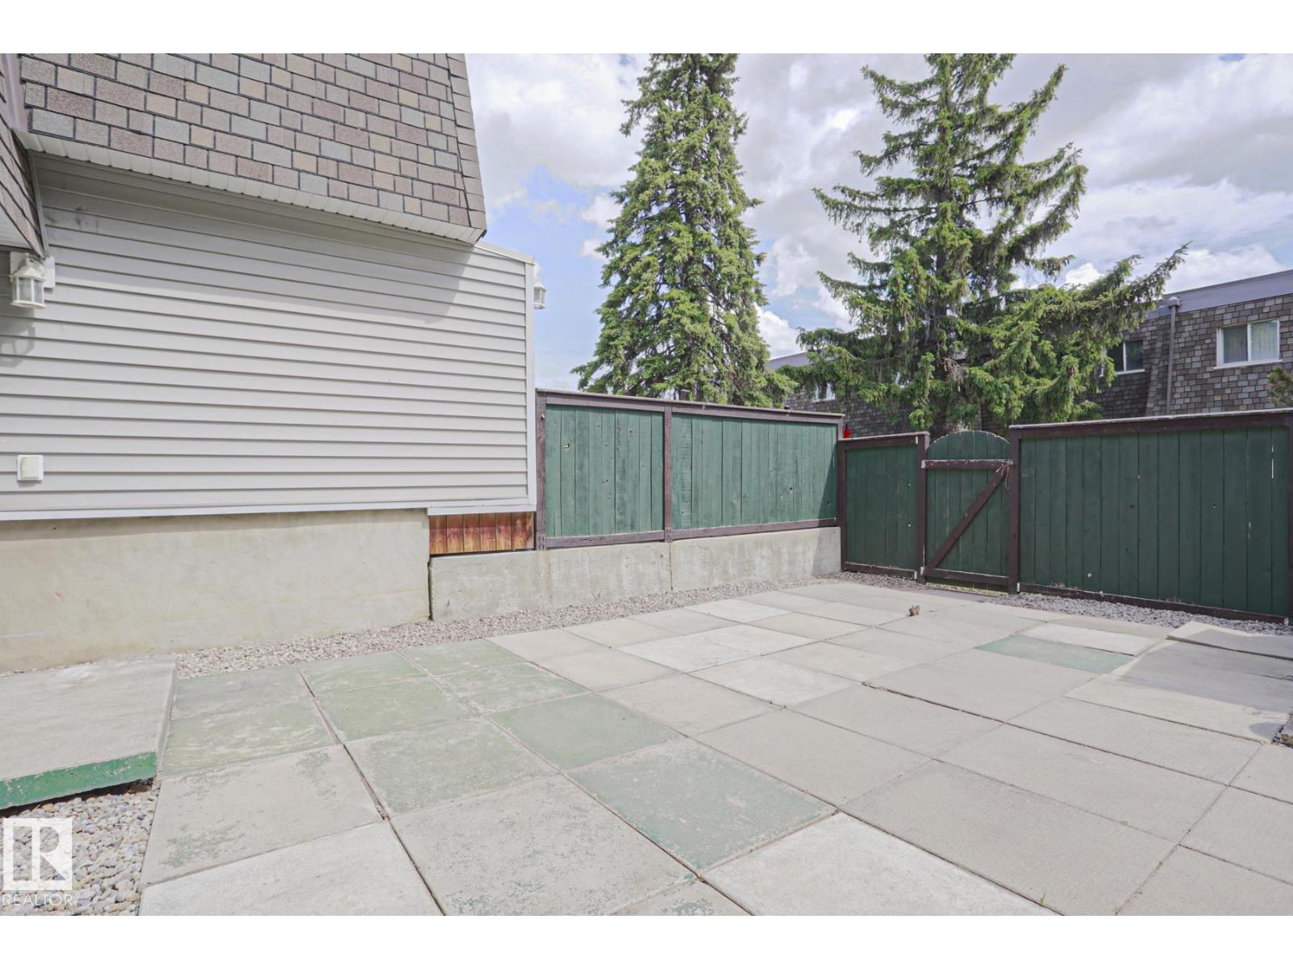
- Flat site
Exterior
- Fencing:
- Fence
Utilities & Mechanical
- Heating:
- Forced air
Comfort & Security
- Security:
- Smoke Detectors
Fees & Dates
- HOA/Condo Fee:
- $533
- Last Modified:
- 08/14/2026 03:20:01 AM
- Status Change:
- 08/14/2026 03:10:46 AM
Association / Ownership
- Fee:
- $533 / Monthly
- Common Interest:
- Condo/Strata
Room Dimensions
| Room | Level | Size |
|---|---|---|
| Living room | Main level | 4.5m x 5.97m |
| Dining room | Main level | 2.90m x 2.99m |
| Kitchen | Main level | 5.58m x 2.14m |
| Family room | Main level | - |
| Primary Bedroom | Upper Level | 3.64m x 5.96m |
| Bedroom 2 | Upper Level | 3.77m x 2.76m |
| Bedroom 3 | Upper Level | 2.72m x 3.09m |
Location
Data is supplied by Pillar 9 MLS® System. Pillar 9 is the owner of the copyright in its MLS® System. Data is deemed reliable but is not guaranteed accurate by Pillar 9.
The trademarks MLS®, Multiple Listing Service® and the associated logos are owned by The Canadian Real Estate Association (CREA) and identify the quality of services provided by real estate professionals who are members of CREA. Used under license.