Real estate on your terms®
$473,054
active
3713 ERLANGER Drive NW
Edmonton
,
AB
T6M3G6
Key Details
- MLS® Number:
- E4496477
- Building Type:
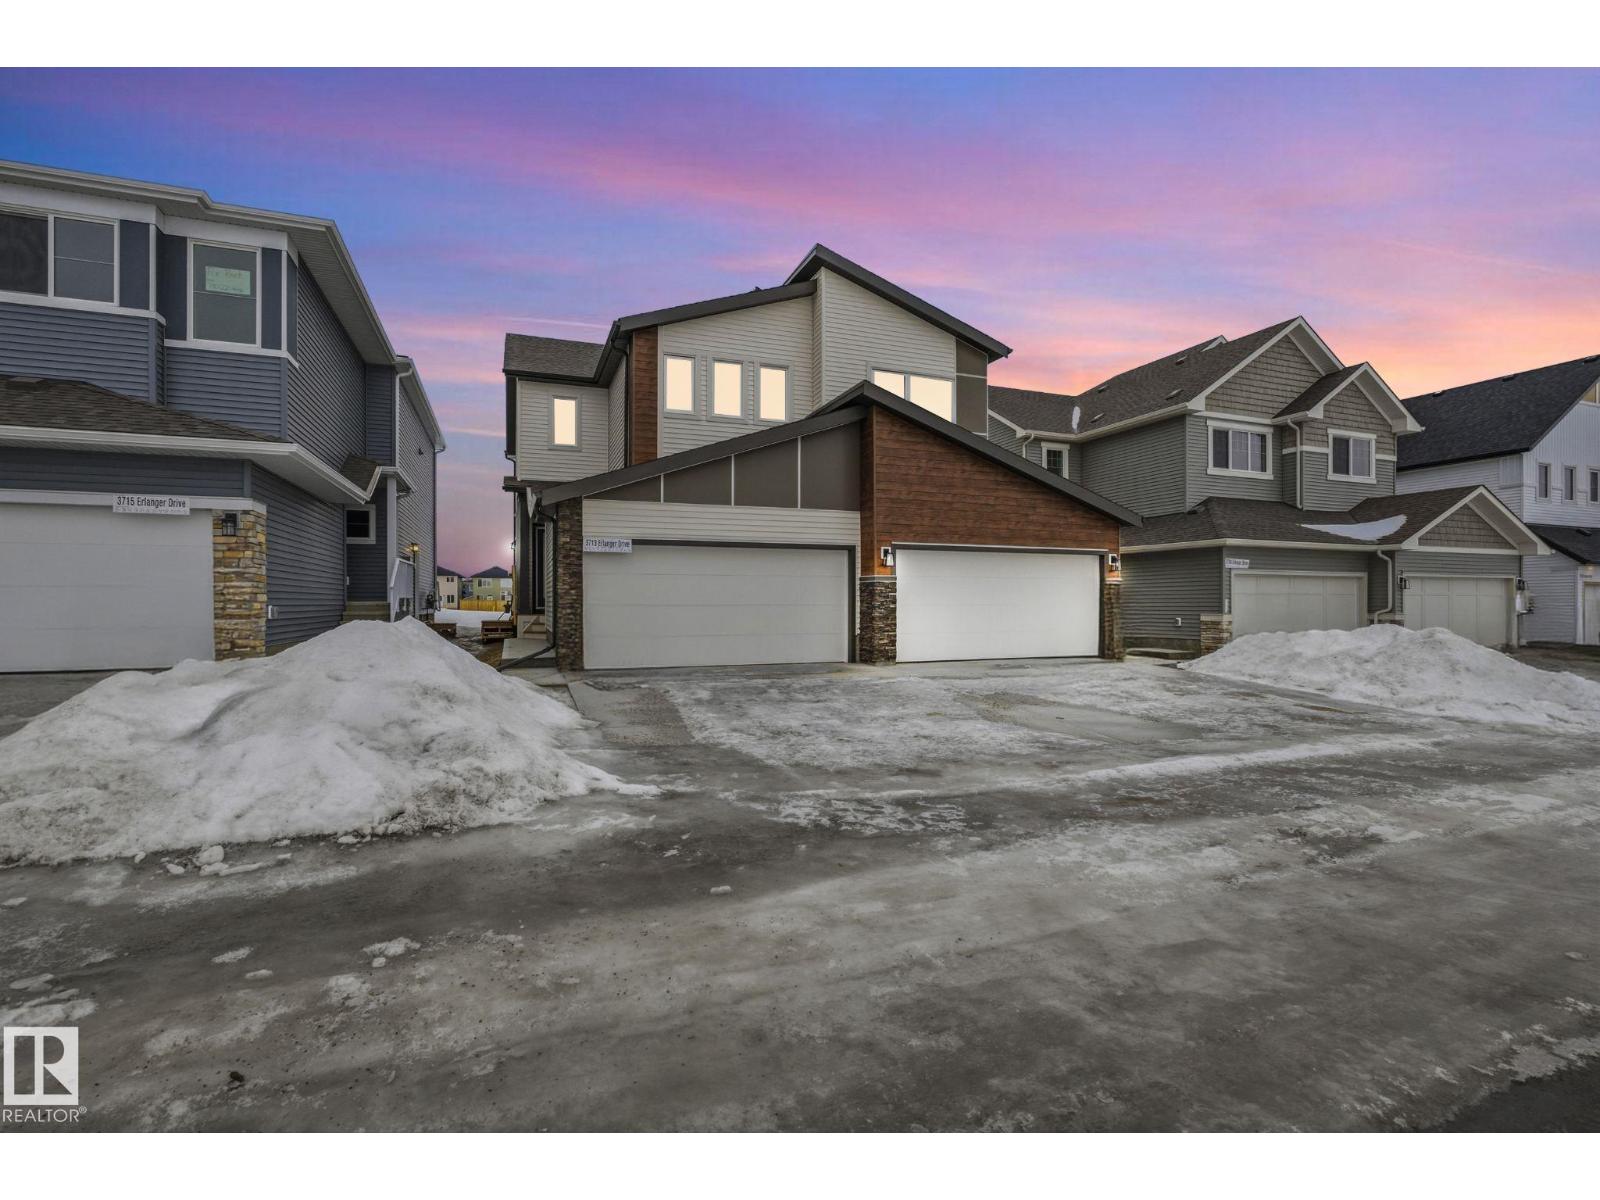
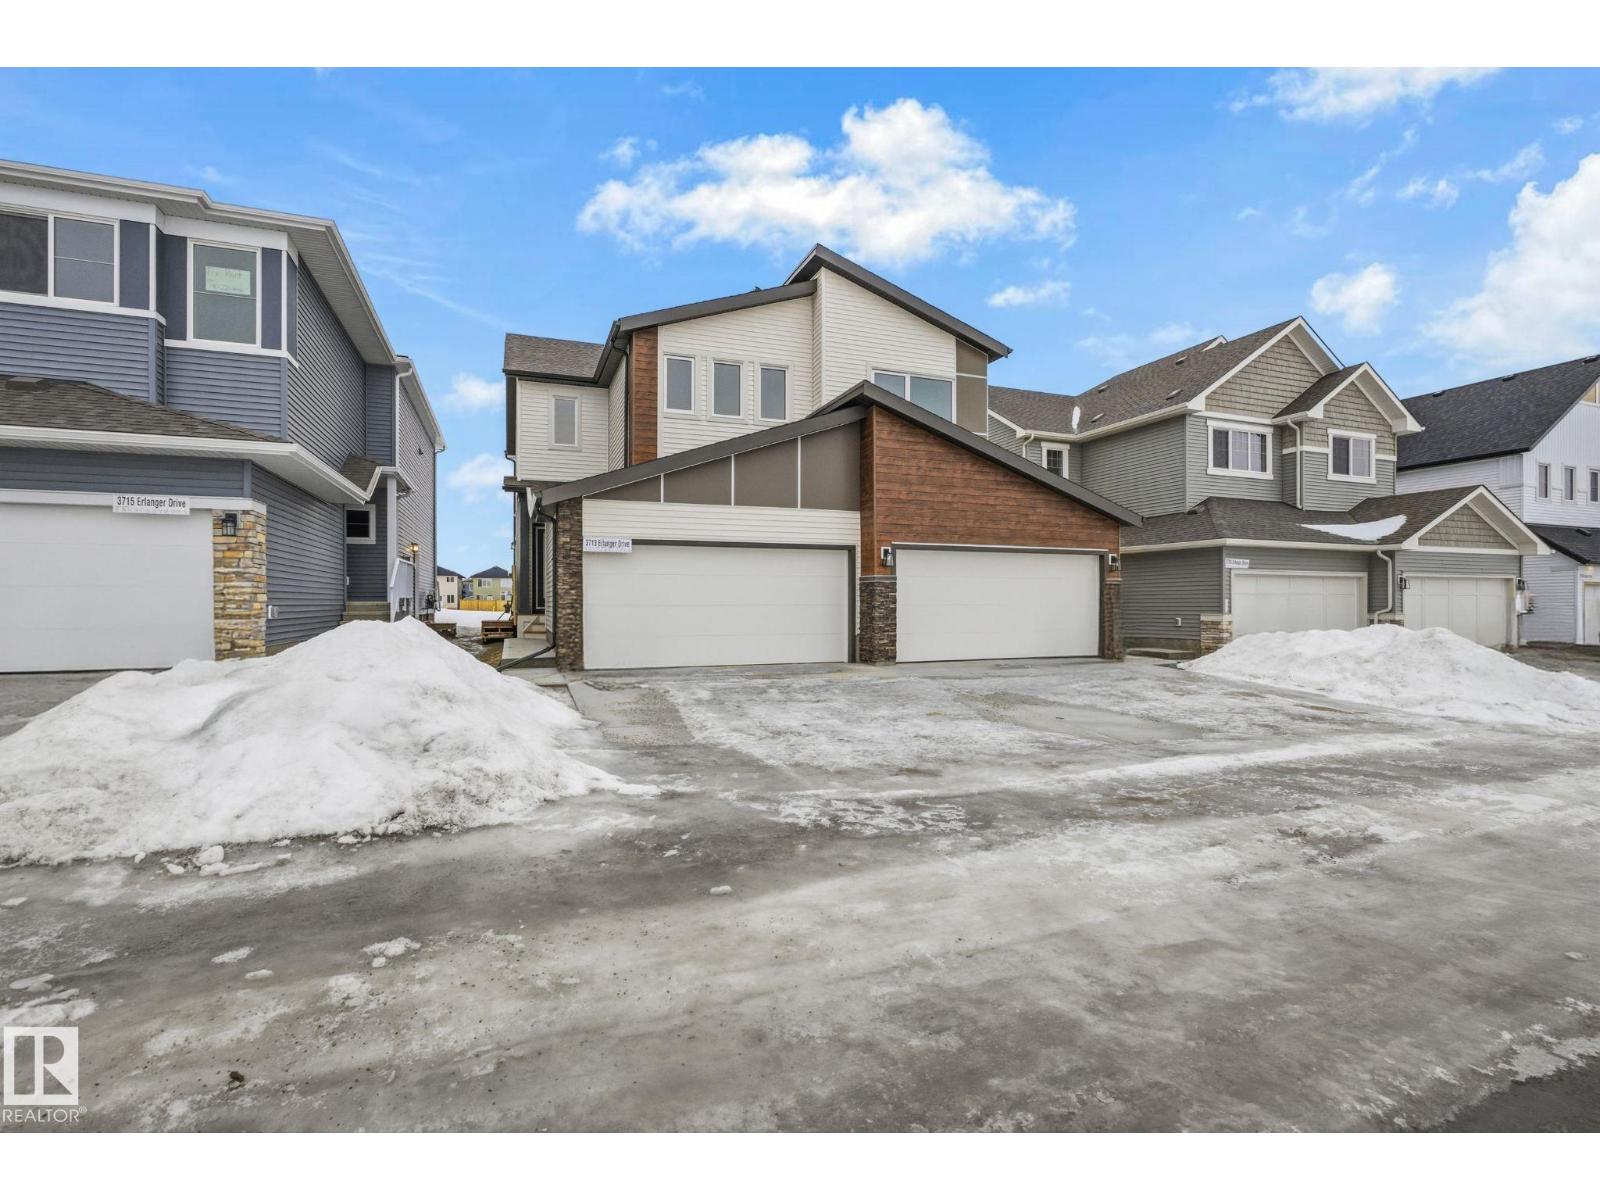
- Duplex
- Interior Size:
- 1587 square feet
- Bedrooms:
- 3
- Parking Features:
- Attached Garage
- Lot Size:
- 266.12 square meters
- Attached:
- Yes

Property Description
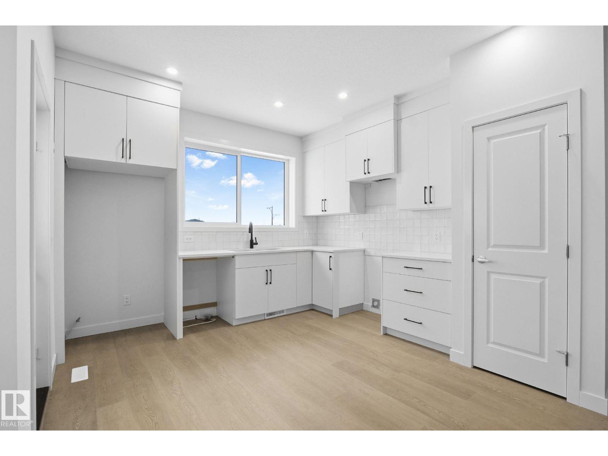
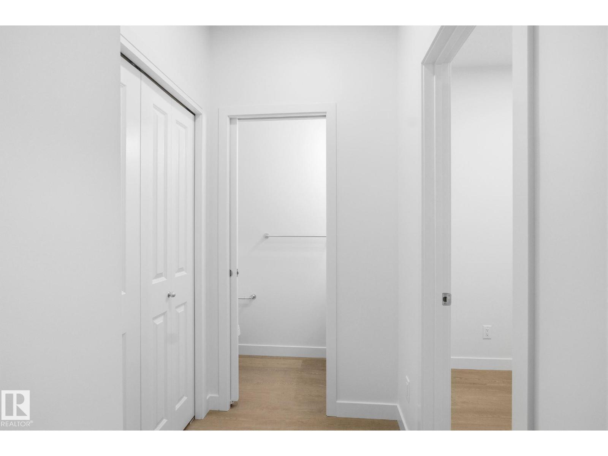
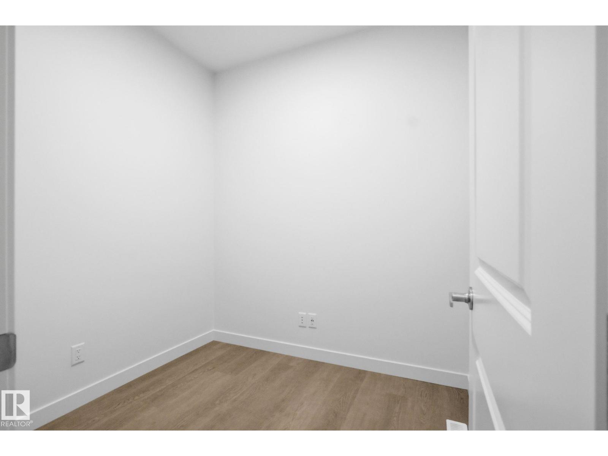
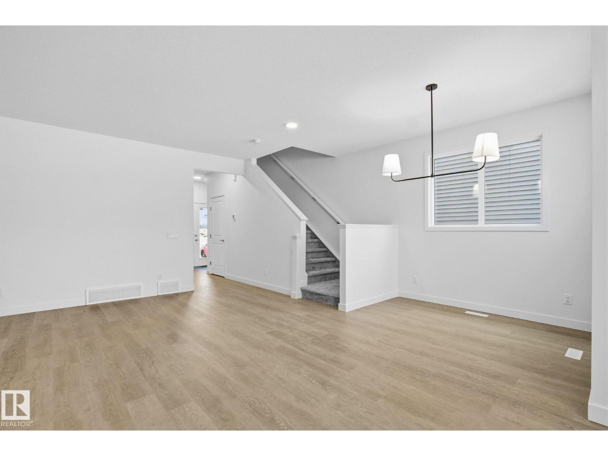
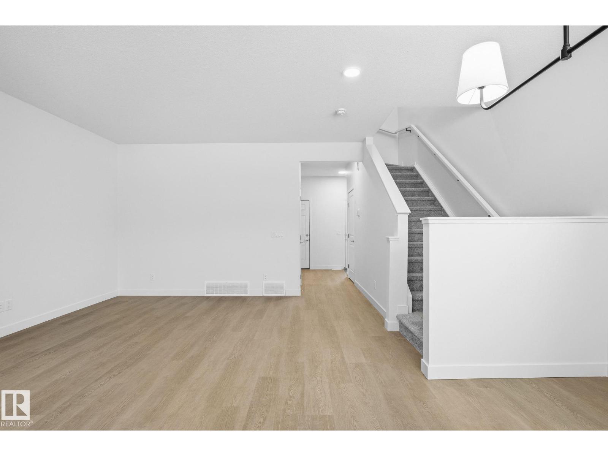
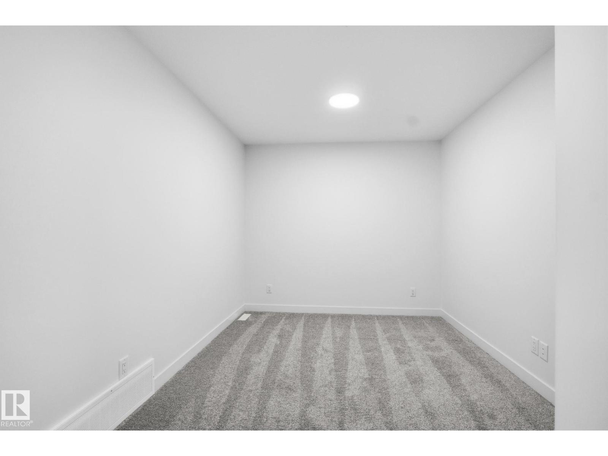
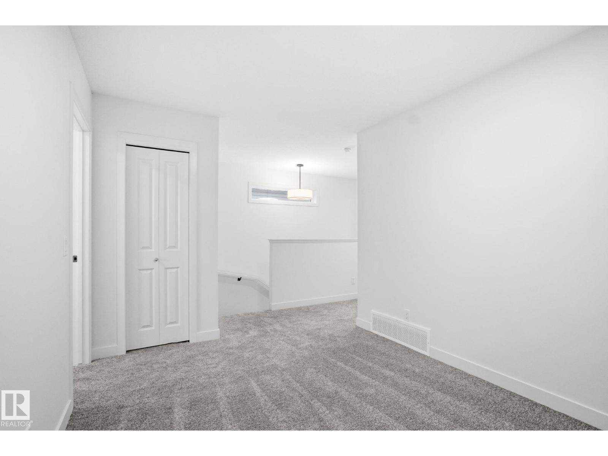
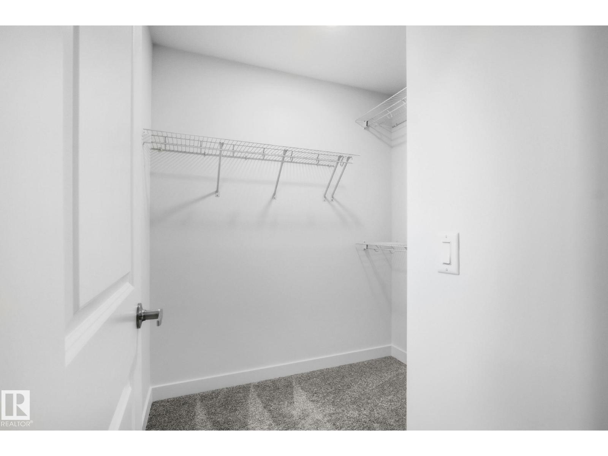
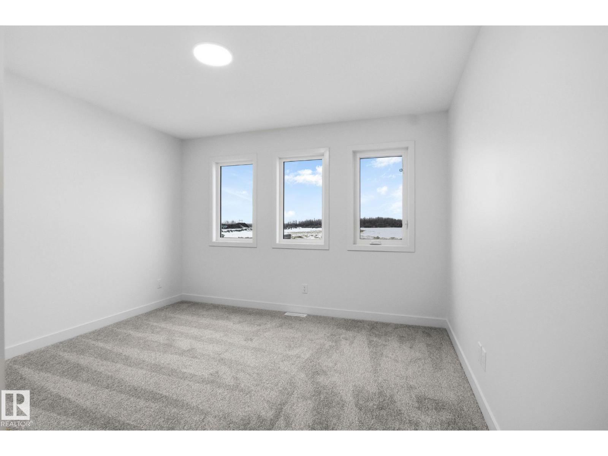
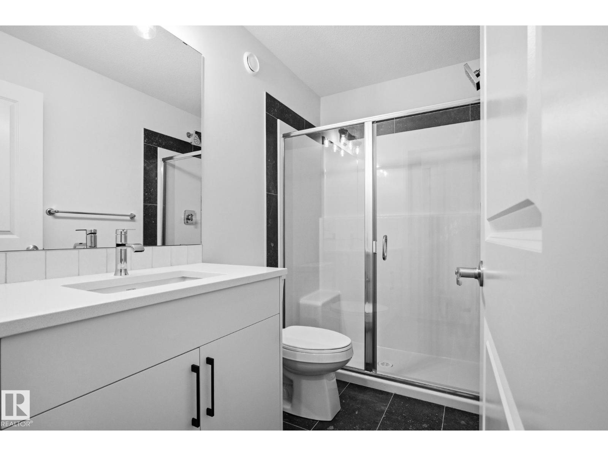
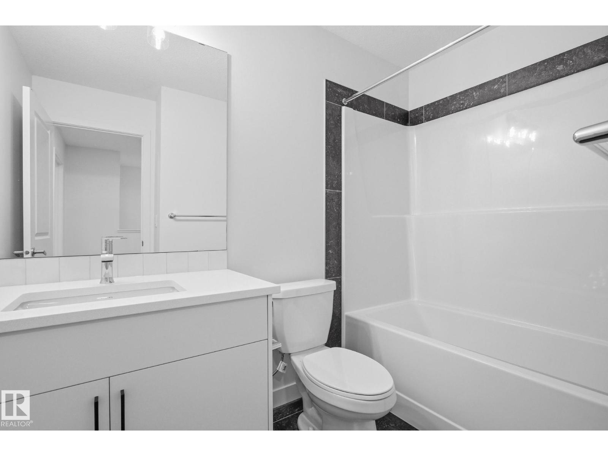
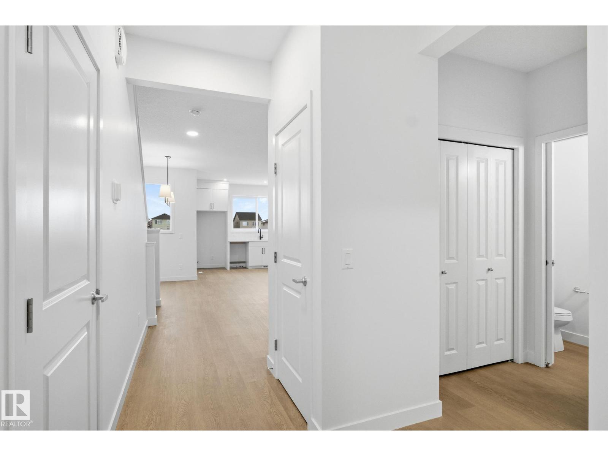
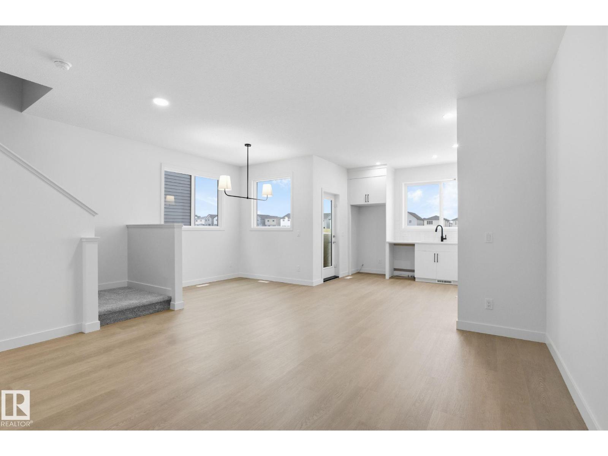
Welcome to The Birch, a BRAND NEW double car garage duplex in the highly desirable Edgemont community ready for IMMEDIATE Possession. This home blends style and functionality featuring a MAIN FLOOR OFFICE with a window and an open concept layout ideal for modern living. The UPGRADED REAR KITCHEN comes with stainless steel appliances and full-height cabinets. An enclosed separate entrance offers future legal suite potential. Upstairs, you’ll find convenient access to the laundry closet, 3 bedrooms, a bonus room and a GLASS WALK IN SHOWER in the ensuite. Walking Distance to the WEDGEWOOD RAVINE, 10-minute drive to WEM, 8 minute drive to COSTCO and walkable access to the future K-9 PUBLIC SCHOOL. Builder promotion applicable! (GST rebate applicable for FTHB only). (id:53430)
Building
- Property Type:
- Duplex
- Building Type:
- Duplex
- Year Built:
- 2026
- Stories:
- 2.0
- Bedrooms:
- 3
- Bathrooms (total):
- 3.5 (1 half)
- Basement:
- Unfinished, Full
Finished Areas
- Interior Size (Total):
- 1587 square feet
Interior
- Appliances:
- See remarks
Parking
- Features:
- Attached Garage
Lot / Land
- Lot Size:
- 266.12 square meters
- Lot Features:
- See remarks
Utilities & Mechanical
- Heating:
- Forced air
Fees & Dates
- Last Modified:
- 08/01/2026 01:10:06 AM
- Status Change:
- 08/01/2026 01:00:59 AM
Association / Ownership
- Common Interest:
- Freehold
Room Dimensions
| Room | Level | Size |
|---|---|---|
| Living room | Main level | - |
| Dining room | Main level | - |
| Kitchen | Main level | - |
| Den | Main level | - |
| Primary Bedroom | Upper Level | - |
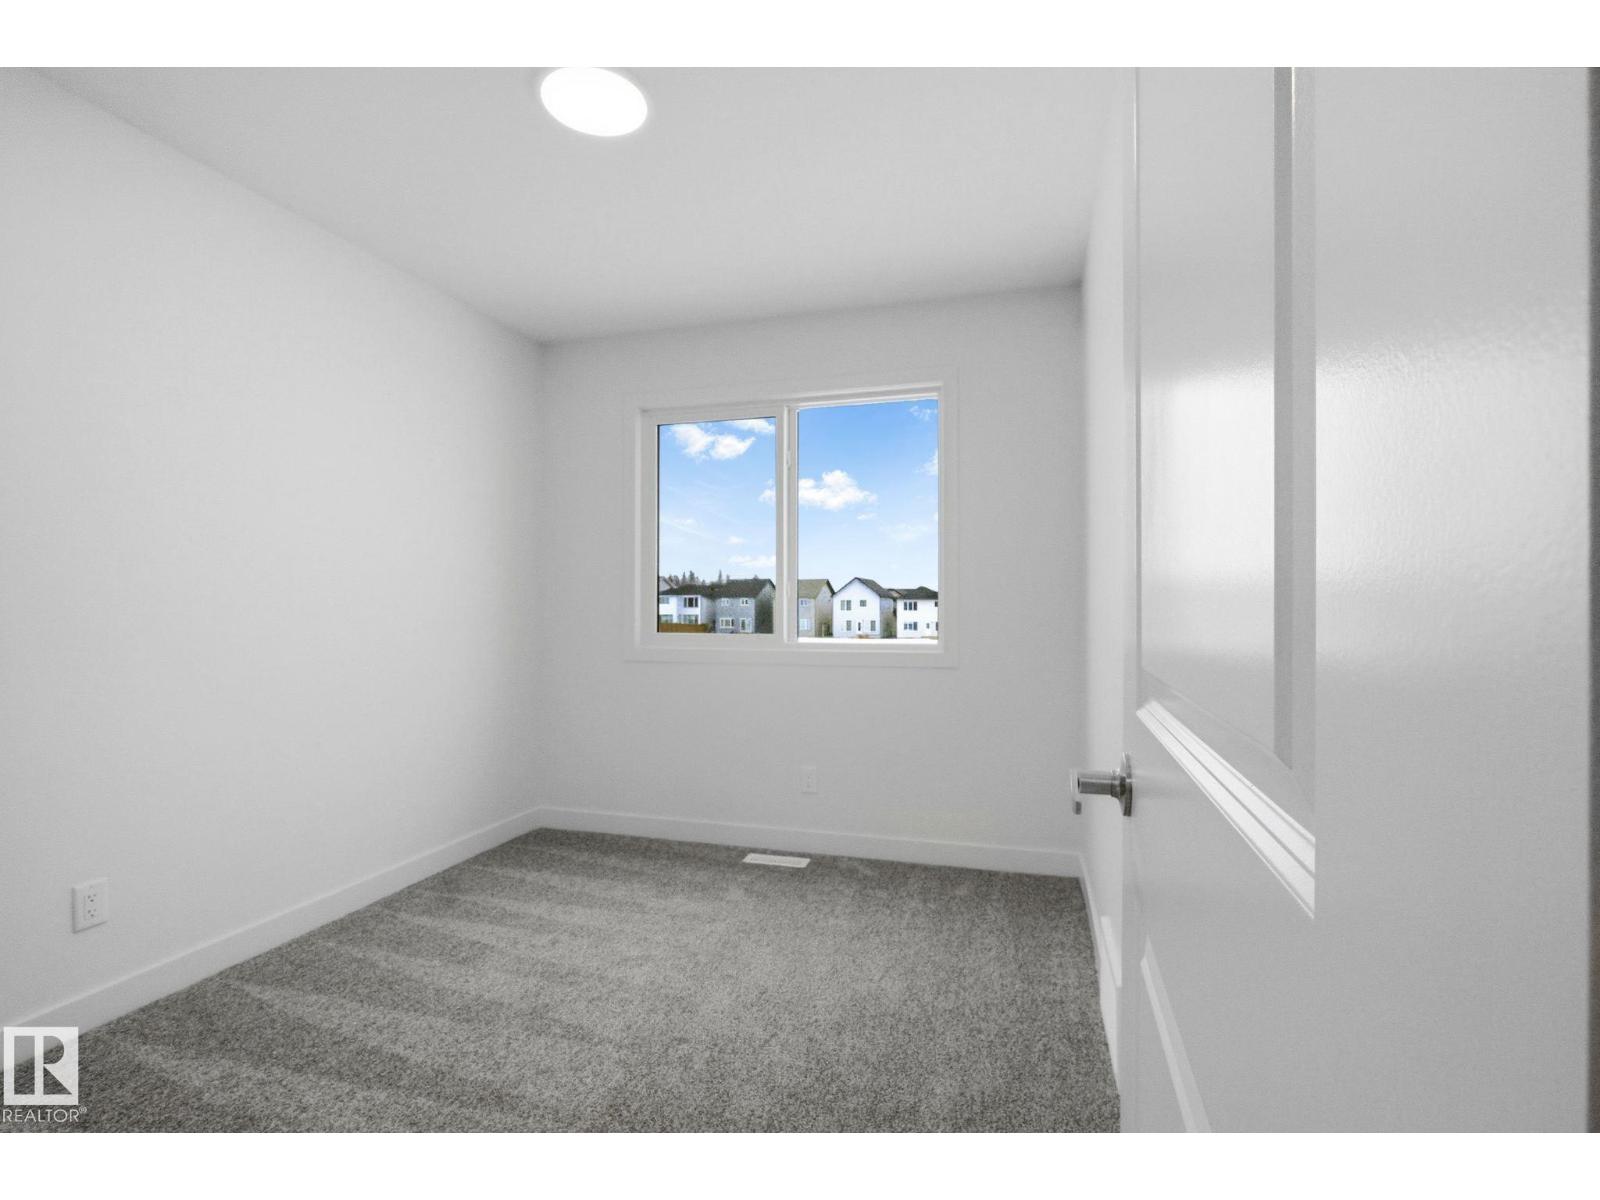
| Bedroom 2 | Upper Level | - |
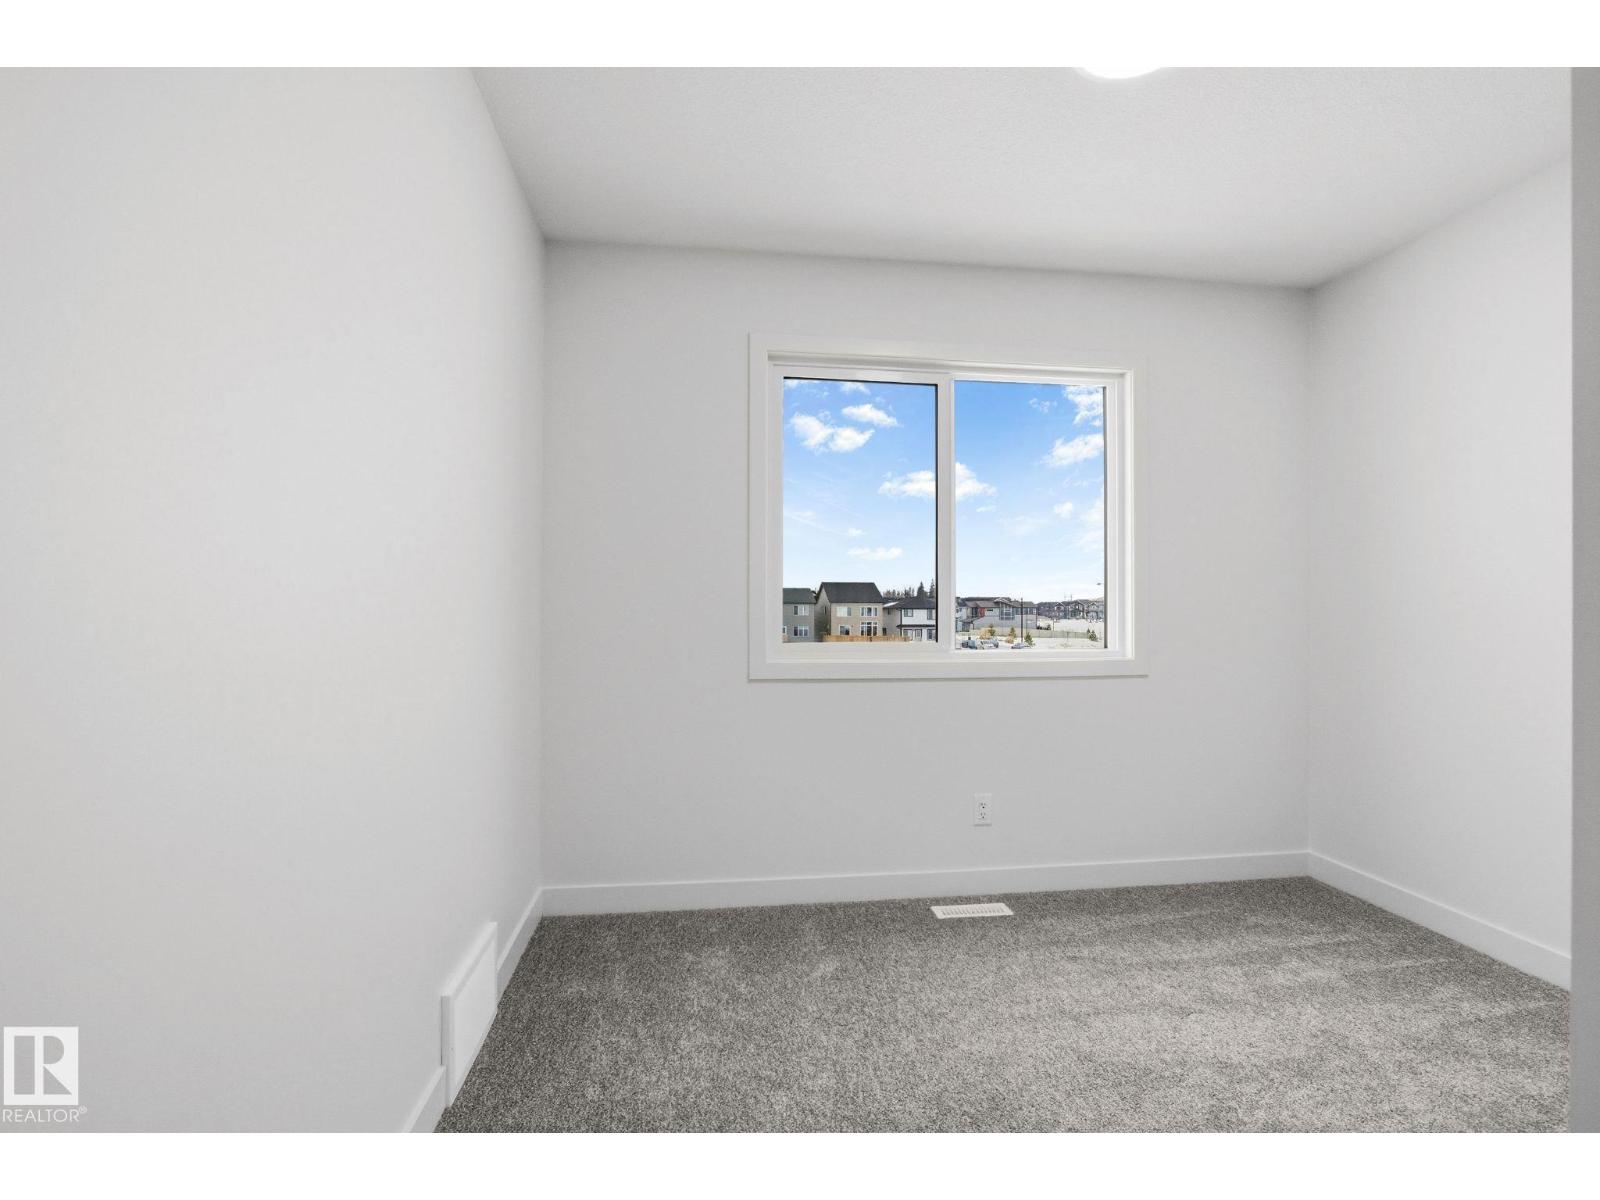
| Bedroom 3 | Upper Level | - |
| Bonus Room | Upper Level | - |
Location
Data is supplied by Pillar 9 MLS® System. Pillar 9 is the owner of the copyright in its MLS® System. Data is deemed reliable but is not guaranteed accurate by Pillar 9.
The trademarks MLS®, Multiple Listing Service® and the associated logos are owned by The Canadian Real Estate Association (CREA) and identify the quality of services provided by real estate professionals who are members of CREA. Used under license.