Real estate on your terms®
$264,900
active
4267 29 AV NW NW
Edmonton
,
AB
T6L6W5
Key Details
- MLS® Number:
- E4496463
- Building Type:
- Row / Townhouse
- Interior Size:
- 1767 square feet
- Bedrooms:
- 4
- Parking Features:
- Attached Garage
- Lot Size:
- 91.76 square meters
- Attached:
- Yes

Property Description
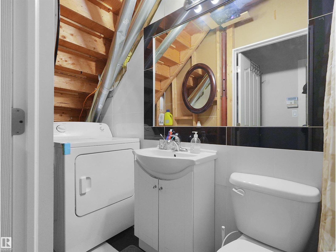
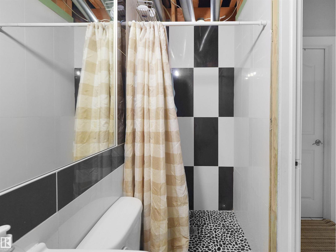
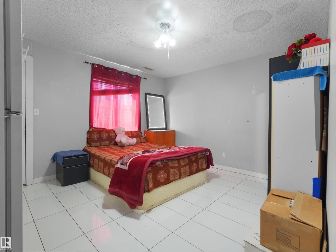
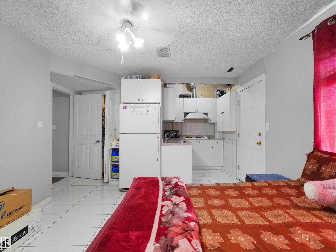
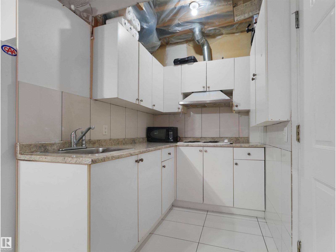
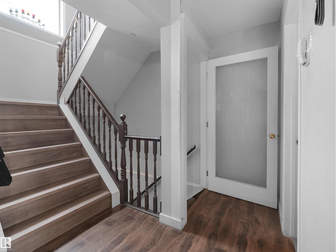
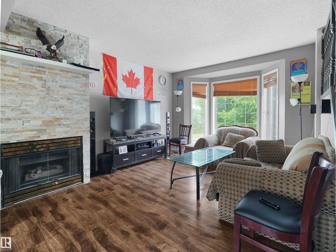
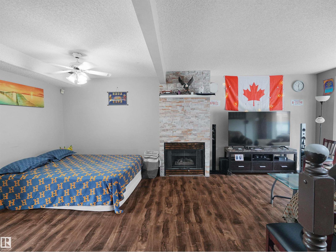
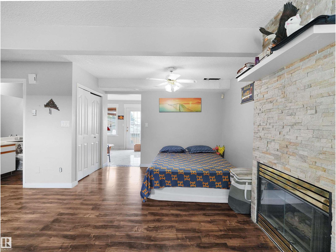
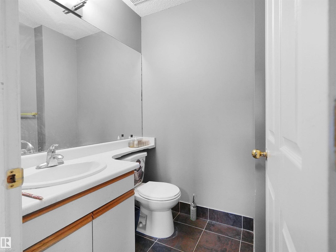
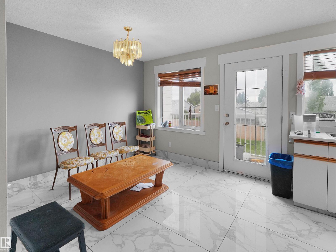
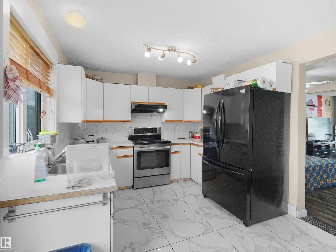
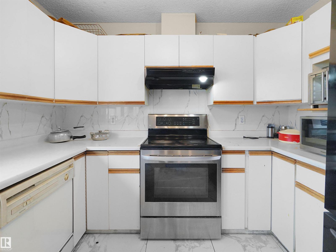
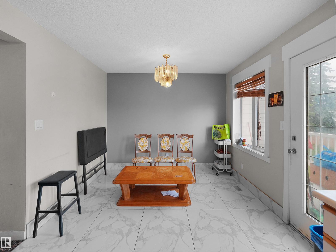
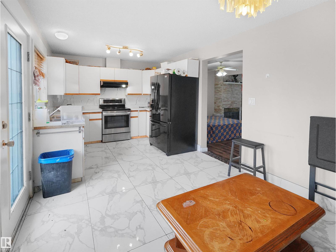
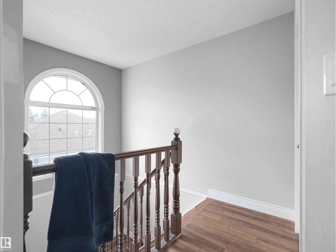
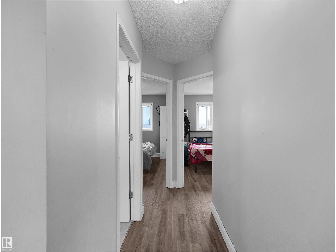
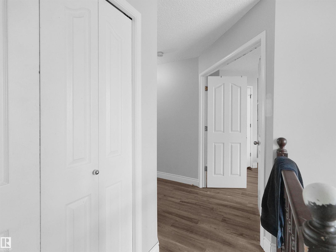
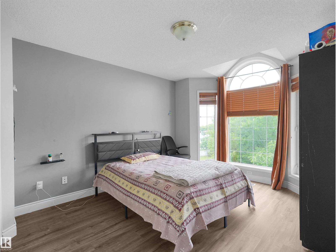
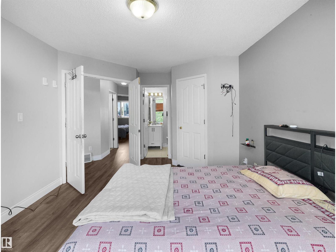
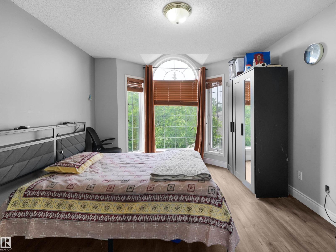
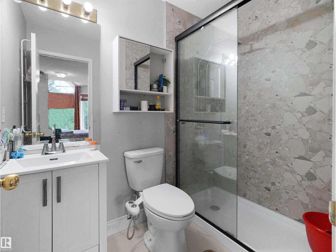
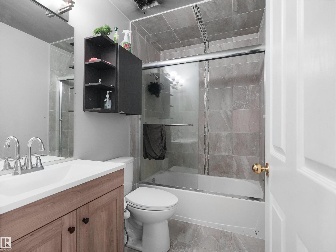
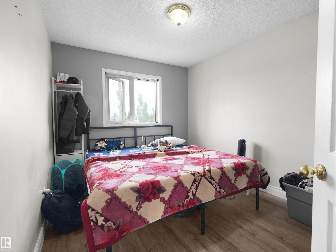
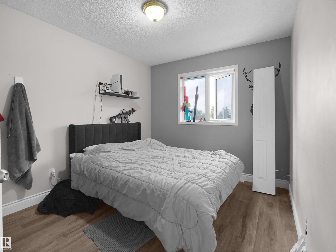
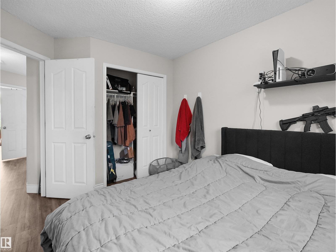
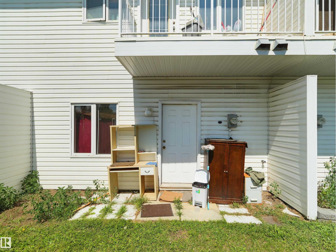
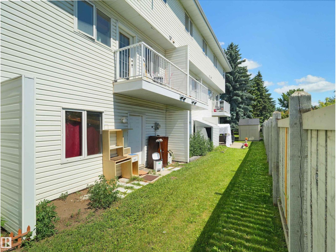
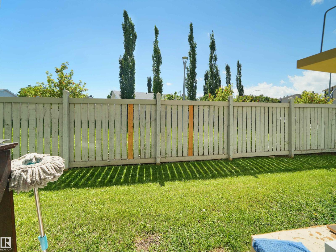
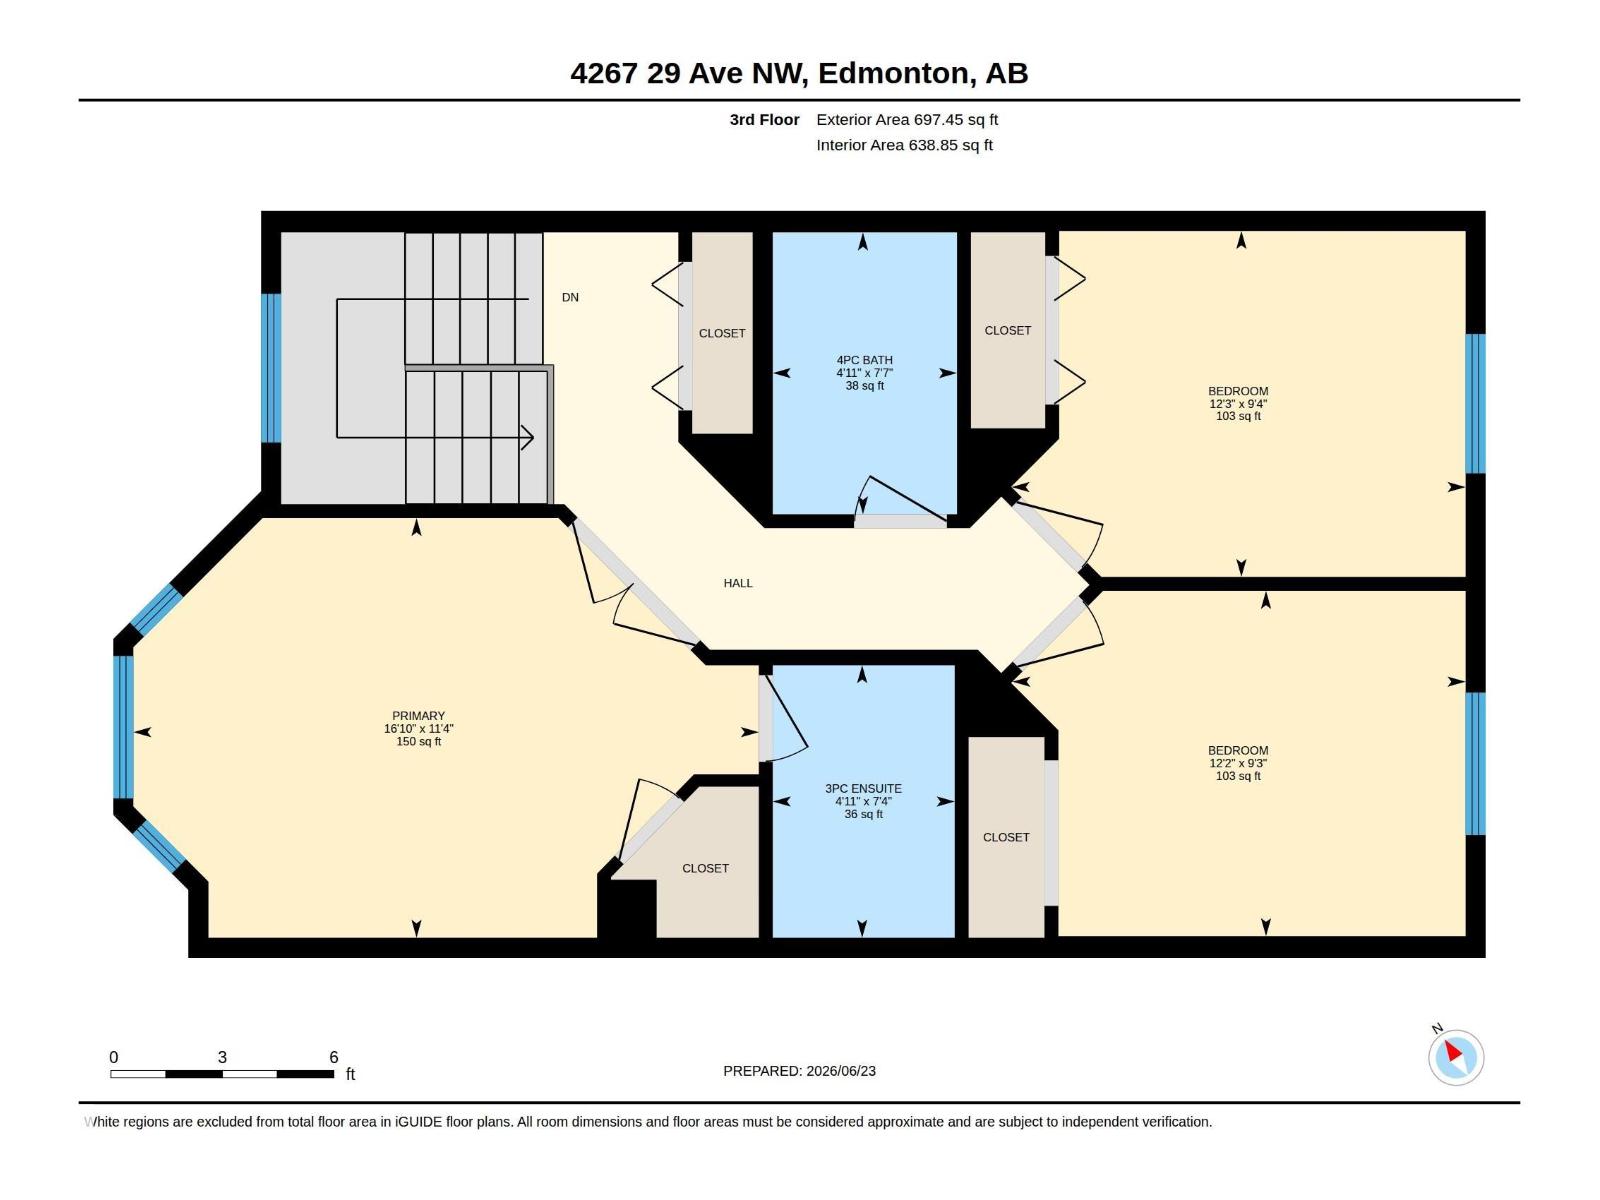
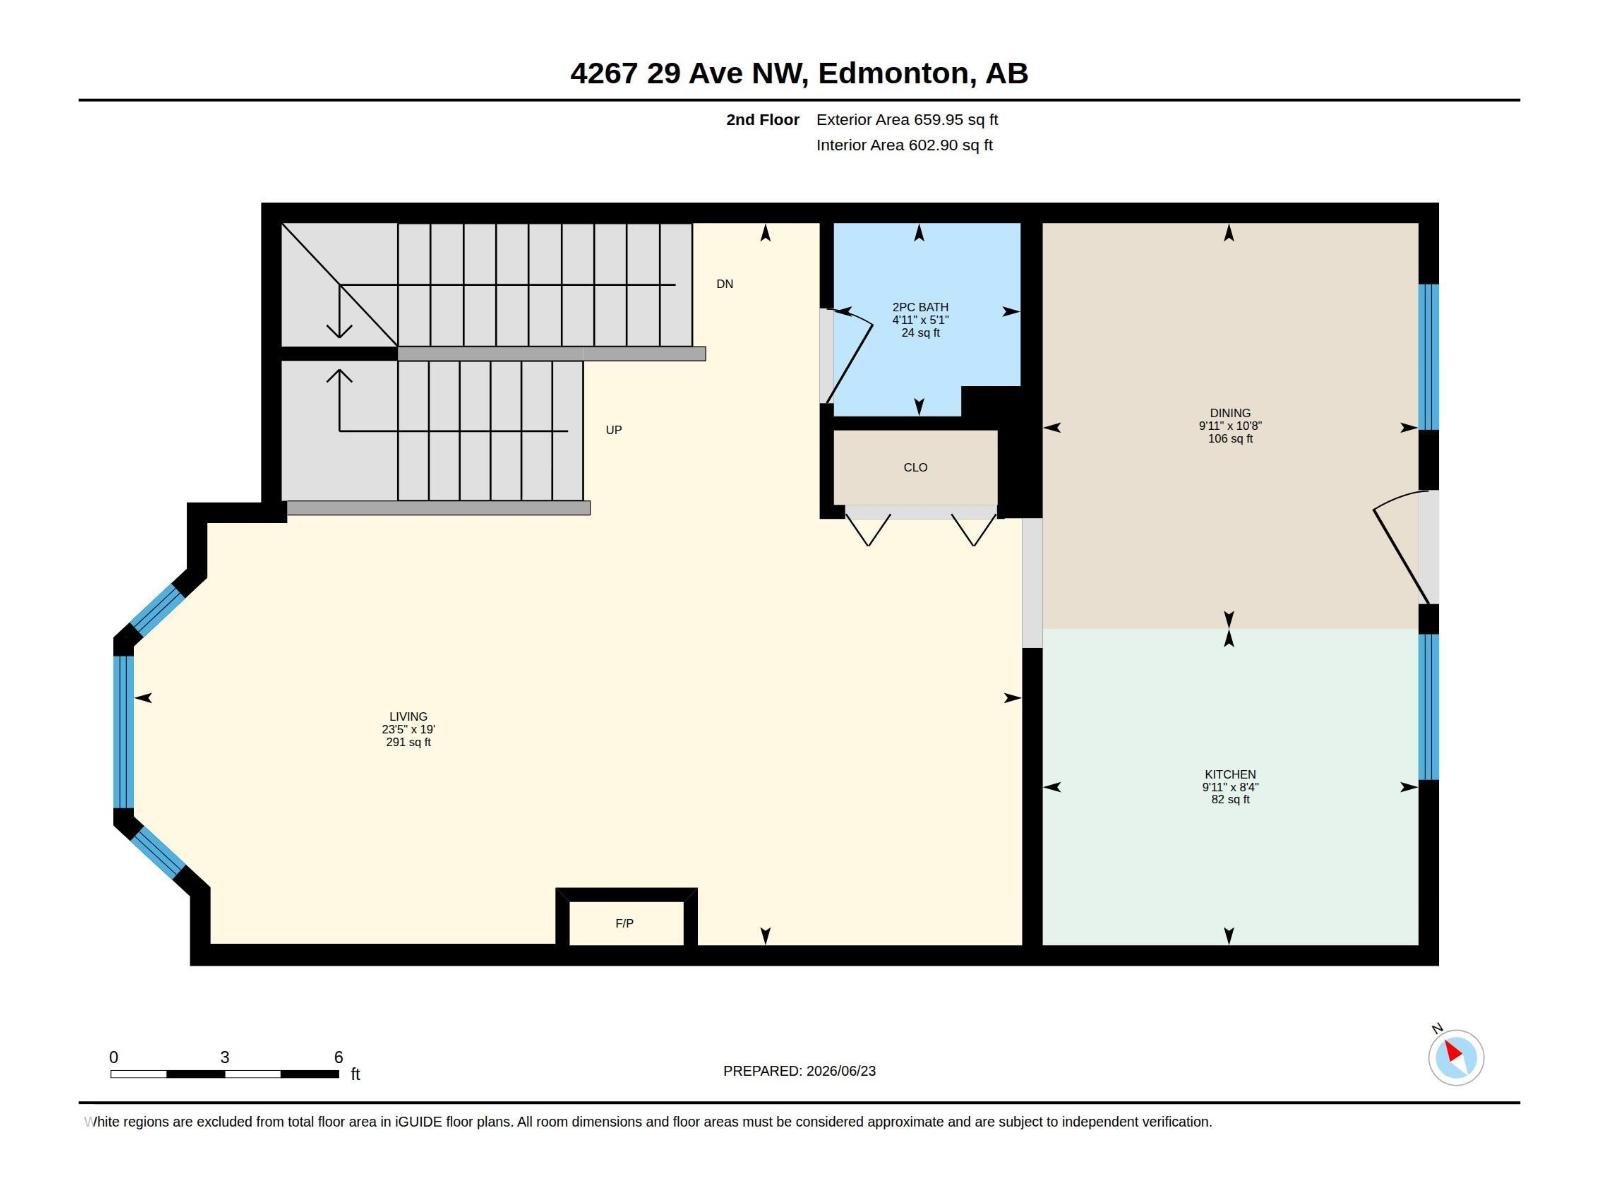
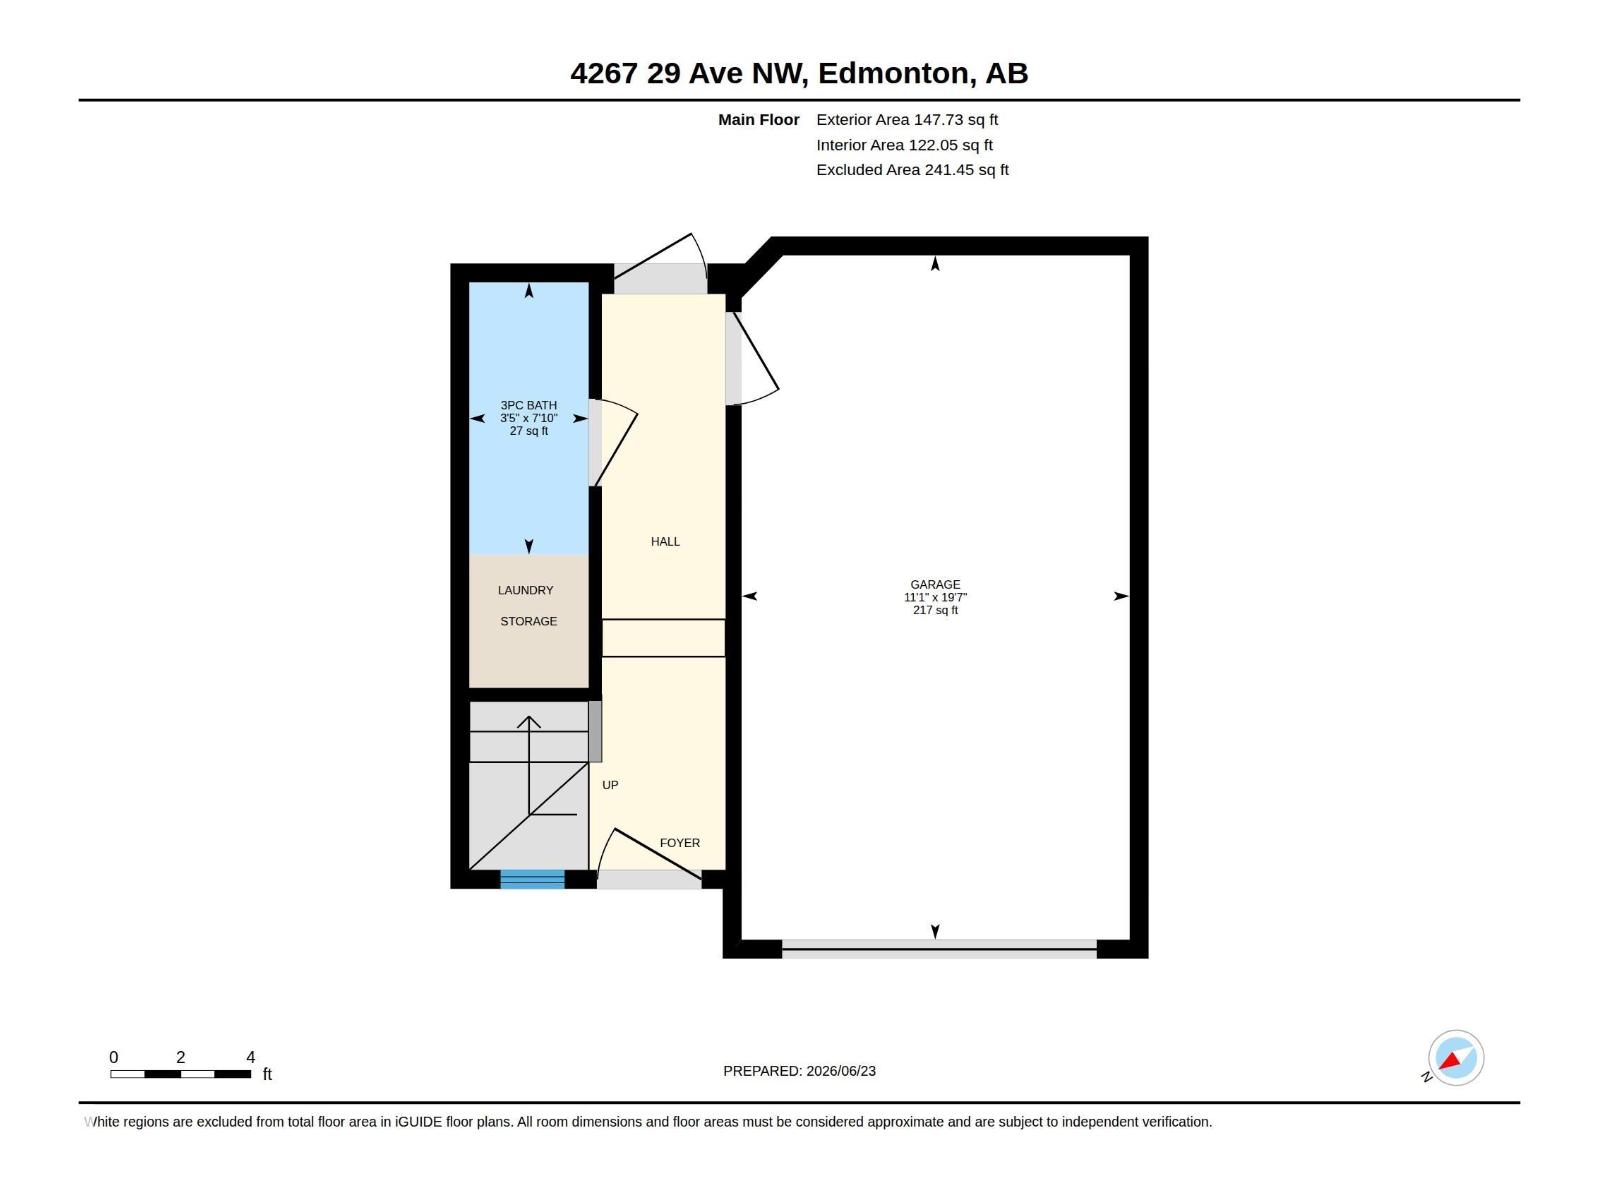
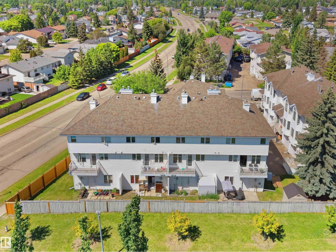
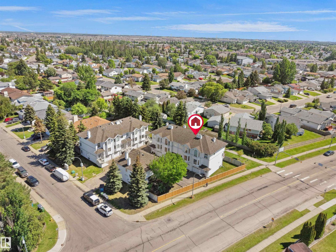
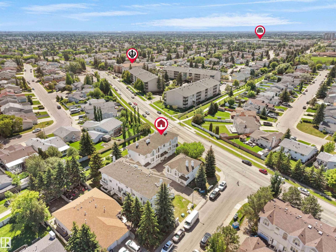
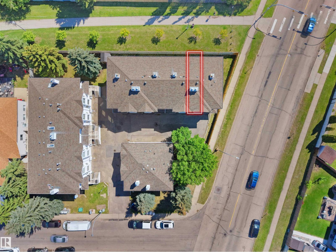
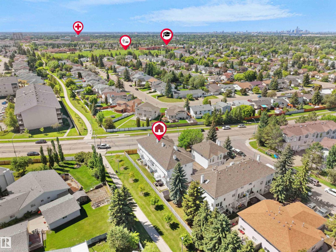
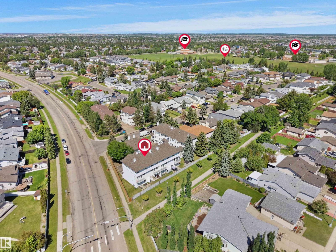
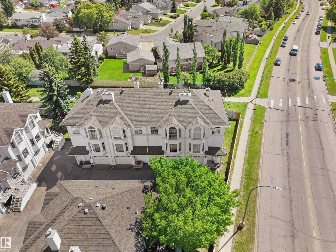
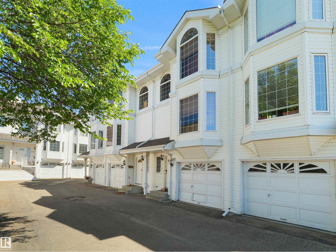
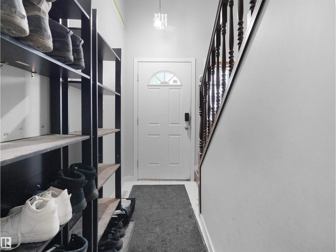
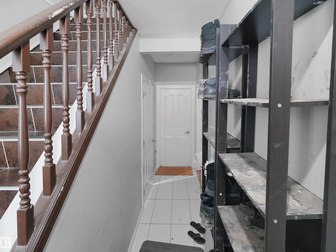
Welcome to this beautifully updated 3-storey townhouse over 1,750 sqft of a living space in the desirable community of Bisset. Showing like new, this mint-condition home has been freshly repainted and features updated flooring throughout. Offering 4 bedrooms, 3 full bathrooms, Balcony, Backyard and Attached garage. this home is perfect for families or professionals. The spacious primary bedroom includes double doors and a walk-in closet. The bright kitchen comes complete with all five appliances, a large eating nook, and ample natural light. Enjoy the cozy gas fireplace and bay window in the inviting living room. The main floor also offers a full bathroom, den, walkout access, and entry to the Single attached garage & Low-maintenance Backyard. Ideally located and Well-managed complex just minutes from Mill Woods Town Centre, LRT, major schools, shopping, grocery stores, parks, public transit, and with the Gurdwara right next door. A true turnkey home offering exceptional value and pride of ownership! (id:53430)
Building
- Property Type:
- Row / Townhouse
- Building Type:
- Row / Townhouse
- Year Built:
- 1994
- Stories:
- 2.0
- Bedrooms:
- 4
- Bathrooms (total):
- 3.0
- Basement:
- None
Finished Areas
- Interior Size (Total):
- 1767 square feet
Interior
- Appliances:
- Washer, Refrigerator, Dishwasher, Stove, Dryer, Hood Fan, Window Coverings
Parking
- Features:
- Attached Garage
Lot / Land
- Lot Size:
- 91.76 square meters
- Lot Features:
- No Animal Home, No Smoking Home
Exterior
- Fencing:
- Fence
Utilities & Mechanical
- Heating:
- Forced air
Comfort & Security
- Fireplace(s):
- 1 Gas, Unknown
Fees & Dates
- HOA/Condo Fee:
- $310
- Last Modified:
- 07/16/2026 06:20:04 PM
- Status Change:
- 07/16/2026 06:11:10 PM
Association / Ownership
- Fee:
- $310 / Monthly
- Common Interest:
- Condo/Strata
Room Dimensions
| Room | Level | Size |
|---|---|---|
| Living room | Upper Level | 27.0 |
| Dining room | Upper Level | 9.8 |
| Kitchen | Upper Level | 7.7 |
| Primary Bedroom | Upper Level | 13.9 |
| Bedroom 2 | Upper Level | 9.6 |
| Bedroom 3 | Upper Level | 9.5 |
| Bedroom 4 | Lower level | 11.1 |
Location
Data is supplied by Pillar 9 MLS® System. Pillar 9 is the owner of the copyright in its MLS® System. Data is deemed reliable but is not guaranteed accurate by Pillar 9.
The trademarks MLS®, Multiple Listing Service® and the associated logos are owned by The Canadian Real Estate Association (CREA) and identify the quality of services provided by real estate professionals who are members of CREA. Used under license.