Real estate on your terms®
$656,550
active
3706 CROSS LANDING SW
Edmonton
,
AB
T6W4M8
Key Details
- MLS® Number:
- E4496449
- Building Type:
- House
- Interior Size:
- 1308 square feet
- Bedrooms:
- 3
- Parking Features:
- Attached Garage
- Lot Size:
- 390.62 square meters

Property Description
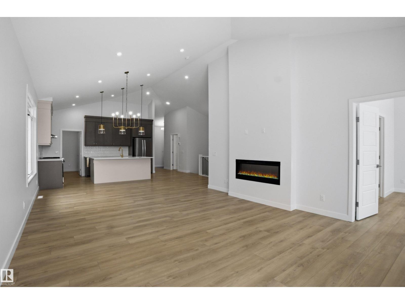
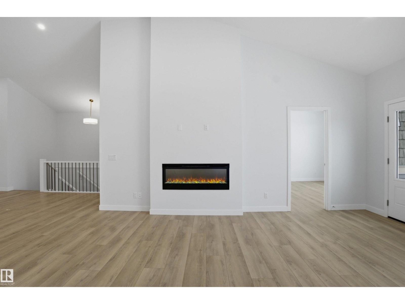
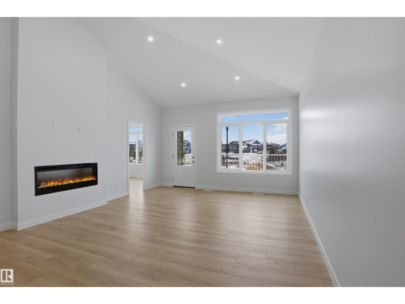
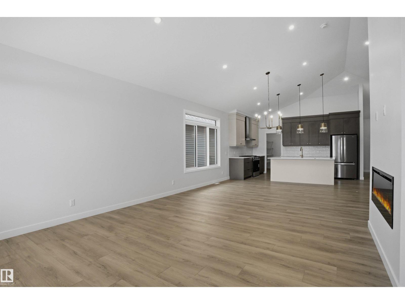
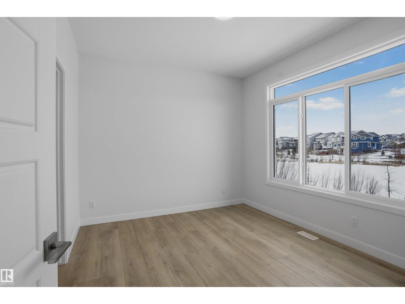
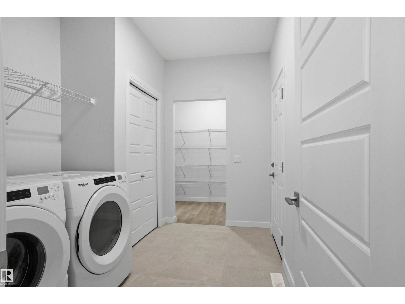
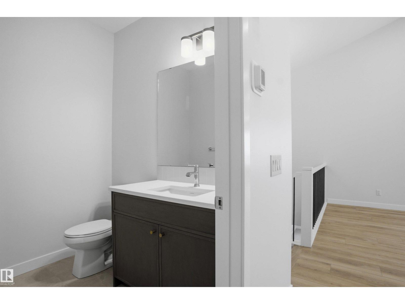
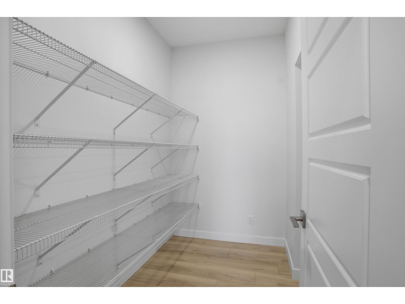
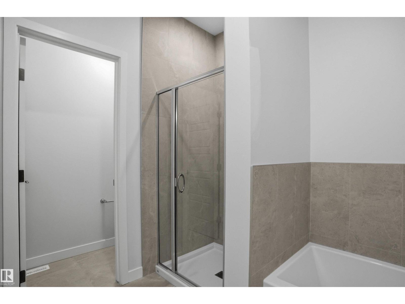
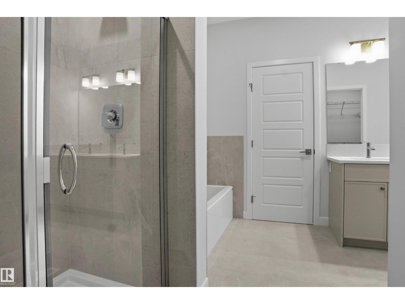
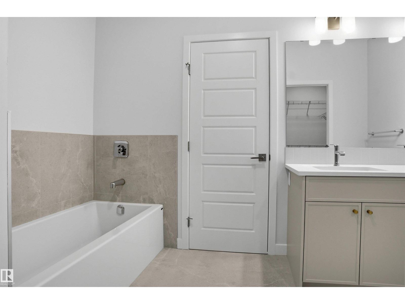
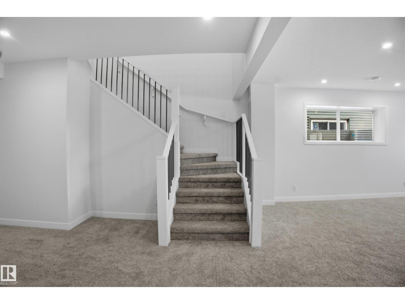
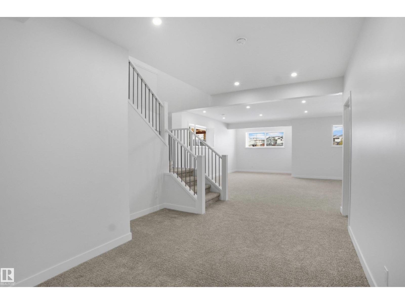
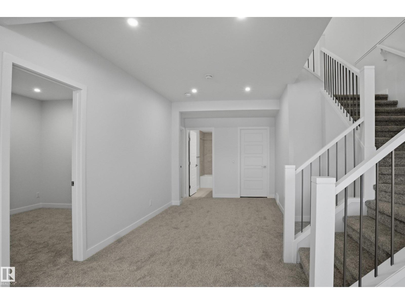
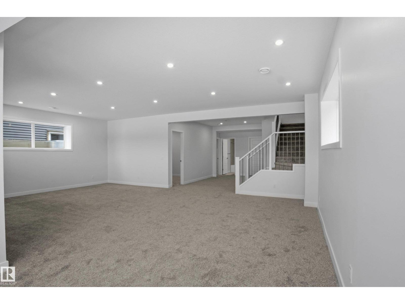
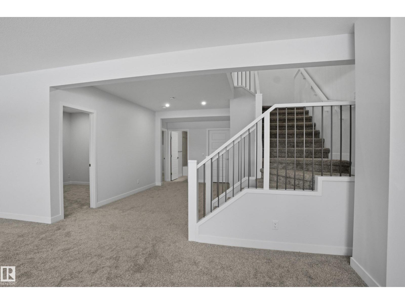
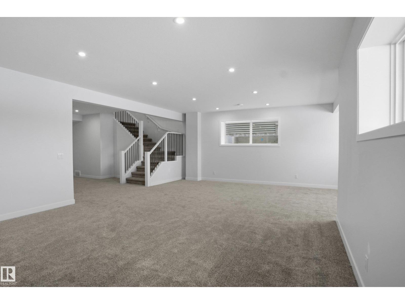
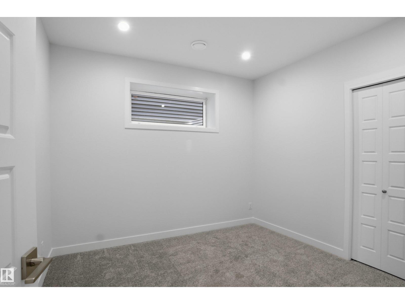
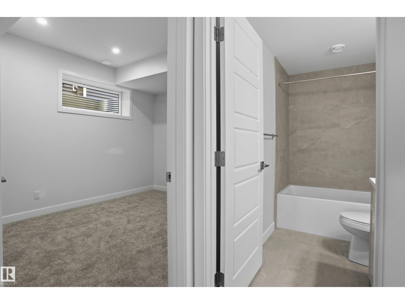
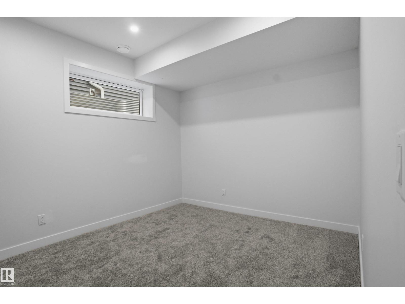
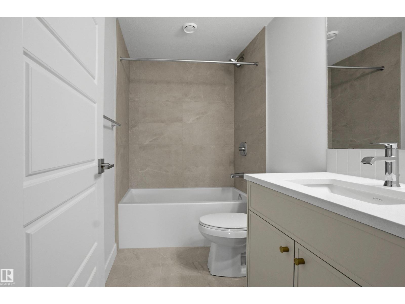
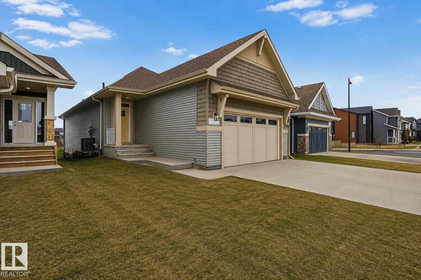
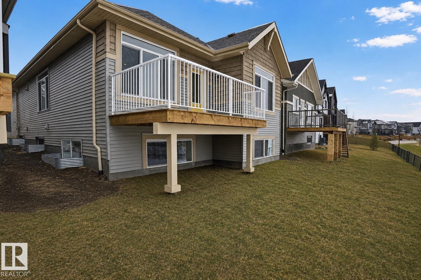
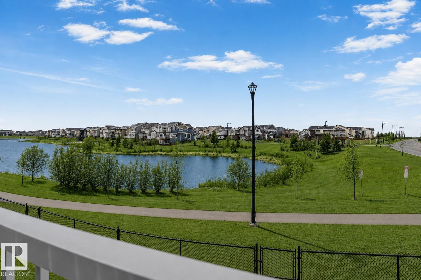
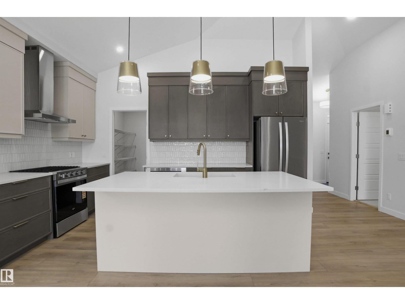
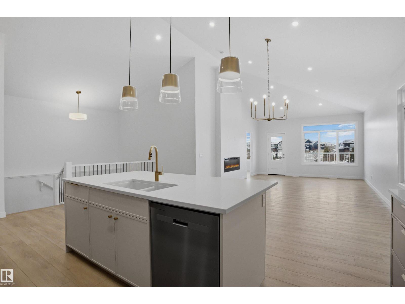
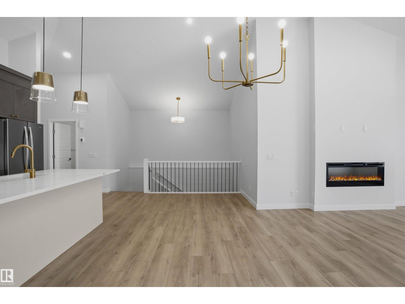
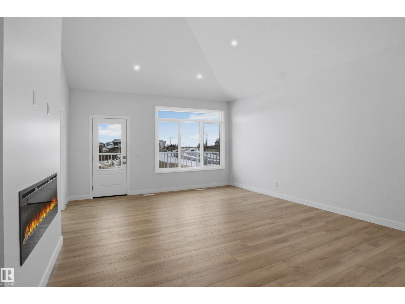
The Harlow is a single-family BUNGALOW with a double attached garage, situated on a conventional lot on Cross Landing SW in Chappelle. Backing a beautiful pond with scenic walking trails. This thoughtfully designed home includes additional side windows, full landscaping, a 13' x 9' pressure-treated deck, and a rear chained fence. Enjoy the Open Floor Concept with Vaulted Ceilings. The main floor features a primary bedroom and a Luxurious 5-Piece Ensuite Featuring Dual vanity, Soaker tub, and Acrylic Shower with Seat. The kitchen is equipped with appliances, including a chimney hood fan, fridge with internal ice/water dispenser, dishwasher, sas range, built-in microwave, and full-height cabinet risers. The living room is enhanced by a modern electric fireplace, creating a warm and inviting atmosphere. Additional upscale finishes throughout the home include spindle railings, undermount sinks, and quartz countertops. The fully developed basement with TWO bedrooms brings this bungalow to a total of 2,360 SqFt (id:53430)
Building
- Property Type:
- House
- Building Type:
- House
- Style:
- Bungalow
- Year Built:
- 2025
- Stories:
- 1.0
- Bedrooms:
- 3
- Bathrooms (total):
- 3.5 (1 half)
- Basement:
- Finished, Full
Finished Areas
- Interior Size (Total):
- 1308 square feet
Interior
- Appliances:
- Washer, Refrigerator, Gas stove(s), Dishwasher, Dryer, Microwave, Garage door opener, Garage door opener remote(s)
Parking
- Features:
- Attached Garage
Lot / Land
- Lot Size:
- 390.62 square meters
Utilities & Mechanical
- Heating:
- Forced air
- Cooling:
- Central air conditioning
Comfort & Security
- Fireplace(s):
- 1 Insert, Electric
- Security:
- Smoke Detectors
Fees & Dates
- Last Modified:
- 06/30/2026 11:10:18 PM
- Status Change:
- 06/30/2026 11:02:42 PM
Association / Ownership
- Common Interest:
- Freehold
Room Dimensions
| Room | Level | Size |
|---|---|---|
| Living room | Main level | - |
| Dining room | Main level | - |
| Kitchen | Main level | - |
| Family room | Basement | - |
| Primary Bedroom | Main level | - |
| Bedroom 2 | Basement | - |
| Bedroom 3 | Basement | - |
| Laundry room | Main level | - |
Location
Data is supplied by Pillar 9 MLS® System. Pillar 9 is the owner of the copyright in its MLS® System. Data is deemed reliable but is not guaranteed accurate by Pillar 9.
The trademarks MLS®, Multiple Listing Service® and the associated logos are owned by The Canadian Real Estate Association (CREA) and identify the quality of services provided by real estate professionals who are members of CREA. Used under license.