Real estate on your terms®
$290,000
active
21 8716 179 Avenue NW
Edmonton
,
AB
T5Z0J3
Key Details
- MLS® Number:
- E4496390
- Building Type:
- Row / Townhouse
- Interior Size:
- 1250 square feet
- Bedrooms:
- 3
- Parking Features:
- Attached Garage
- Lot Size:
- 238.43 square meters
- Attached:
- Yes

Property Description
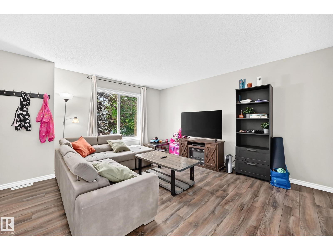
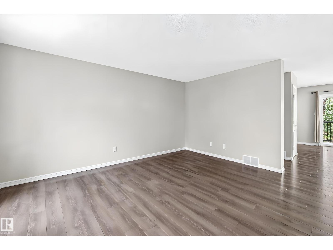
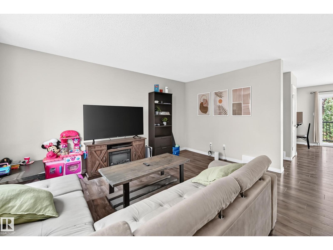
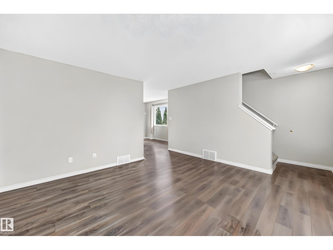
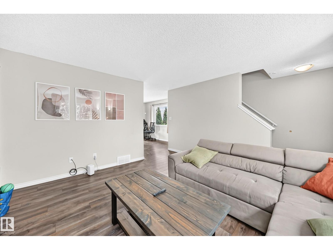
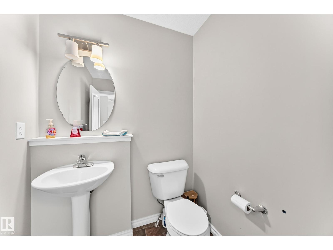
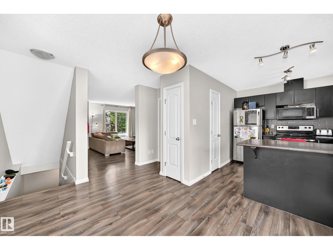
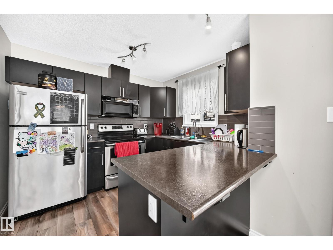
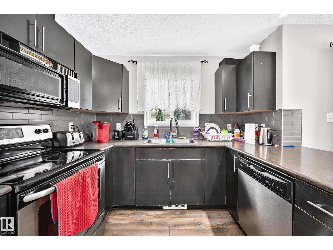
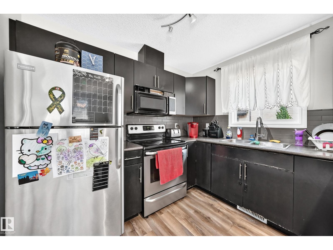
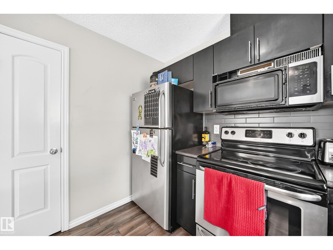
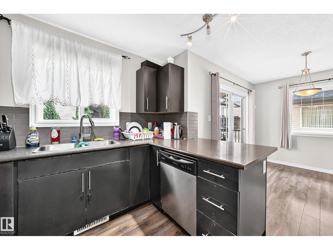
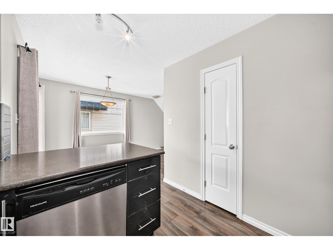
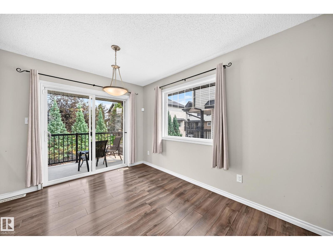
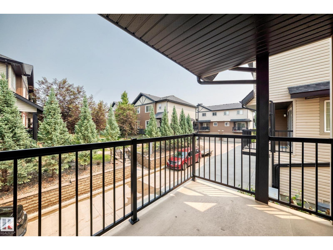
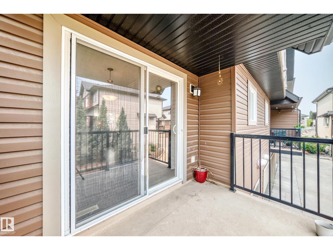
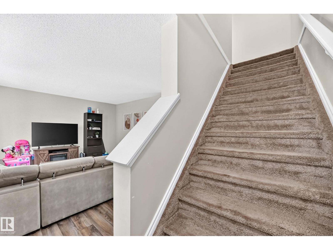
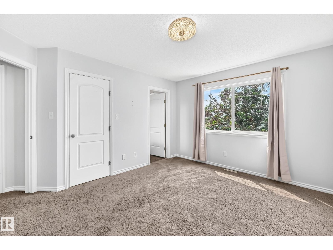
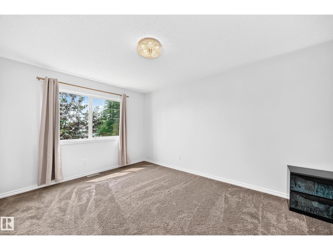
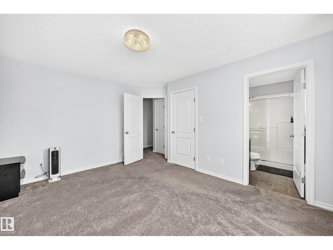
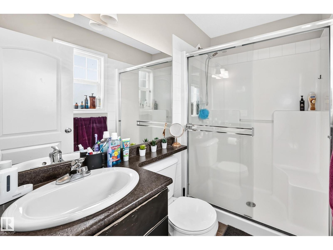
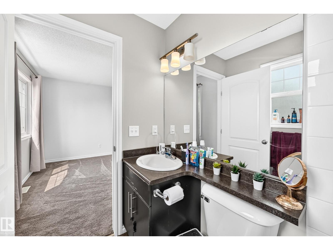
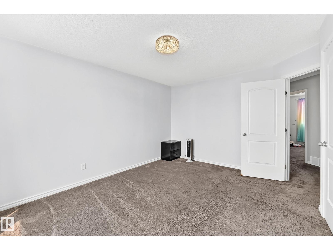
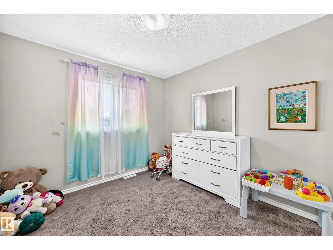
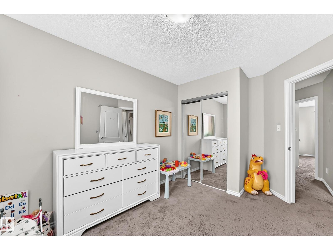
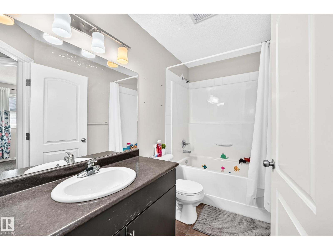
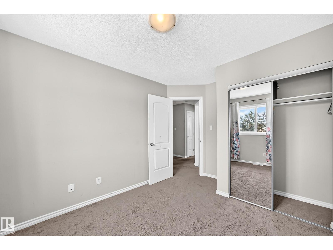
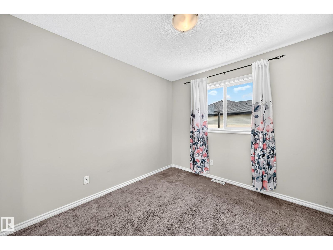
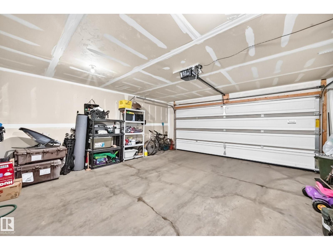
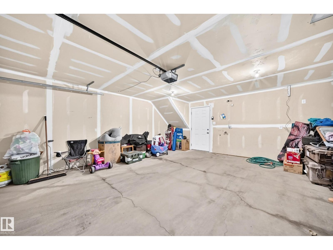
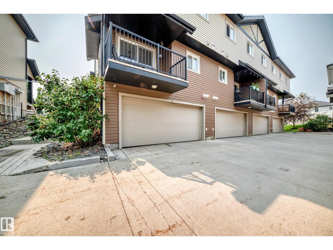
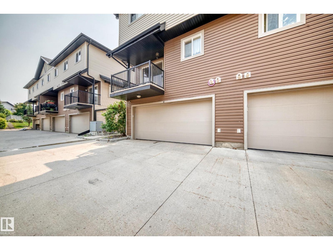
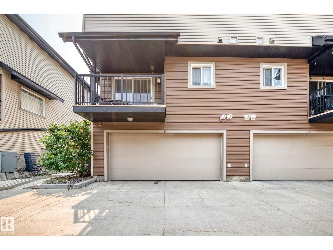
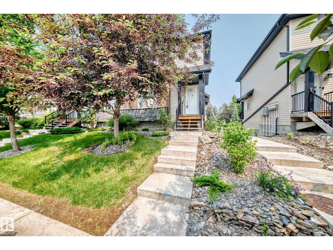
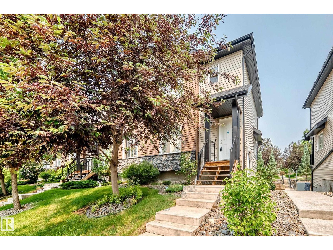
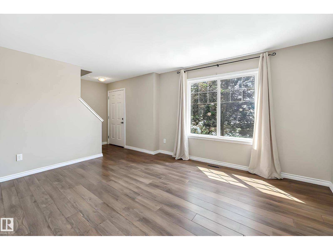
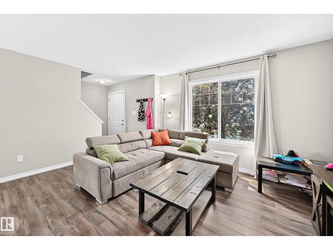
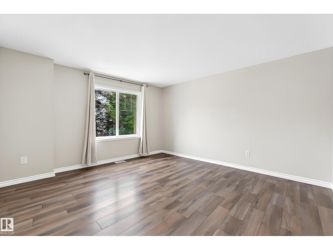
Welcome to this private, corner-unit townhome in the desirable community of Klarvatten. Offering a bright, functional layout, this 2-storey home features a main floor filled with natural light and an open-concept design. The modern kitchen showcases sleek black cabinetry, a pantry, ample counter space, and a breakfast bar that flows seamlessly into the dining area. Step through the sliding glass doors onto your private balcony overlooking mature trees, perfect for morning coffee or evening relaxation. A spacious living room with large windows and a convenient 2-piece powder room complete the main level. Upstairs, discover 3 comfortable bedrooms, including a primary suite with its own private ensuite, plus an additional full 4-piece bathroom. The basement includes a laundry area and provides direct access to the secure, double attached garage. Superb location close to parks, walking trails, schools, shopping, transit, and easy access to Anthony Henday Drive. Move-in ready! (id:53430)
Building
- Property Type:
- Row / Townhouse
- Building Type:
- Row / Townhouse
- Year Built:
- 2011
- Stories:
- 2.0
- Bedrooms:
- 3
- Bathrooms (total):
- 3.5 (1 half)
- Basement:
- Finished, Partial
Finished Areas
- Interior Size (Total):
- 1250 square feet
Interior
- Appliances:
- Washer, Refrigerator, Dishwasher, Stove, Dryer, Window Coverings
Parking
- Features:
- Attached Garage
Lot / Land
- Lot Size:
- 238.43 square meters
- Lot Features:
- Treed, Corner Site, Park/reserve
Utilities & Mechanical
- Heating:
- Forced air
Fees & Dates
- HOA/Condo Fee:
- $463
- Last Modified:
- 07/30/2026 08:50:01 PM
- Status Change:
- 07/30/2026 08:41:15 PM
Association / Ownership
- Fee:
- $463 / Monthly
- Common Interest:
- Condo/Strata
Room Dimensions
| Room | Level | Size |
|---|---|---|
| Living room | Main level | 4.18×4.45 |
| Dining room | Main level | 3.73×2.77 |
| Kitchen | Main level | 2.82×3.01 |
| Primary Bedroom | Upper Level | 4.34×3.37 |
| Bedroom 2 | Upper Level | 3.67×2.87 |
| Bedroom 3 | Upper Level | 3.96×2.83 |
| Laundry room | Basement | - |
| Pantry | Main level | - |
Location
Data is supplied by Pillar 9 MLS® System. Pillar 9 is the owner of the copyright in its MLS® System. Data is deemed reliable but is not guaranteed accurate by Pillar 9.
The trademarks MLS®, Multiple Listing Service® and the associated logos are owned by The Canadian Real Estate Association (CREA) and identify the quality of services provided by real estate professionals who are members of CREA. Used under license.