Real estate on your terms®
$524,900
active
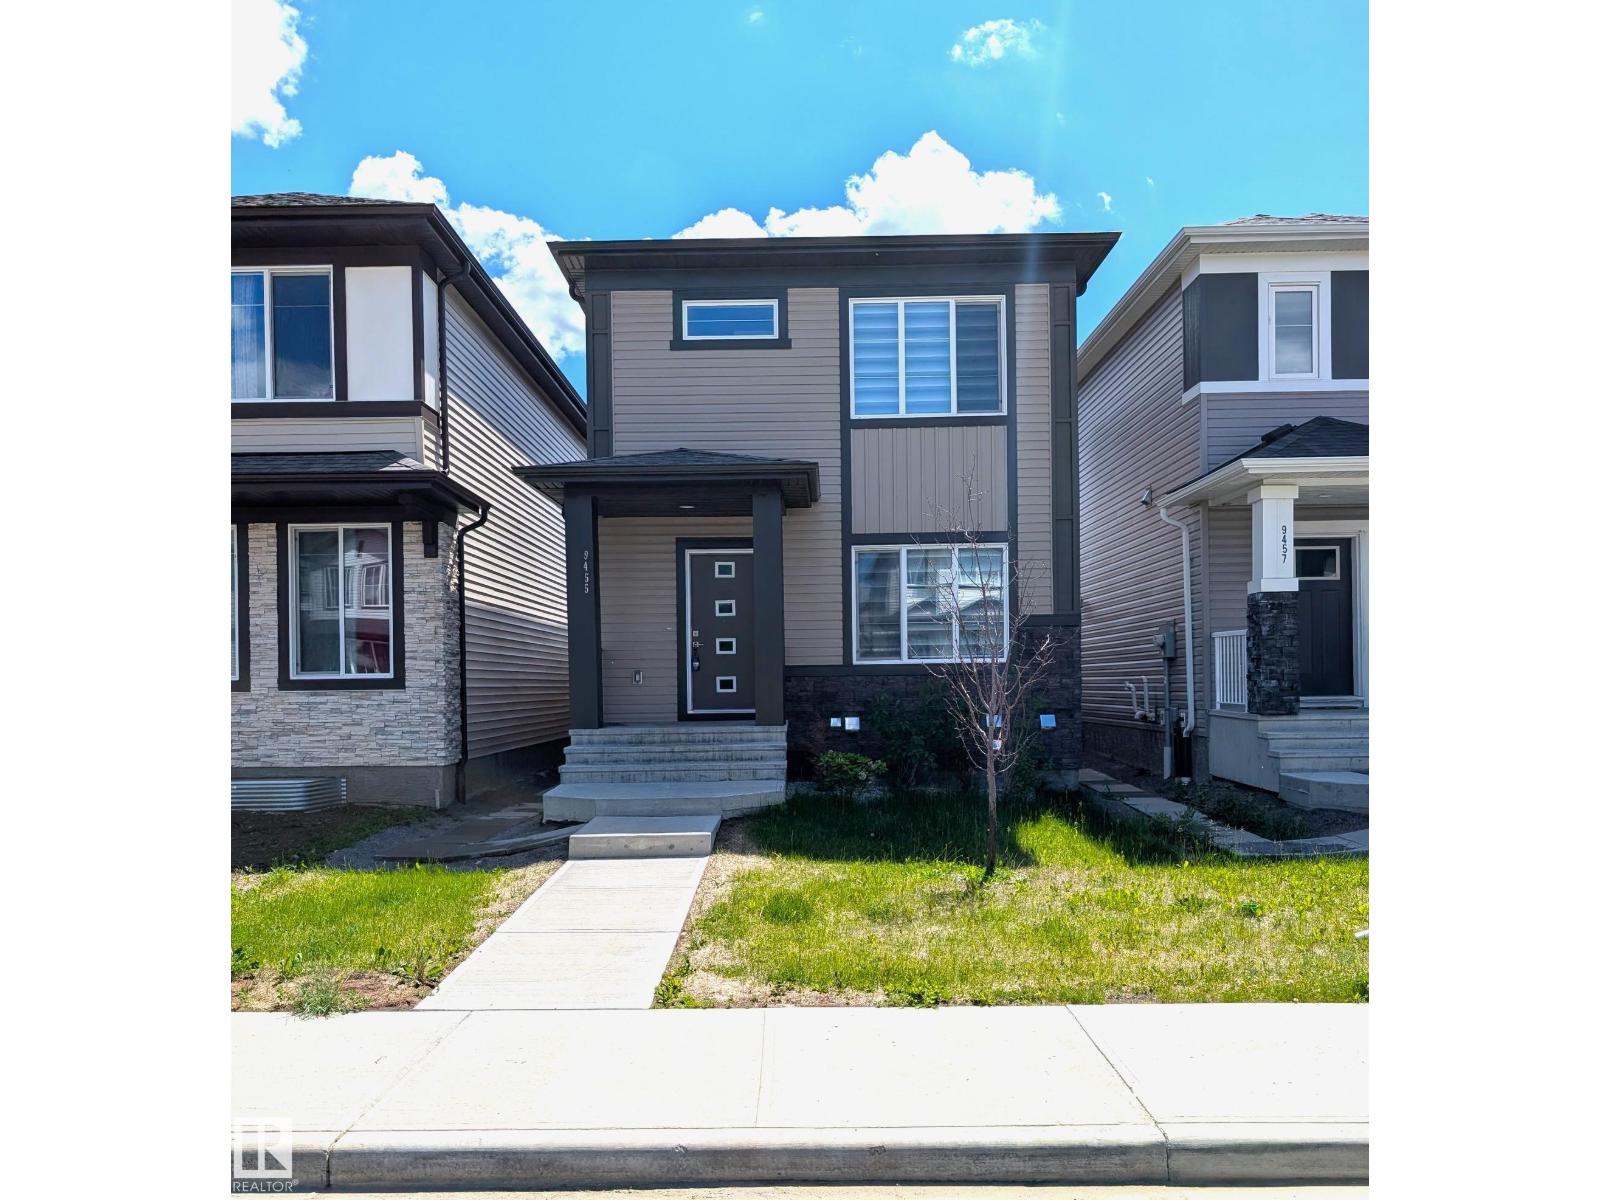
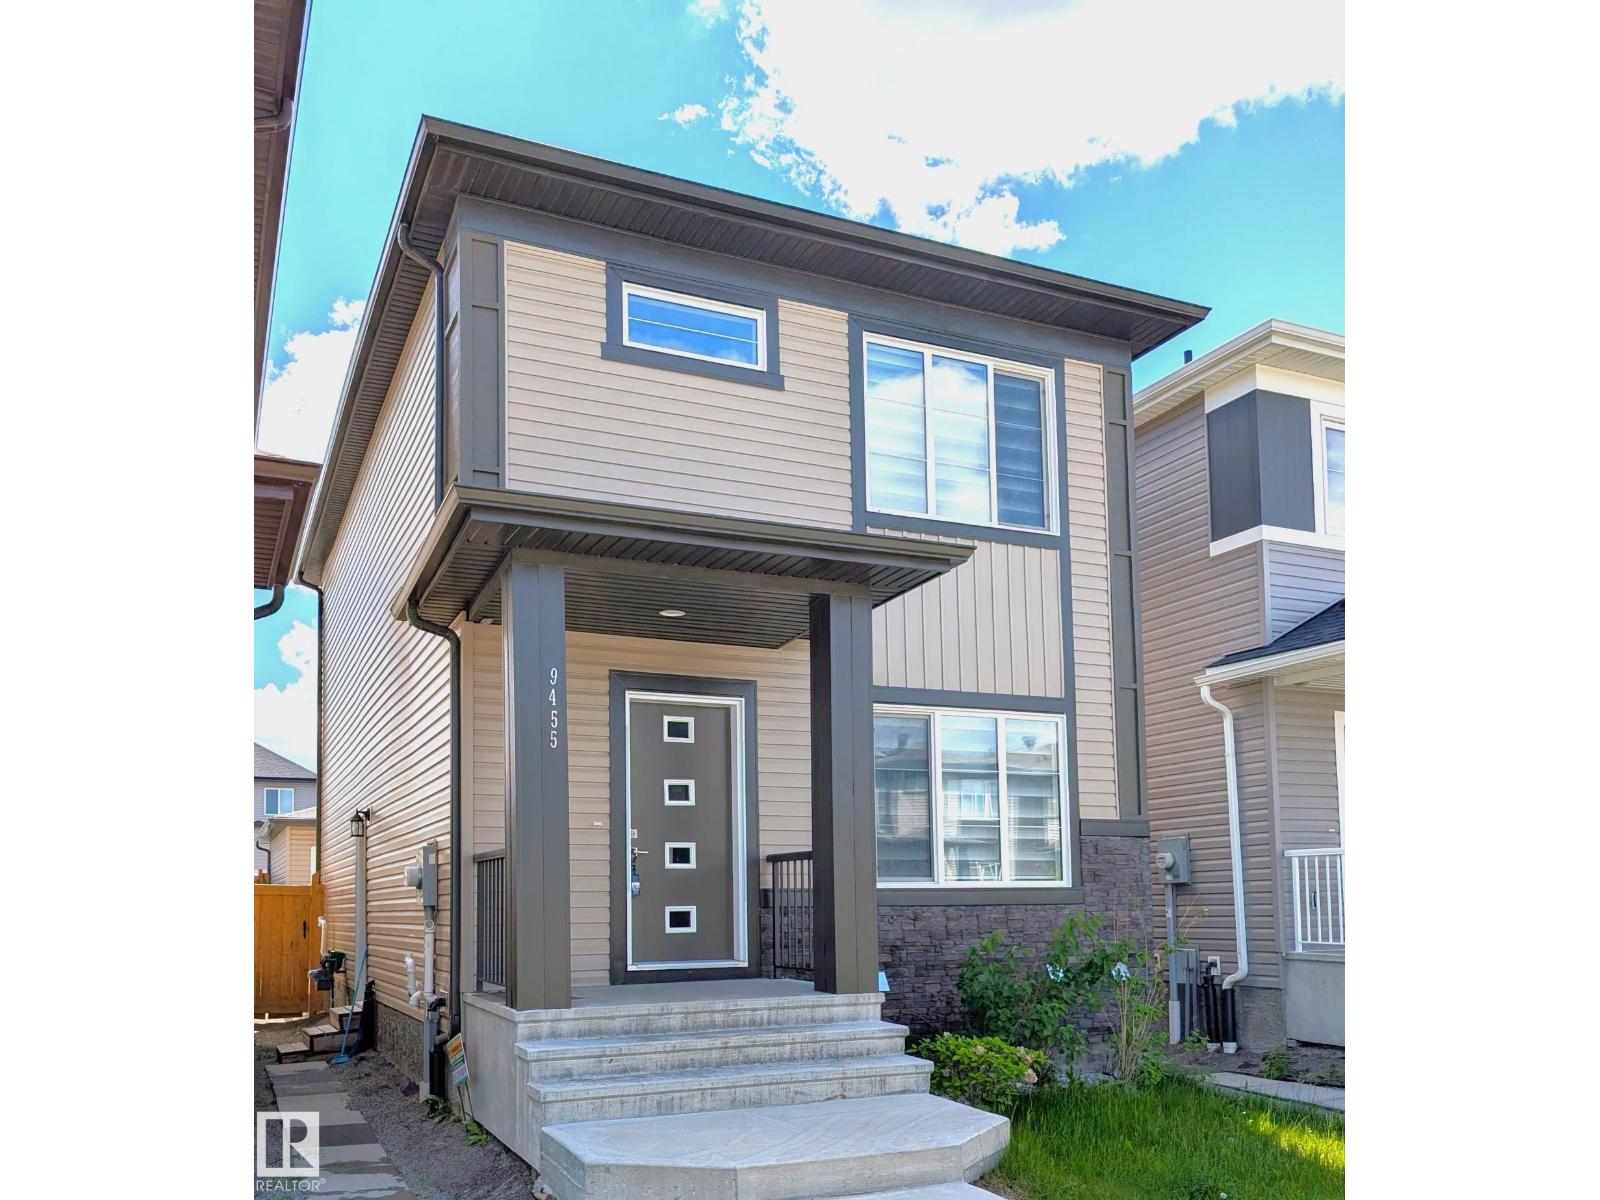
9455 COLAK Lane SW
Edmonton
,
AB
T6W5B6
Key Details
- MLS® Number:
- E4496384
- Building Type:
- House
- Interior Size:
- 1408 square feet
- Bedrooms:
- 4
- Parking Features:
- Detached Garage

Property Description
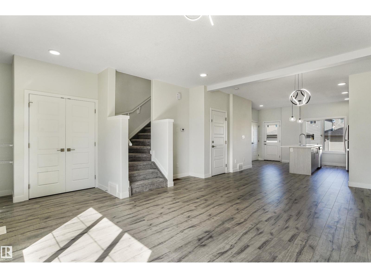
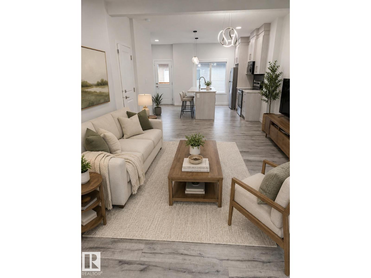
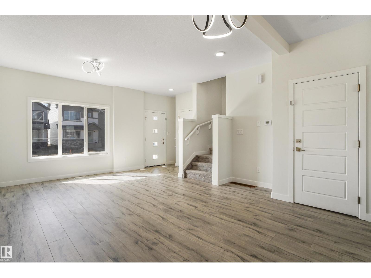
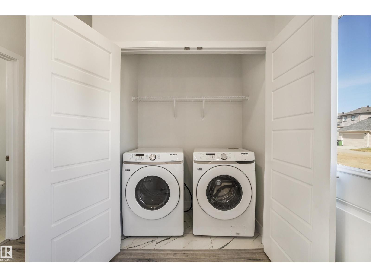
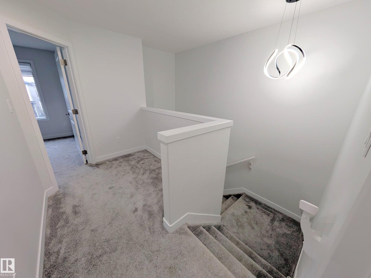
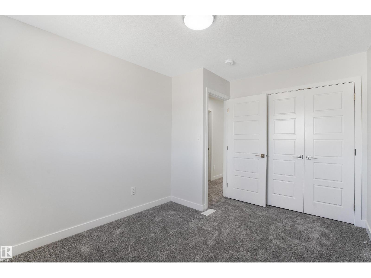
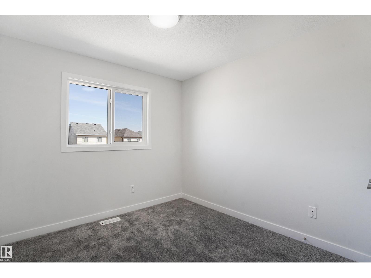
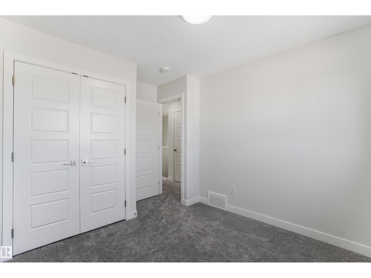
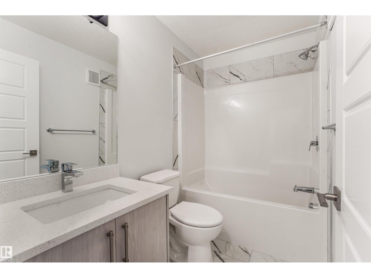
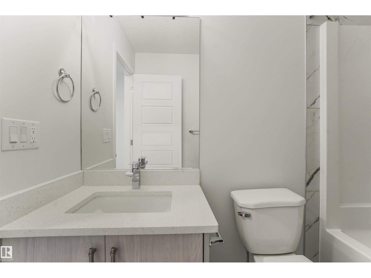
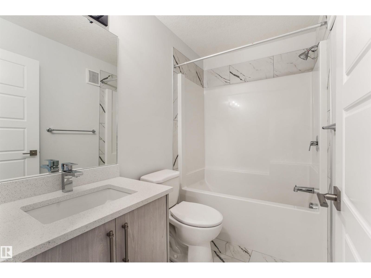
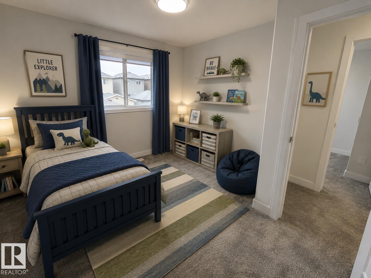
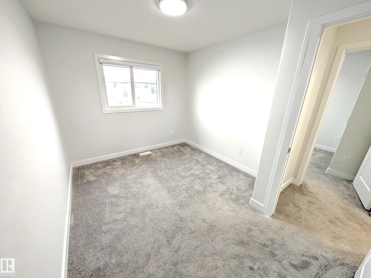
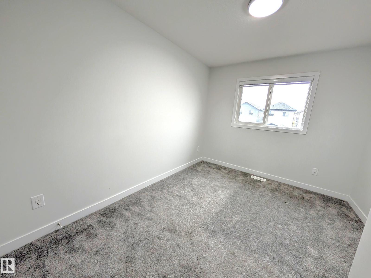
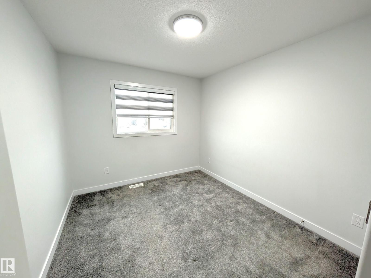
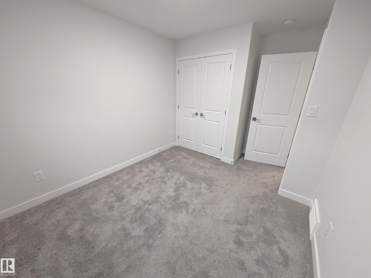
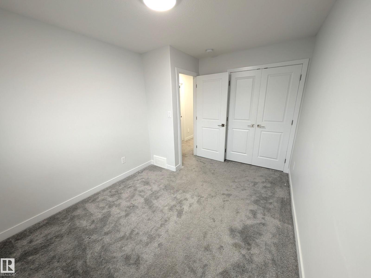
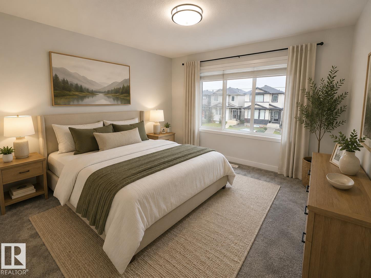
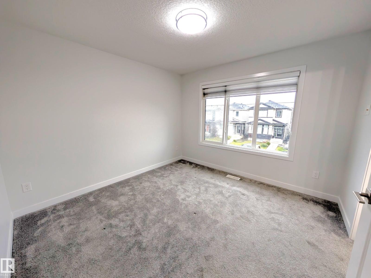
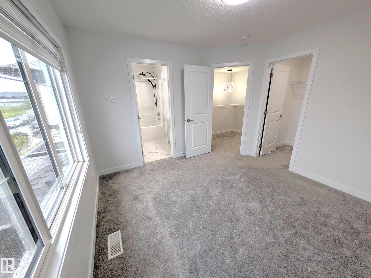
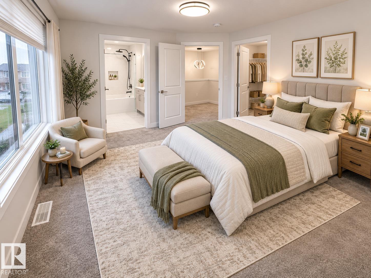
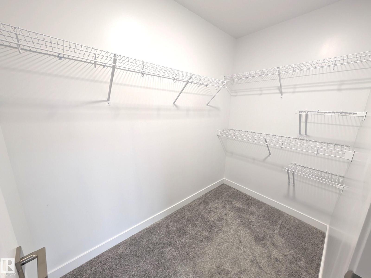
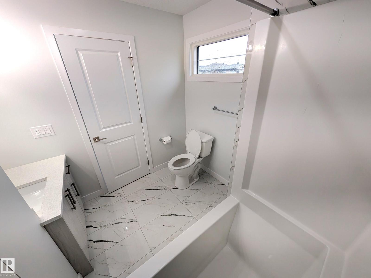
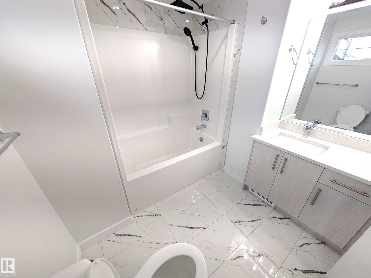
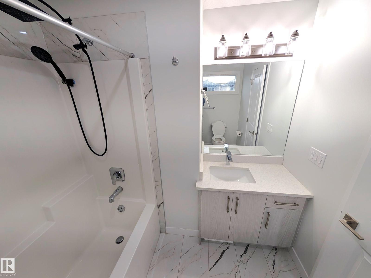
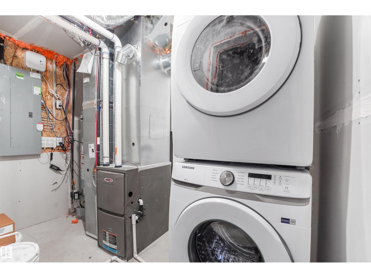
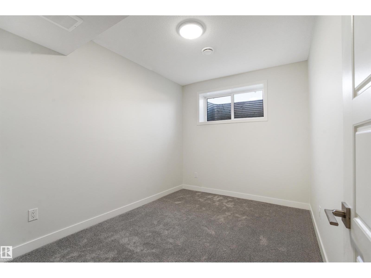
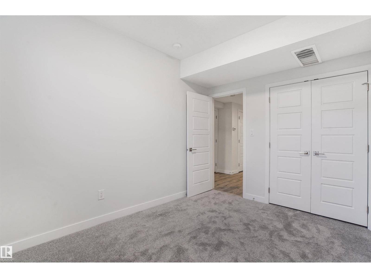
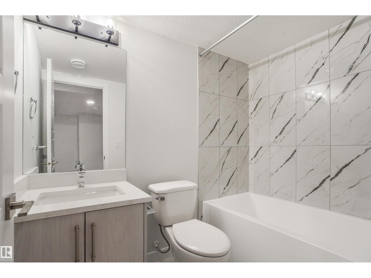
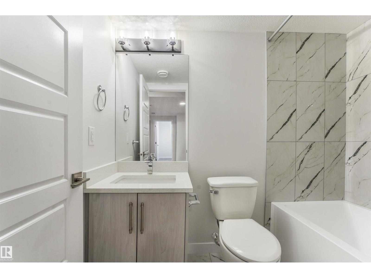
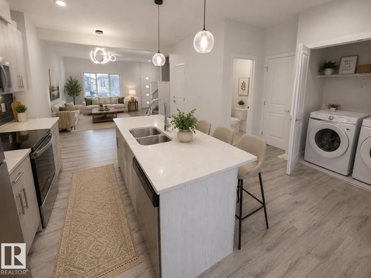
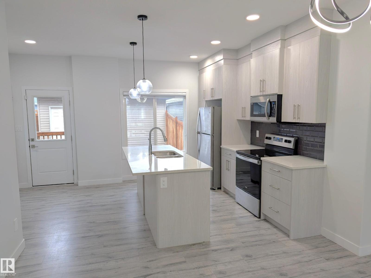
** Seller is motivated to sell!! ** Huge price reductions over $50,000. Welcome to the vibrant community of Chappelle! This modern 2-storey home with a LEGAL BASEMENT SUITE and DOUBLE GARAGE offers the perfect balance of family living and investment potential. Featuring 4 bedrooms and upgrades throughout including quartz countertops, extended kitchen island, upgraded appliances, flooring, 9’ ceilings, 2 separate furnaces, oversized windows, LED lighting, and Zebra blinds. The open-concept main floor seamlessly connects the kitchen, dining, and living areas, perfect for entertaining, and includes a convenient 2-piece bath and laundry. Upstairs offers 3 bedrooms and 2 full bathrooms, including a spacious primary suite with walk-in closet and 4-piece ensuite. Separate side entrance leads to a beautifully finished 1-bedroom legal suite with its own kitchen and cozy living area. Fully fenced backyard, nice deck, in a desirable newer southwest Edmonton community! Bring us an offer!! (id:53430)
Building
- Property Type:
- House
- Building Type:
- House
- Year Built:
- 2022
- Stories:
- 2.0
- Bedrooms:
- 4
- Bathrooms (total):
- 4.5 (1 half)
- Basement:
- Finished, Full, Suite
Finished Areas
- Interior Size (Total):
- 1408 square feet
Interior
- Appliances:
- Dishwasher, Dryer, See remarks, Two stoves, Two Washers, Two Refrigerators
Parking
- Features:
- Detached Garage
Lot / Land
- Lot Features:
- Lane, Exterior Walls- 2x6"
Exterior
- Fencing:
- Fence
Utilities & Mechanical
- Heating:
- Forced air
Comfort & Security
- Security:
- Smoke Detectors
Fees & Dates
- Last Modified:
- 08/07/2026 04:50:00 AM
- Status Change:
- 08/07/2026 04:40:41 AM
Association / Ownership
- Common Interest:
- Freehold
Room Dimensions
| Room | Level | Size |
|---|---|---|
| Living room | Main level | - |
| Kitchen | Main level | - |
| Primary Bedroom | Upper Level | - |
| Bedroom 2 | Upper Level | - |
| Bedroom 3 | Upper Level | - |
| Bedroom 4 | Basement | - |
| Second Kitchen | Basement | - |
| Laundry room | Main level | - |
| Laundry room | Basement | - |
Location
Data is supplied by Pillar 9 MLS® System. Pillar 9 is the owner of the copyright in its MLS® System. Data is deemed reliable but is not guaranteed accurate by Pillar 9.
The trademarks MLS®, Multiple Listing Service® and the associated logos are owned by The Canadian Real Estate Association (CREA) and identify the quality of services provided by real estate professionals who are members of CREA. Used under license.