Real estate on your terms®
$199,999
active
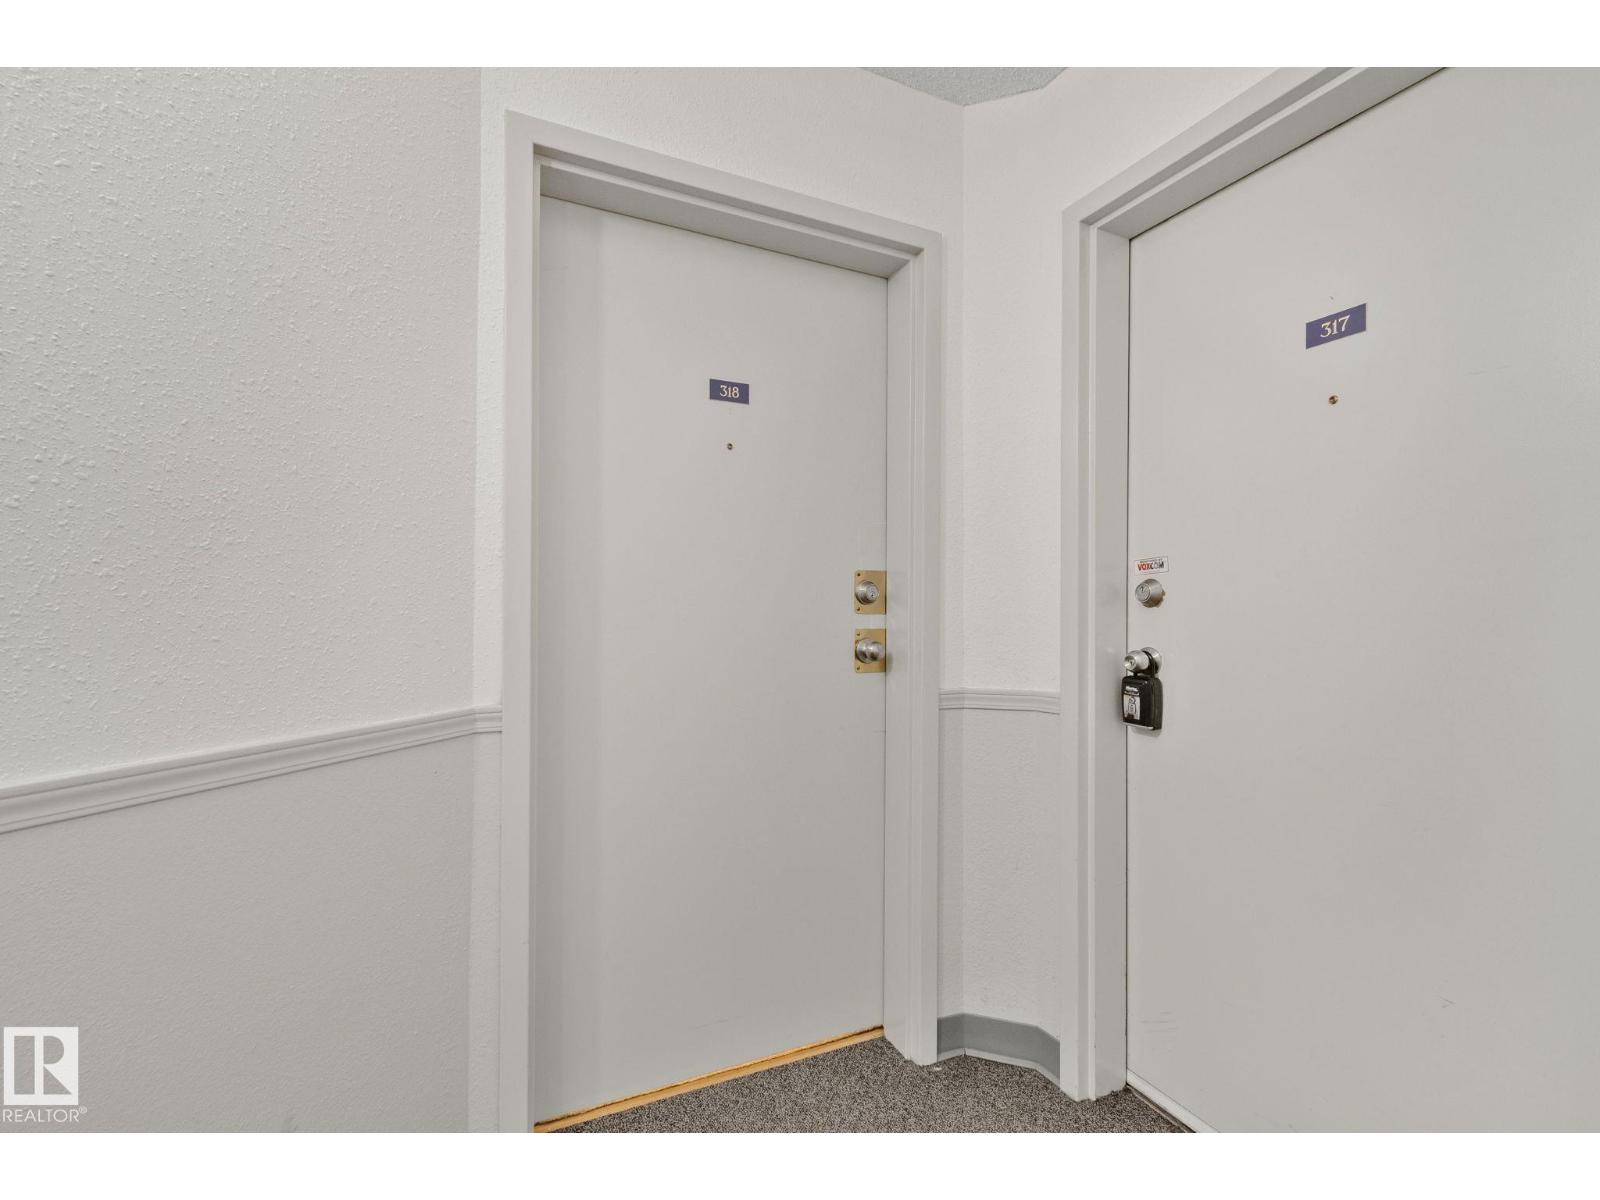
318 17109 67 Avenue NW
Edmonton
,
AB
T5T6E6
Key Details
- MLS® Number:
- E4496355
- Building Type:
- Apartment
- Interior Size:
- 1147 square feet
- Bedrooms:
- 2
- Parking Features:
- Stall
- Attached:
- Yes

Property Description
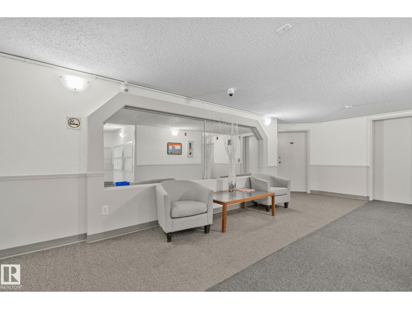
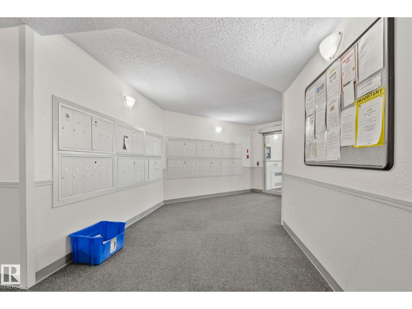
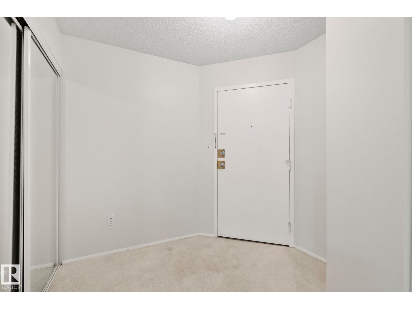
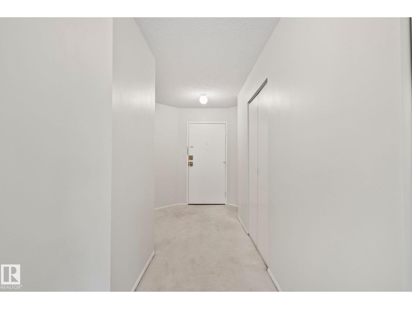
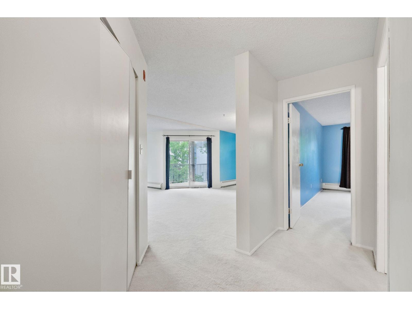
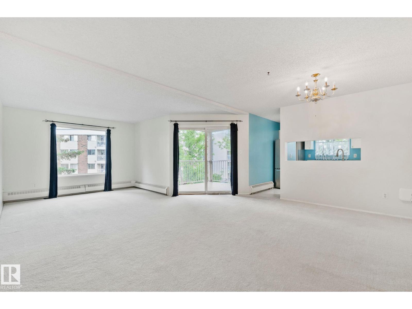
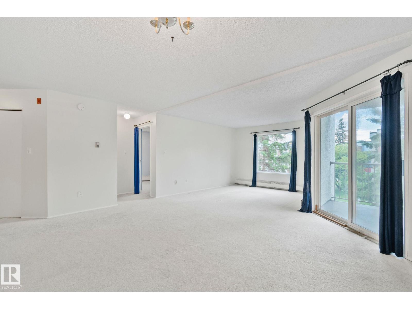
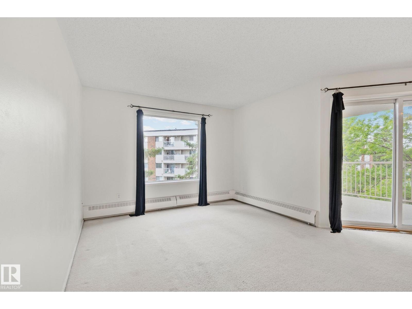
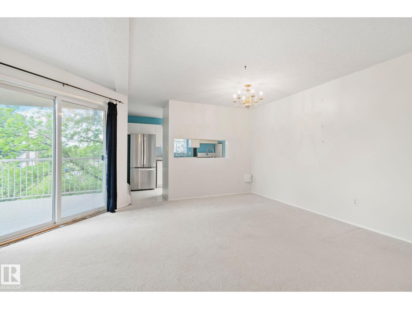
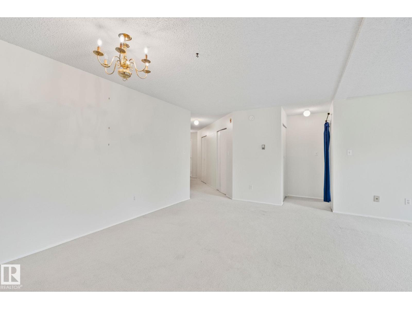
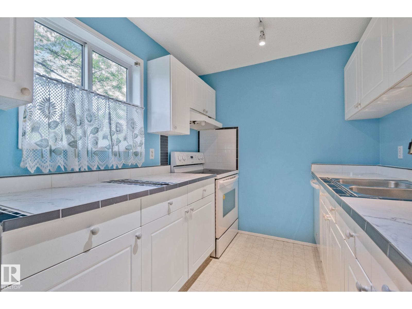
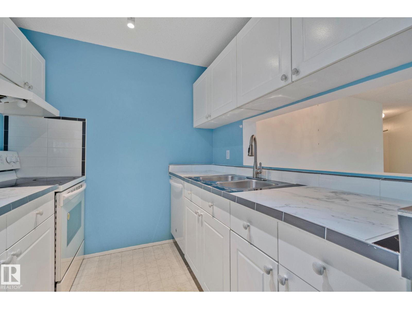
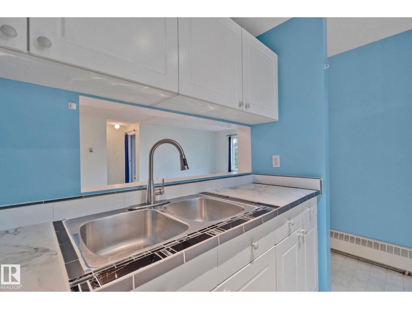
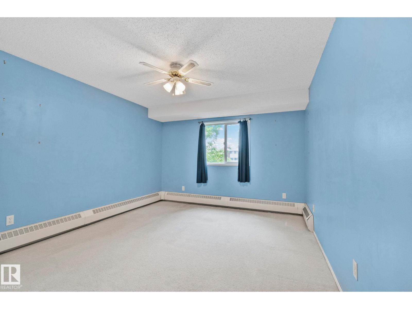
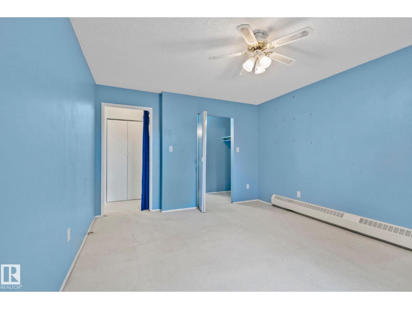
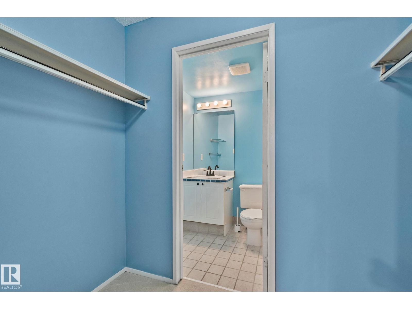
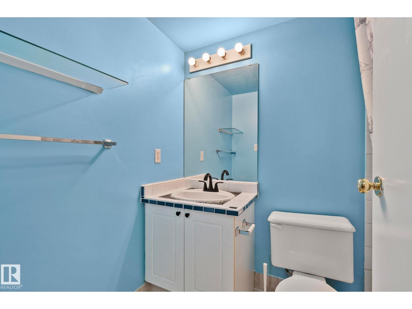
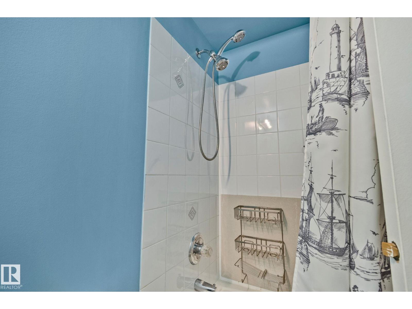
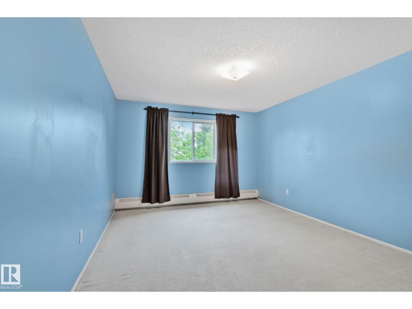
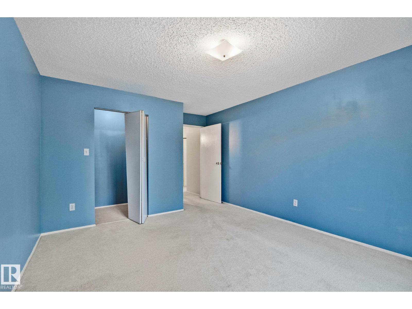
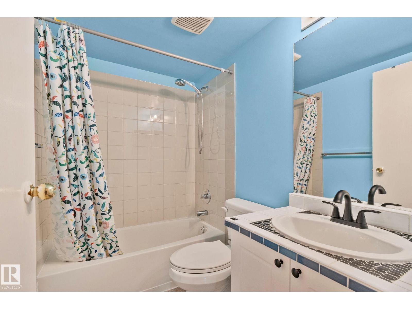
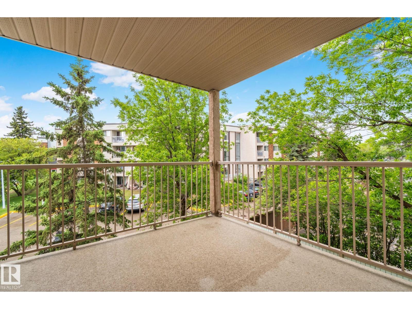
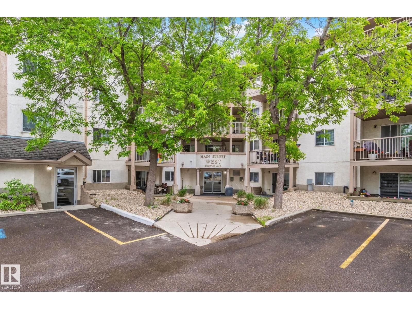
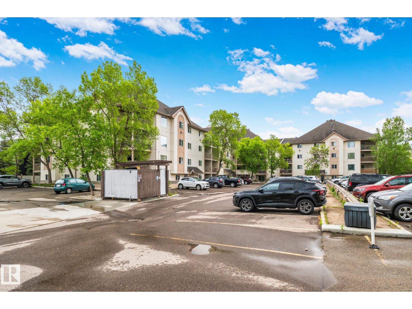
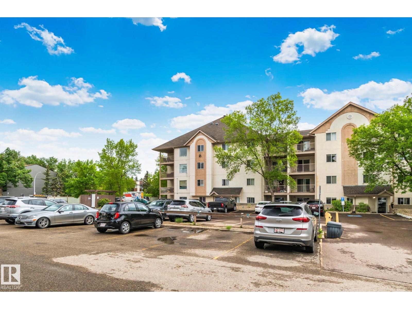
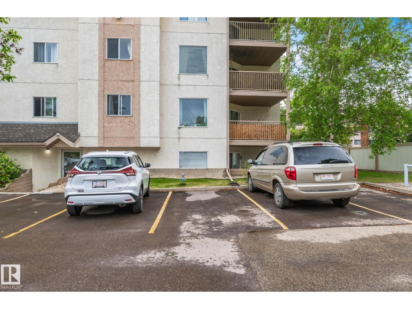
This spacious condo offers two large bedrooms & two full bathrooms, providing exceptional comfort for shared living, guests, or a flexible work-from-home setup. The unit has been thoughtfully refreshed with upgraded mosaic countertops, new faucets & plumbing, & fresh paint throughout, creating a clean & move-in-ready interior. The corner balcony is discreet and private — an ideal spot for morning coffee or quiet evenings outdoors. Located steps from multiple shopping centres, you’ll enjoy quick access to grocery stores, a library, YMCA, schools, & a nearby hospital. West Edmonton Mall — soon to be LRT-connected — an ETS bus stop is also close by for easy commuting. The unit includes one assigned parking stall. Condo fees cover heat, water/sewer, garbage disposal, and exterior insurance, offering excellent value & low-maintenance living. Homes with this layout are rarely available. A great fit for investors, first-time buyers, or anyone looking to downsize in a well-connected West Edmonton location. (id:53430)
Building
- Property Type:
- Apartment
- Building Type:
- Apartment
- Year Built:
- 1995
- Bedrooms:
- 2
- Bathrooms (total):
- 2.0
- Basement:
- None
Finished Areas
- Interior Size (Total):
- 1147 square feet
Interior
- Appliances:
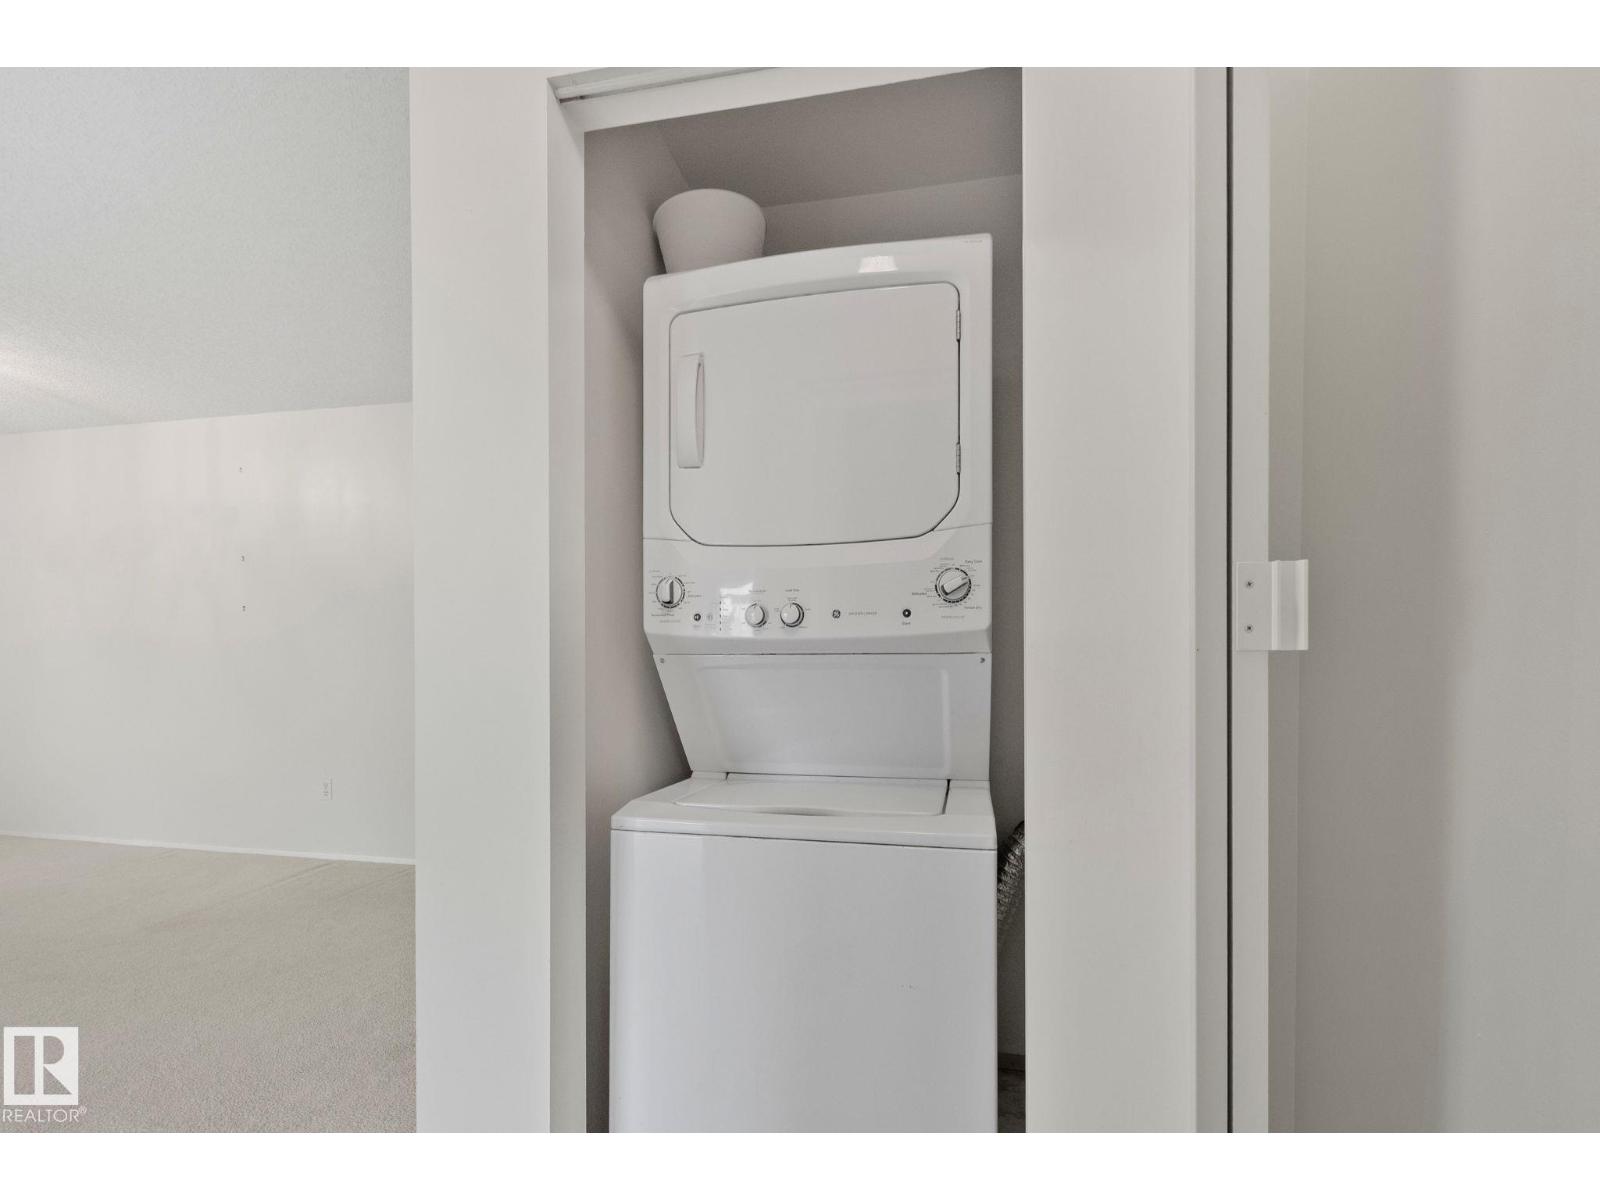
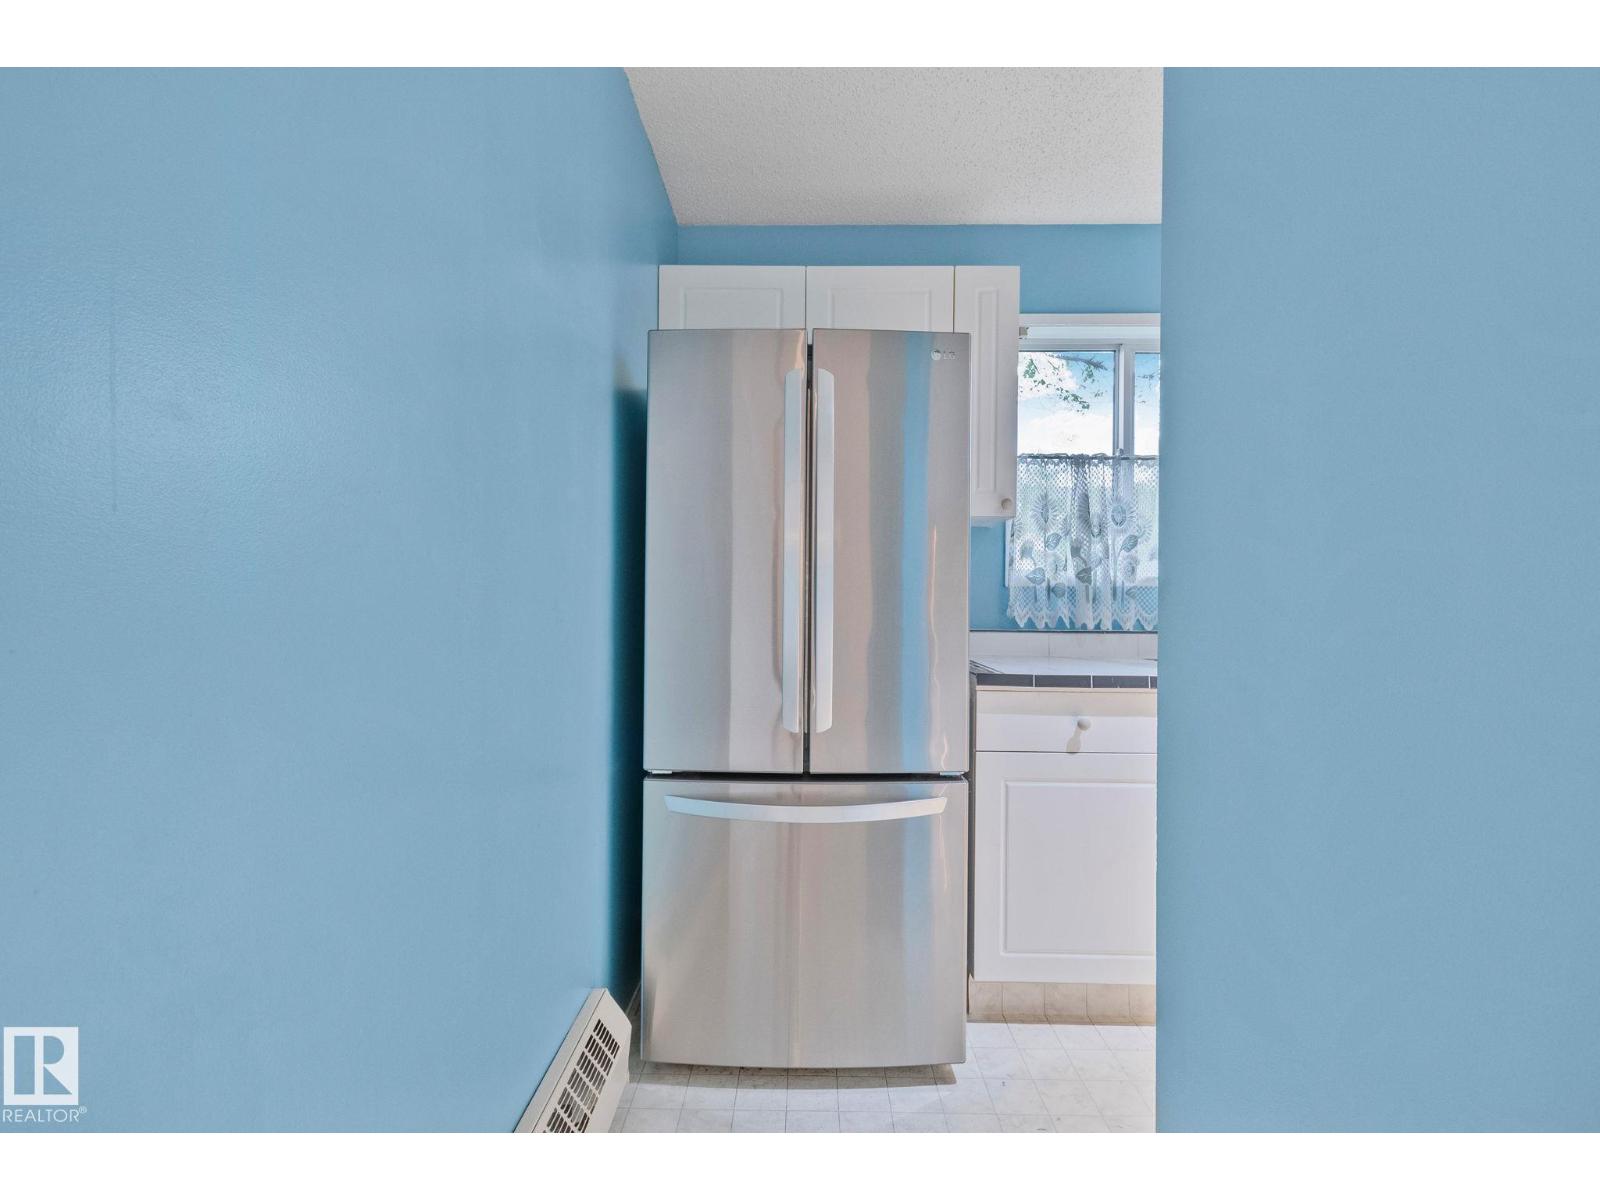
- Refrigerator, Dishwasher, Stove, Oven - Built-In, Window Coverings, Fan, Washer/Dryer Stack-Up
Parking
- Features:
- Stall
Lot / Land
- Lot Features:
- Cul-de-sac, See remarks, Park/reserve, No Smoking Home
Utilities & Mechanical
- Heating:
- Hot water radiator heat
Comfort & Security
- Security:
- Smoke Detectors
Fees & Dates
- HOA/Condo Fee:
- $638
- Last Modified:
- 06/30/2026 04:50:14 PM
- Status Change:
- 06/30/2026 04:35:20 PM
Association / Ownership
- Fee:
- $638 / Monthly
- Common Interest:
- Condo/Strata
Room Dimensions
| Room | Level | Size |
|---|---|---|
| Living room | Main level | 16'7 x 23'7 |
| Dining room | Main level | 6' x 7'7 |
| Kitchen | Main level | 7'10 x 10'10 |
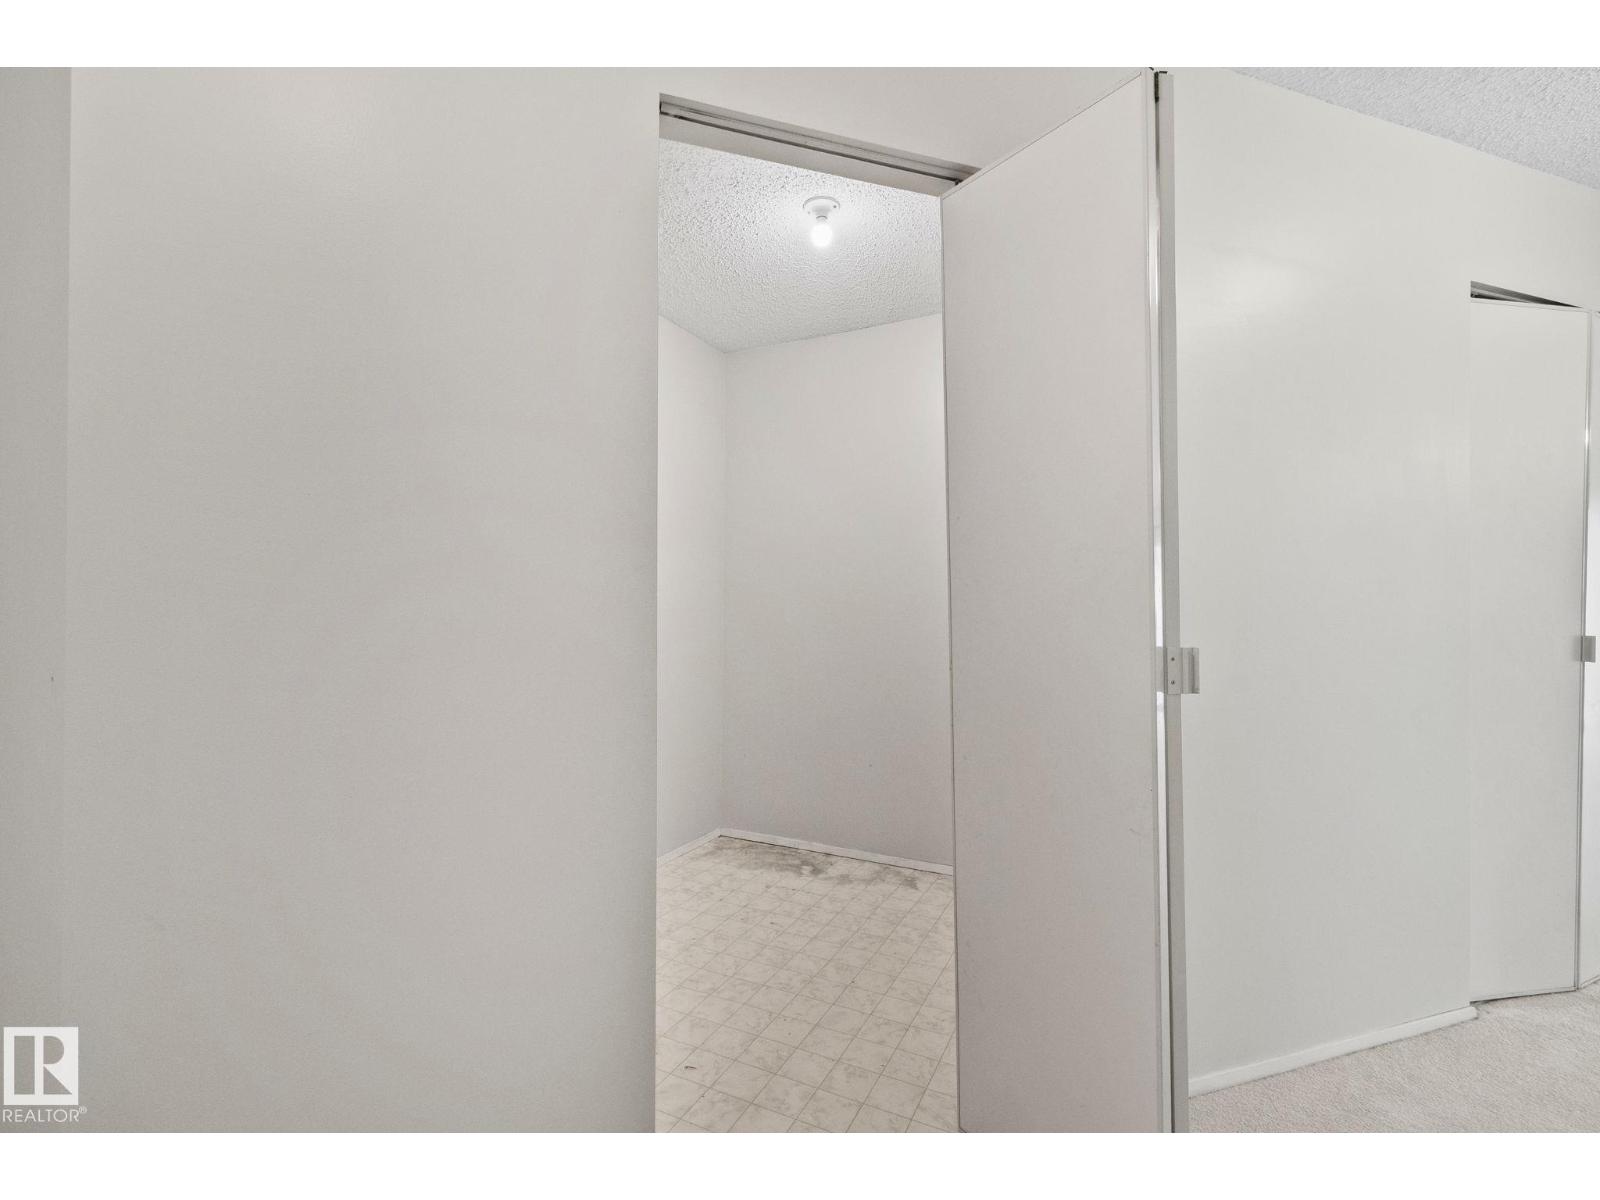
| Den | Main level | 7'5 x 8' |
| Primary Bedroom | Main level | 11'7 x 14'5 |
| Bedroom 2 | Main level | 16'7 x 11'8 |
Location
Data is supplied by Pillar 9 MLS® System. Pillar 9 is the owner of the copyright in its MLS® System. Data is deemed reliable but is not guaranteed accurate by Pillar 9.
The trademarks MLS®, Multiple Listing Service® and the associated logos are owned by The Canadian Real Estate Association (CREA) and identify the quality of services provided by real estate professionals who are members of CREA. Used under license.