Real estate on your terms®
$299,777
active
55 1030 CHAPPELLE Boulevard SW
Edmonton
,
AB
T6W2K7
Key Details
- MLS® Number:
- E4496338
- Building Type:
- Row / Townhouse
- Interior Size:
- 1269 square feet
- Bedrooms:
- 2
- Parking Features:
- Attached Garage
- Attached:
- Yes

Property Description
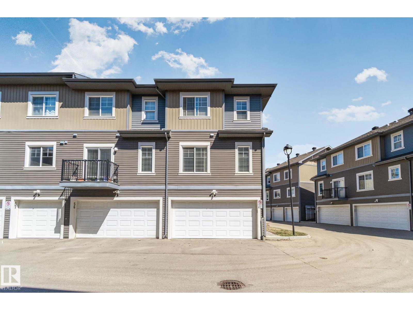
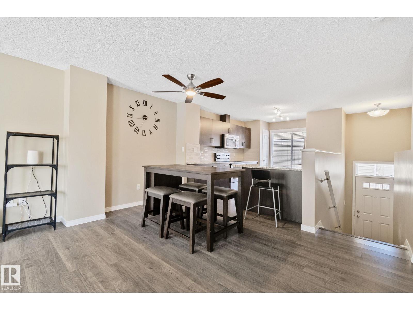
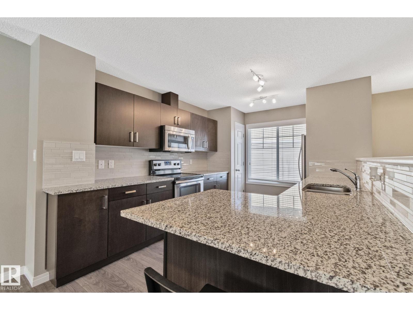
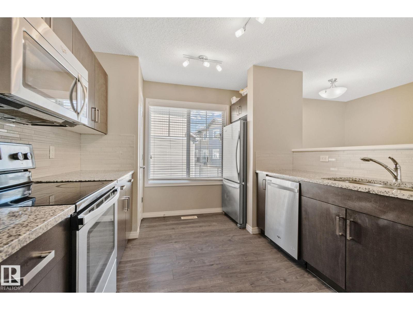
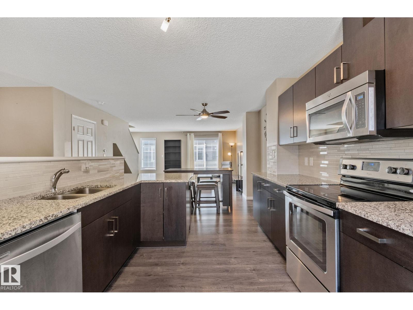
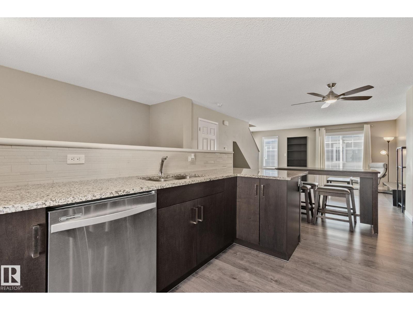
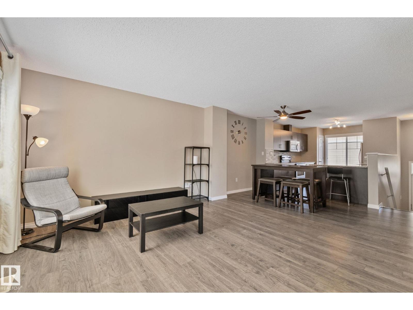
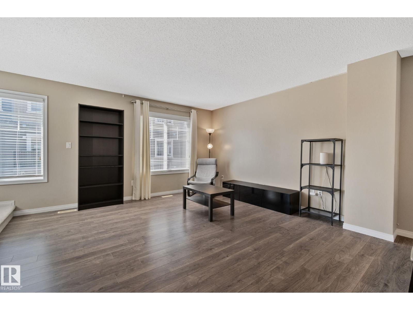
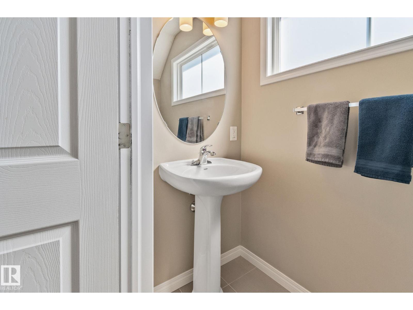
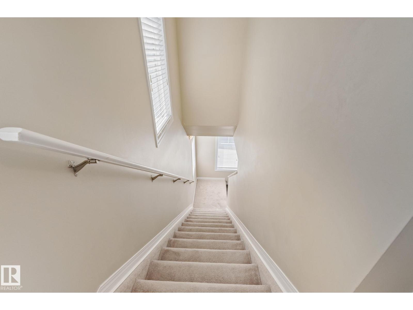
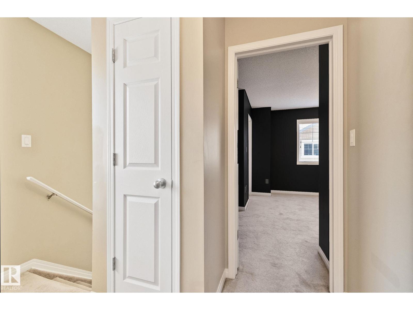
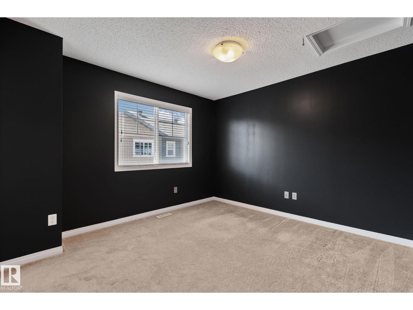
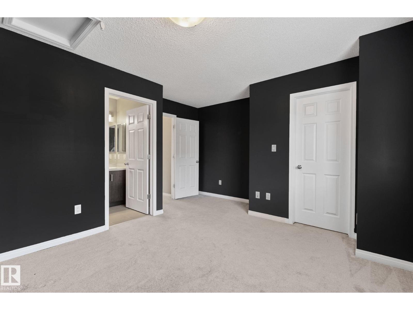
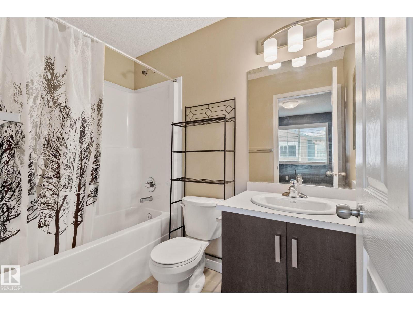
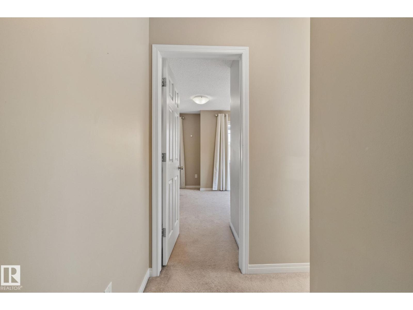
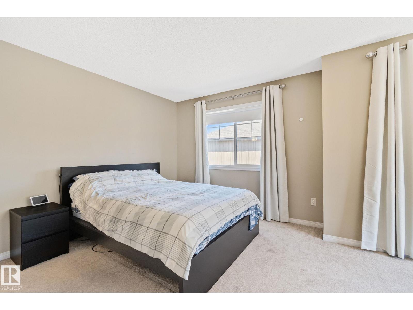
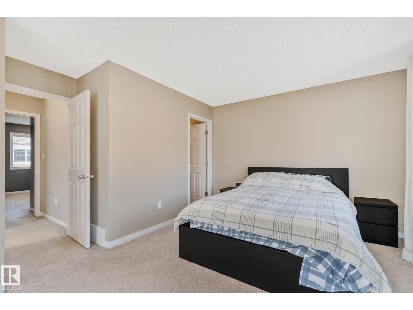
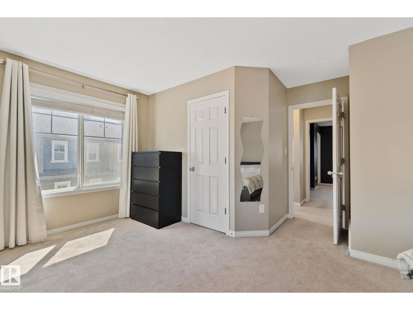
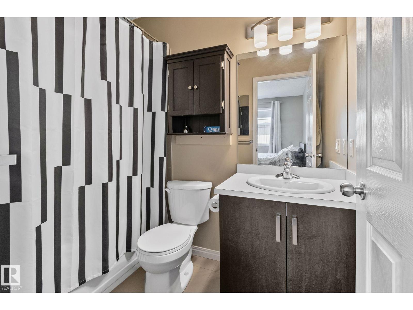
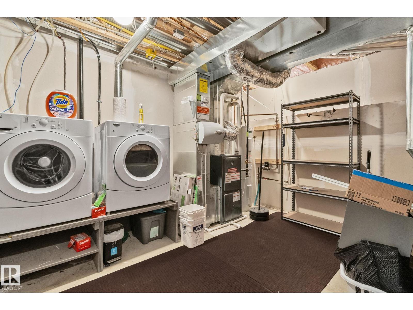
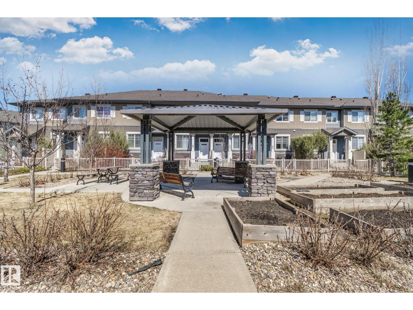
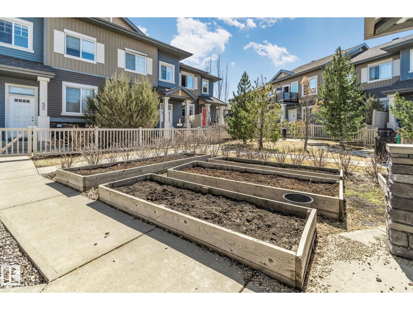
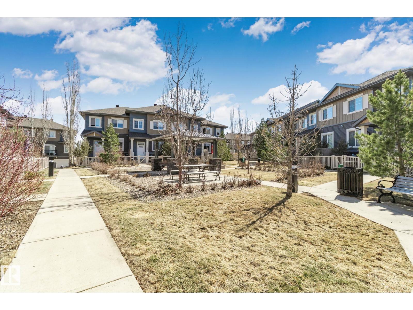
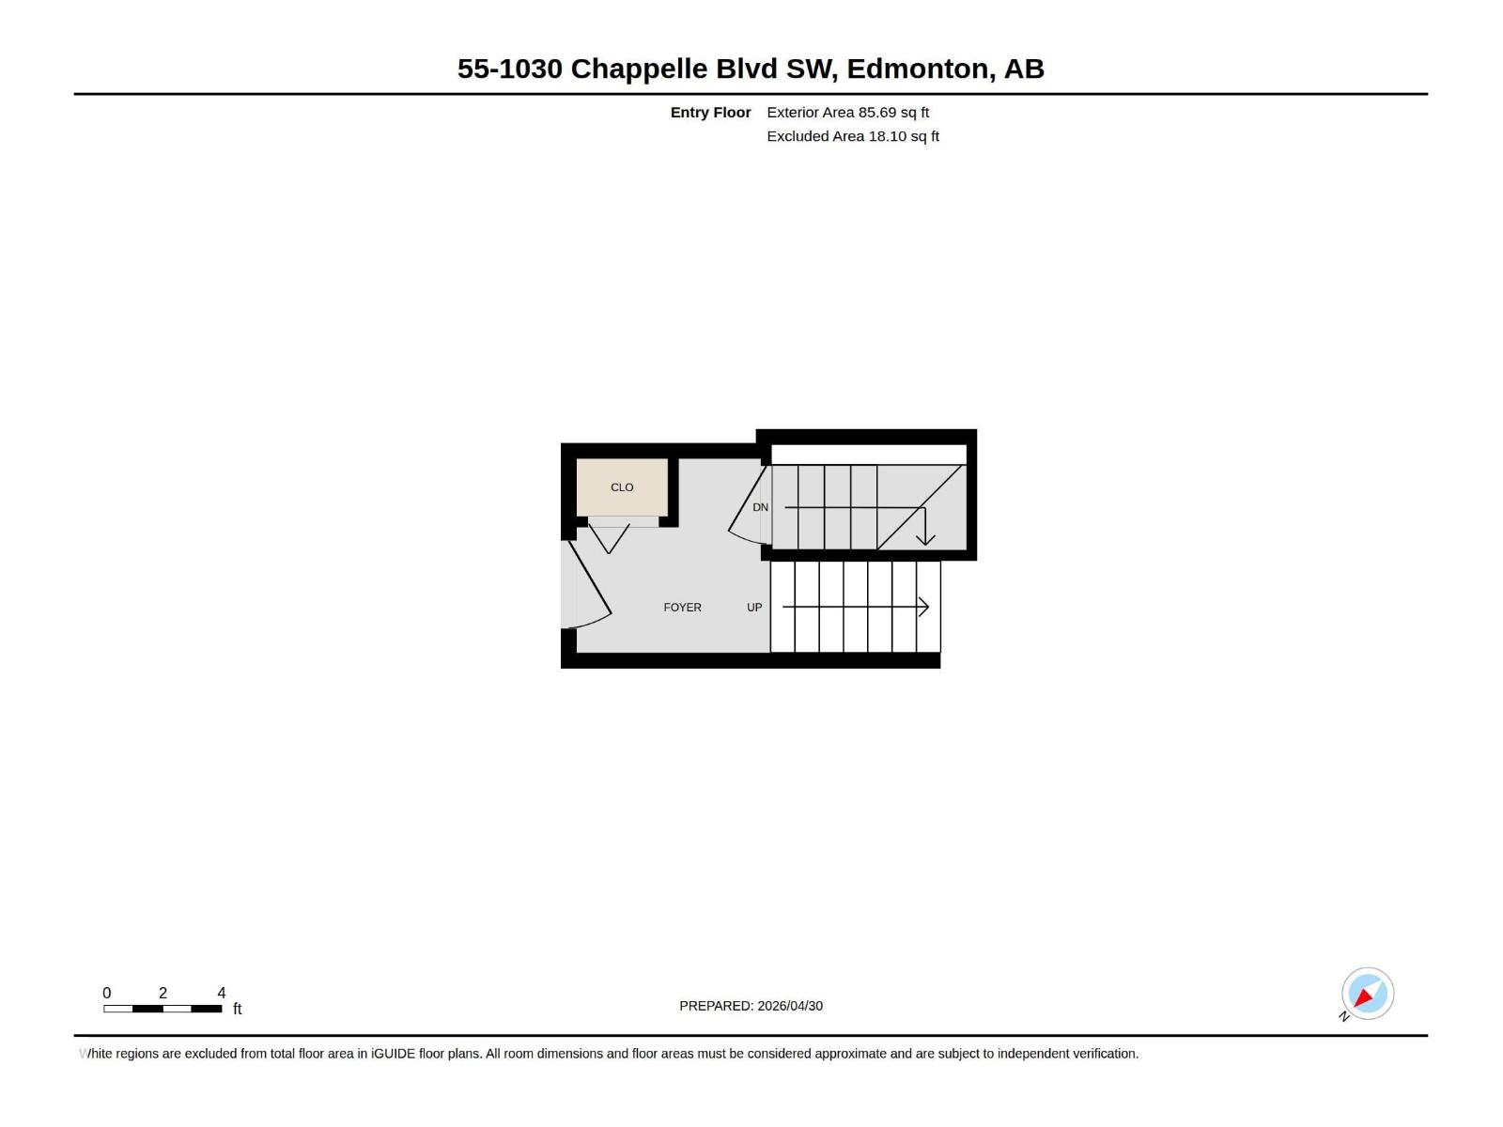
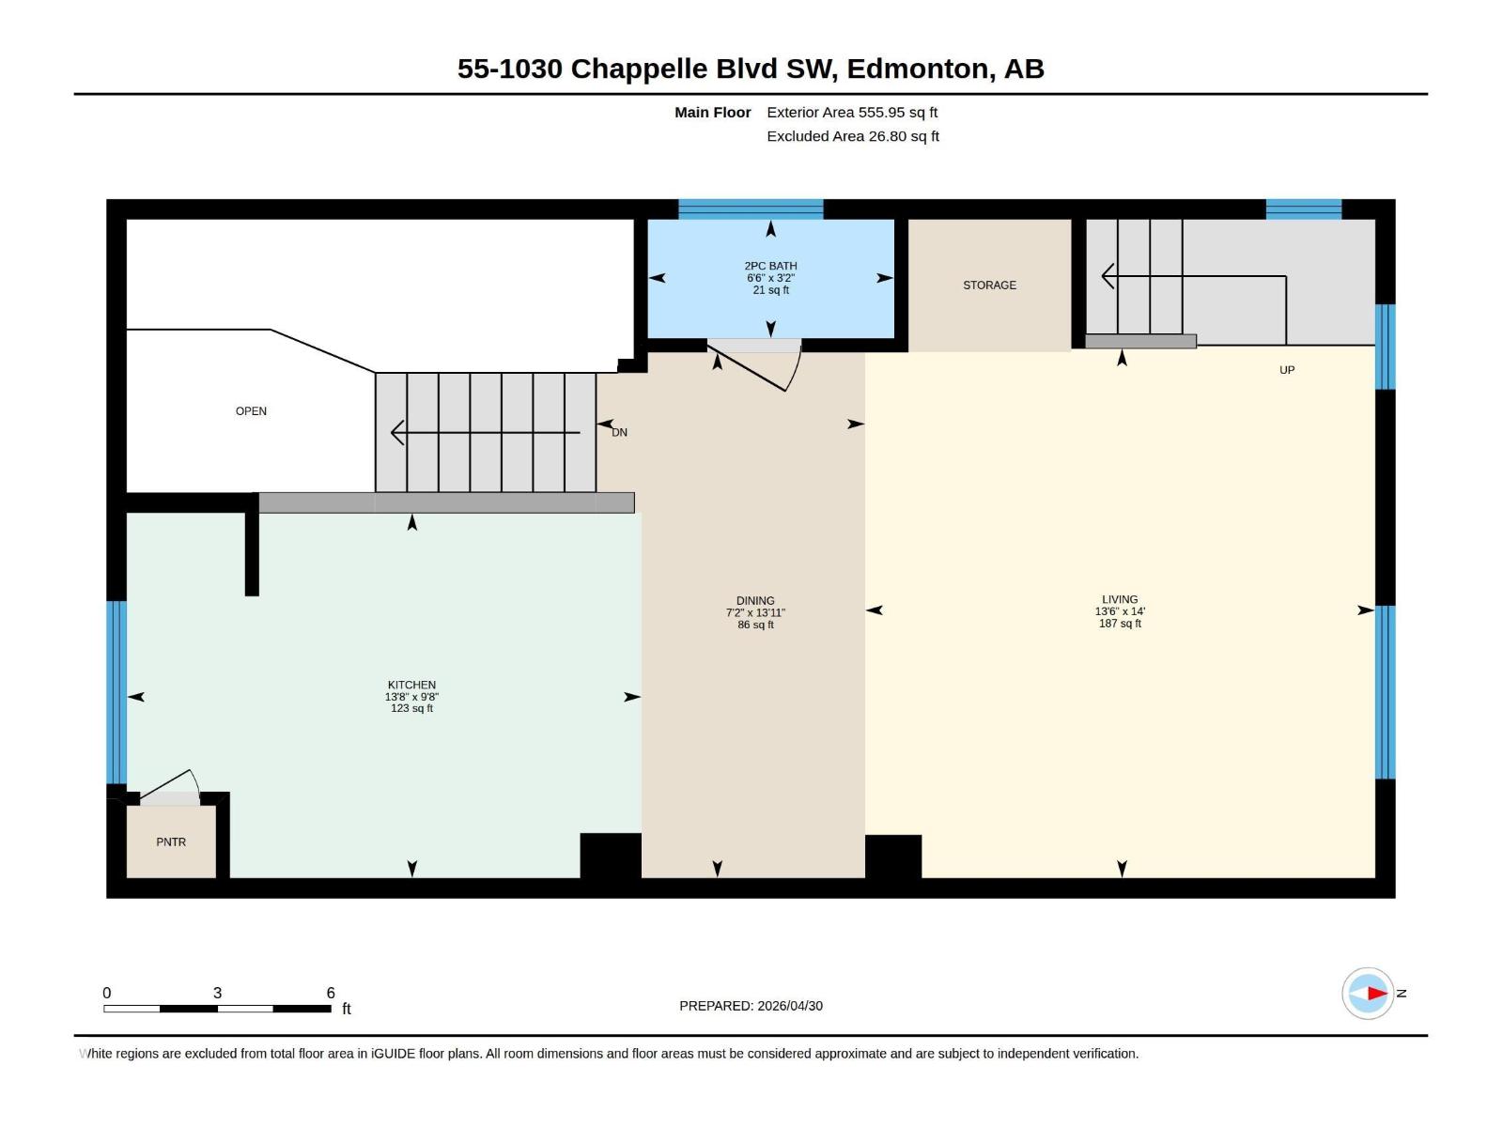
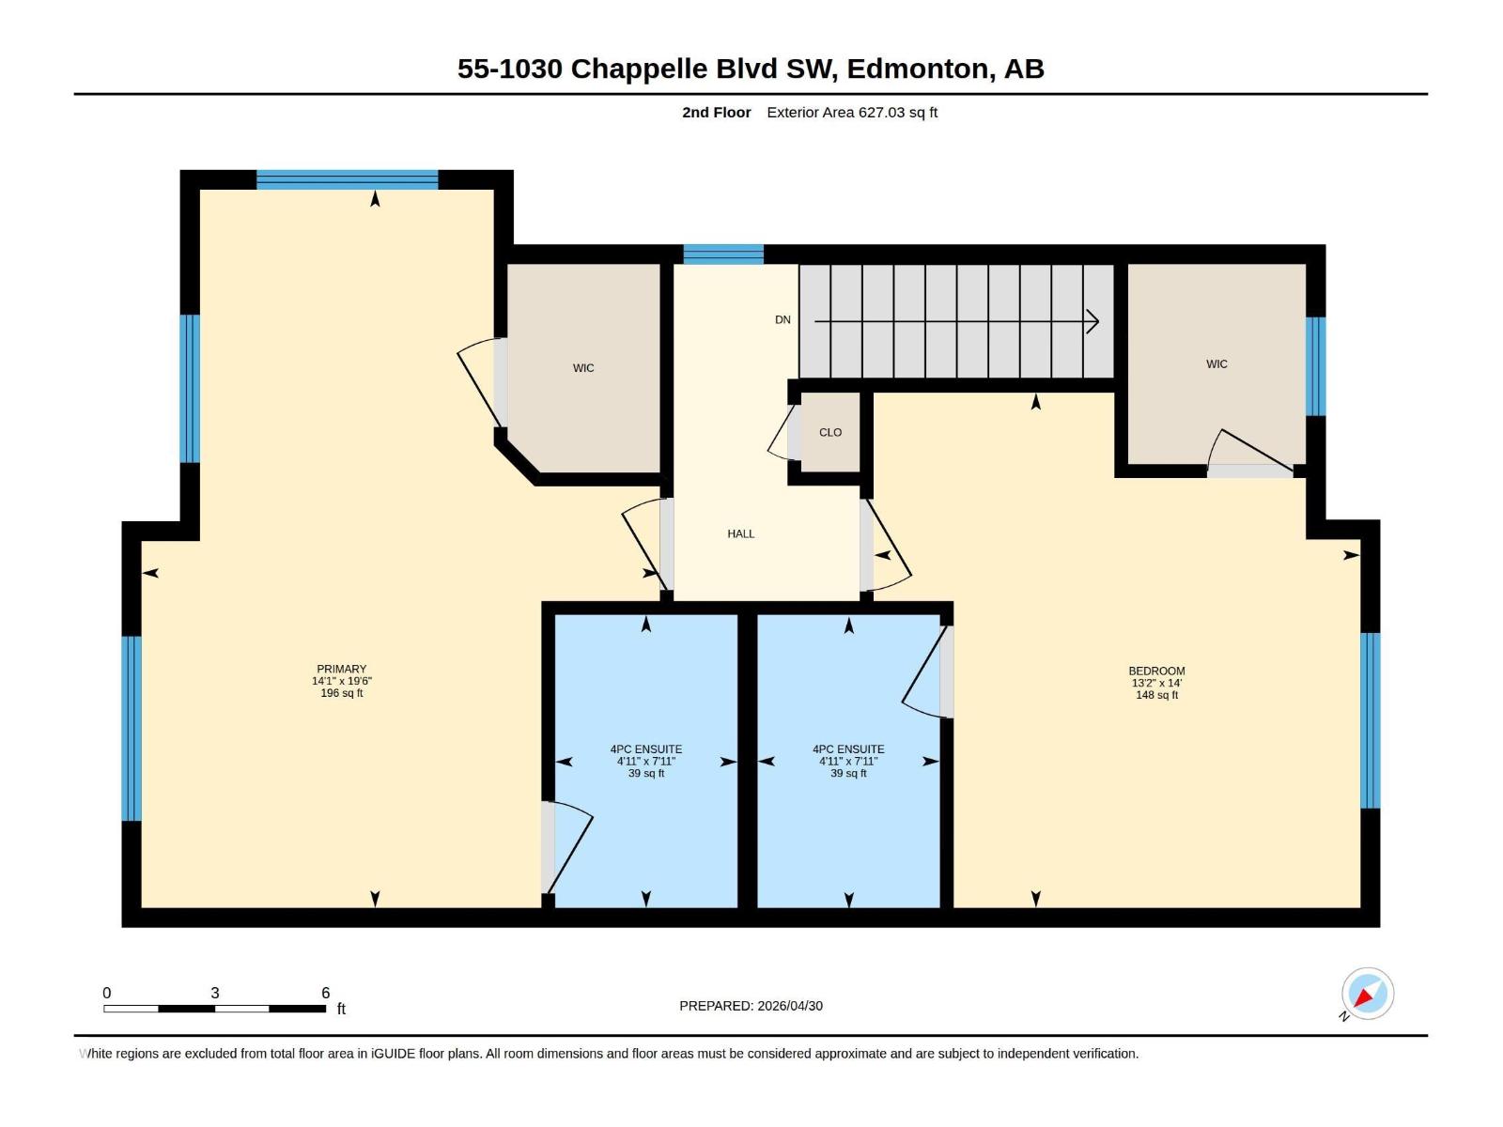
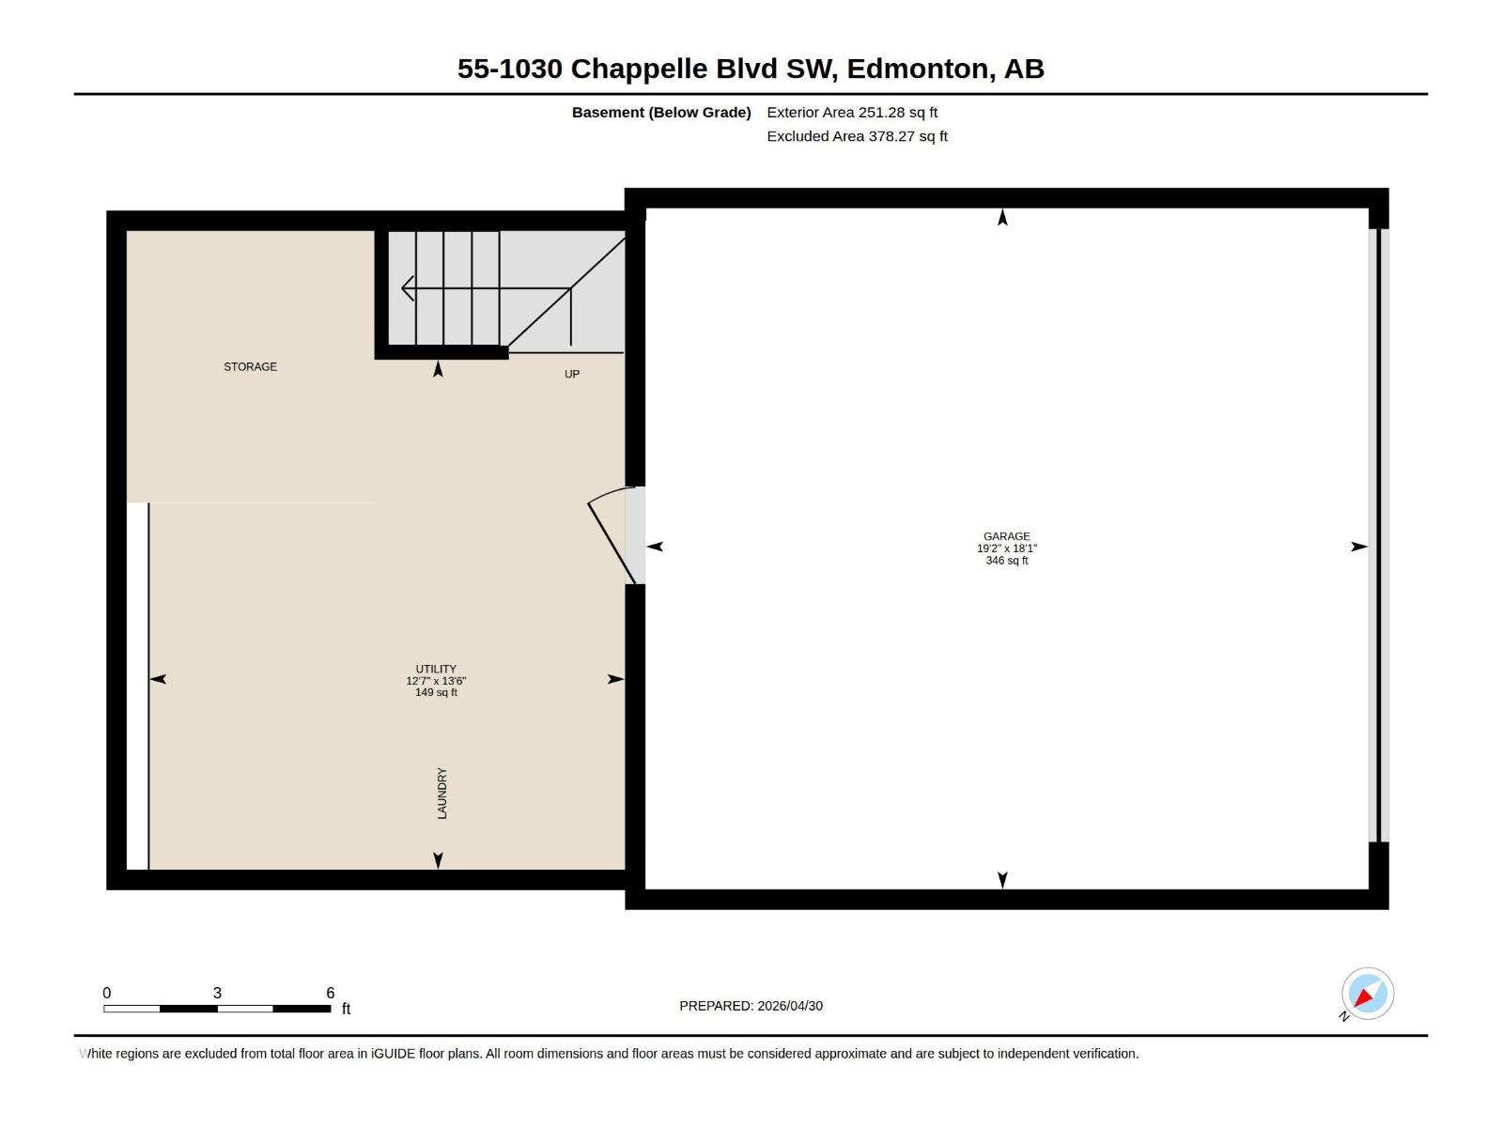
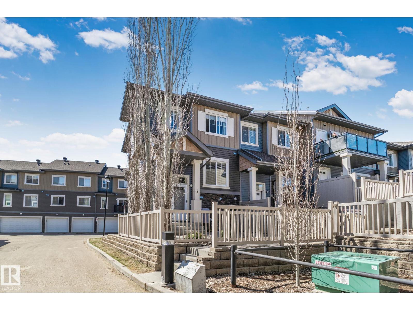
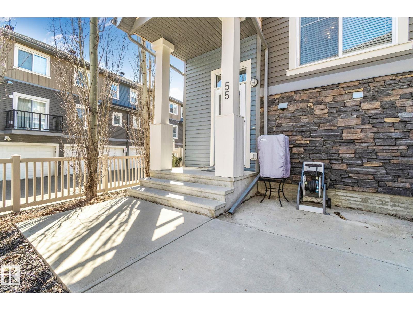
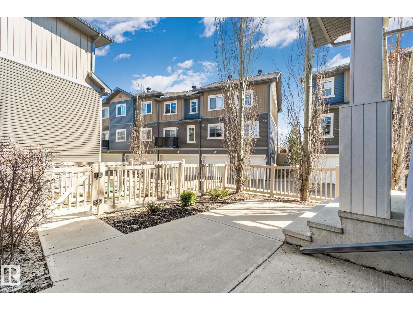
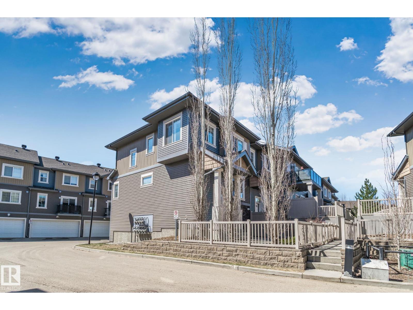
Welcome to this bright end-unit townhome, where the rare advantage of only one shared wall and additional windows fills the home with natural light. Perfectly positioned just steps from walking paths, a spray park, community centre, hockey rink, basketball courts, and convenient transit, this is a location that truly complements an active lifestyle. The open-concept main floor is designed for everyday living and entertaining, featuring a spacious kitchen with granite countertops, stainless steel appliances, ample cabinetry, and a convenient guest powder room. Upstairs, you'll find two generously sized bedrooms, each complete with its own walk-in closet and private four-piece ensuite—an ideal layout for families, guests, or roommates. The lower level offers a large laundry and storage area with direct access to the double attached garage, providing both convenience and additional storage space. Bright, functional, and exceptionally well located, this home is ready for you to move in and enjoy. (id:53430)
Building
- Property Type:
- Row / Townhouse
- Building Type:
- Row / Townhouse
- Year Built:
- 2014
- Stories:
- 2.0
- Bedrooms:
- 2
- Bathrooms (total):
- 3.5 (1 half)
- Basement:
- Partial, Other, See Remarks
Finished Areas
- Interior Size (Total):
- 1269 square feet
Interior
- Appliances:
- Washer, Refrigerator, Dishwasher, Stove, Microwave Range Hood Combo, Window Coverings
Parking
- Features:
- Attached Garage
Lot / Land
- Lot Features:
- See remarks
Utilities & Mechanical
- Heating:
- Forced air
Fees & Dates
- HOA/Condo Fee:
- $381
- Last Modified:
- 07/01/2026 09:50:03 PM
- Status Change:
- 07/01/2026 09:43:25 PM
Association / Ownership
- Fee:
- $381 / Monthly
- Common Interest:
- Condo/Strata
Room Dimensions
| Room | Level | Size |
|---|---|---|
| Living room | Main level | 4.12 x 4.27 |
| Dining room | Main level | 2.17 x 4.24 |
| Kitchen | Main level | 4.15 x 2.95 |
| Primary Bedroom | Upper Level | 4.28 x 5.93 |
| Bedroom 2 | Upper Level | 4.02 x 4.26 |
Location
Data is supplied by Pillar 9 MLS® System. Pillar 9 is the owner of the copyright in its MLS® System. Data is deemed reliable but is not guaranteed accurate by Pillar 9.
The trademarks MLS®, Multiple Listing Service® and the associated logos are owned by The Canadian Real Estate Association (CREA) and identify the quality of services provided by real estate professionals who are members of CREA. Used under license.