Real estate on your terms®
$774,900
active
2422 WARRY Place SW
Edmonton
,
AB
T6W0P1
Key Details
- MLS® Number:
- E4496310
- Building Type:
- House
- Interior Size:
- 2544 square feet
- Bedrooms:
- 4
- Parking Features:
- Attached Garage
- Lot Size:
- 620.87 square meters

Property Description
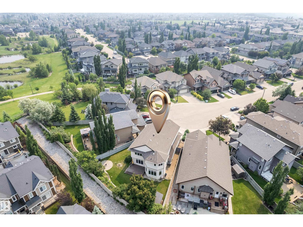
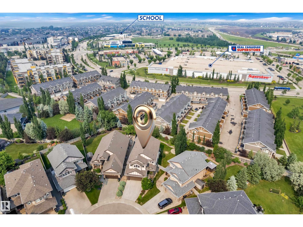
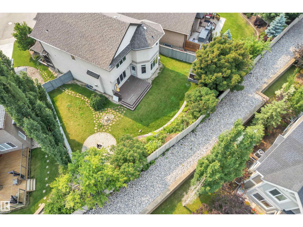
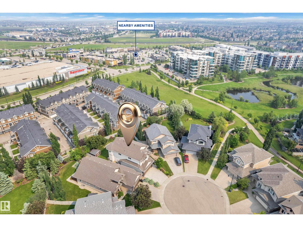
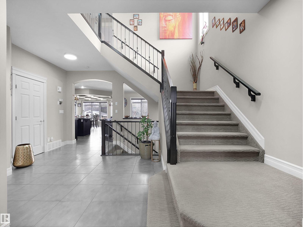
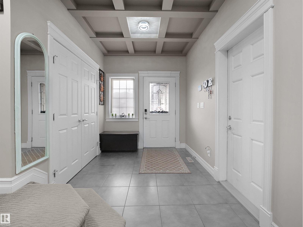
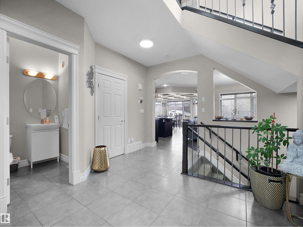
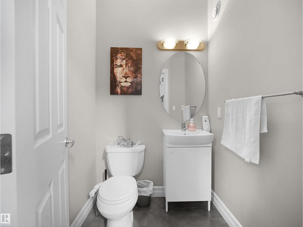
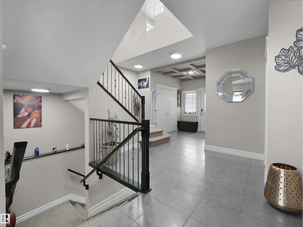
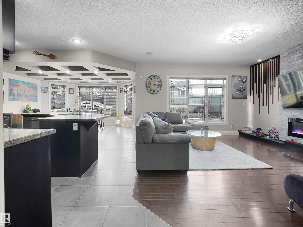
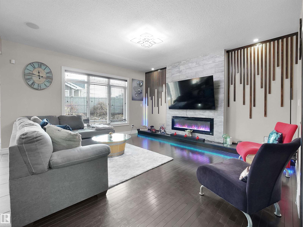
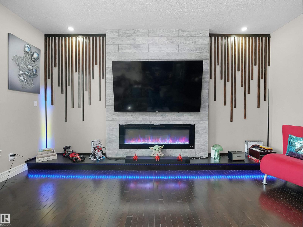
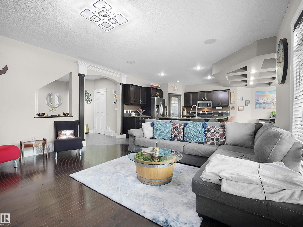
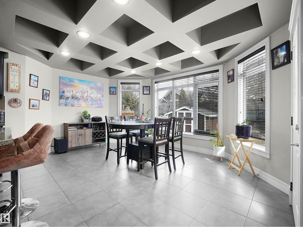
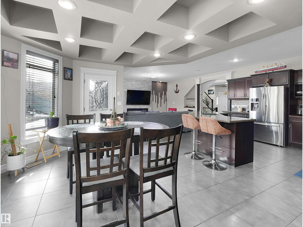
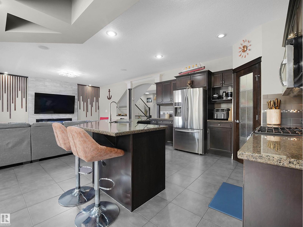
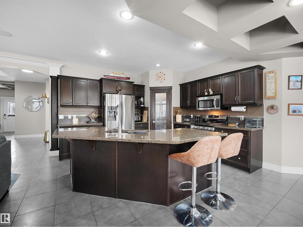
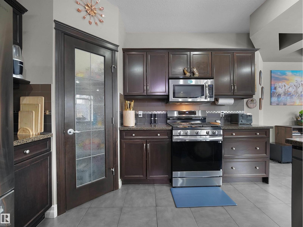
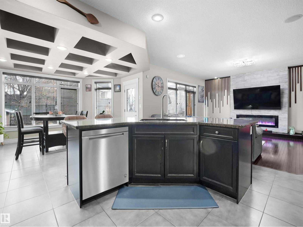
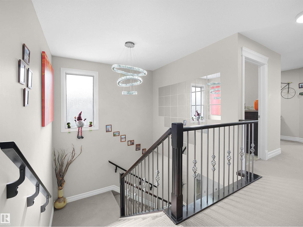
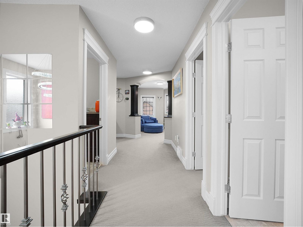
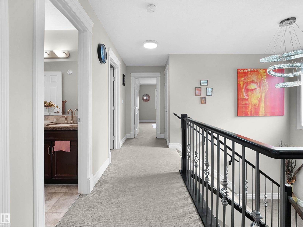
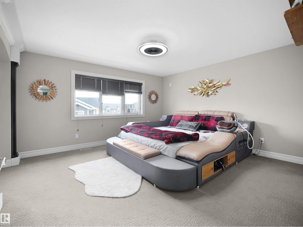
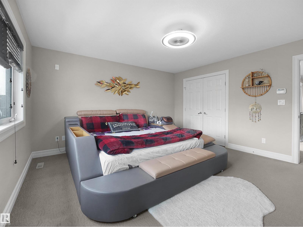
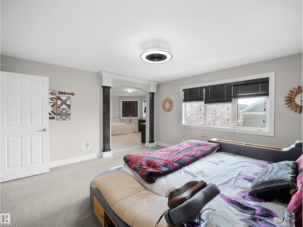
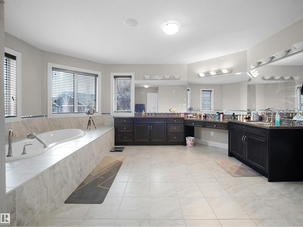
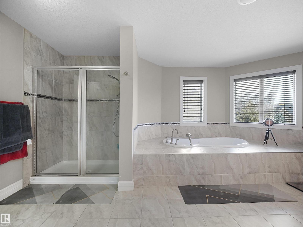
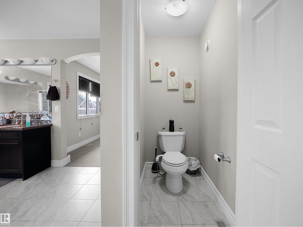
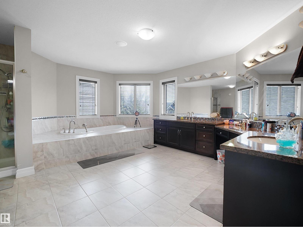
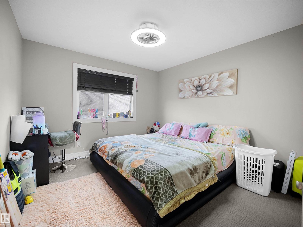
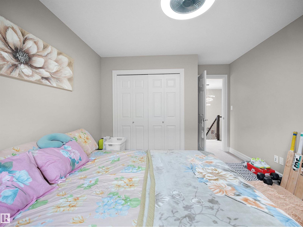
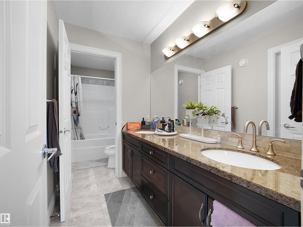
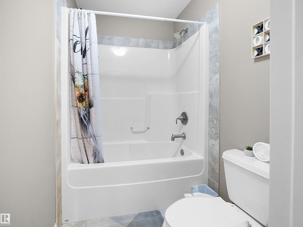
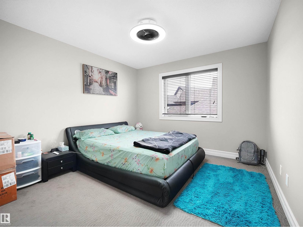
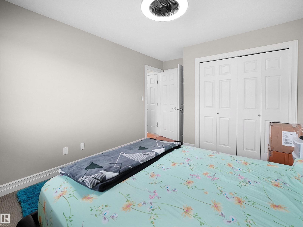
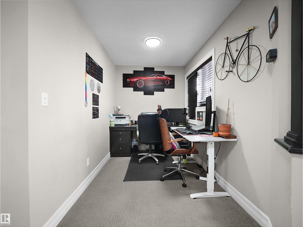
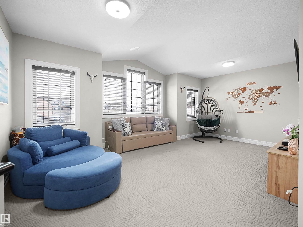
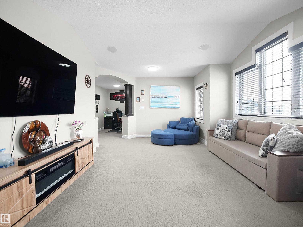
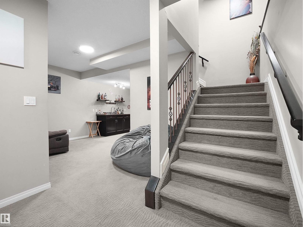
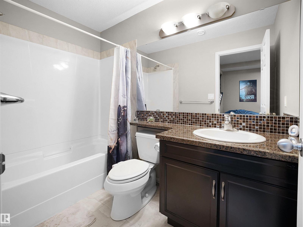
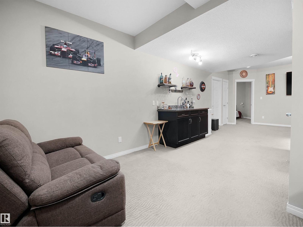
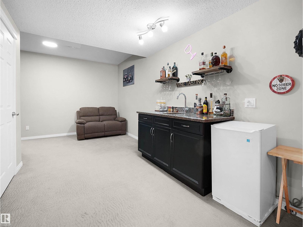
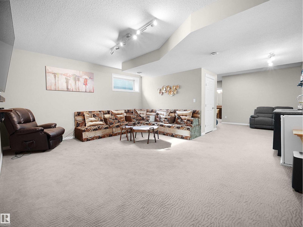
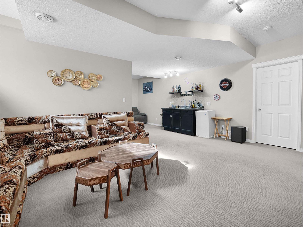
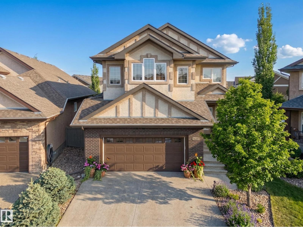
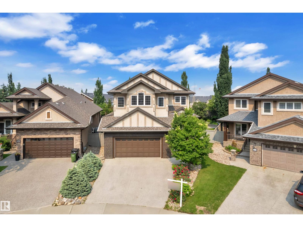
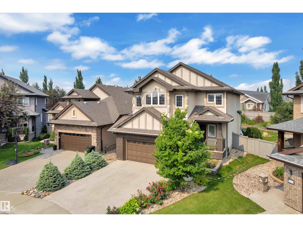
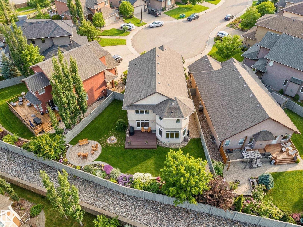
Experience exceptional family living in Upper Windermere! Situated on a quiet cul-de-sac with a large pie-shaped lot, this beautifully finished 2-storey offers over 2,500 sq.ft. of air-conditioned living space. With 4 bedrooms and 4 bathrooms, you'll love the open layout featuring coffered ceilings, hardwood & tile flooring, and a stylish electric fireplace. The gourmet kitchen is equipped with granite countertops and stainless steel appliances. Upstairs you'll find 3 generous bedrooms, including an impressive primary retreat with a spa-like ensuite featuring double vanities, plus a spacious bonus room and dedicated home office. The fully finished basement with a wet bar is ready for entertaining. Complete with a beautifully landscaped yard, exposed aggregate driveway, and triple tandem garage. Minutes from Anthony Henday, top-rated schools, shopping, golf, parks, and walking trails. HOA provides exclusive access to a private recreation centre with an outdoor pool, skating rink, tennis & basketball courts (id:53430)
Building
- Property Type:
- House
- Building Type:
- House
- Year Built:
- 2009
- Stories:
- 2.0
- Bedrooms:
- 4
- Bathrooms (total):
- 4.5 (1 half)
- Basement:
- Finished, Full
Finished Areas
- Interior Size (Total):
- 2544 square feet
Interior
- Appliances:
- Washer, Refrigerator, Central Vacuum, Dishwasher, Stove, Dryer, Microwave Range Hood Combo, Window Coverings
Parking
- Features:
- Attached Garage
Lot / Land
- Lot Size:
- 620.87 square meters
- Lot Features:
- Cul-de-sac, Wet bar, No Animal Home
Utilities & Mechanical
- Heating:
- Forced air
- Cooling:
- Central air conditioning
Fees & Dates
- Last Modified:
- 07/19/2026 06:20:04 AM
- Status Change:
- 07/19/2026 06:11:22 AM
Association / Ownership
- Common Interest:
- Freehold
Room Dimensions
| Room | Level | Size |
|---|---|---|
| Living room | Main level | 4.93m |
| Dining room | Main level | 3.50m |
| Kitchen | Main level | 3.89m |
| Primary Bedroom | Upper Level | 4.26m |
| Bedroom 2 | Upper Level | 3.33m |
| Bedroom 3 | Upper Level | 3.27m |
| Bedroom 4 | Basement | 3.21m |
| Bonus Room | Upper Level | 4.06m |
| Recreation room | Basement | 4.67m |
| Utility room | Basement | 2.94m |
| Office | Upper Level | 2.01m |
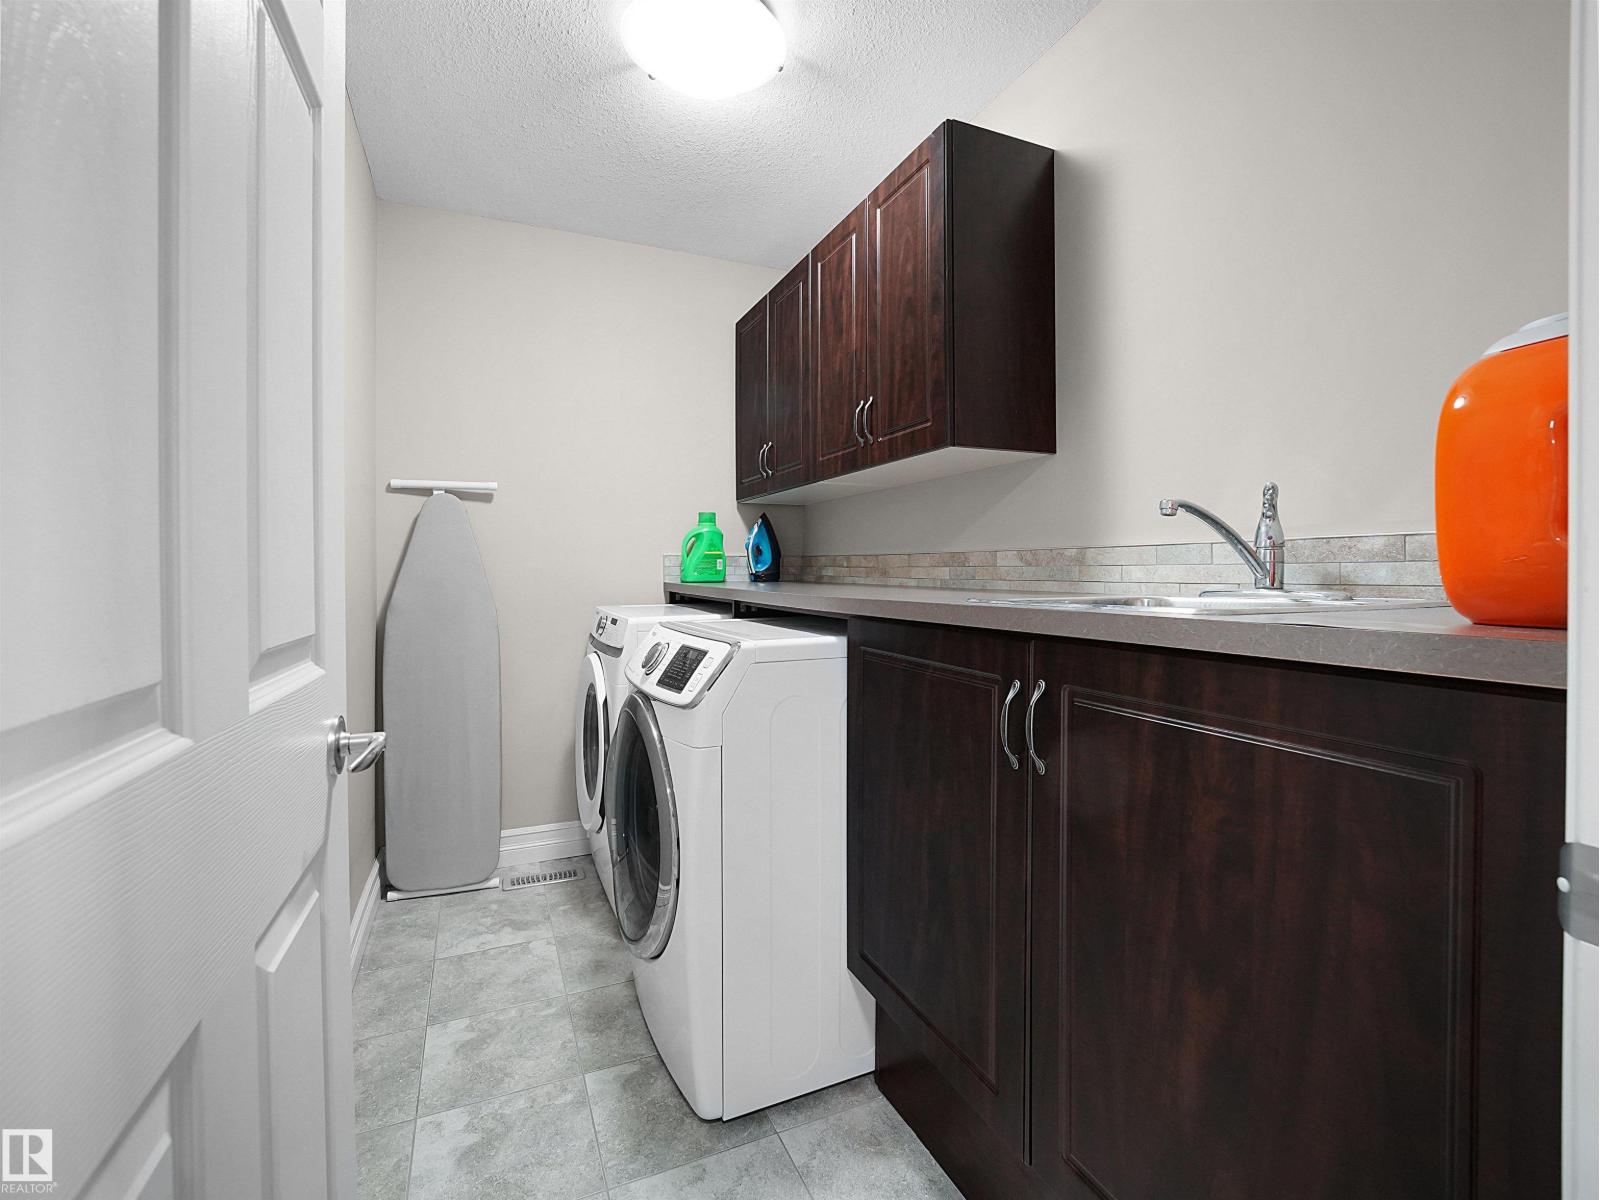
| Laundry room | Upper Level | 1.65m |
Location
Data is supplied by Pillar 9 MLS® System. Pillar 9 is the owner of the copyright in its MLS® System. Data is deemed reliable but is not guaranteed accurate by Pillar 9.
The trademarks MLS®, Multiple Listing Service® and the associated logos are owned by The Canadian Real Estate Association (CREA) and identify the quality of services provided by real estate professionals who are members of CREA. Used under license.