Real estate on your terms®
$750,000
active
1239 24 Avenue NW
Edmonton
,
AB
T6T2E4
Key Details
- MLS® Number:
- E4496308
- Building Type:
- House
- Interior Size:
- 2480 square feet
- Bedrooms:
- 6
- Parking:
- 4
- Parking Features:
- Attached Garage, Oversize
- Lot Size:
- 940.0 square meters

Property Description
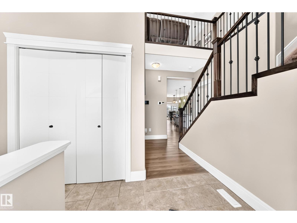
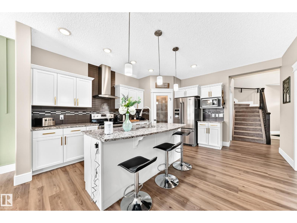
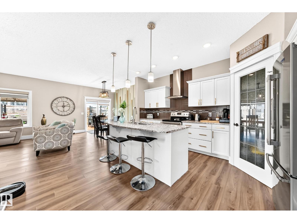
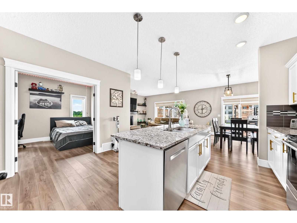
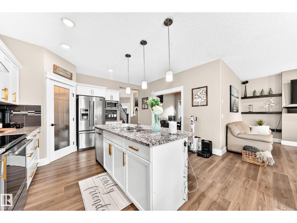
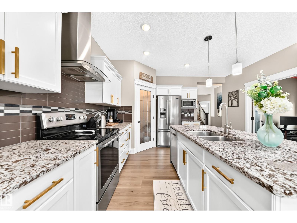
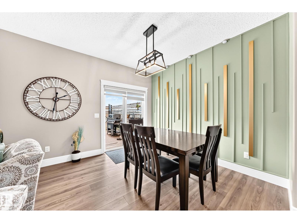
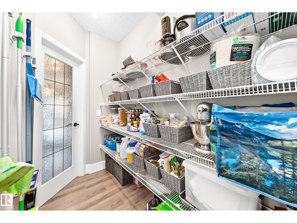
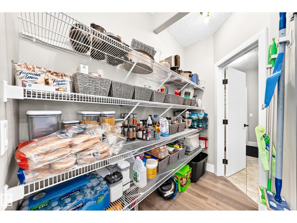
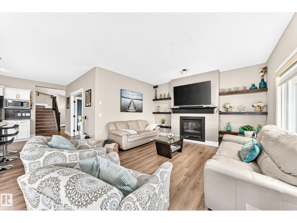
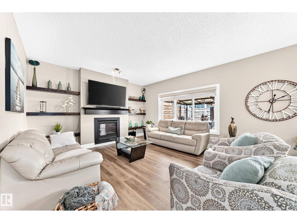
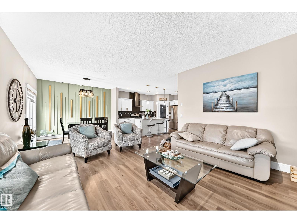
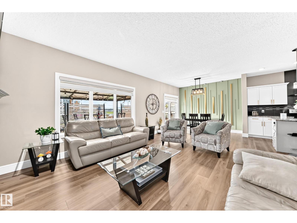
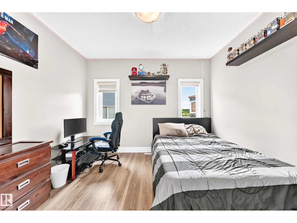
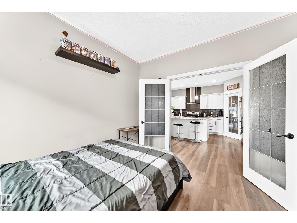
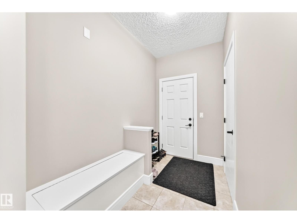
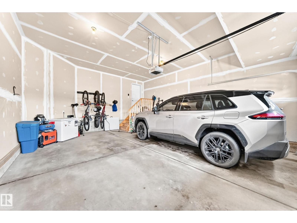
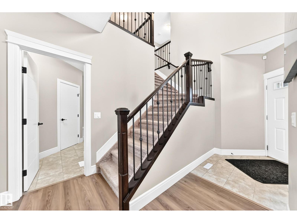
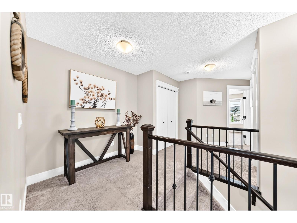
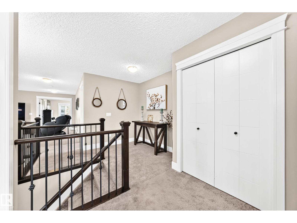
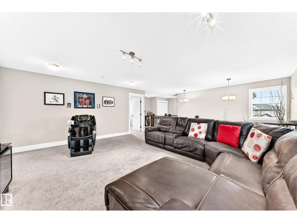
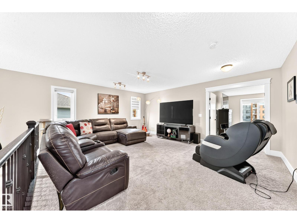
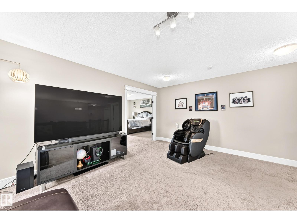
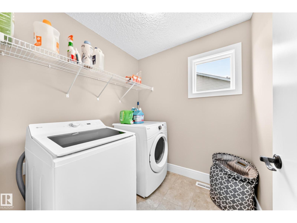
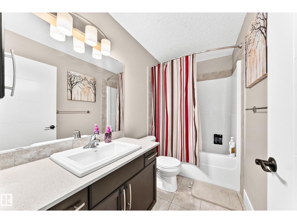
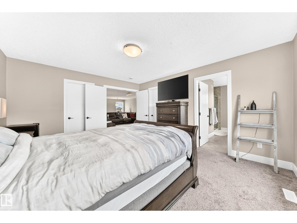
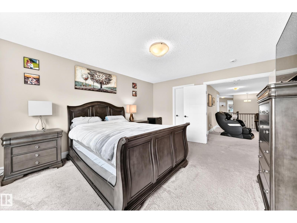
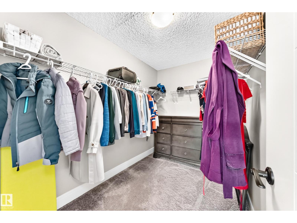
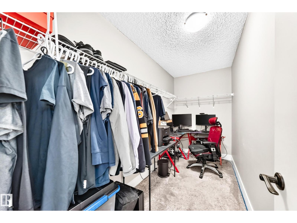
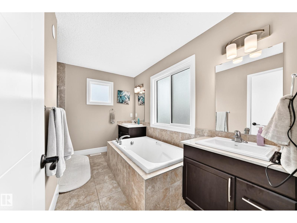
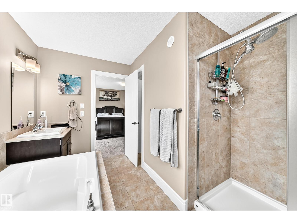
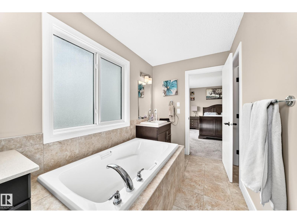
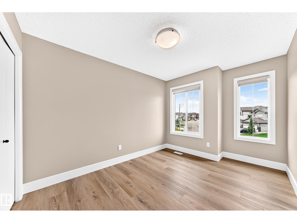
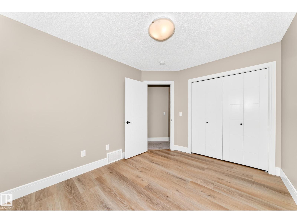
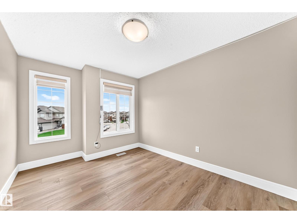
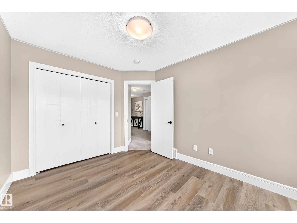
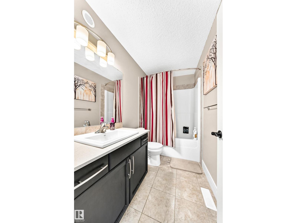
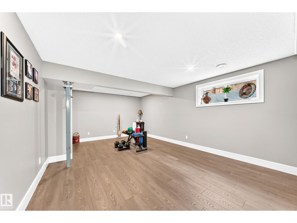
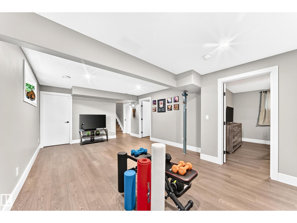
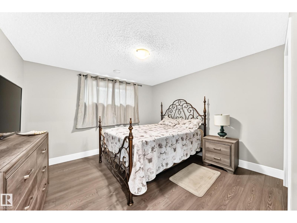
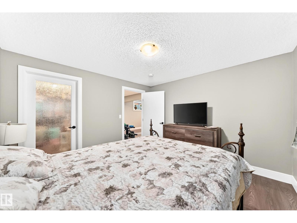
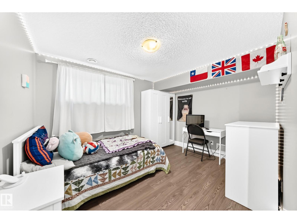
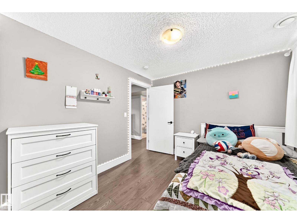
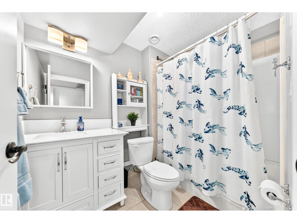
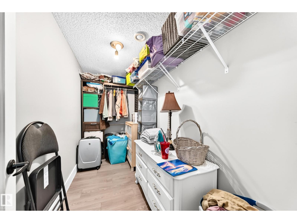
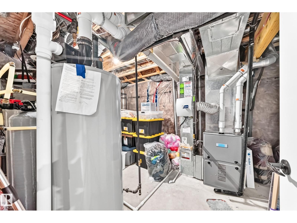
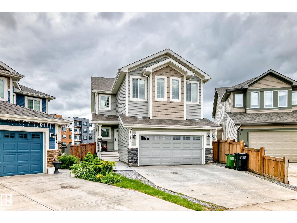
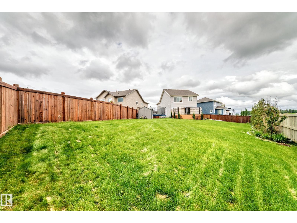
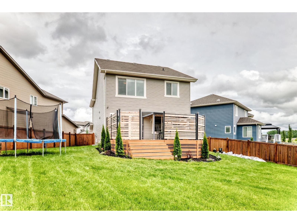
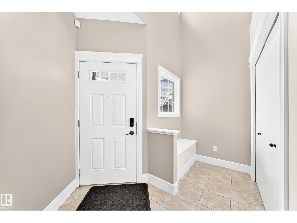
Here is your immaculate home you have been waiting for with a 10,118 sq ft. fenced lot in a quiet cul de sac. Offers a 24’ x 20’ oversized insulated Garage, 6 bedrooms (1 on the main floor), 3 full and 1 half baths, 9’ ceilings on the main and upper levels, Heatilator Gas Fireplace, Kitchen features an undermount sink, Granite countertops, Tons of cabinets and a massive Walk-through Pantry. Vinyl plank flooring throughout the main level. Upstairs you’ll find the Primary bedroom featuring 2 Walk in closets. double doors, 5 piece ensuite with a soaker tub and double sinks. 2 more bedrooms, Large Bonus Room and the Laundry facilities which can be relocated to the Basement if you prefer. Basement features a good-sized Family Room, Laminate flooring, a full 4 piece bath, 2 more bedrooms and lots of storage areas. This south facing back yard is massive and even comes with the Gazebo on the Large Deck and the Trampoline. FYI This Yard also has back-alley access if you need to build another Garage or RV Parking. (id:53430)
Building
- Property Type:
- House
- Building Type:
- House
- Year Built:
- 2017
- Stories:
- 2.0
- Bedrooms:
- 6
- Bathrooms (total):
- 4.5 (1 half)
- Basement:
- Finished, Full
Finished Areas
- Interior Size (Total):
- 2480 square feet
Interior
- Appliances:
- Washer, Refrigerator, Water softener, Dishwasher, Stove, Dryer, Alarm System, Hood Fan, See remarks, Storage Shed, Window Coverings, Garage door opener, Garage door opener remote(s)
Parking
- Spaces:
- 4
- Features:
- Attached Garage, Oversize
Lot / Land
- Lot Size:
- 940.0 square meters
- Lot Features:
- Cul-de-sac, See remarks, Lane, Exterior Walls- 2x6", No Smoking Home
Exterior
- Fencing:
- Fence
Utilities & Mechanical
- Heating:
- Heat Pump, Forced air
- Cooling:
- Central air conditioning
Comfort & Security
- Fireplace(s):
- 1 Gas, Heatillator
Fees & Dates
- Last Modified:
- 08/05/2026 04:20:01 AM
- Status Change:
- 08/05/2026 04:10:50 AM
Association / Ownership
- Common Interest:
- Freehold
Room Dimensions
| Room | Level | Size |
|---|---|---|
| Living room | Main level | 4.28 x 5.08 |
| Dining room | Main level | 2.41 x 3.34 |
| Kitchen | Main level | 4.62 x 3.08 |
| Family room | Basement | 3.99 x 6.4 |
| Primary Bedroom | Upper Level | 4.6 x 4.01 |
| Bedroom 2 | Upper Level | 3.45 x 2.83 |
| Bedroom 3 | Upper Level | 2.81 x 3.5 |
| Bedroom 4 | Main level | 3.09 x 3.64 |
| Bonus Room | Upper Level | 4.68 x 5.56 |
| Bedroom 5 | Basement | 3.57 x 3.51 |
| Bedroom 6 | Basement | 3.65 x 3.04 |
Location
Data is supplied by Pillar 9 MLS® System. Pillar 9 is the owner of the copyright in its MLS® System. Data is deemed reliable but is not guaranteed accurate by Pillar 9.
The trademarks MLS®, Multiple Listing Service® and the associated logos are owned by The Canadian Real Estate Association (CREA) and identify the quality of services provided by real estate professionals who are members of CREA. Used under license.