Real estate on your terms®
$149,900
active
202 10330 113 Street NW
Edmonton
,
AB
T5K1P6
Key Details
- MLS® Number:
- E4496302
- Building Type:
- Apartment
- Interior Size:
- 956 square feet
- Bedrooms:
- 3
- Parking:
- 1
- Parking Features:
- Stall
- Lot Size:
- 89.28 square meters
- Attached:
- Yes

Property Description
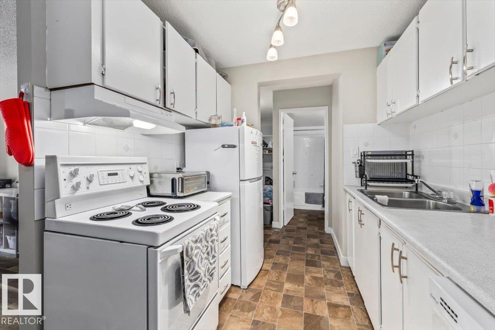
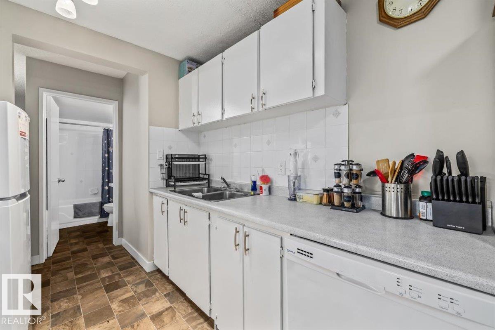
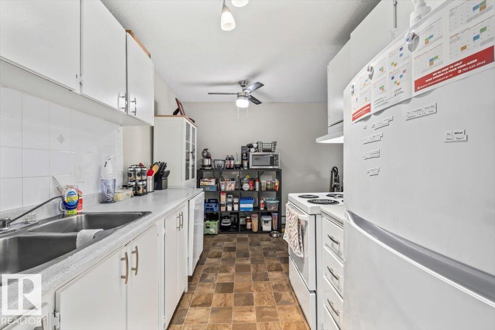
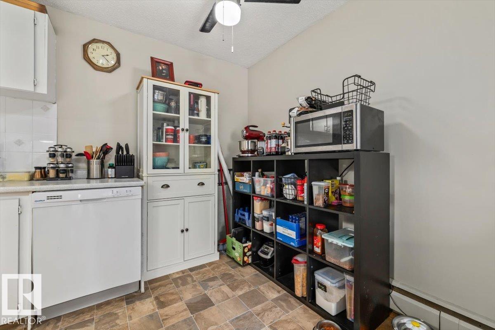
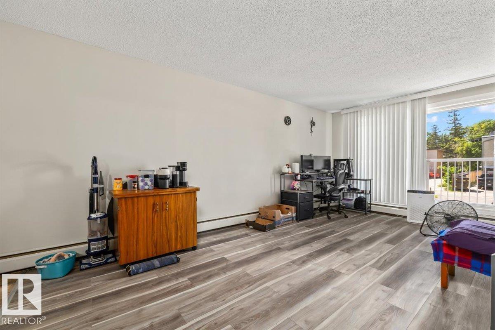
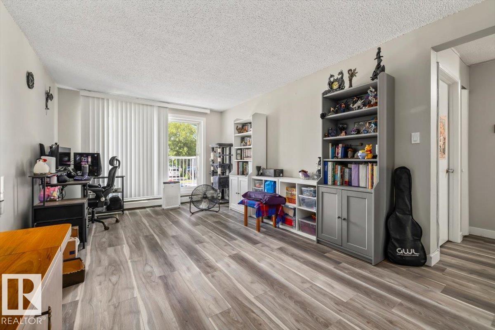
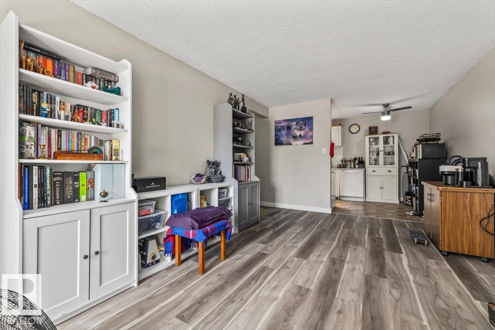
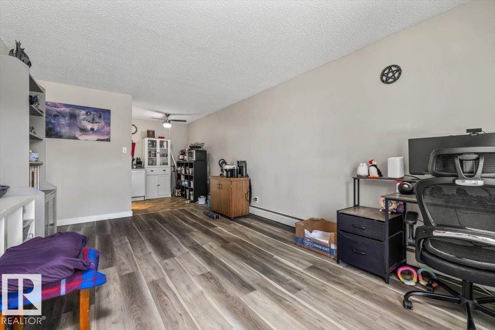
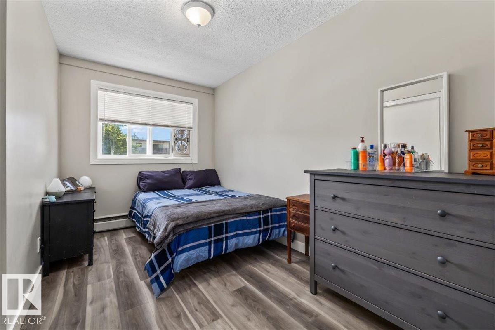
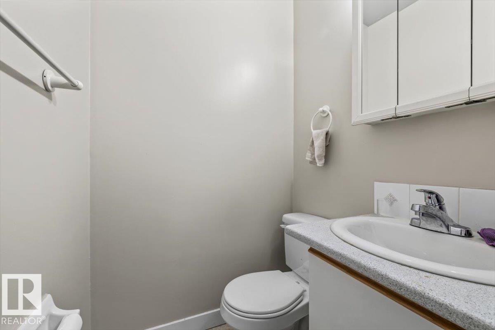
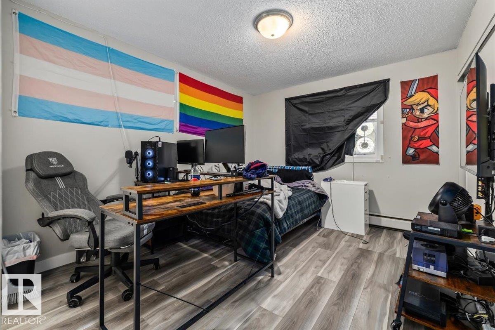
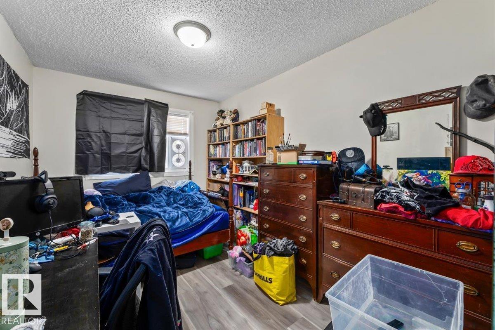
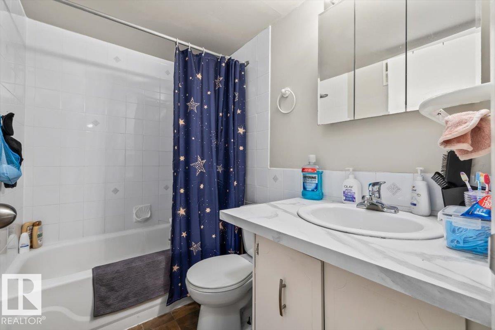
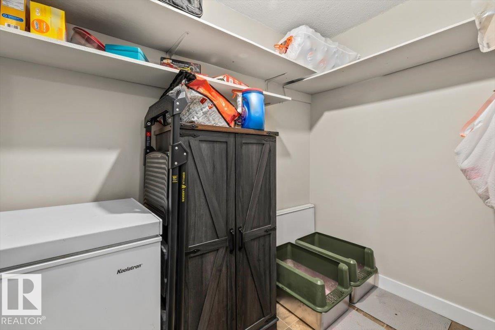
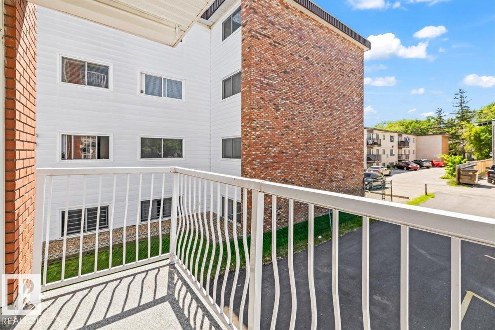
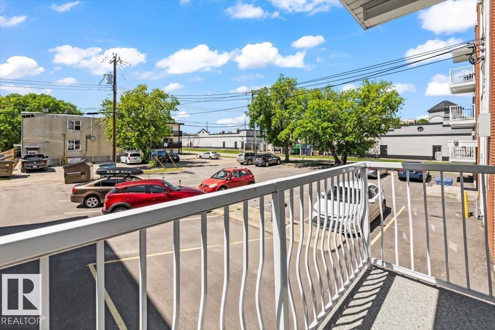
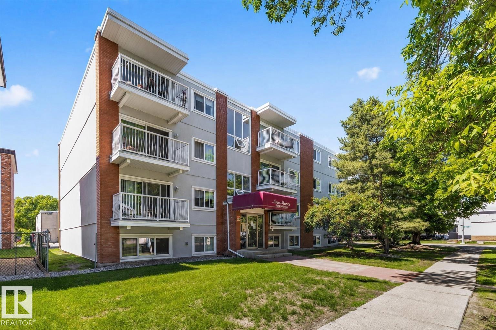
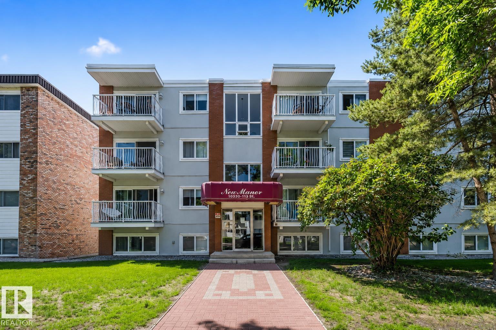
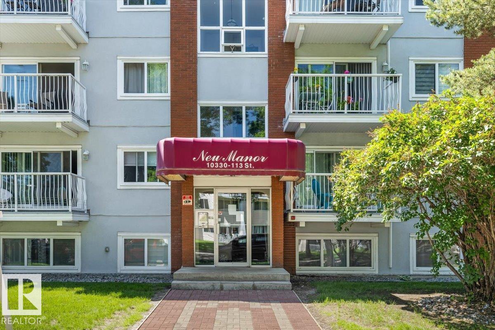
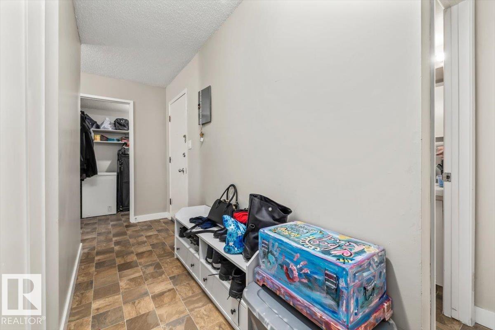
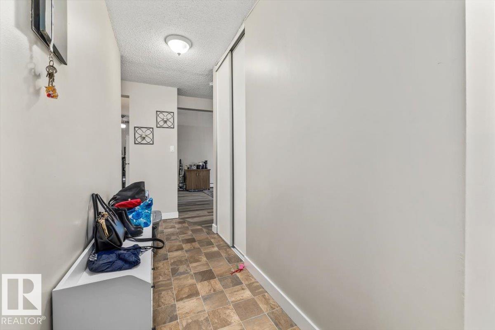
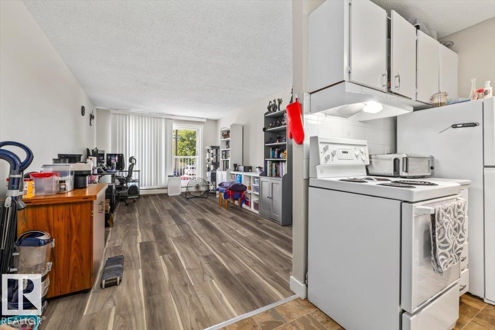
Welcome to this spacious & well-maintained 3-bedroom, 1.5-bath condo offering nearly 960 sq. ft. of comfortable living space in a convenient central Edmonton location. The functional layout features a bright & inviting living room, a generous kitchen with ample cabinet & counter space, & a spacious primary bedroom complete with its own 2-piece ensuite. Two additional bedrooms provide flexibility for a growing family, guests, or a dedicated home office, while the thoughtfully designed floor plan offers an abundance of storage throughout. Large windows fill the home with natural light, creating a warm & welcoming atmosphere. Whether you're a first-time buyer, student, investor, or simply looking for an affordable place to call home, this property offers outstanding value. Ideally situated close to downtown, NAIT, MacEwan University, Kingsway Mall, schools, shopping, restaurants, public transit, parks, & major commuter routes, you'll enjoy having everything you need just minutes from your doorstep. (id:53430)
Building
- Property Type:
- Apartment
- Building Type:
- Apartment
- Year Built:
- 1973
- Bedrooms:
- 3
- Bathrooms (total):
- 2.5 (1 half)
- Basement:
- None
Finished Areas
- Interior Size (Total):
- 956 square feet
Interior
- Appliances:
- Refrigerator, Dishwasher, Stove, Hood Fan, Window Coverings
Parking
- Spaces:
- 1
- Features:
- Stall
Lot / Land
- Lot Size:
- 89.28 square meters
- Lot Features:
- Level
Utilities & Mechanical
- Heating:
- Baseboard heaters
Comfort & Security
- Security:
- Smoke Detectors
Fees & Dates
- HOA/Condo Fee:
- $633
- Last Modified:
- 06/30/2026 04:25:10 PM
- Status Change:
- 06/30/2026 04:13:41 PM
Association / Ownership
- Fee:
- $633 / Monthly
- Common Interest:
- Condo/Strata
Room Dimensions
| Room | Level | Size |
|---|---|---|
| Living room | Main level | 3.43 x 5.63 |
| Kitchen | Main level | 3.85 x 2.36 |
| Primary Bedroom | Main level | 3.18 x 3.72 |
| Bedroom 2 | Main level | 2.28 x 3.72 |
| Bedroom 3 | Main level | 2.69 x 4.42 |
| Storage | Main level | 1.38 x 2.36 |
Location
Data is supplied by Pillar 9 MLS® System. Pillar 9 is the owner of the copyright in its MLS® System. Data is deemed reliable but is not guaranteed accurate by Pillar 9.
The trademarks MLS®, Multiple Listing Service® and the associated logos are owned by The Canadian Real Estate Association (CREA) and identify the quality of services provided by real estate professionals who are members of CREA. Used under license.