Real estate on your terms®
$492,000
active
2602 COUGHLAN Road SW
Edmonton
,
AB
T6W3S1
Key Details
- MLS® Number:
- E4496297
- Building Type:
- House
- Interior Size:
- 1621 square feet
- Bedrooms:
- 3
- Parking Features:
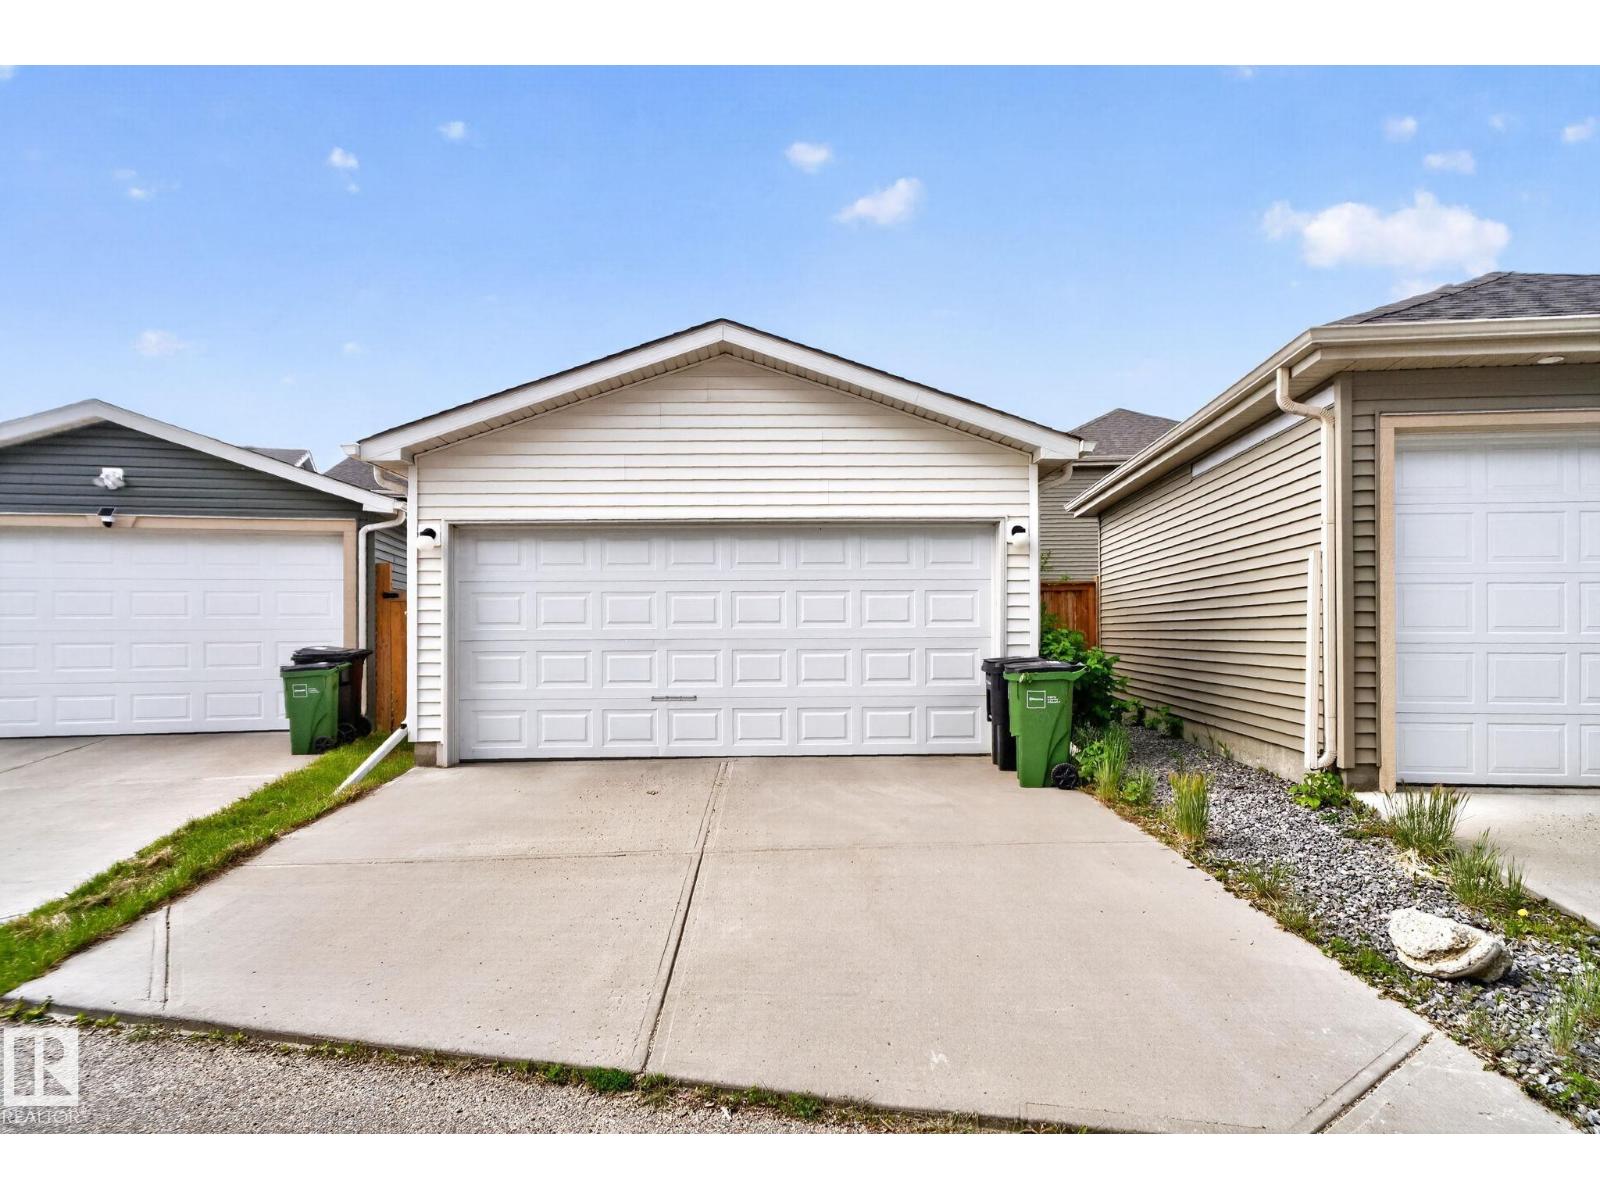
- Detached Garage
- Lot Size:
- 330.91 square meters

Property Description
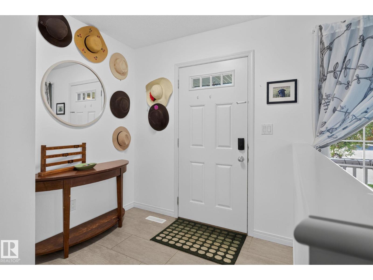
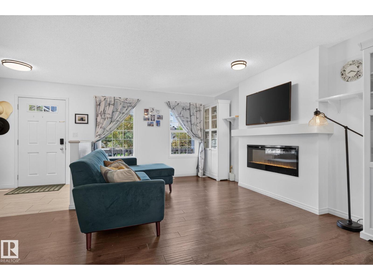
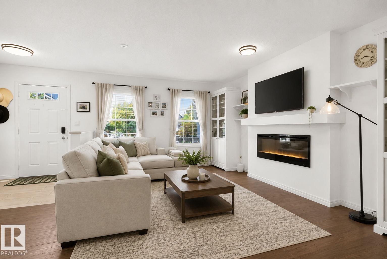
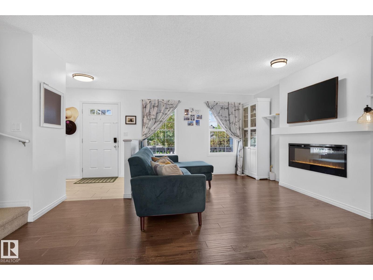
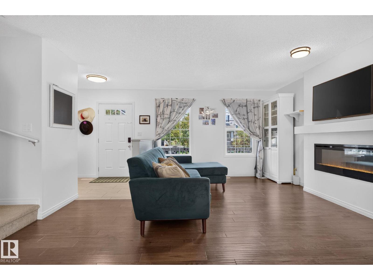
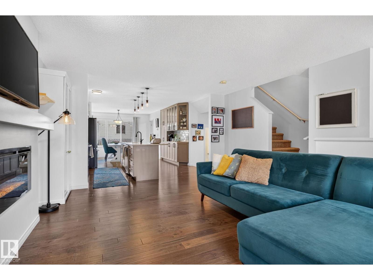
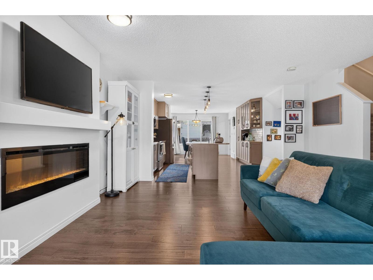
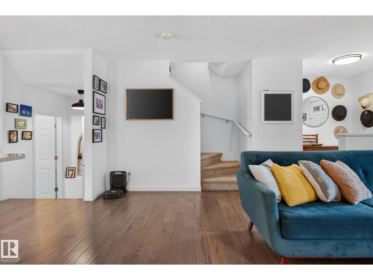
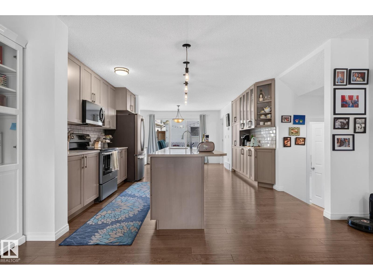
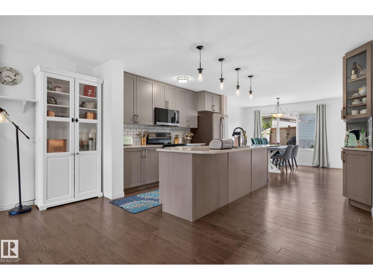
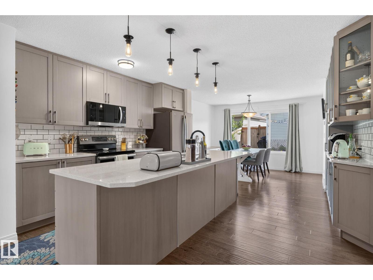
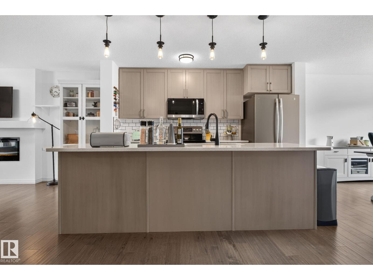
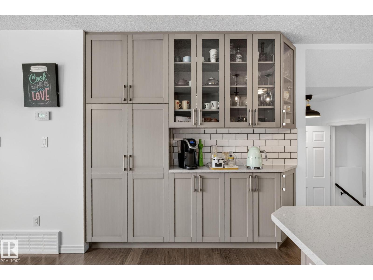
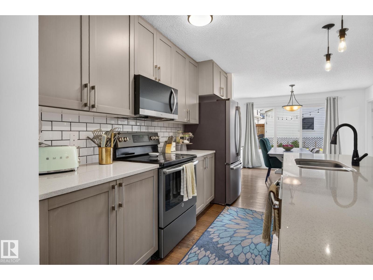
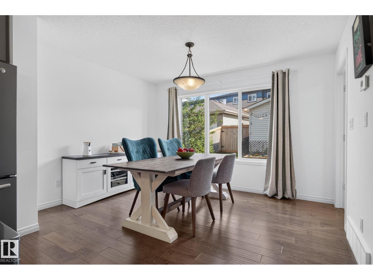
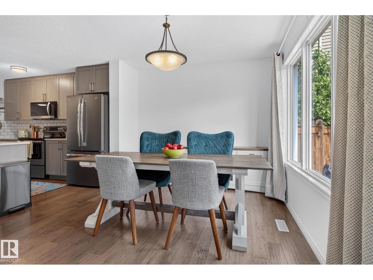
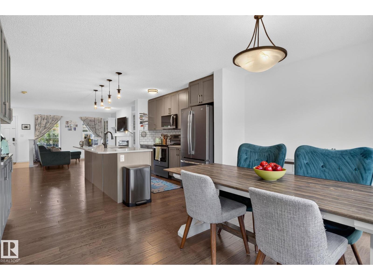
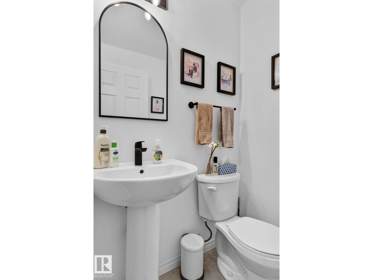
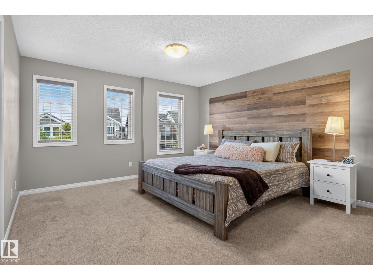
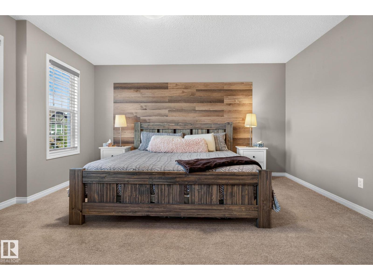
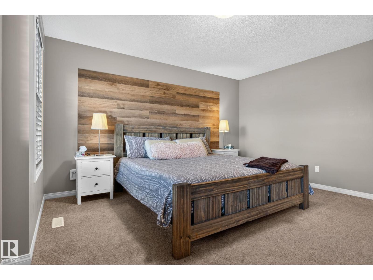
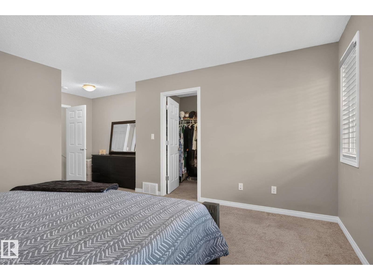
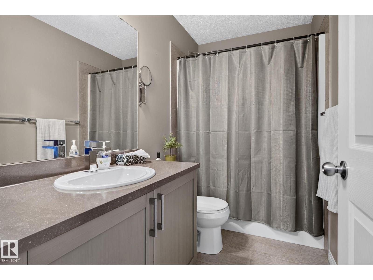
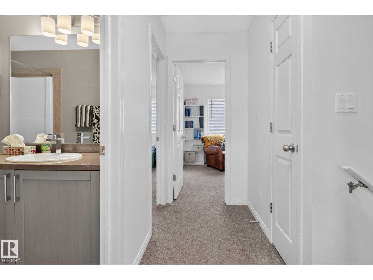
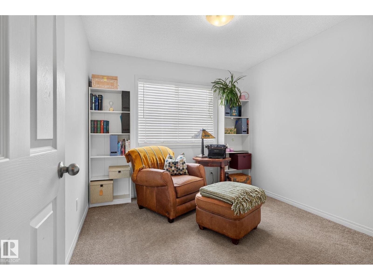
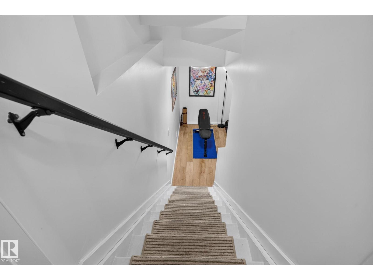
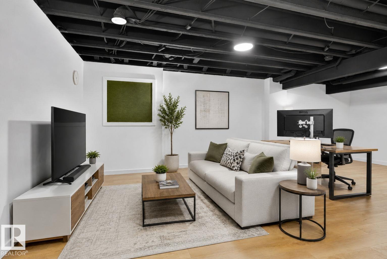
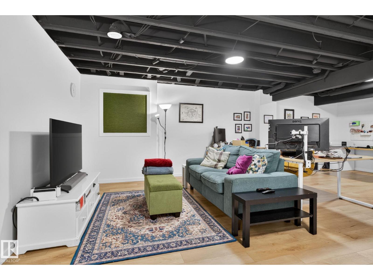
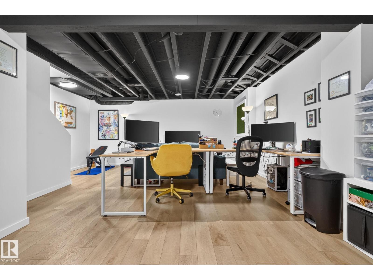
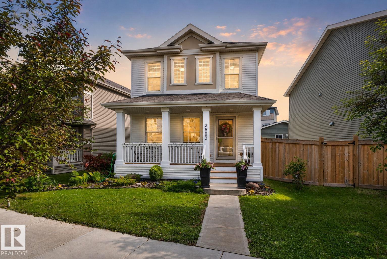
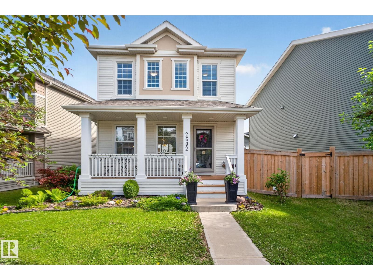
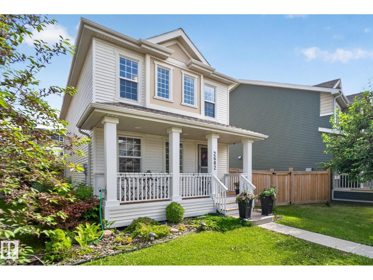
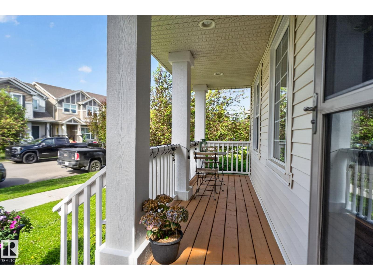
Meticulously maintained and thoughtfully updated, this turnkey family home is located in the heart of Chappelle Gardens—where neighbours become friends and families create lasting memories. The bright, open-concept main floor centres around a spacious kitchen with an exceptional amount of cabinetry provides outstanding storage, a large island connecting the kitchen, dining, and living areas—the perfect space for family dinners, entertaining friends, and everyday moments. Upstairs offers a spacious primary retreat with a walk-in closet and ensuite, plus two additional bedrooms. Recent updates- AC, Basement, Paint, Light Fixtures and backsplash.The basement provides additional living space with room to grow. Enjoy exclusive access to Chappelle’s community gardens, clubhouse, spray park, skating rink, basketball courts, playgrounds, scenic walking trails, and year-round community events. Minutes from schools, shopping, restaurants, and major commuter routes, this is where your family’s next chapter begins. (id:53430)
Building
- Property Type:
- House
- Building Type:
- House
- Year Built:
- 2017
- Stories:
- 2.0
- Bedrooms:
- 3
- Bathrooms (total):
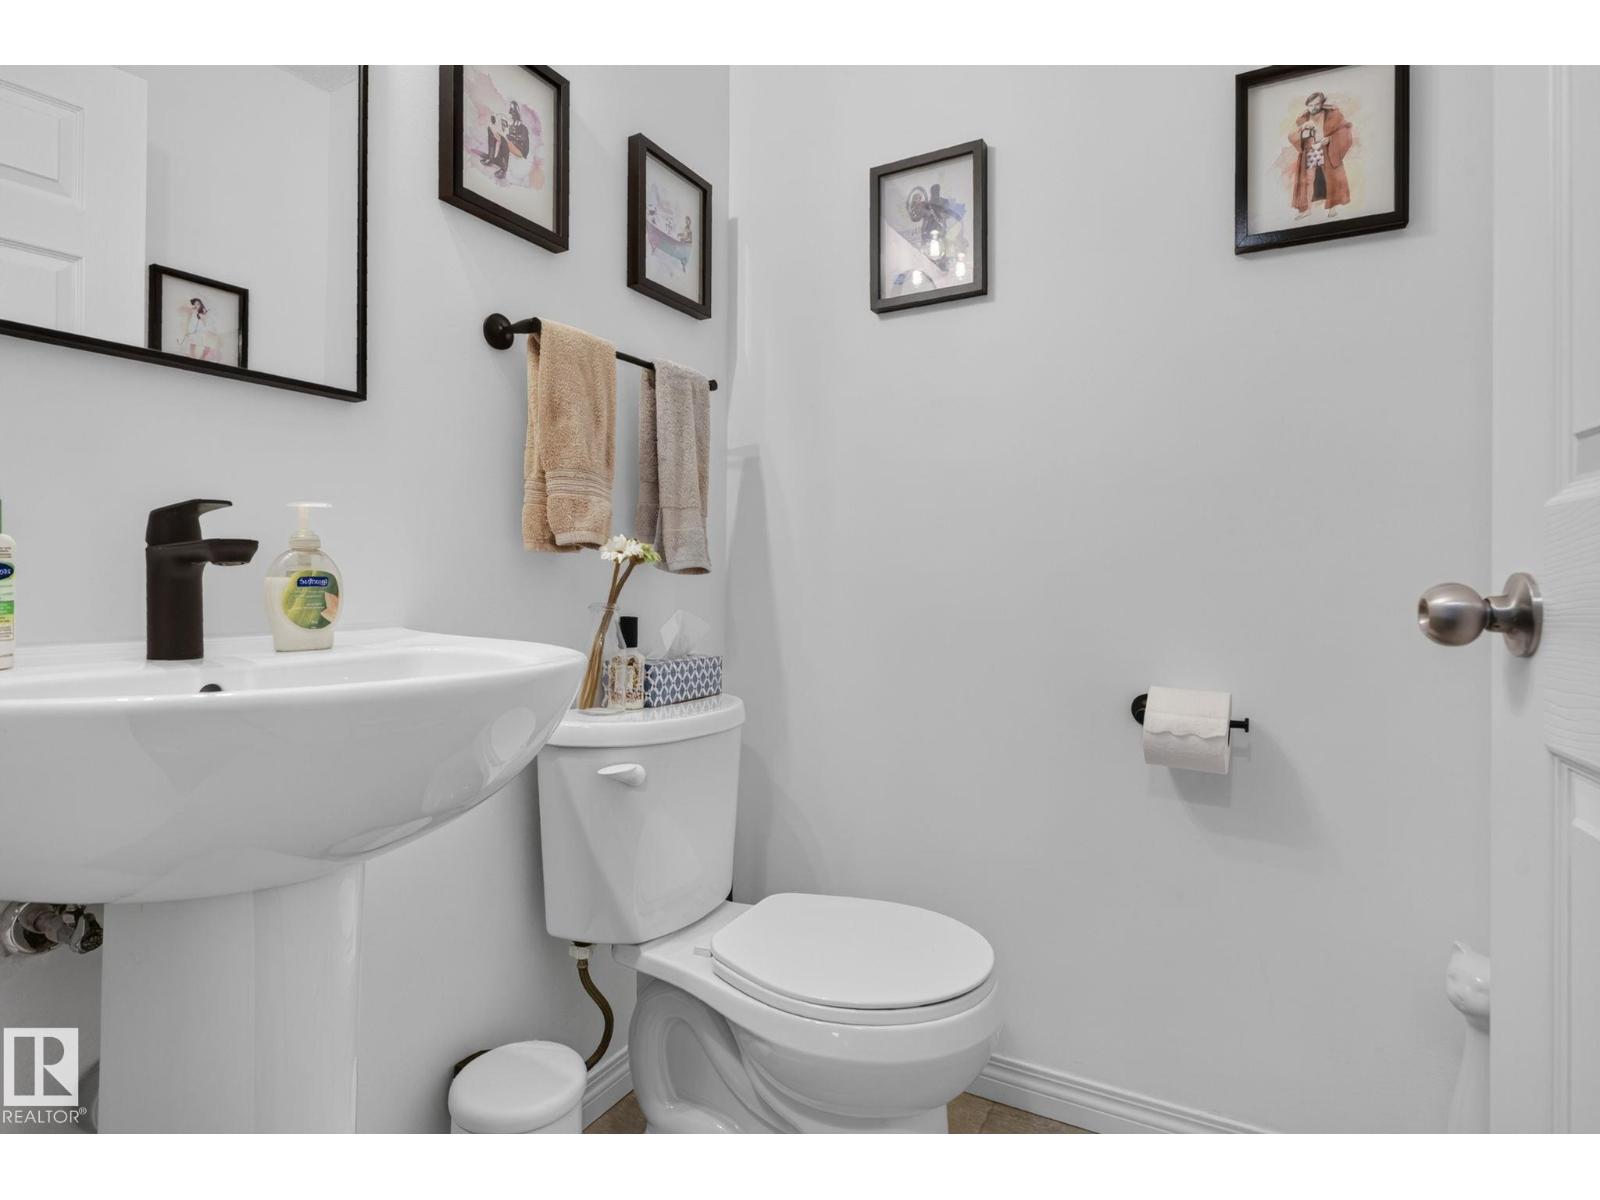
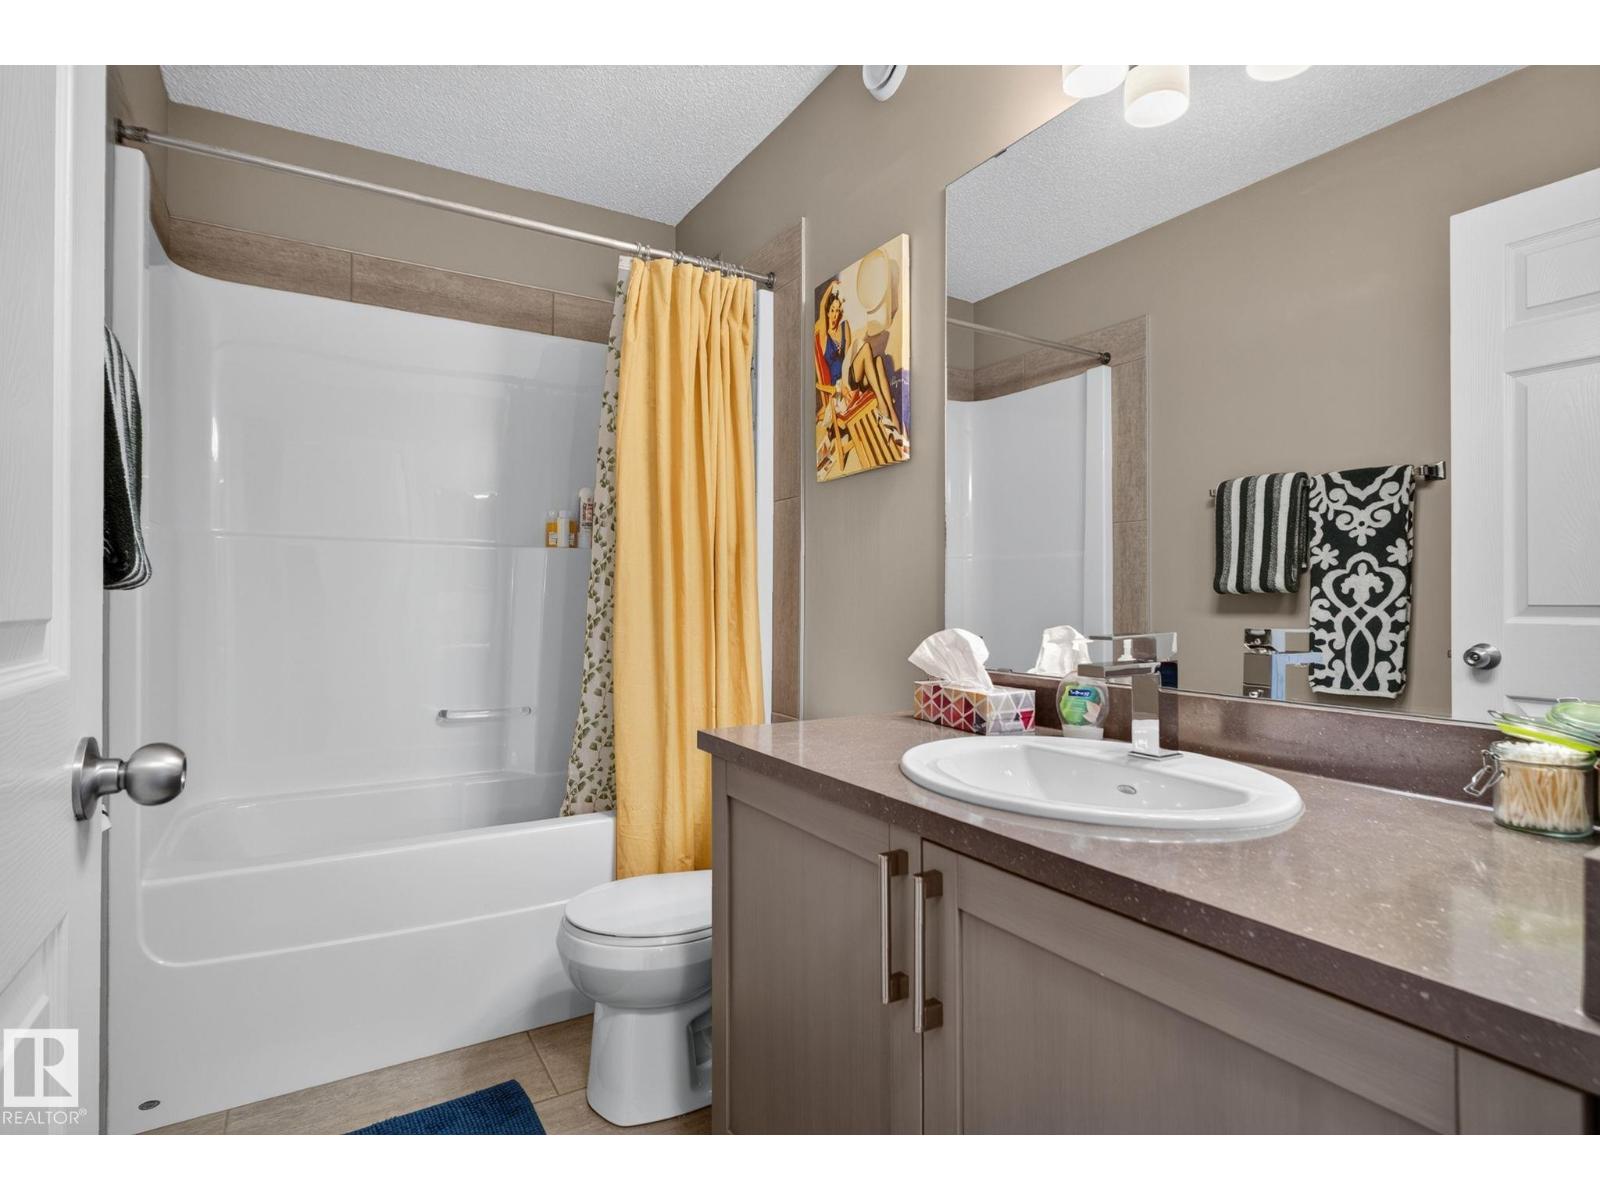
- 3.5 (1 half)
- Basement:
- Partially finished, Full
Finished Areas
- Interior Size (Total):
- 1621 square feet
Interior
- Appliances:
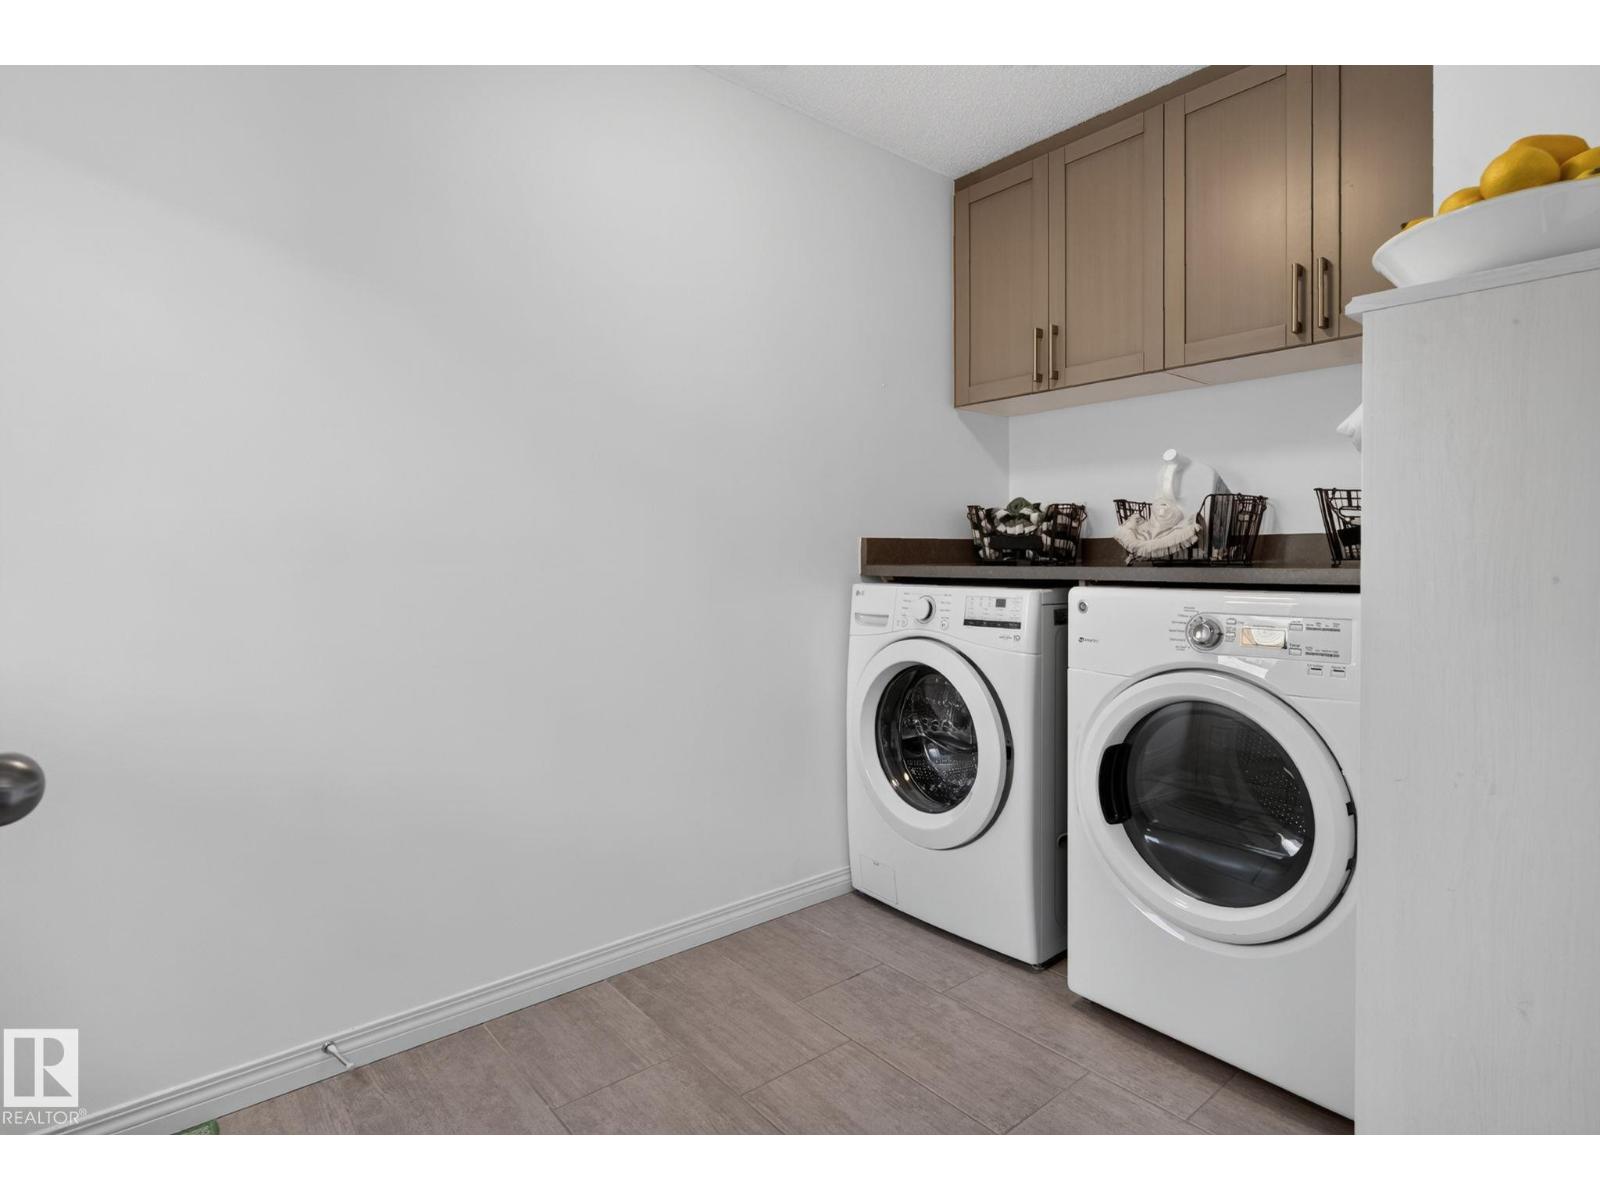
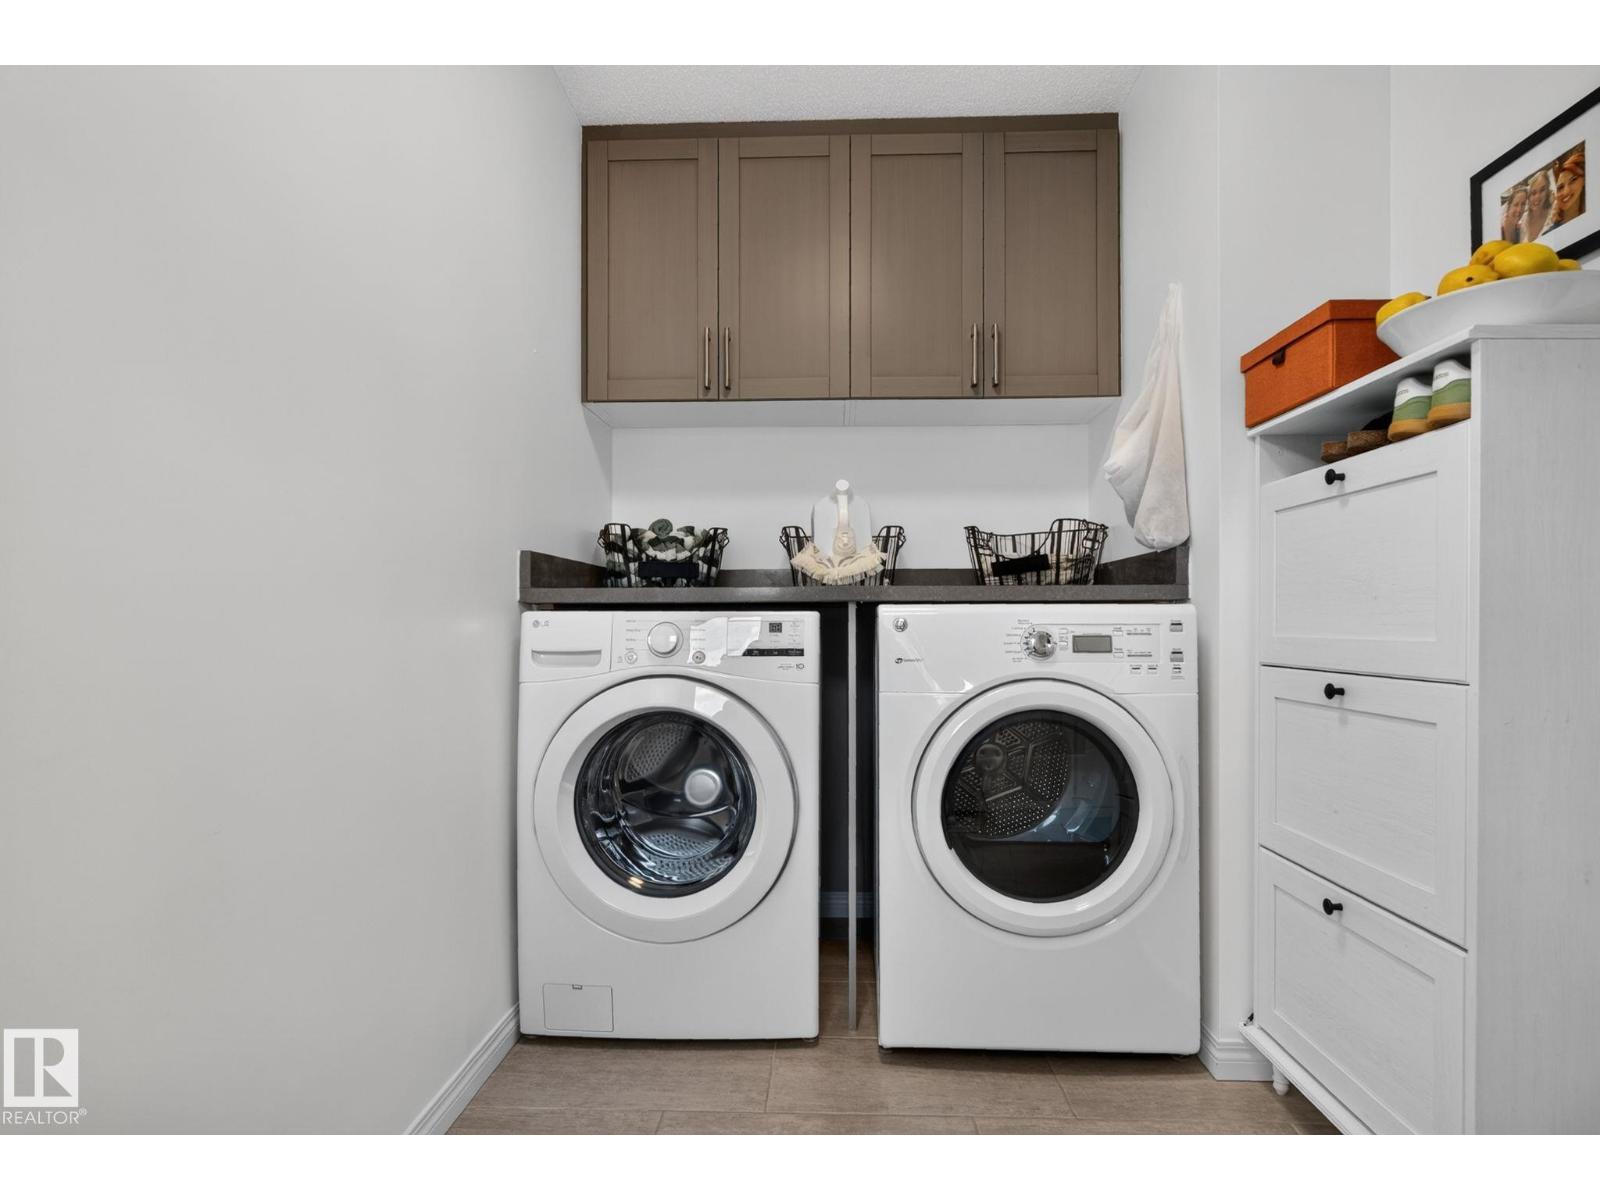
- Washer, Refrigerator, Dishwasher, Stove, Dryer, Microwave Range Hood Combo, Window Coverings, Garage door opener, Garage door opener remote(s)
Parking
- Features:
- Detached Garage
Lot / Land
- Lot Size:
- 330.91 square meters
- Lot Features:
- No Smoking Home
Exterior
- Fencing:
- Fence
Utilities & Mechanical
- Heating:
- Forced air
- Cooling:
- Central air conditioning
Comfort & Security
- Fireplace(s):
- 1 Insert, Electric
Fees & Dates
- Last Modified:
- 07/20/2026 08:50:03 PM
- Status Change:
- 07/20/2026 08:40:59 PM
Association / Ownership
- Common Interest:
- Freehold
Room Dimensions
| Room | Level | Size |
|---|---|---|
| Living room | Main level | 5.15 x 4.64 |
| Dining room | Main level | 3.0 x 4.13 |
| Kitchen | Main level | 3.72 x 4.62 |
| Family room | Basement | 5.44 x 7.89 |
| Primary Bedroom | Upper Level | 5.94 x 4.61 |
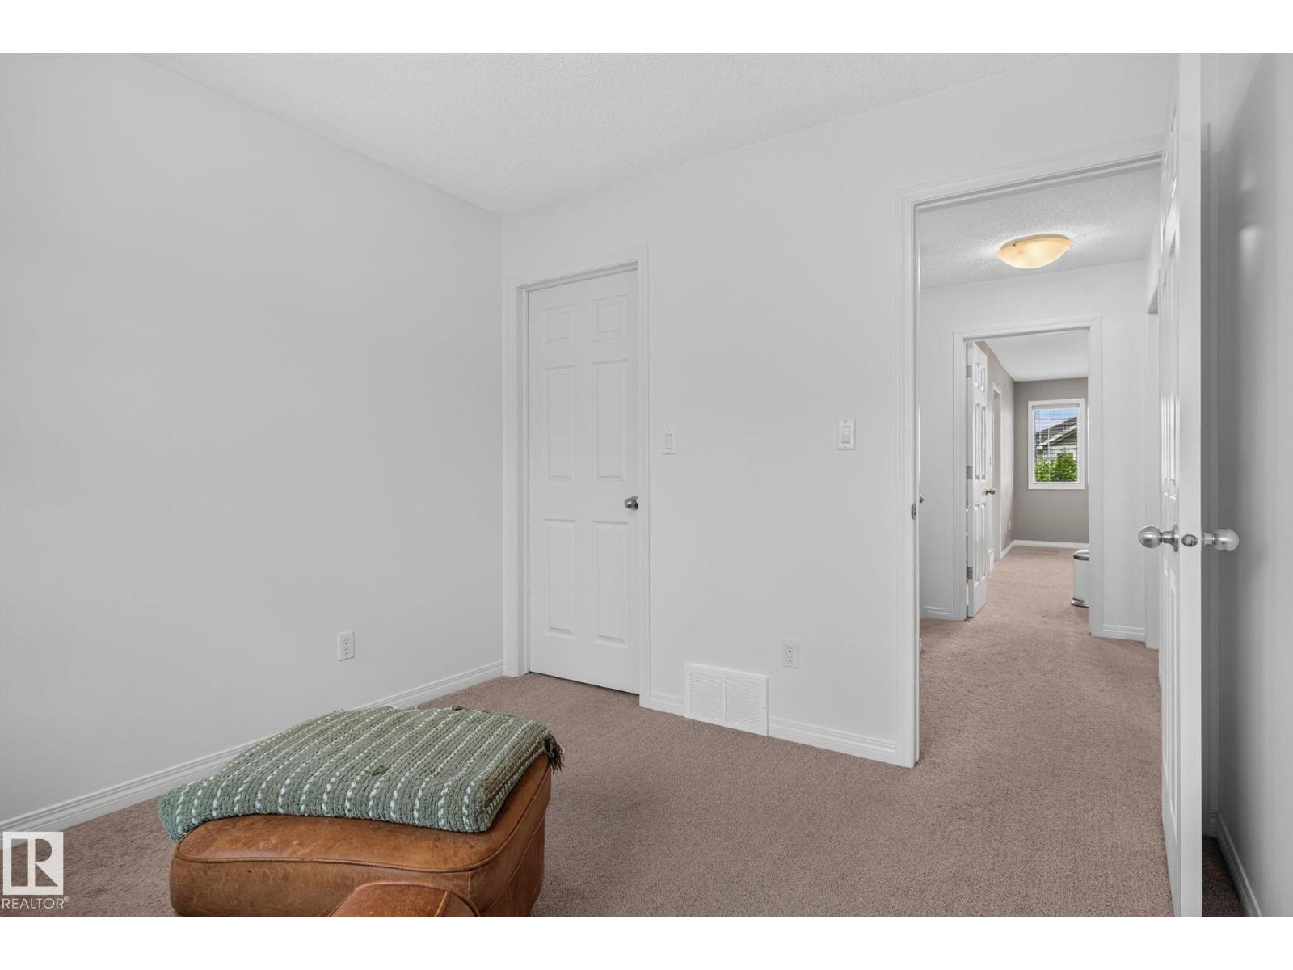
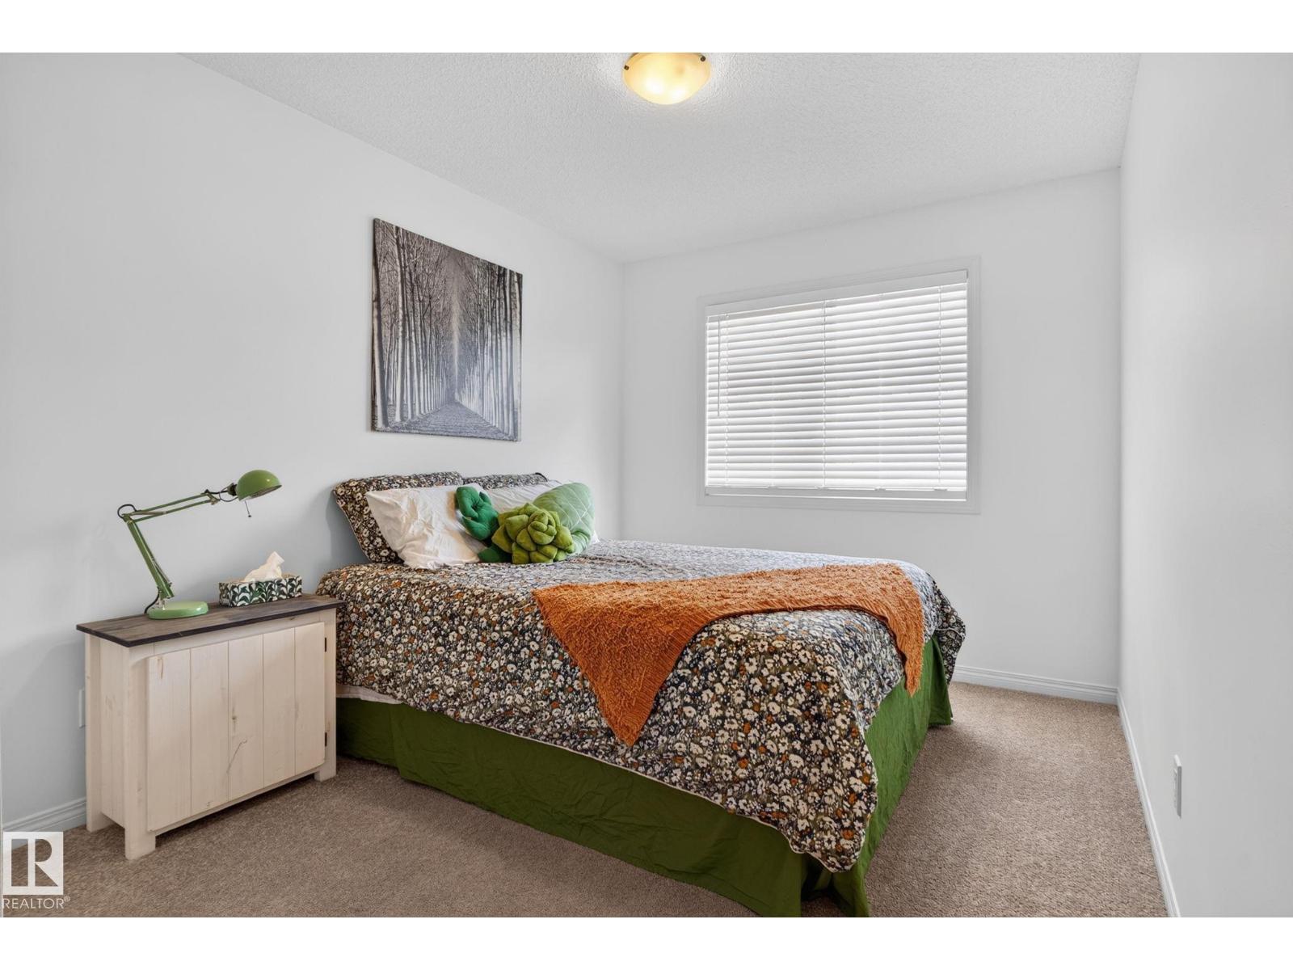
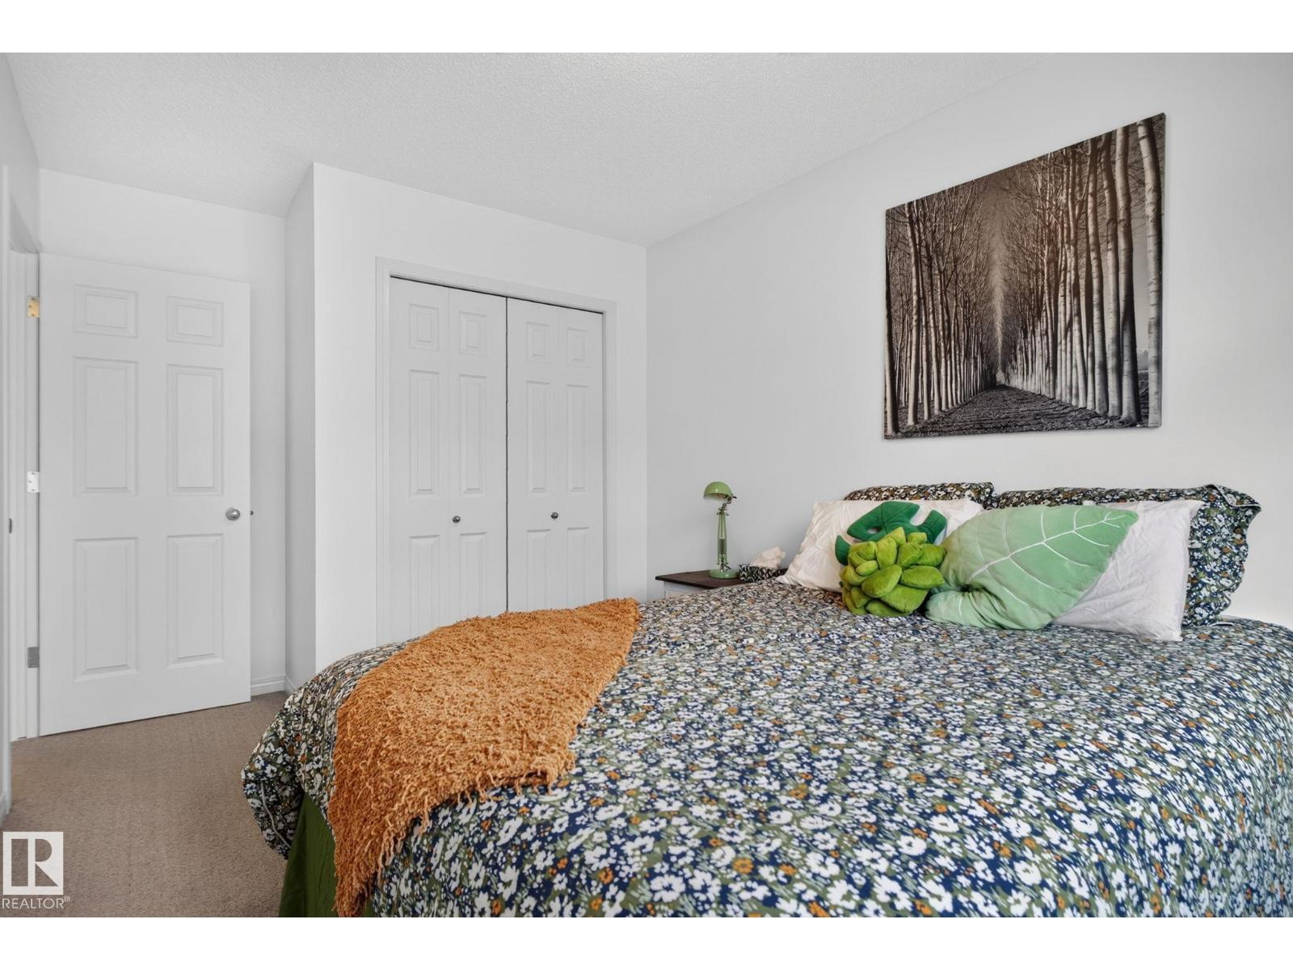
| Bedroom 2 | Upper Level | 3.23 x 2.95 |
| Bedroom 3 | Upper Level | 4.27 x 2.73 |
Location
Data is supplied by Pillar 9 MLS® System. Pillar 9 is the owner of the copyright in its MLS® System. Data is deemed reliable but is not guaranteed accurate by Pillar 9.
The trademarks MLS®, Multiple Listing Service® and the associated logos are owned by The Canadian Real Estate Association (CREA) and identify the quality of services provided by real estate professionals who are members of CREA. Used under license.