Real estate on your terms®
$152,900
active
208 11421 34 Street NW
Edmonton
,
AB
T5W5J7
Key Details
- MLS® Number:
- E4496257
- Building Type:
- Row / Townhouse
- Interior Size:
- 1186 square feet
- Bedrooms:
- 3
- Parking:
- 1
- Parking Features:
- Stall
- Attached:
- Yes

Property Description
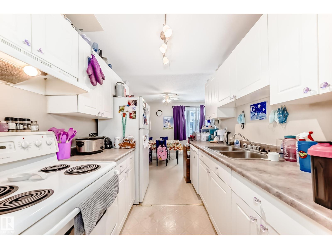
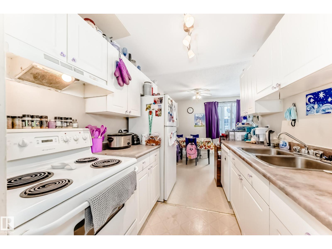
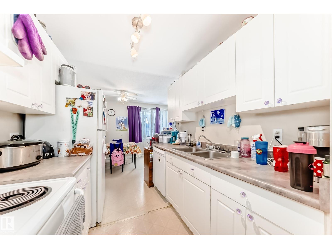
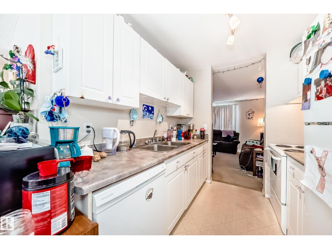
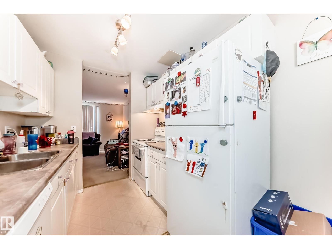
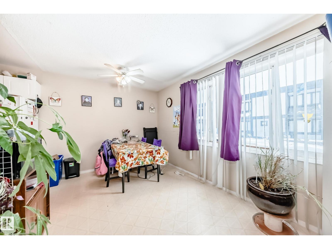
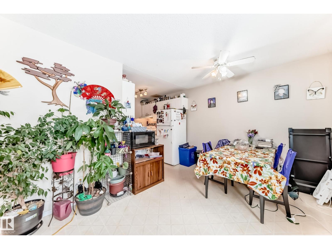
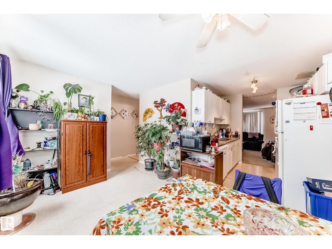
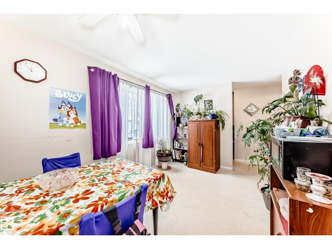
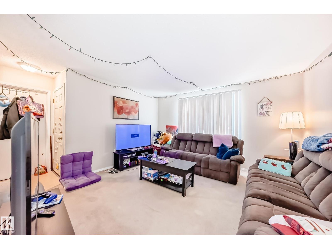
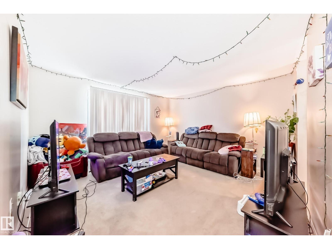
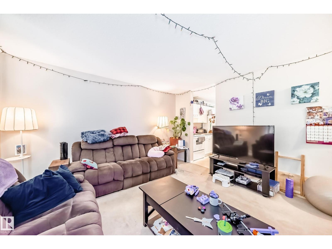
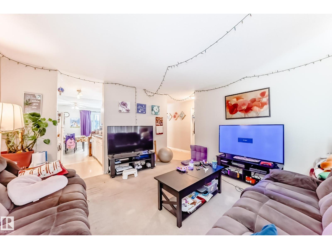
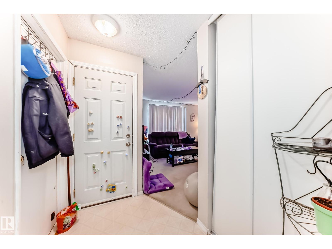
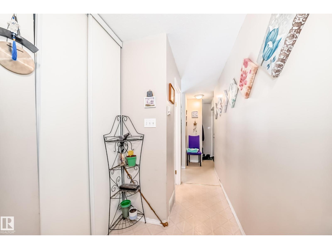
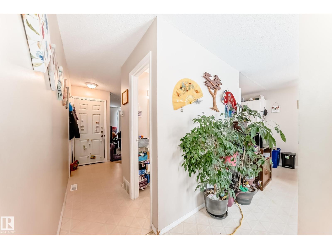
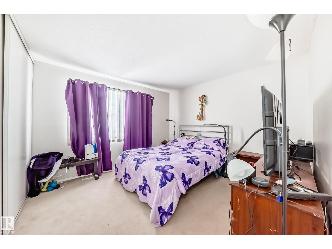
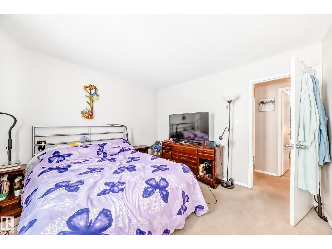
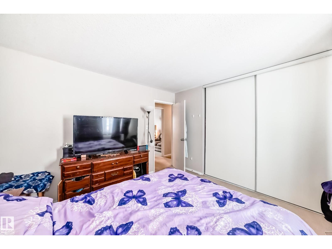
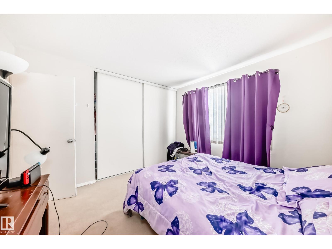
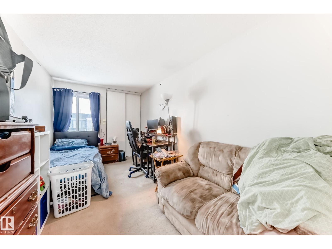
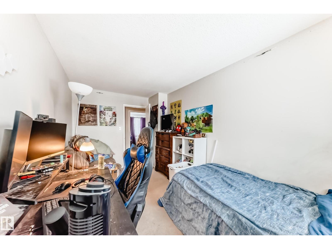
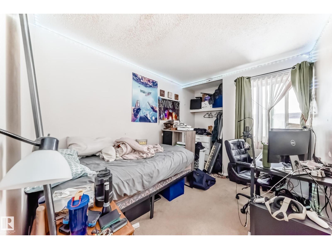
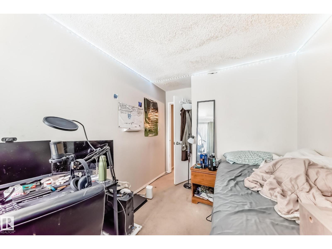
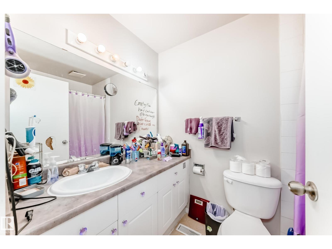
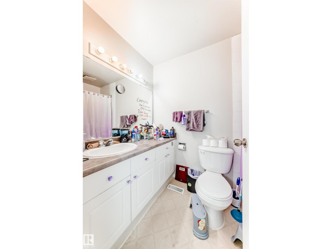
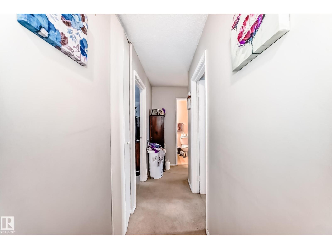
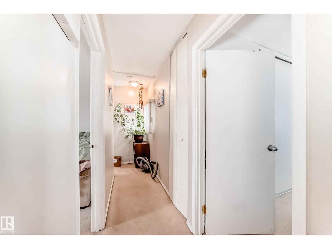
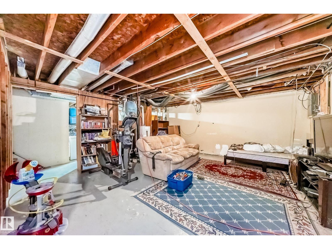
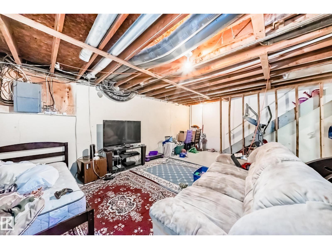
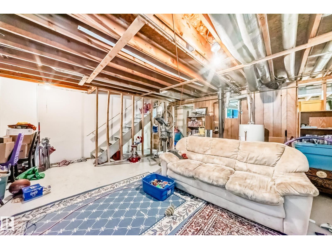
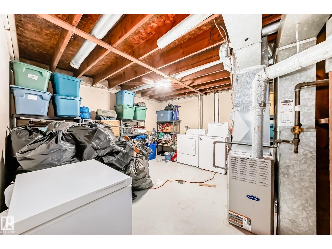
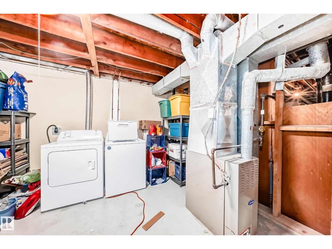
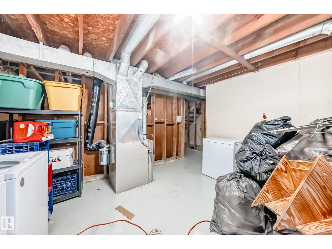
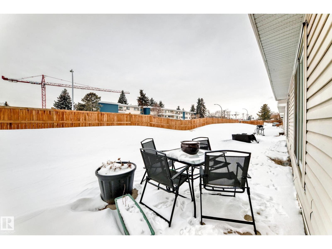
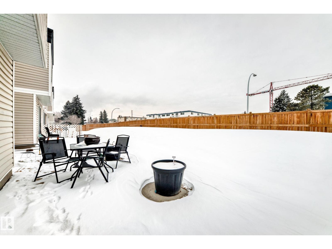
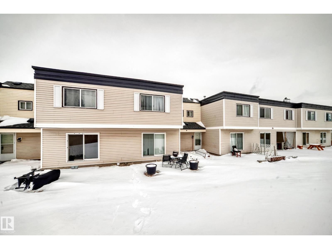
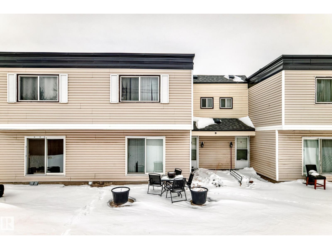
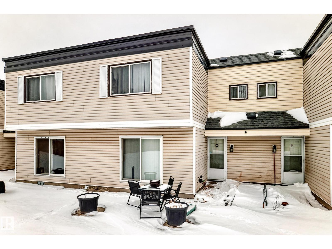
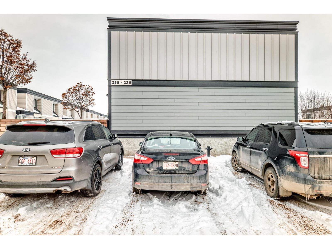
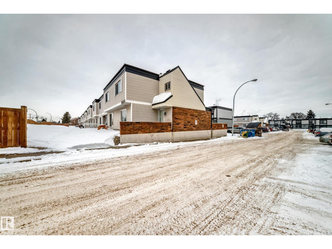
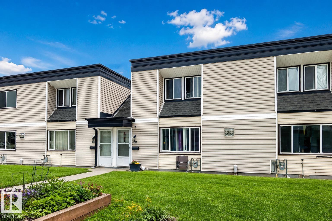
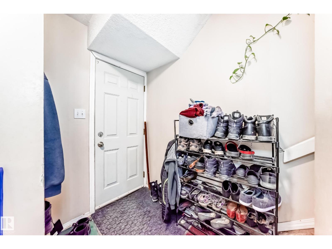
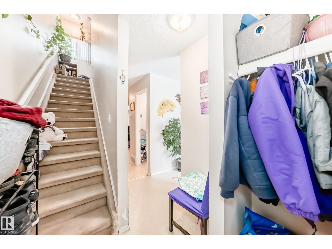
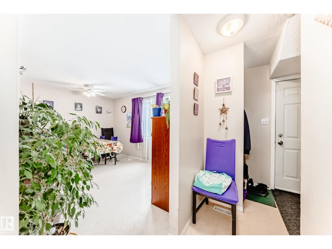
Welcome to this spacious 3-bedroom, 2-storey townhouse in the well-managed Parkhaven complex! Offering over 1,185 sq. ft. of above-grade living space, this home features a functional main floor with a bright living room, separate dining area, and practical kitchen. Upstairs you'll find three generously sized bedrooms and a full 4-piece bathroom, making it an ideal layout for families, first-time buyers, or investors. The full unfinished basement provides plenty of storage and the opportunity to develop additional living space to suit your needs. Enjoy the convenience of an assigned energized parking stall, professional condo management, and affordable condo fees that include exterior maintenance, reserve fund contributions, parking, and snow removal. Located close to schools, shopping, public transportation, parks, and major commuter routes. A fantastic opportunity to own an affordable home or investment property in northeast Edmonton! (id:53430)
Building
- Property Type:
- Row / Townhouse
- Building Type:
- Row / Townhouse
- Year Built:
- 1972
- Stories:
- 2.0
- Bedrooms:
- 3
- Bathrooms (total):
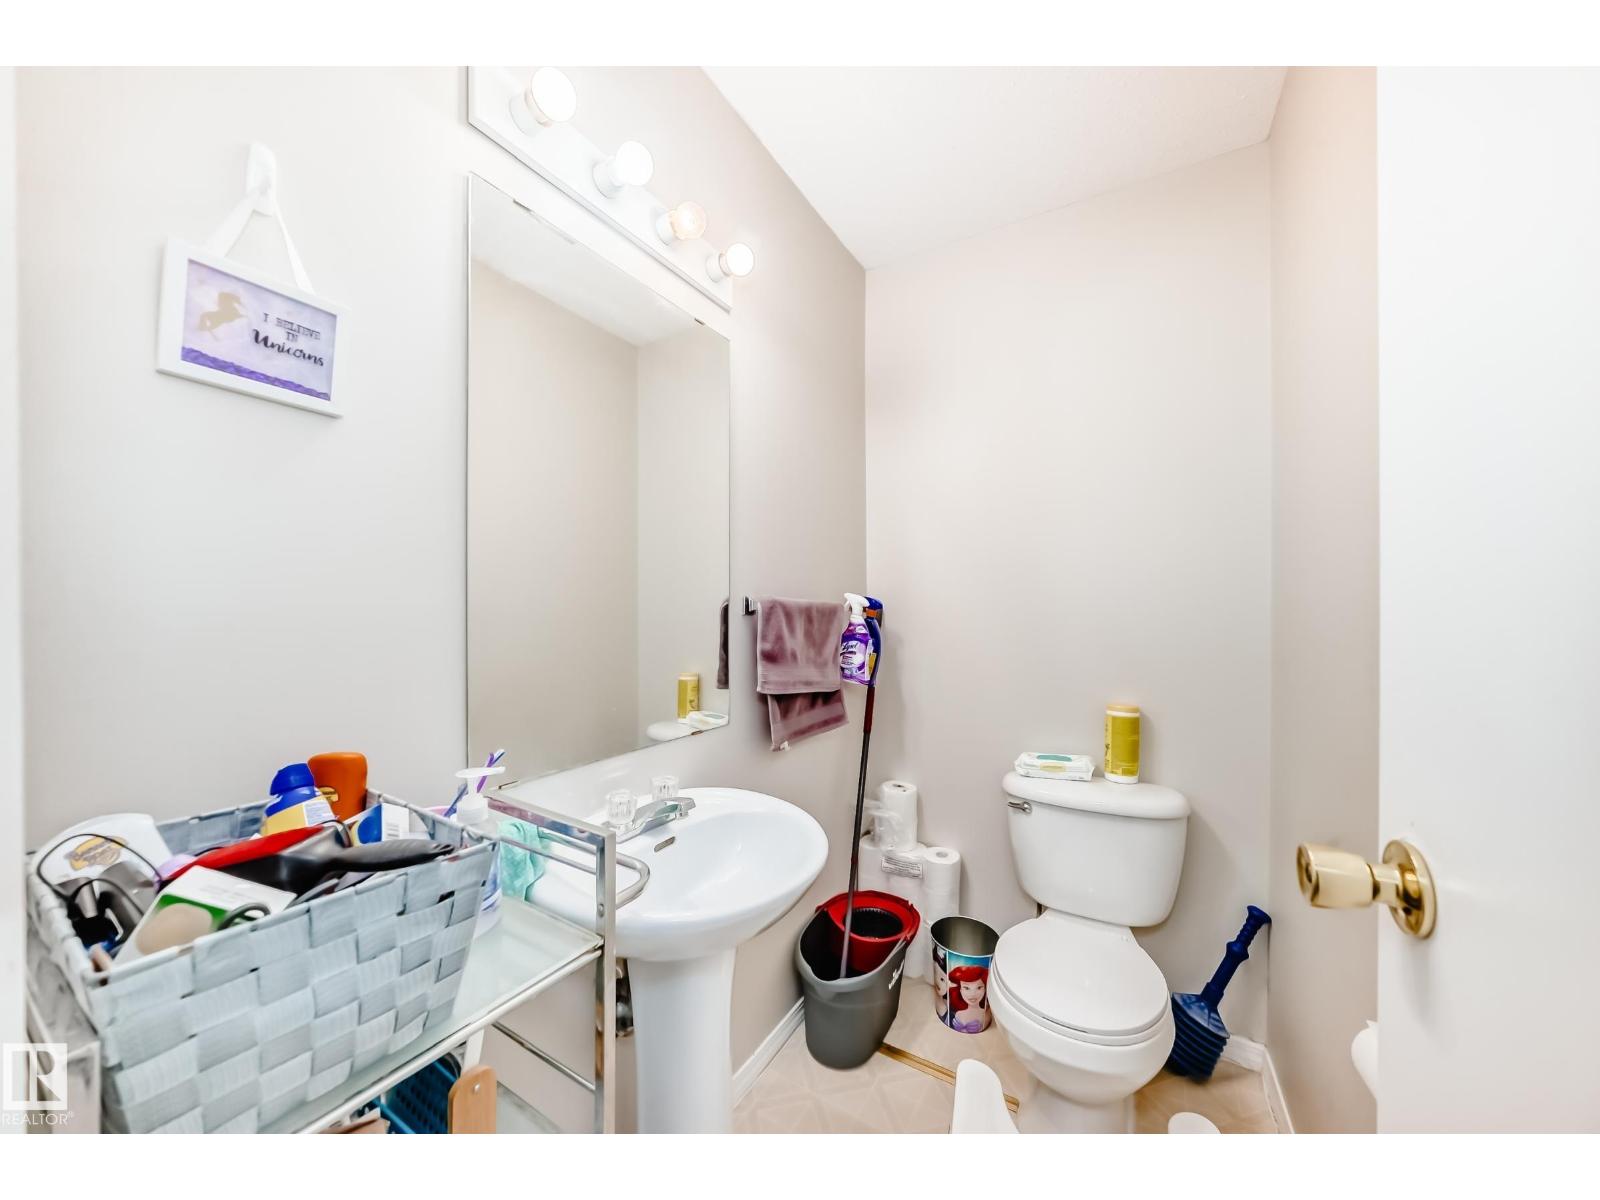
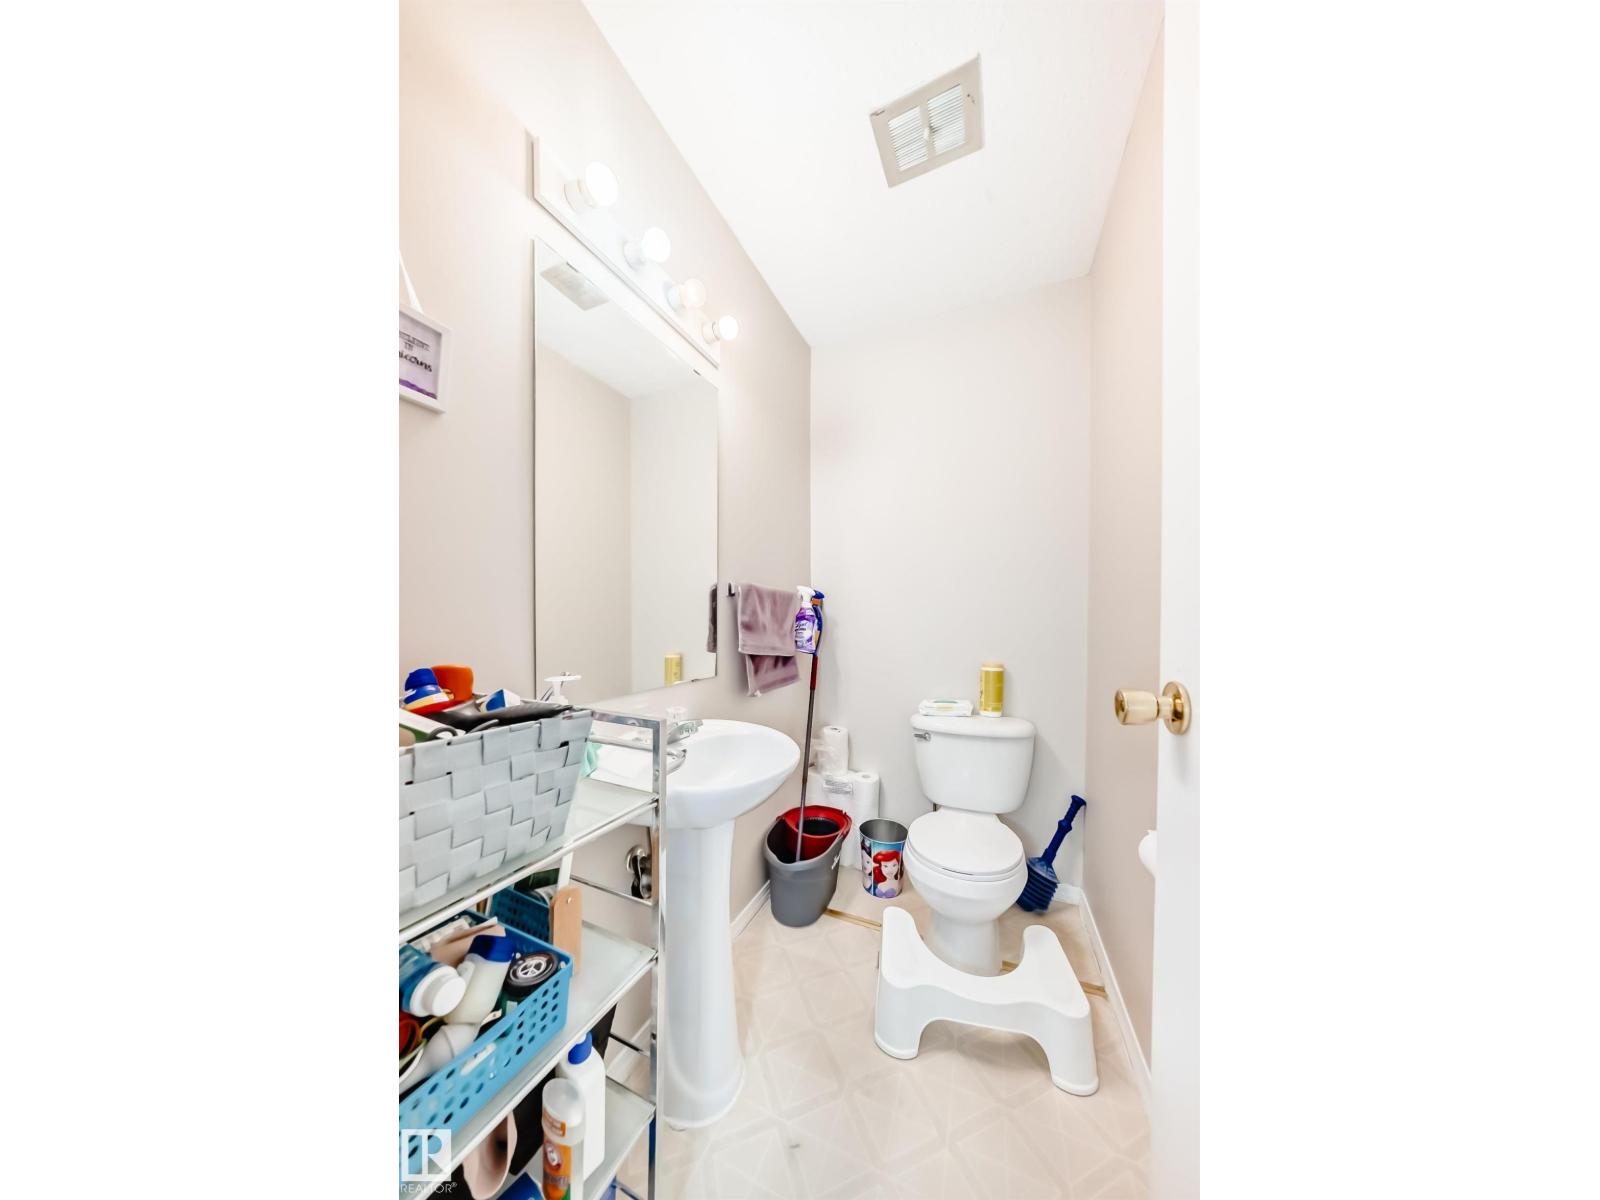
- 2.5 (1 half)
- Basement:
- Unfinished, Full
Finished Areas
- Interior Size (Total):
- 1186 square feet
Interior
- Appliances:
- Washer, Refrigerator, Dishwasher, Stove, Dryer
Parking
- Spaces:
- 1
- Features:
- Stall
Utilities & Mechanical
- Heating:
- Forced air
Fees & Dates
- HOA/Condo Fee:
- $309
- Last Modified:
- 06/29/2026 09:10:18 PM
- Status Change:
- 06/29/2026 09:03:56 PM
Association / Ownership
- Fee:
- $309 / Monthly
- Common Interest:
- Condo/Strata
Room Dimensions
| Room | Level | Size |
|---|---|---|
| Living room | Main level | 4.19 x 3.96 |
| Dining room | Main level | 2.91 x 4.22 |
| Kitchen | Main level | 2.28 x 2.68 |
| Primary Bedroom | Upper Level | 3.47 x 3.45 |
| Bedroom 2 | Upper Level | 3.06 x 2.59 |
| Bedroom 3 | Upper Level | 2.5 x 4.51 |
Location
Data is supplied by Pillar 9 MLS® System. Pillar 9 is the owner of the copyright in its MLS® System. Data is deemed reliable but is not guaranteed accurate by Pillar 9.
The trademarks MLS®, Multiple Listing Service® and the associated logos are owned by The Canadian Real Estate Association (CREA) and identify the quality of services provided by real estate professionals who are members of CREA. Used under license.