Real estate on your terms®
$379,000
active
17404 95 Street NW
Edmonton
,
AB
T5Z2B9
Key Details
- MLS® Number:
- E4496254
- Building Type:
- House
- Interior Size:
- 841 square feet
- Bedrooms:
- 4
- Parking Features:
- Stall
- Lot Size:
- 614.4 square meters

Property Description
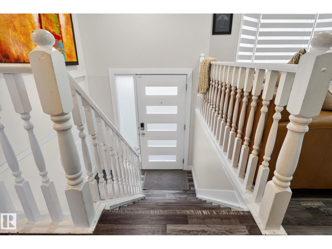
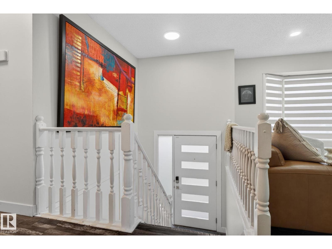
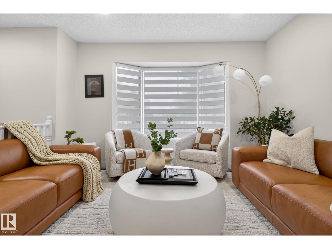
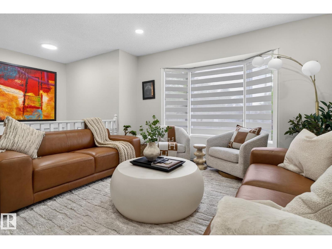
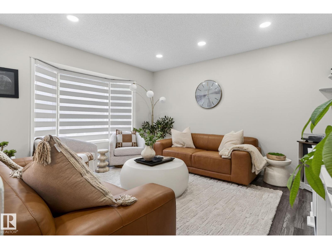
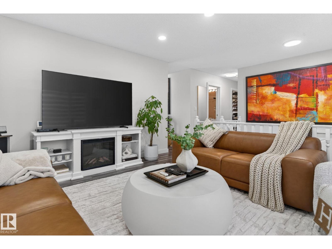
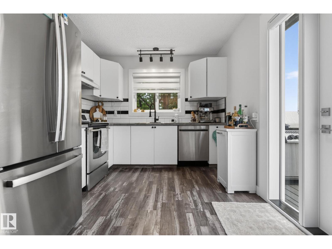
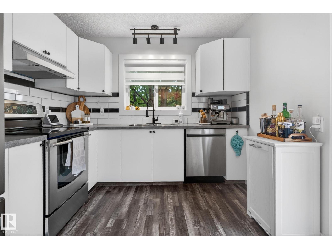
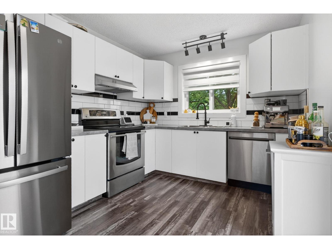
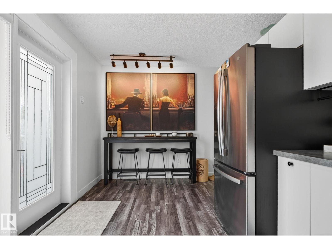
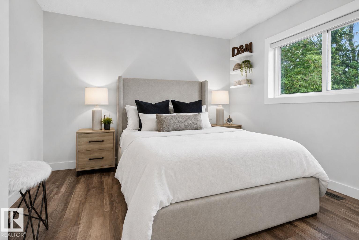
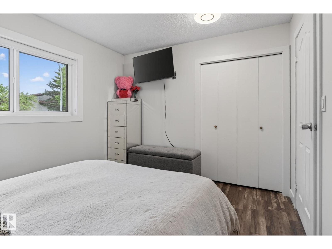
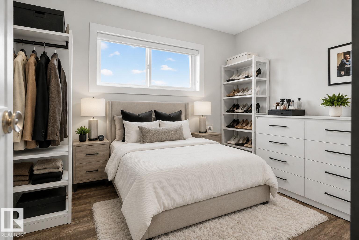
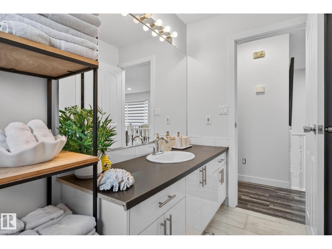
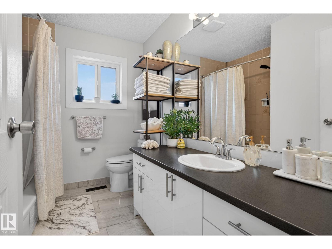
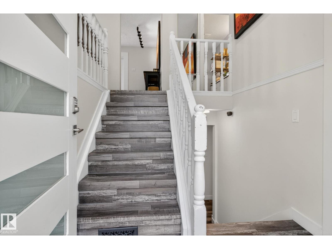
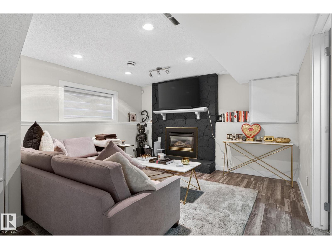
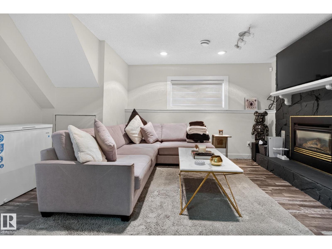
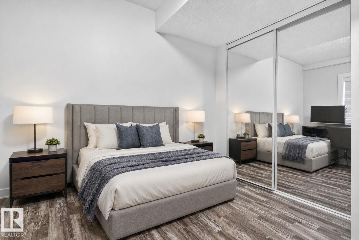
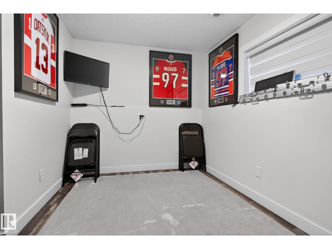
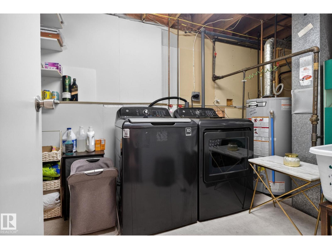
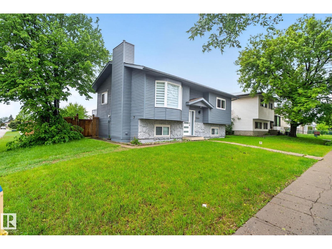
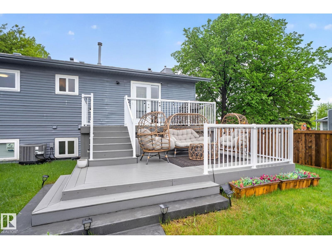
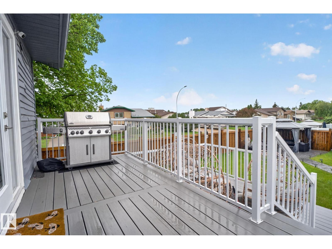
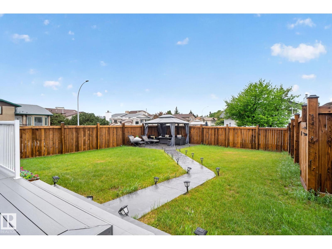
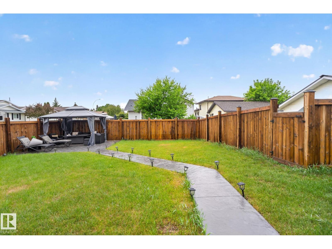
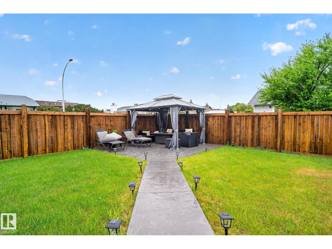
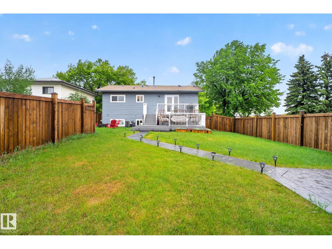
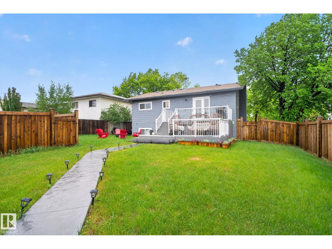
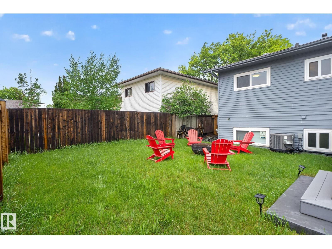
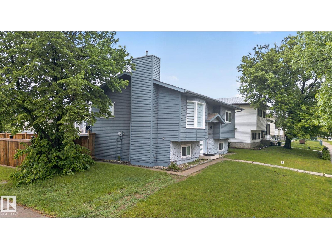
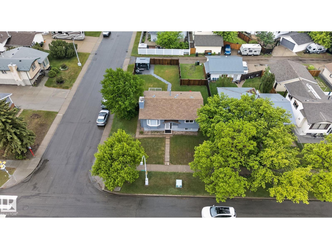
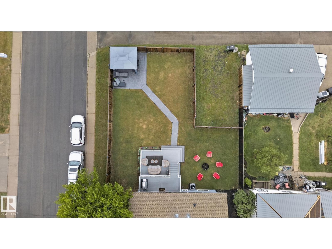
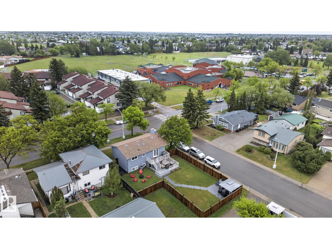
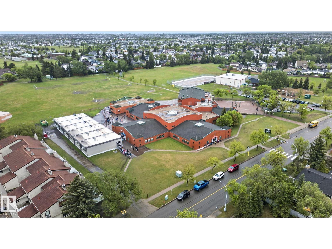
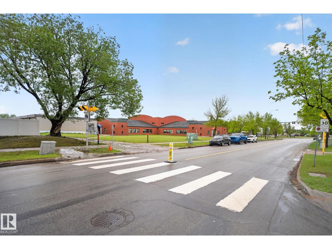
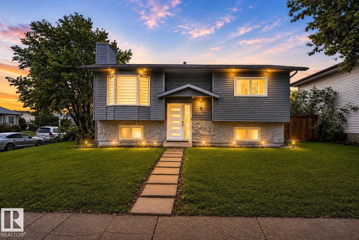
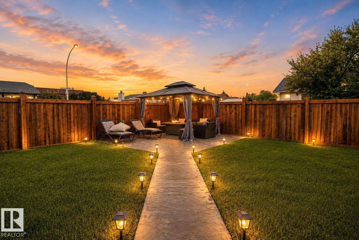
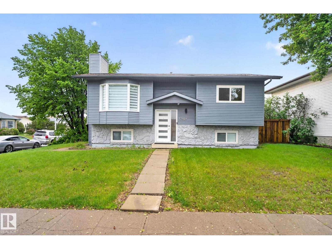
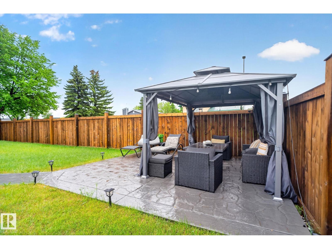
Welcome to this well-maintained 4-bedroom bi-level in Lago Lindo offering over 1,600 sq ft of fully finished living space. Over $100,000 invested in UPGRADES and maintenance over the past five years. The bright main floor features a spacious living room and an upgraded kitchen with a patio door leading to a large two-tier COMPOSITE deck, perfect for entertaining. Enjoy durable flooring throughout with carpet-free living on both levels. The fully finished basement offers a generous family room with a gas fireplace, two bedrooms, a full bathroom, and laundry area. Major updates include shingles (2021), hot water tank, central air conditioning, and fencing. Situated on a large CORNER lot with plenty of room to build your dream garage, this property features fully landscaped front and back yards plus a private gazebo retreat. Conveniently located close to schools, parks, shopping, public transit, and everyday amenities.. (id:53430)
Building
- Property Type:
- House
- Building Type:
- House
- Style:
- Bi-level
- Year Built:
- 1983
- Bedrooms:
- 4
- Bathrooms (total):
- 2.0
- Basement:
- Finished, Full
Finished Areas
- Interior Size (Total):
- 841 square feet
Interior
- Appliances:
- Washer, Refrigerator, Dishwasher, Stove, Dryer, Hood Fan, See remarks, Window Coverings
Parking
- Features:
- Stall
Lot / Land
- Lot Size:
- 614.4 square meters
- Lot Features:
- Corner Site, See remarks, Flat site, Closet Organizers
Exterior
- Fencing:
- Fence
Utilities & Mechanical
- Heating:
- Forced air
- Cooling:
- Central air conditioning
Fees & Dates
- Last Modified:
- 08/09/2026 05:50:02 AM
- Status Change:
- 08/09/2026 05:40:36 AM
Association / Ownership
- Common Interest:
- Freehold
Room Dimensions
| Room | Level | Size |
|---|---|---|
| Living room | Main level | 3.79 x 4.48 |
| Kitchen | Main level | 4.74 x 2.96 |
| Family room | Basement | 4.76 x 3.94 |
| Primary Bedroom | Main level | 3.68 x 3.39 |
| Bedroom 2 | Main level | 3.12 x 2.85 |
| Bedroom 3 | Basement | 3.51 x 2.97 |
| Bedroom 4 | Basement | 2.91 x 2.97 |
Location
Data is supplied by Pillar 9 MLS® System. Pillar 9 is the owner of the copyright in its MLS® System. Data is deemed reliable but is not guaranteed accurate by Pillar 9.
The trademarks MLS®, Multiple Listing Service® and the associated logos are owned by The Canadian Real Estate Association (CREA) and identify the quality of services provided by real estate professionals who are members of CREA. Used under license.