Real estate on your terms®
$749,990
active
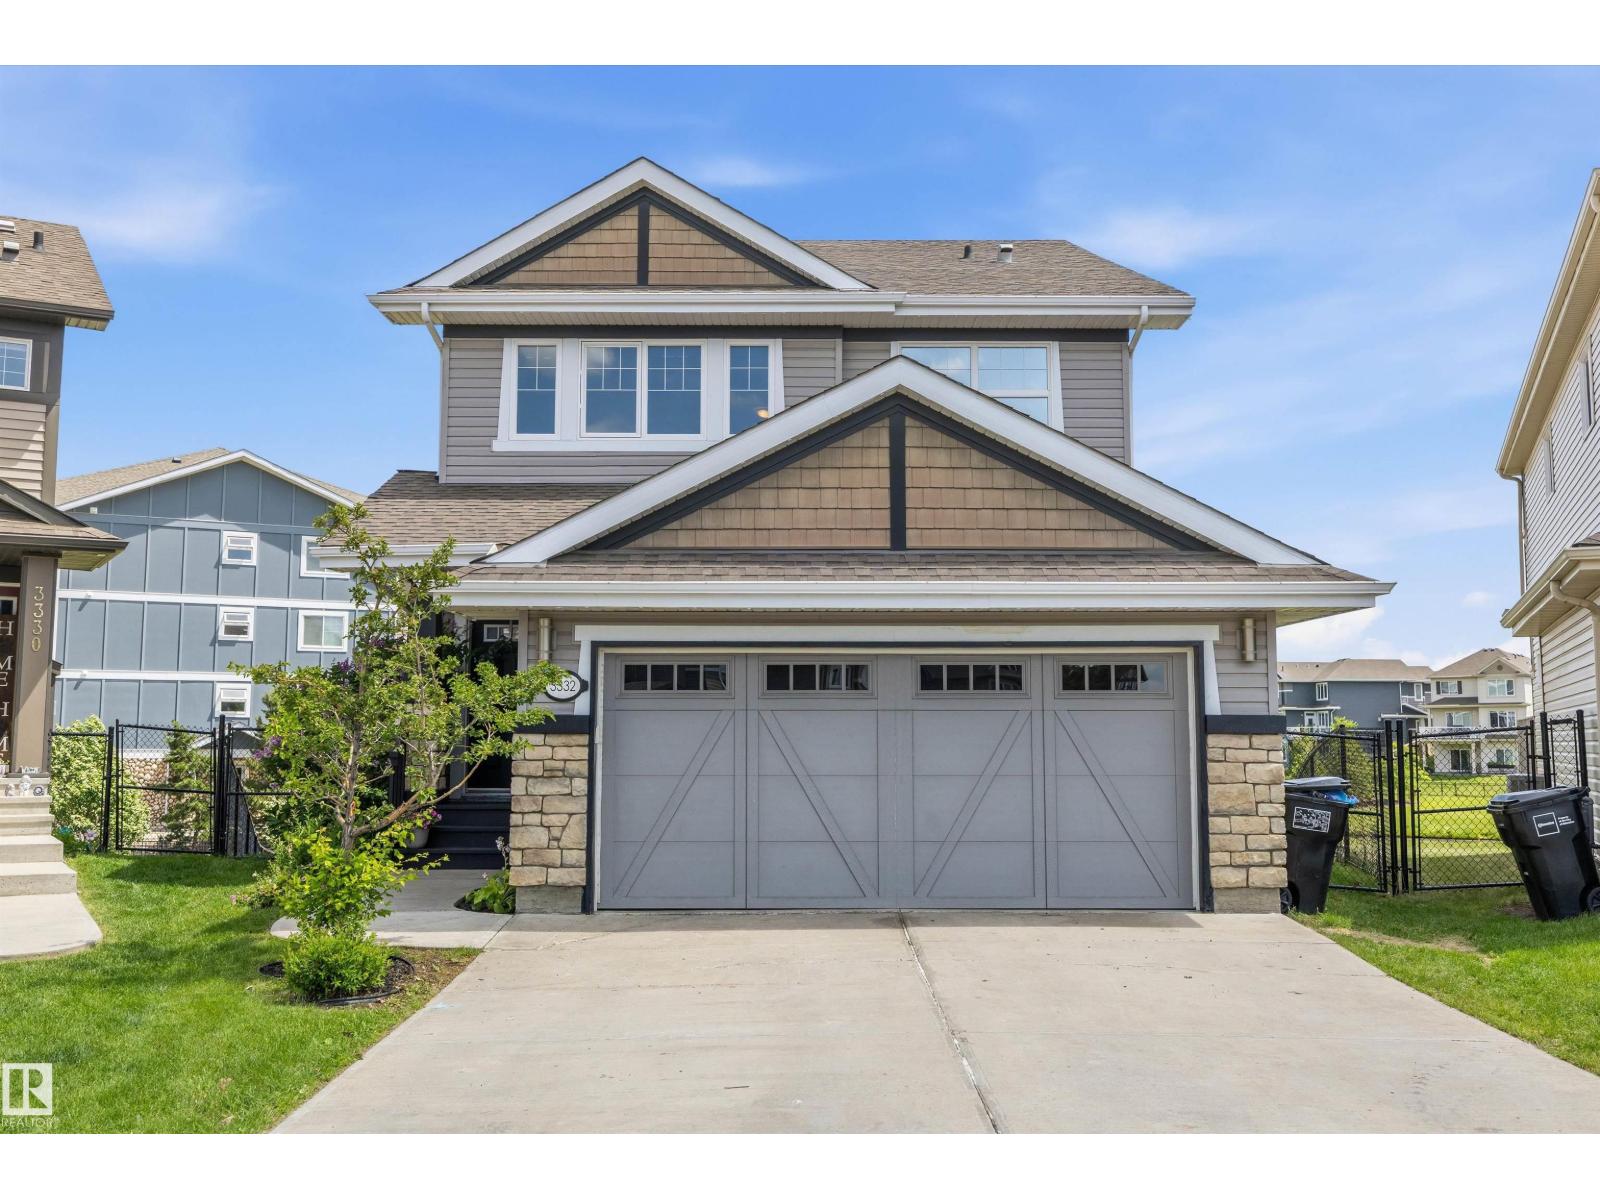
3332 CUTLER Crescent SW
Edmonton
,
AB
T6W2N4
Key Details
- MLS® Number:
- E4496241
- Building Type:
- House
- Interior Size:
- 2438 square feet
- Bedrooms:
- 4
- Parking Features:
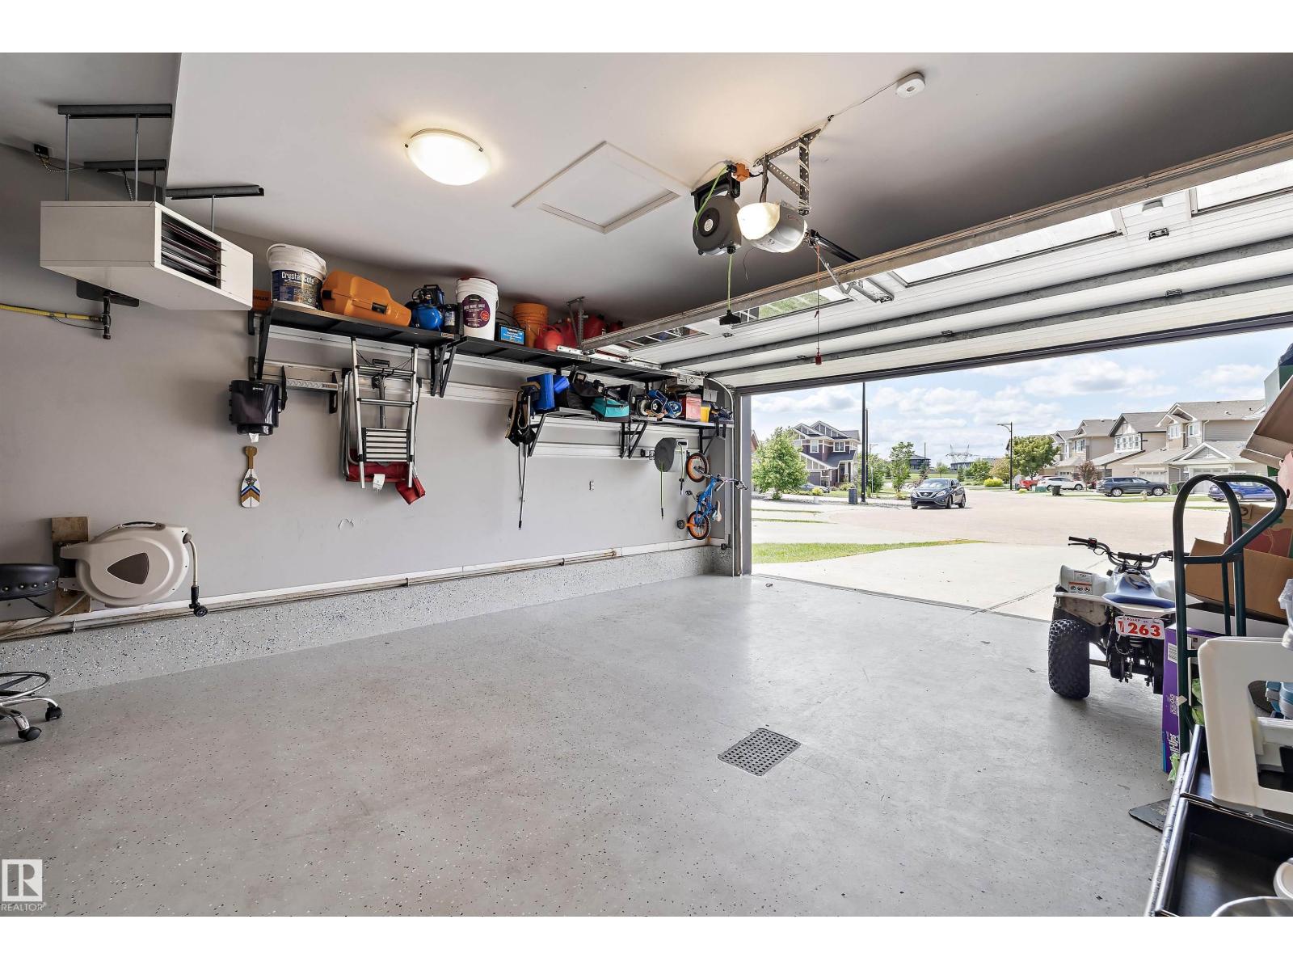
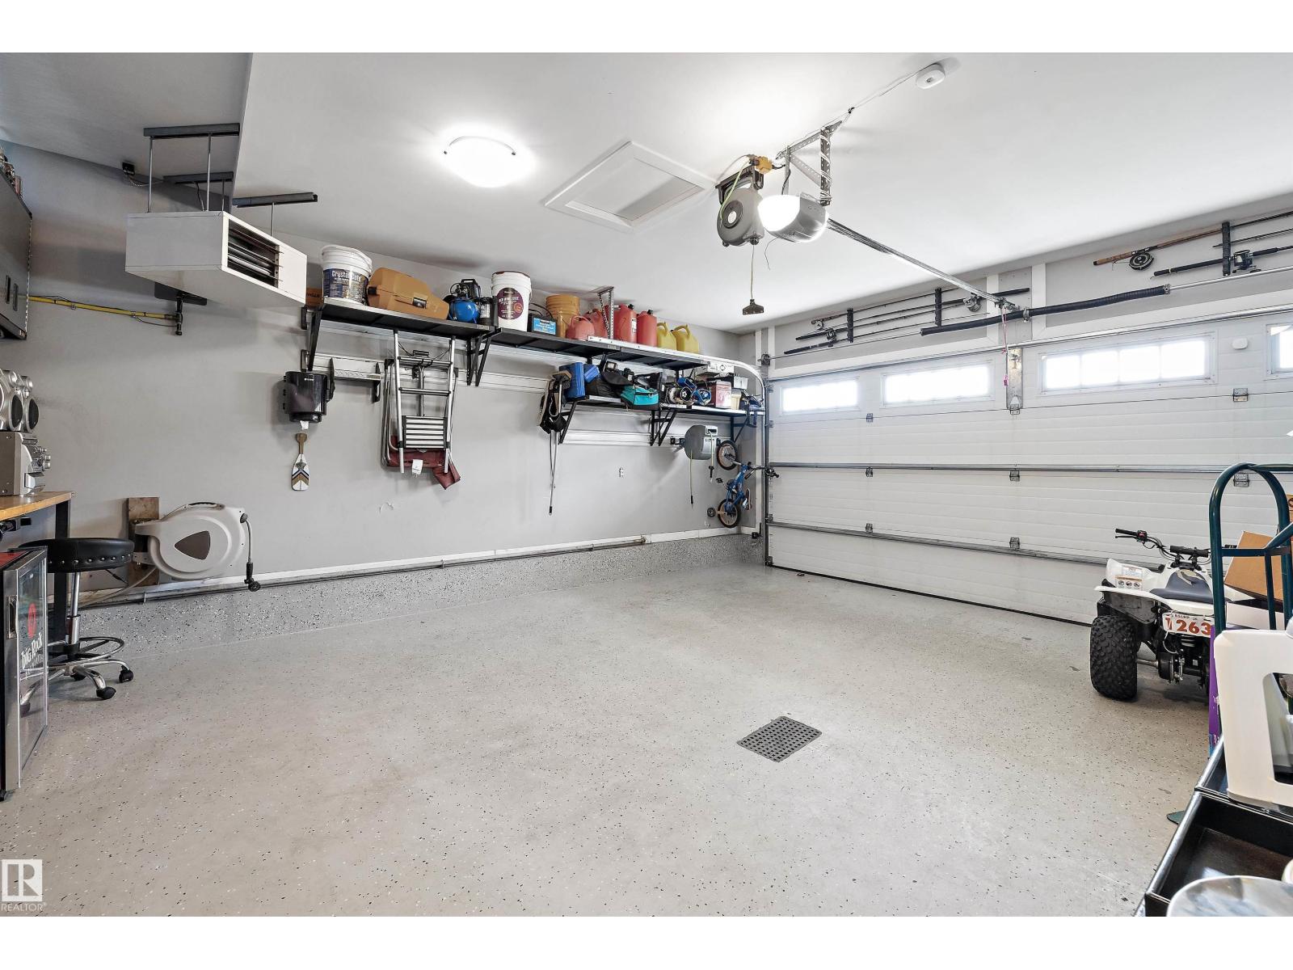
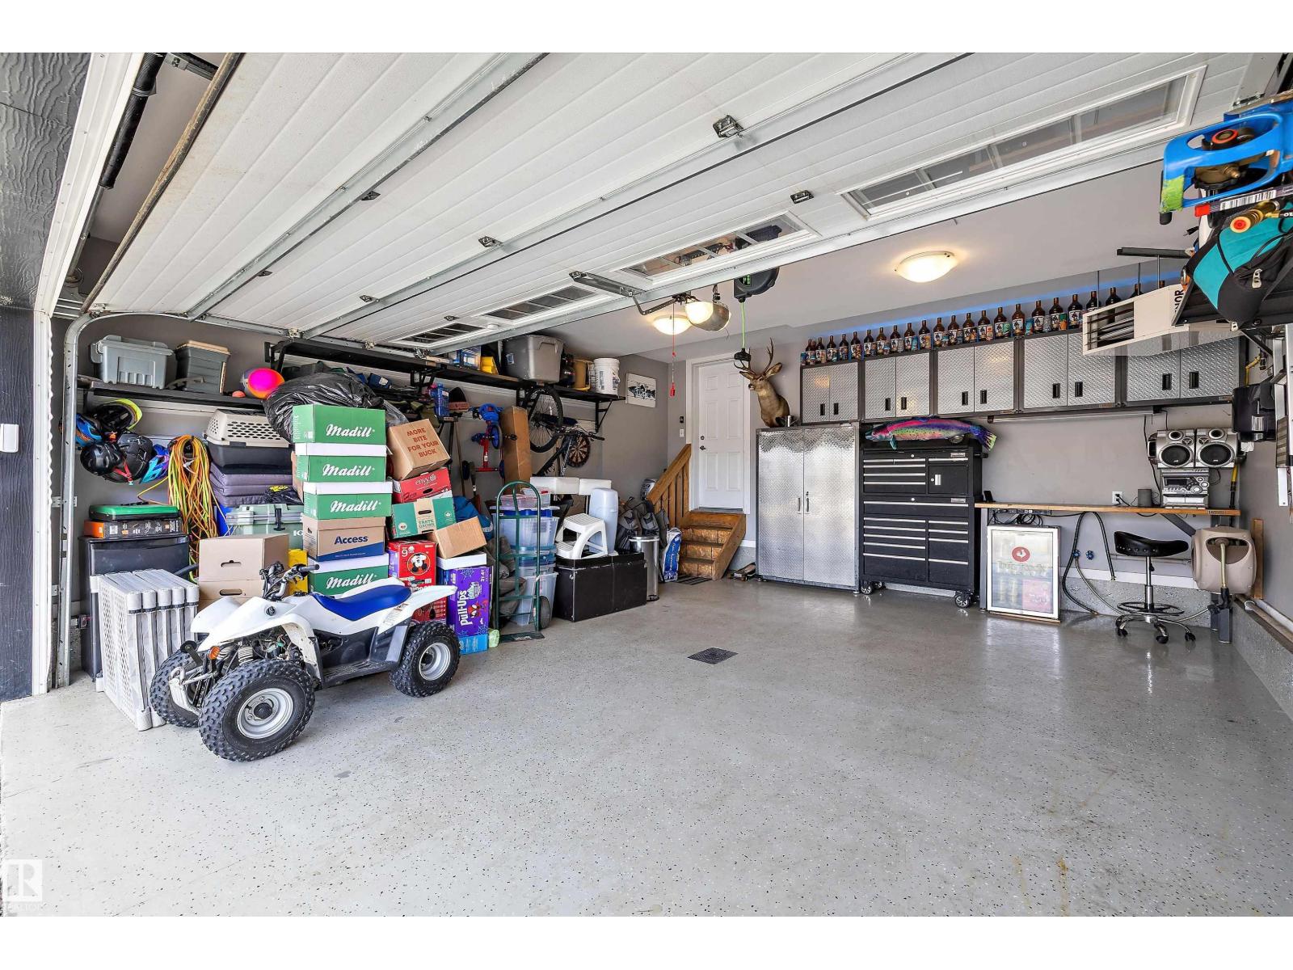
- Attached Garage, Heated Garage
- Lot Size:
- 579.85 square meters

Property Description
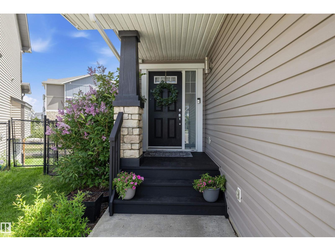
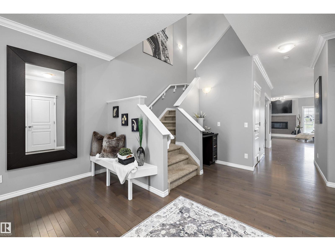
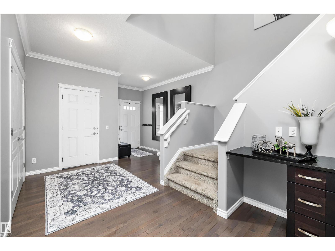
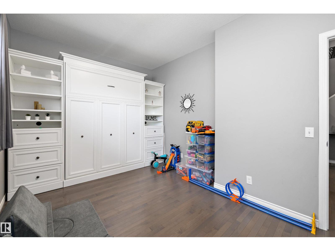
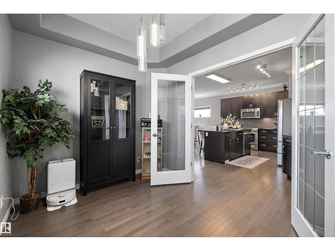
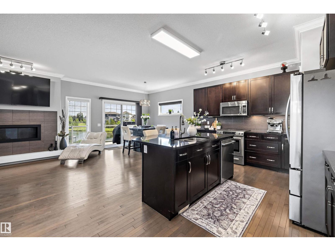
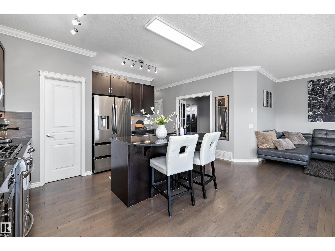
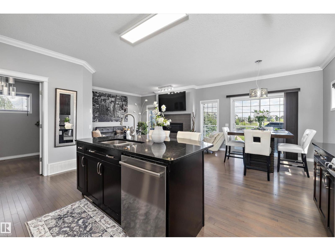
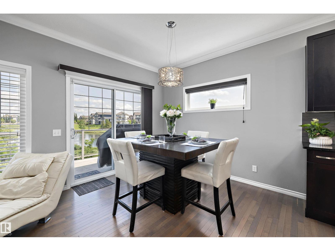
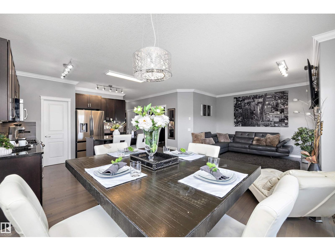
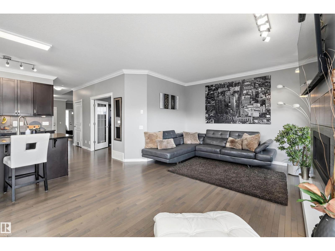
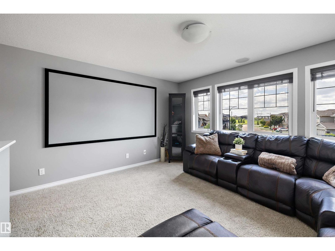
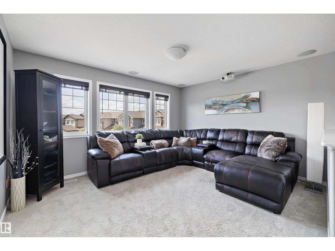
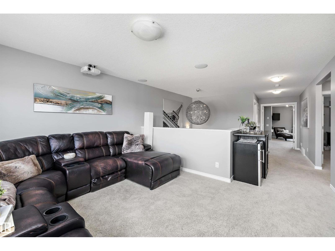
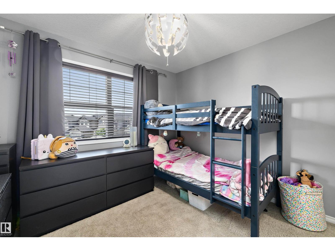
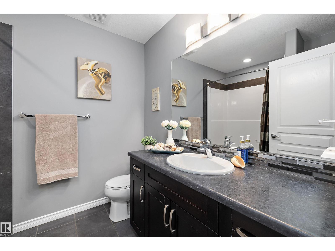
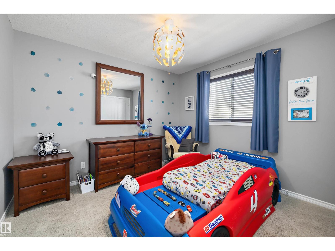
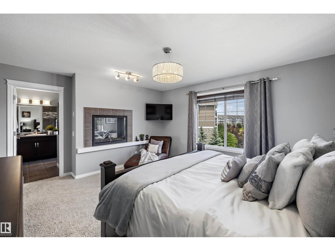
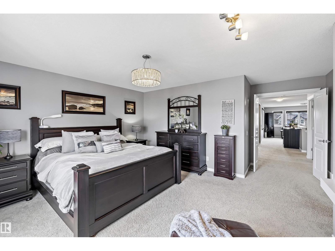
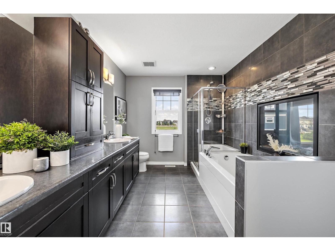
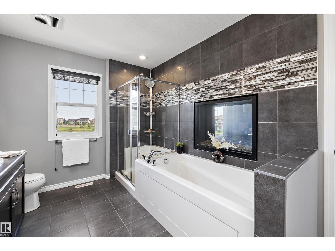
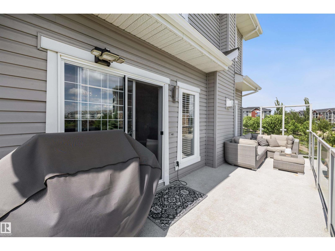
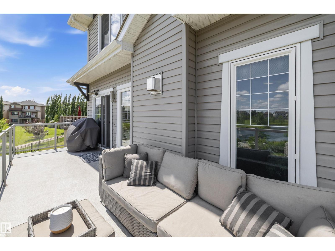
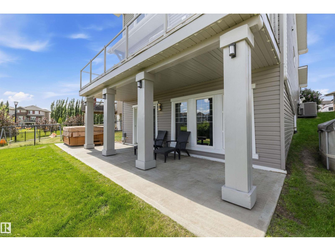
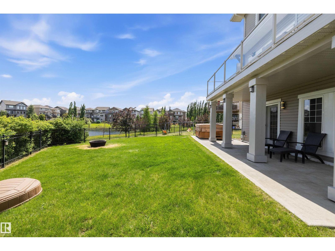
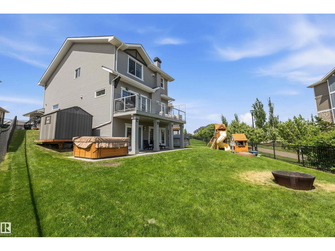
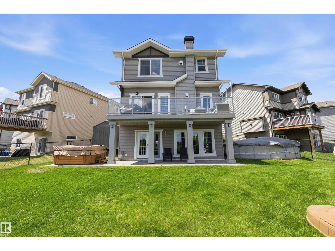
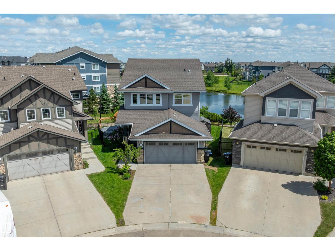
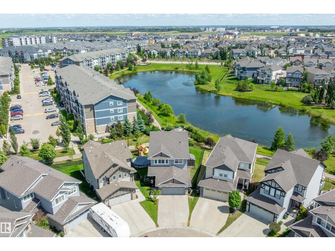
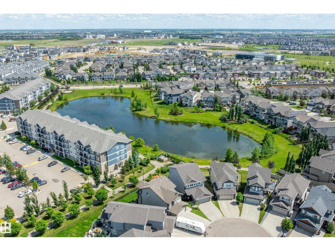
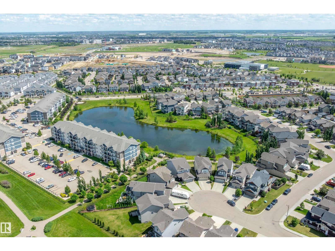
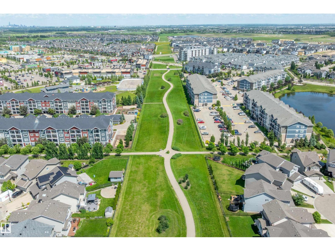
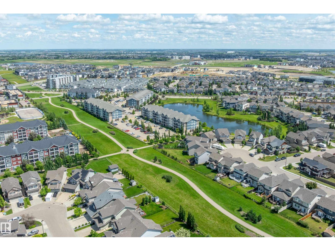
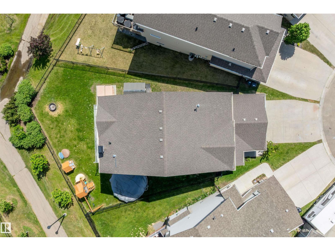
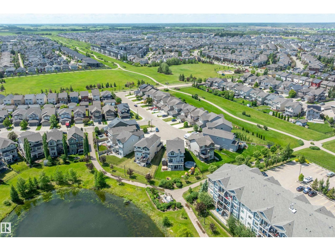
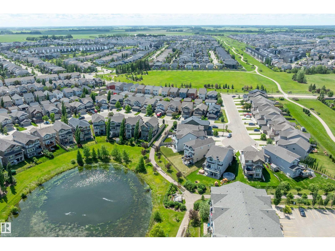
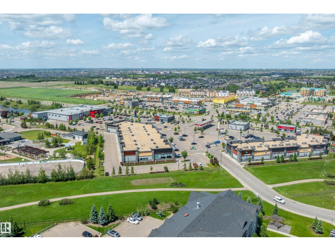
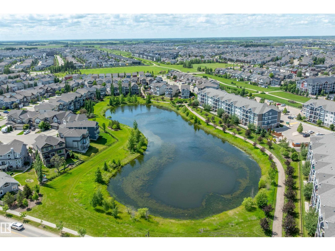
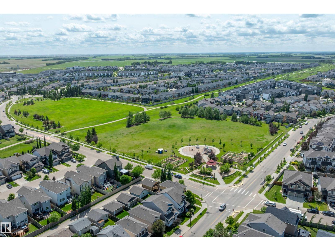
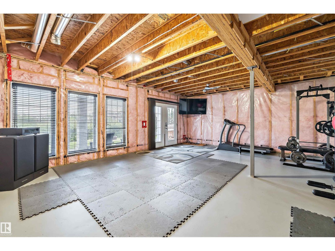
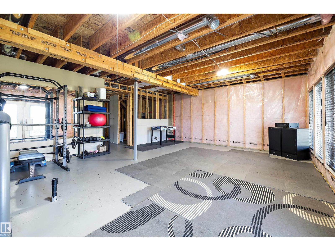
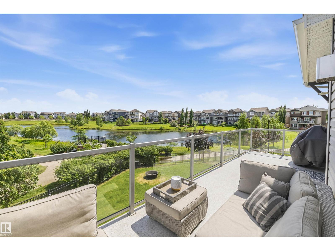
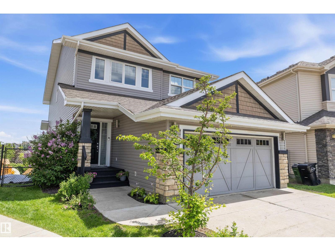
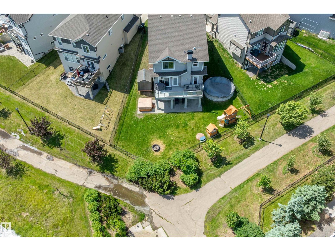
Welcome to your resort-style retreat at 3332 Cutler Cres SW in prestigious Chappelle Gardens, set on a quiet cul-de-sac backing a tranquil pond with sunrise views. The open-concept main floor offers a gourmet kitchen with espresso cabinetry, granite counters, 2025 appliances, Napoleon fireplace, and a versatile flex room with Murphy bed. Upstairs features a spacious primary bedroom with fireplace and 5-piece ensuite, plus a theater room with projector screen and 7 built-in speakers. The walk-out basement is already framed, offering an excellent head start for future development and endless possibilities to customize the space to suit your needs, subject to municipal approvals. Outdoor oasis includes a 19' pool, 6-person hot tub, firepit, and permanent 360° lighting. Heated dream garage with epoxy floors, heater, and Gladiator storage. Steps to The Social House, trails, spray park, rink, and sports courts. (id:53430)
Building
- Property Type:
- House
- Building Type:
- House
- Year Built:
- 2013
- Stories:
- 2.0
- Bedrooms:
- 4
- Bathrooms (total):
- 3.5 (1 half)
- Basement:
- Partially finished, Full, Walk out
Finished Areas
- Interior Size (Total):
- 2438 square feet
Interior
- Appliances:
- Washer, Refrigerator, Central Vacuum, Dishwasher, Stove, Dryer, Microwave Range Hood Combo, Storage Shed, Window Coverings, Garage door opener, Garage door opener remote(s)
Parking
- Features:
- Attached Garage, Heated Garage
Lot / Land
- Lot Size:
- 579.85 square meters
- Lot Features:
- Cul-de-sac
Exterior
- Fencing:
- Fence
Utilities & Mechanical
- Heating:
- Forced air
- Cooling:
- Central air conditioning
Views & Waterfront
- Waterfront:
- Waterfront on lake
Comfort & Security
- Fireplace(s):
- 1 Gas, Unknown
- Pool:
- Outdoor pool
Fees & Dates
- Last Modified:
- 08/10/2026 06:35:14 PM
- Status Change:
- 08/10/2026 06:25:15 PM
Association / Ownership
- Common Interest:
- Freehold
Room Dimensions
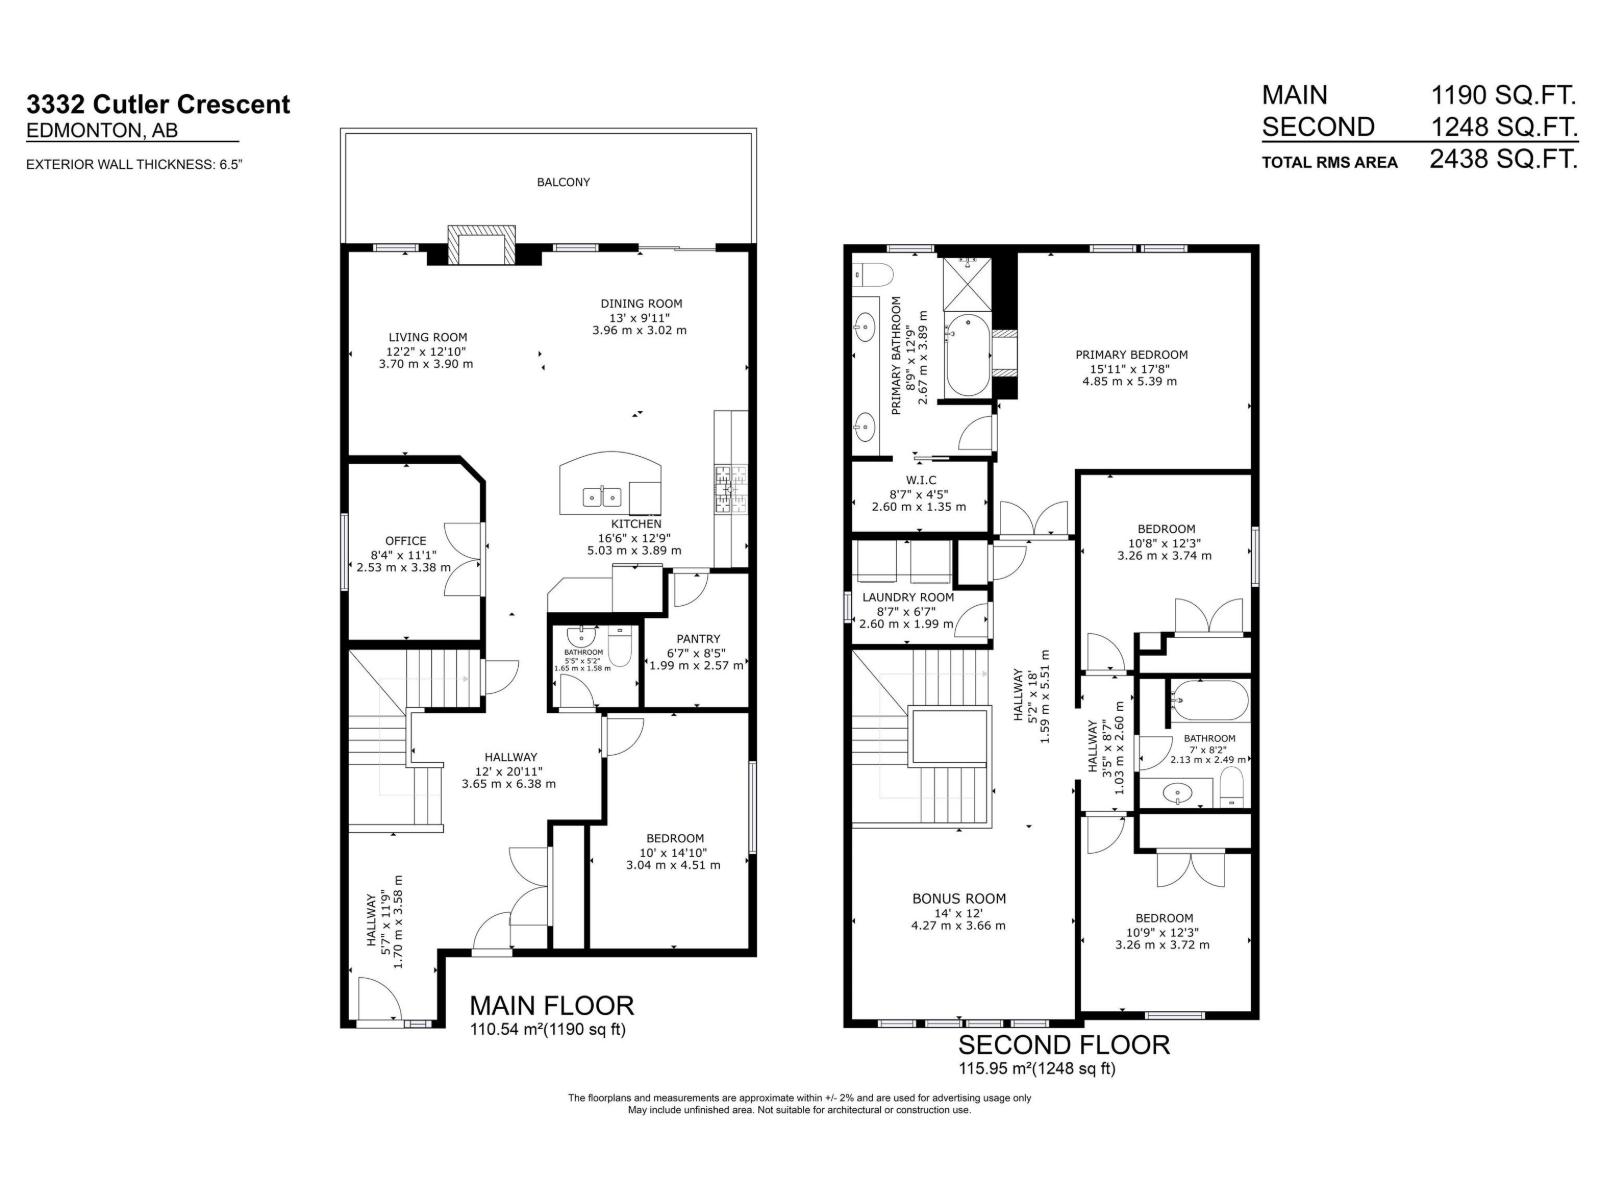
| Room | Level | Size |
|---|---|---|
| Living room | Main level | 4.8 x 3.92 |
| Dining room | Main level | 2.37 x 3.1 |
| Kitchen | Main level | 3.81 x 3.94 |
| Den | Main level | 2.47 x 3.32 |
| Primary Bedroom | Upper Level | 4.84 x 5.31 |
| Bedroom 2 | Upper Level | 3.19 x 3.66 |
| Bedroom 3 | Upper Level | 3.2 x 3.68 |
| Bedroom 4 | Main level | 2.98 x 4.45 |
| Bonus Room | Upper Level | 4.2 x 3.58 |
Location
Data is supplied by Pillar 9 MLS® System. Pillar 9 is the owner of the copyright in its MLS® System. Data is deemed reliable but is not guaranteed accurate by Pillar 9.
The trademarks MLS®, Multiple Listing Service® and the associated logos are owned by The Canadian Real Estate Association (CREA) and identify the quality of services provided by real estate professionals who are members of CREA. Used under license.