Real estate on your terms®
$159,000
active
228 11325 83 Street NW
Edmonton
,
AB
T5B4W5
Key Details
- MLS® Number:
- E4496234
- Building Type:
- Apartment
- Interior Size:
- 858 square feet
- Bedrooms:
- 2
- Parking Features:
- Stall
- Attached:
- Yes

Property Description
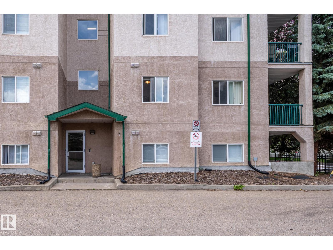
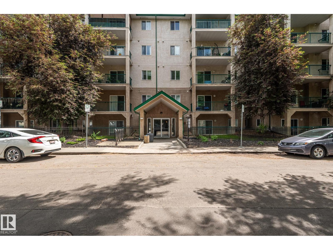
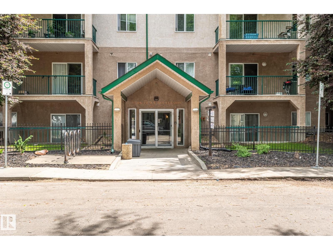
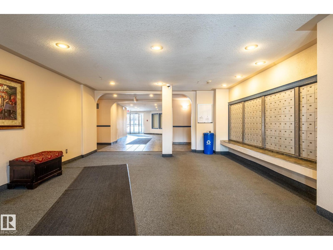
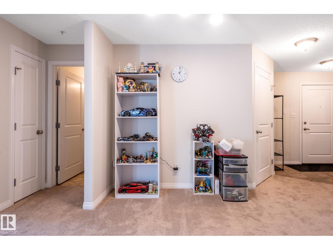
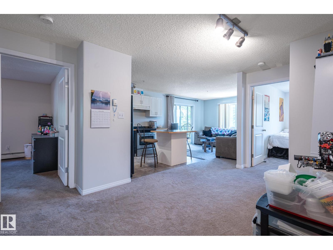
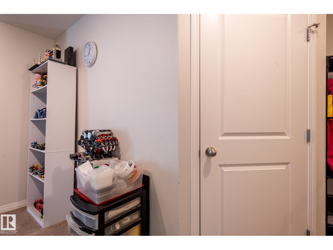
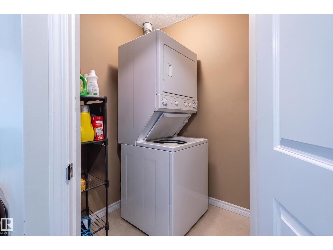
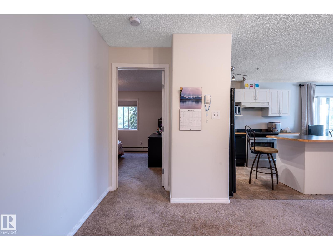
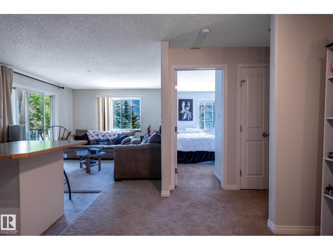
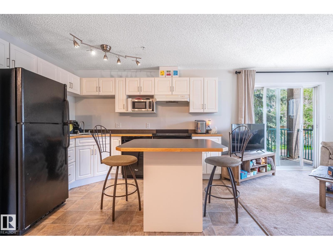
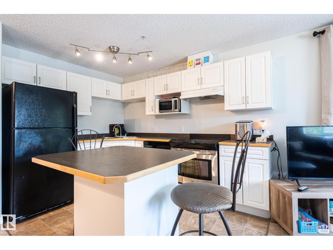
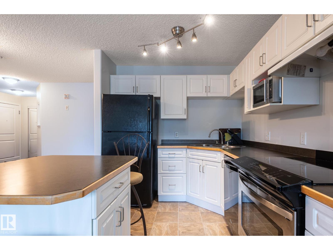
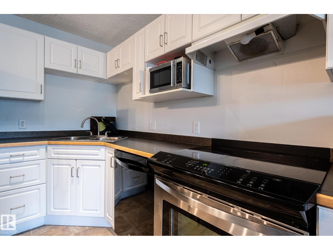
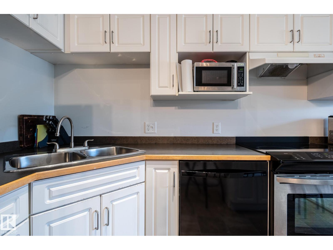
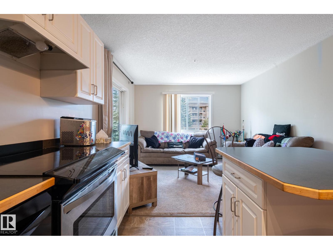
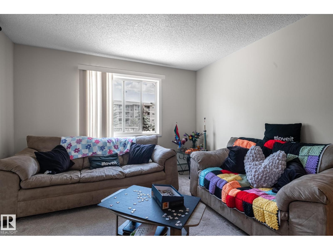
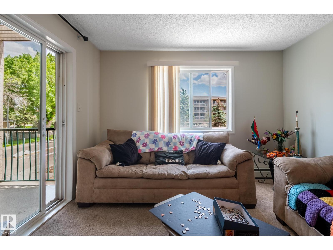
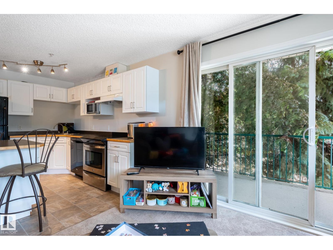
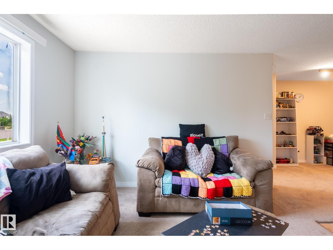
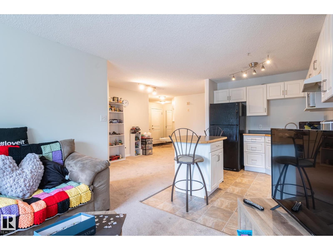
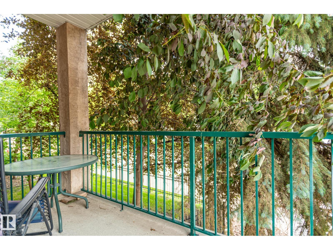
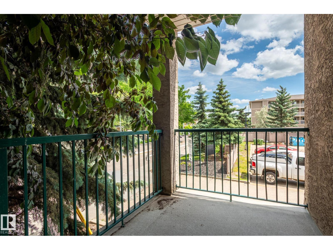
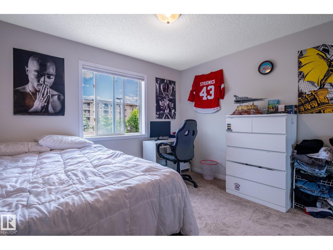
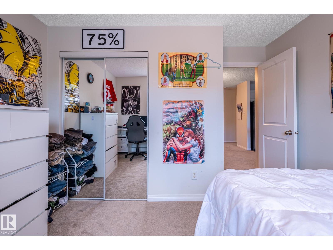
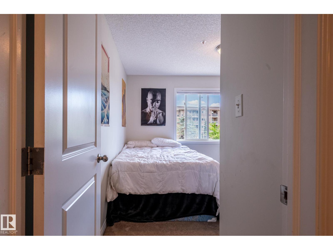
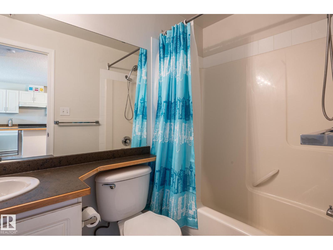
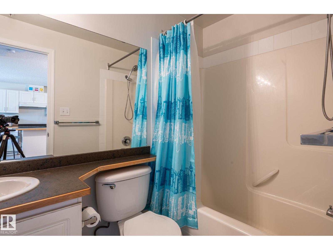
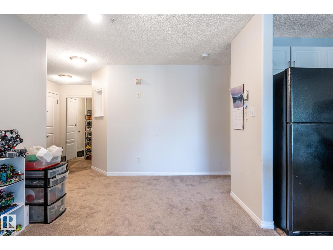
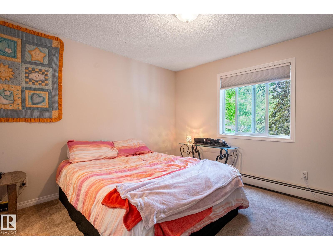
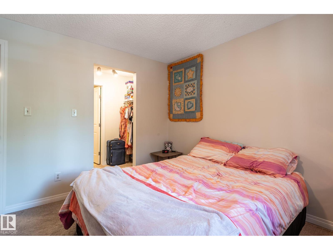
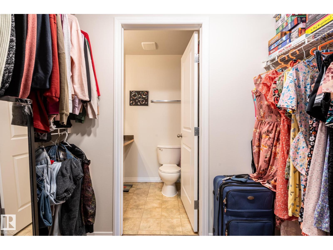
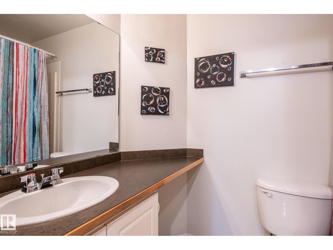
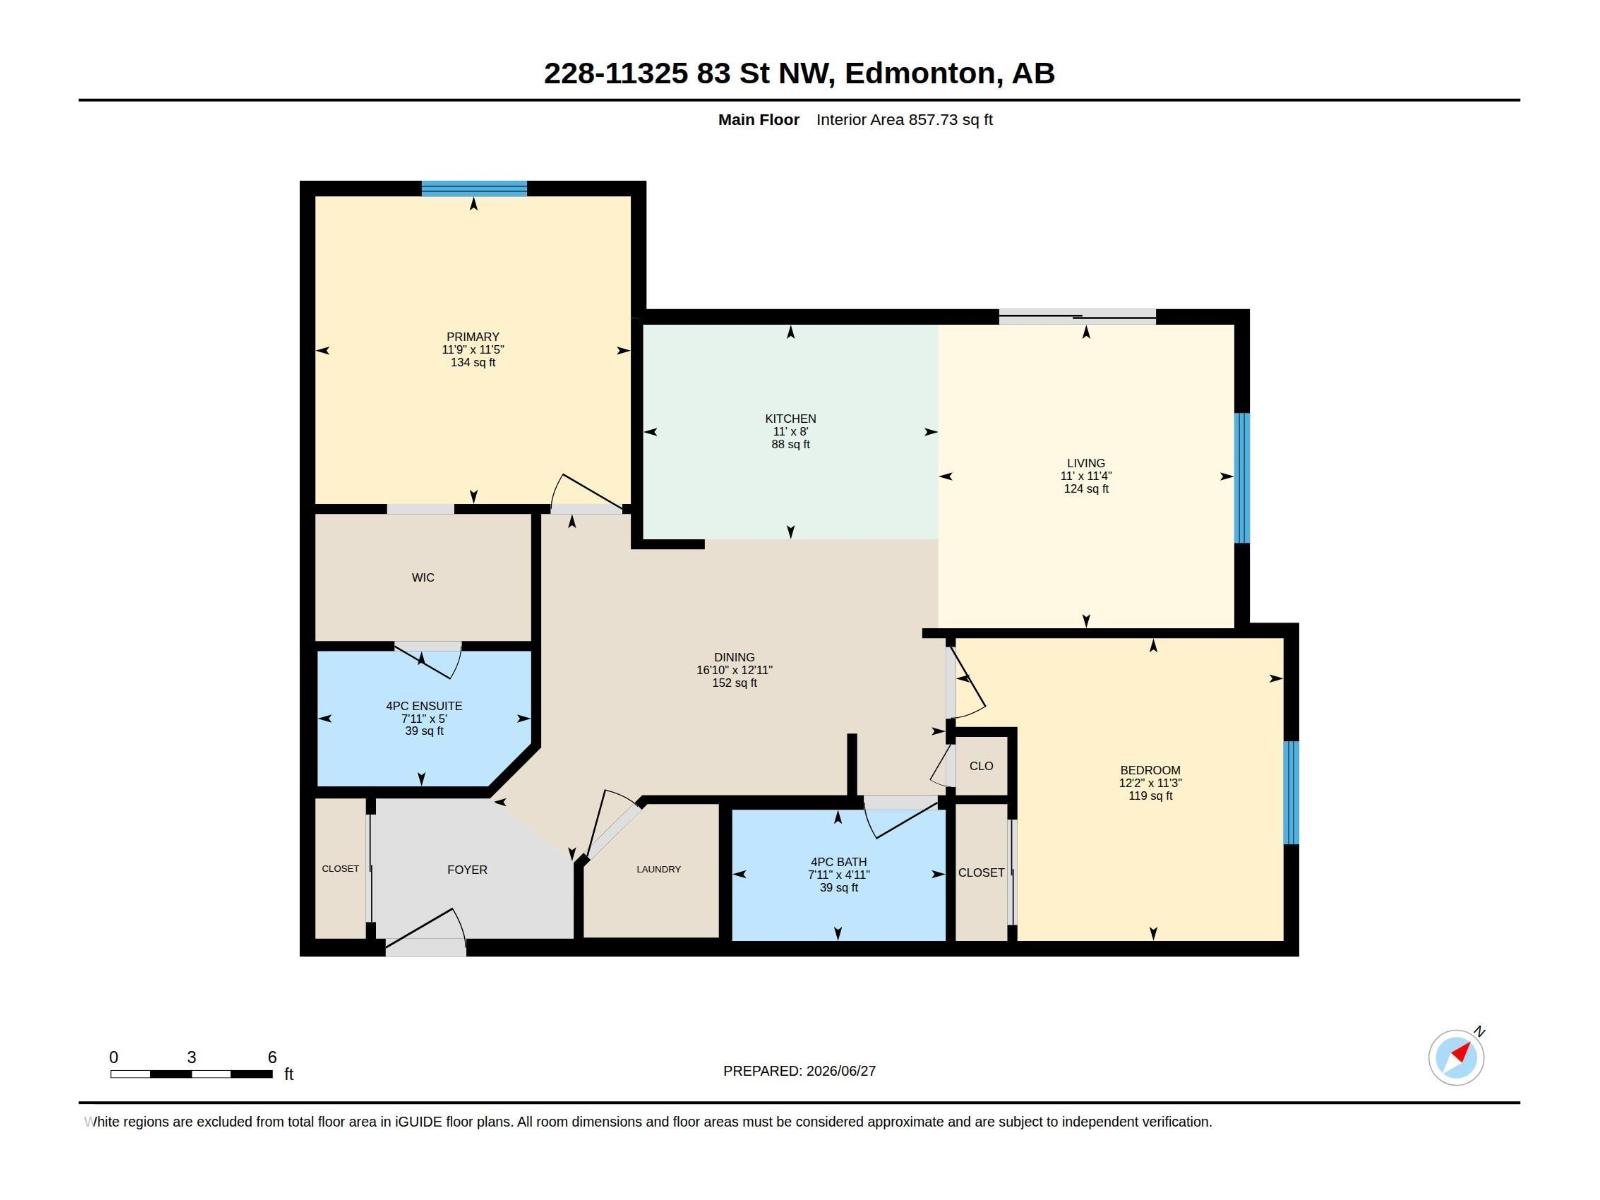
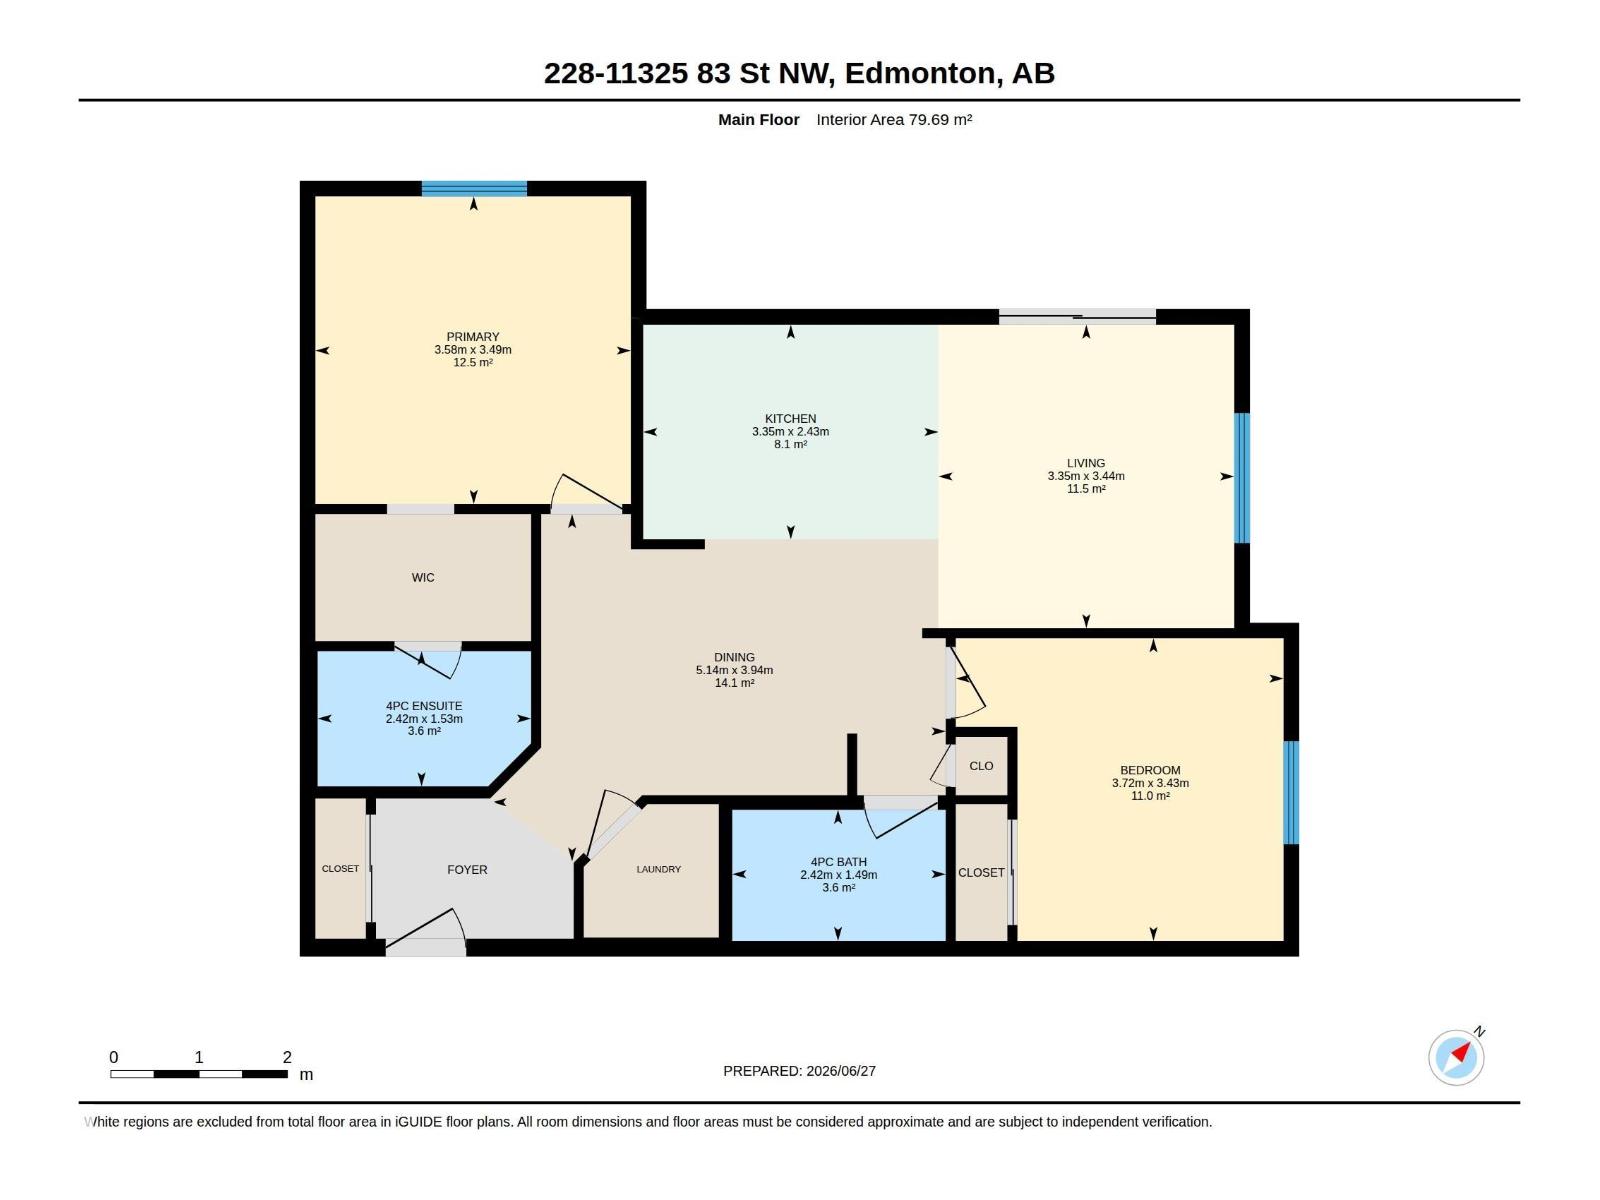
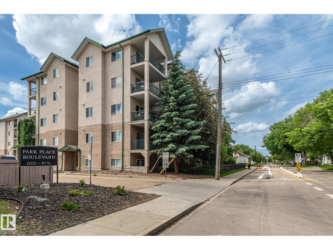
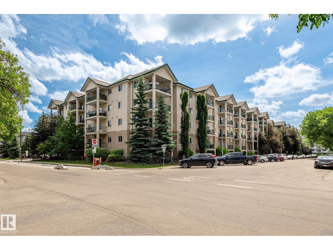
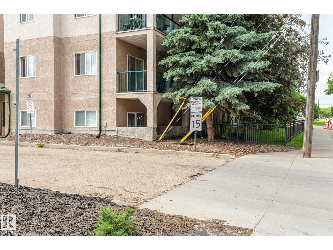
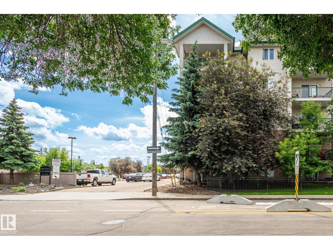
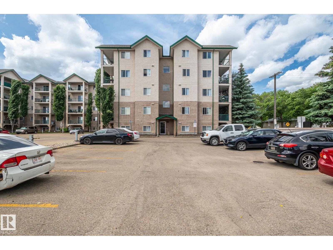
Investment Opportunity - spacious corner unit with plenty of natural light. This well cared for 2-bedroom, 2-bathroom condo is in the community of Parkdale. Kitchen has ample cupboards and an island, open concept to a dining area and patio doors that lead to a large balcony surrounded by trees providing privacy. Primary bedroom has a walk-through closet to a 4-piece ensuite. The second bedroom is on the opposite side of the living room for extra privacy. The main bathroom is situated close to the second bedroom. A laundry room with storage space complete this unit. There is 1 energized parking stall and visitor parking. Great location – close to LRT, close to downtown and all amenities. Note: some images have been virtually staged. (id:53430)
Building
- Property Type:
- Apartment
- Building Type:
- Apartment
- Year Built:
- 2004
- Bedrooms:
- 2
- Bathrooms (total):
- 2.0
- Basement:
- None
Finished Areas
- Interior Size (Total):
- 858 square feet
Interior
- Appliances:
- Washer, Refrigerator, Dishwasher, Stove, Dryer, Microwave Range Hood Combo, Window Coverings
Parking
- Features:
- Stall
Utilities & Mechanical
- Heating:
- Hot water radiator heat
Fees & Dates
- HOA/Condo Fee:
- $520
- Last Modified:
- 06/30/2026 04:15:09 PM
- Status Change:
- 06/30/2026 04:04:12 PM
Association / Ownership
- Fee:
- $520 / Monthly
- Common Interest:
- Condo/Strata
Room Dimensions
| Room | Level | Size |
|---|---|---|
| Living room | Main level | 11' x 11'4 |
| Dining room | Main level | 16'10 x 12'11 |
| Kitchen | Main level | 11' x 8' |
| Primary Bedroom | Main level | 11'9 x 11'5 |
| Bedroom 2 | Main level | 12'2 x 11'3 |
| Laundry room | Main level | - |
Location
Data is supplied by Pillar 9 MLS® System. Pillar 9 is the owner of the copyright in its MLS® System. Data is deemed reliable but is not guaranteed accurate by Pillar 9.
The trademarks MLS®, Multiple Listing Service® and the associated logos are owned by The Canadian Real Estate Association (CREA) and identify the quality of services provided by real estate professionals who are members of CREA. Used under license.