Real estate on your terms®
$575,000
active
5137 CRABAPPLE LINK LI SW SW
Edmonton
,
AB
T6X0X4
Key Details
- MLS® Number:
- E4496199
- Building Type:
- House
- Interior Size:
- 1896 square feet
- Bedrooms:
- 3
- Parking Features:
- Attached Garage
- Lot Size:
- 382.6 square meters

Property Description
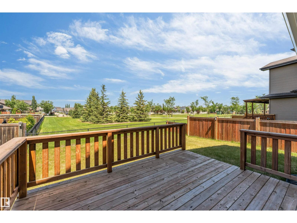
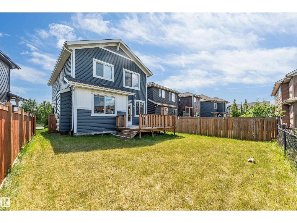
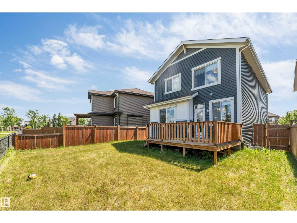
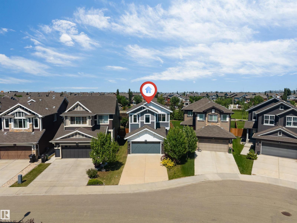
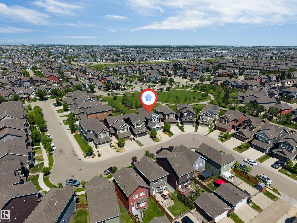
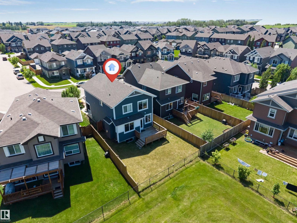
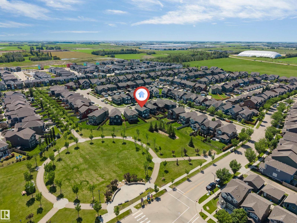
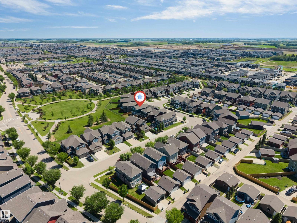
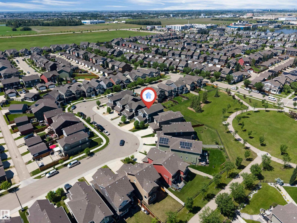
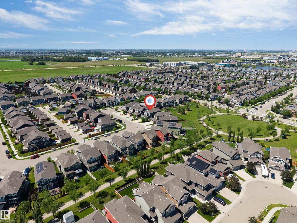
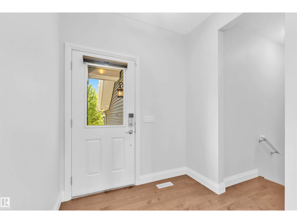
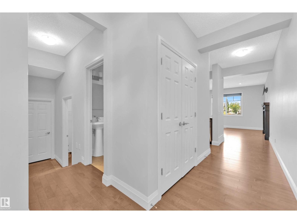
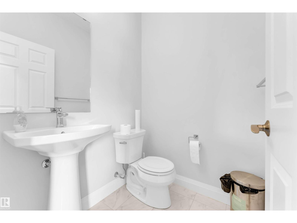
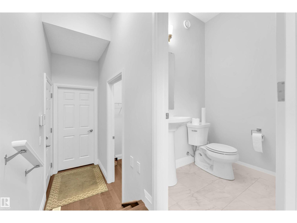
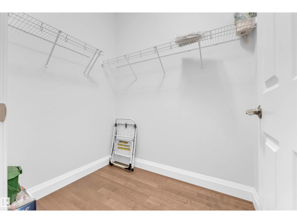
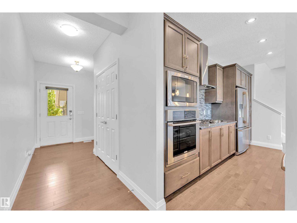
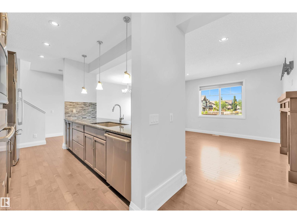
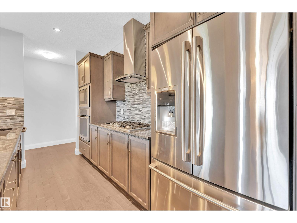
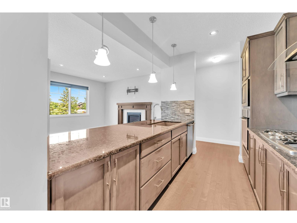
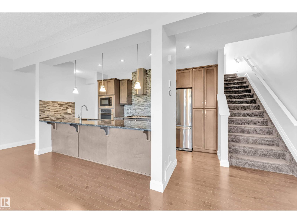
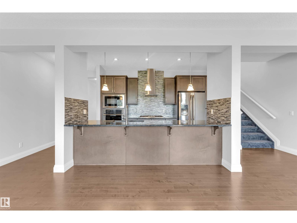
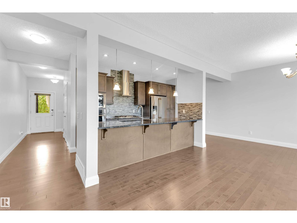
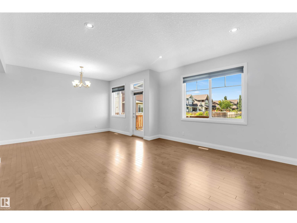
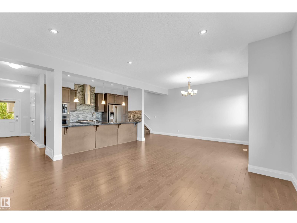
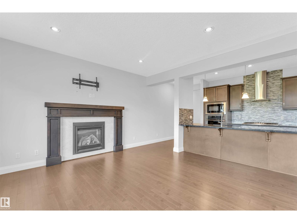
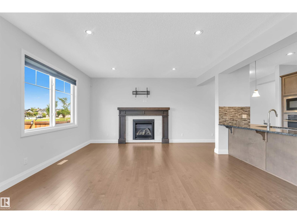
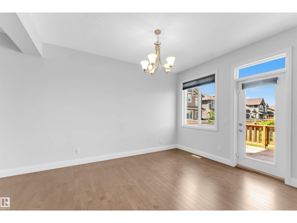
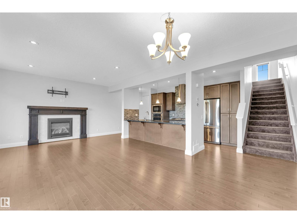
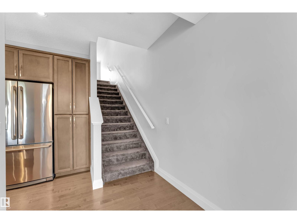
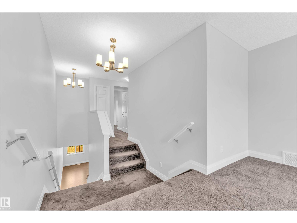
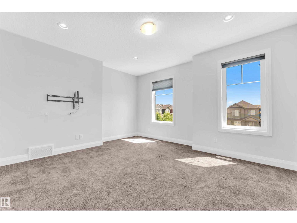
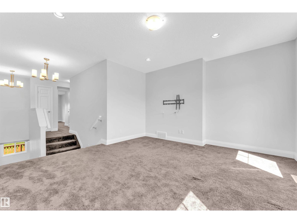
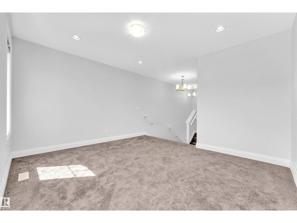
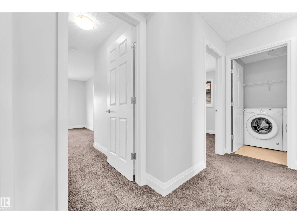
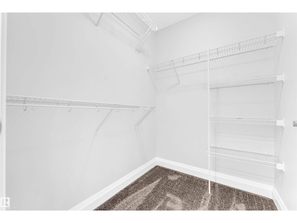
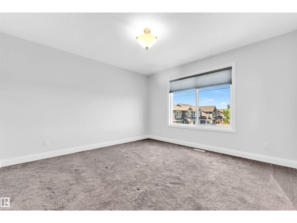
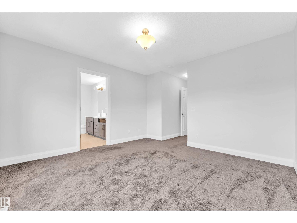
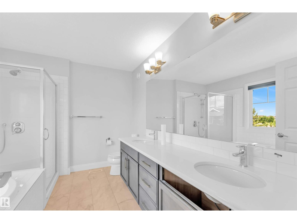
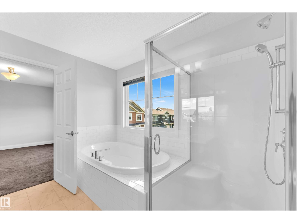
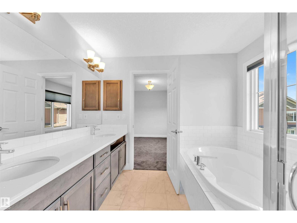
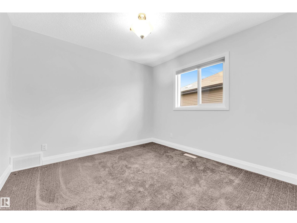
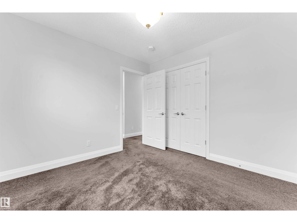
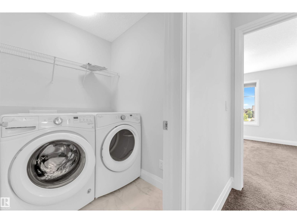
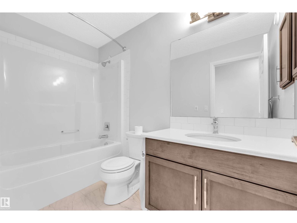
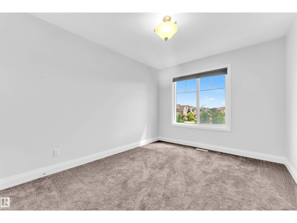
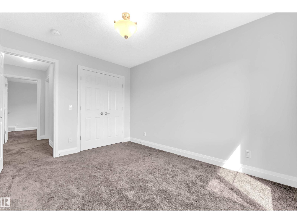
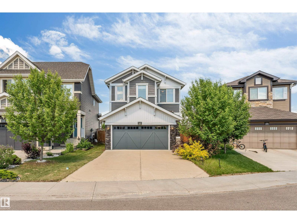
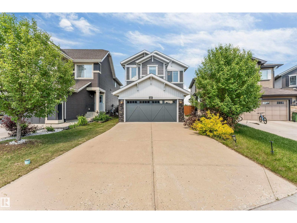
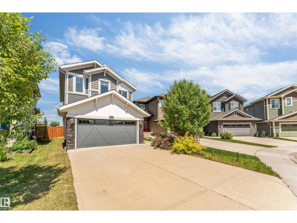
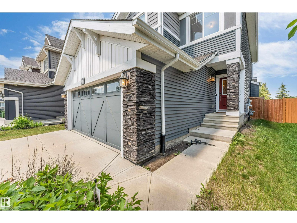
Immediate Possession Available! This beautifully maintained Jayman-built home offers nearly 1,900 sq. ft. of modern living space and backs onto a park, providing added privacy and scenic views. Situated on a regular lot with an extended double attached garage, this move-in-ready home features an open-concept layout with 9' knockdown ceilings, premium hardwood flooring, and a cozy gas fireplace. The stylish kitchen is equipped with granite countertops, an oversized island, built-in oven and microwave, and ample cabinetry. Upstairs you'll find a spacious bonus room, convenient laundry, 3 bedrooms, and 2 full bathrooms. The primary retreat includes a walk-in closet, double vanity, glass shower, and relaxing soaker tub. Additional upgrades include a high-efficiency furnace, tankless hot water system, HRV, triple-pane windows, and upgraded blinds. The unfinished basement offers endless potential for future development. A perfect blend of comfort, quality, and location—this home is a must-see! (id:53430)
Building
- Property Type:
- House
- Building Type:
- House
- Year Built:
- 2016
- Stories:
- 2.0
- Bedrooms:
- 3
- Bathrooms (total):
- 3.5 (1 half)
- Basement:
- Unfinished, Full
Finished Areas
- Interior Size (Total):
- 1896 square feet
Interior
- Appliances:
- Washer, Refrigerator, Gas stove(s), Dishwasher, Dryer, Microwave, Hood Fan, Garage door opener
Parking
- Features:
- Attached Garage
Lot / Land
- Lot Size:
- 382.6 square meters
- Lot Features:
- No Animal Home, No Smoking Home
Exterior
- Fencing:
- Fence
Utilities & Mechanical
- Heating:
- Forced air
Fees & Dates
- Last Modified:
- 06/29/2026 05:20:01 AM
- Status Change:
- 06/29/2026 05:12:25 AM
Association / Ownership
- Common Interest:
- Freehold
Room Dimensions
| Room | Level | Size |
|---|---|---|
| Living room | Main level | 15'6" x 13' |
| Dining room | Main level | 17' x 10' |
| Kitchen | Main level | 7'6" x 14'7" |
| Family room | Upper Level | 13'7" x 14' |
| Primary Bedroom | Upper Level | 18'10 x 12'3" |
| Bedroom 2 | Upper Level | 12'1" x 9'8" |
| Bedroom 3 | Upper Level | 10' x 10'4" |
Location
Data is supplied by Pillar 9 MLS® System. Pillar 9 is the owner of the copyright in its MLS® System. Data is deemed reliable but is not guaranteed accurate by Pillar 9.
The trademarks MLS®, Multiple Listing Service® and the associated logos are owned by The Canadian Real Estate Association (CREA) and identify the quality of services provided by real estate professionals who are members of CREA. Used under license.