Real estate on your terms®
$129,999
active
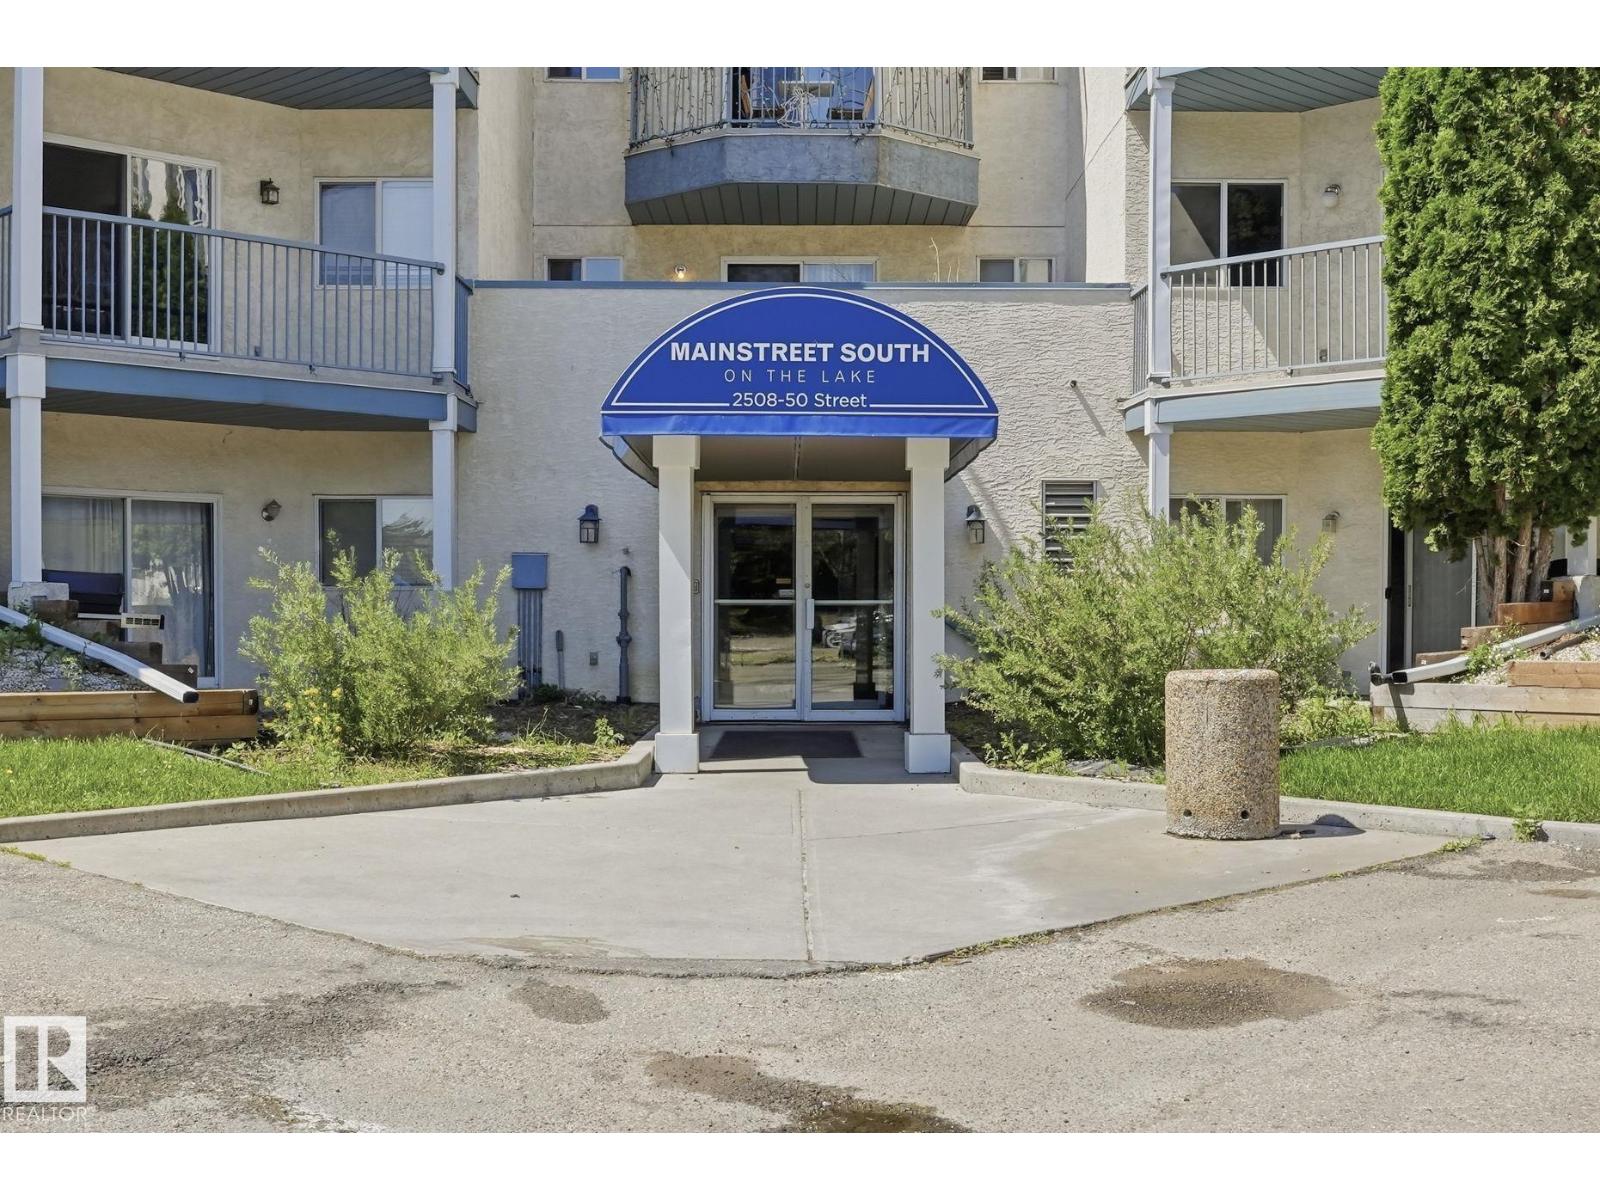
214 2508 50 Street NW
Edmonton
,
AB
T6L6X9
Key Details
- MLS® Number:
- E4496196
- Building Type:
- Apartment
- Interior Size:
- 695 square feet
- Bedrooms:
- 1
- Parking Features:
- Stall
- Lot Size:
- 79.9 square meters
- Attached:
- Yes

Property Description
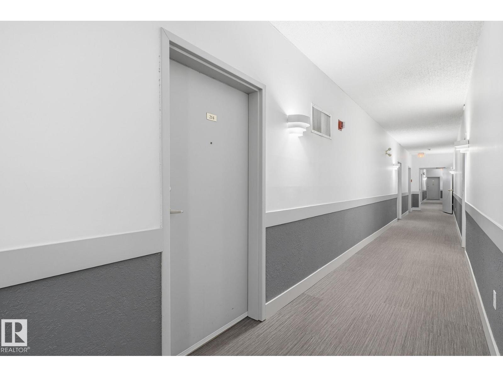
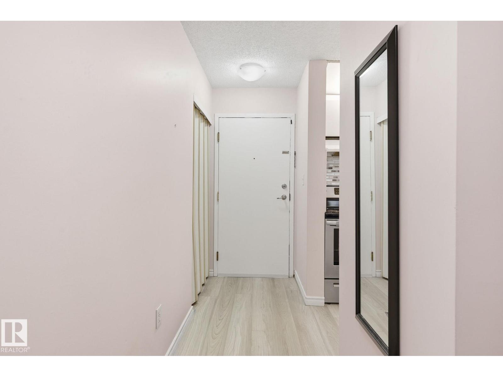
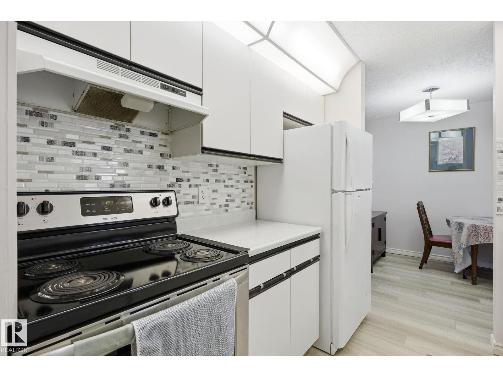
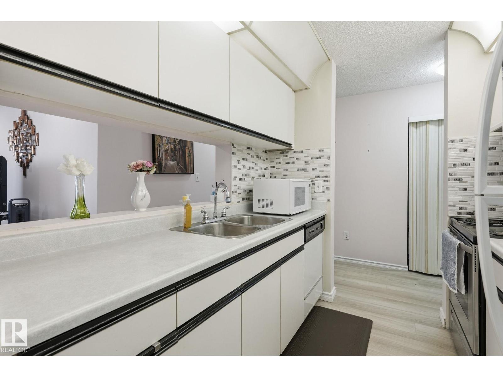
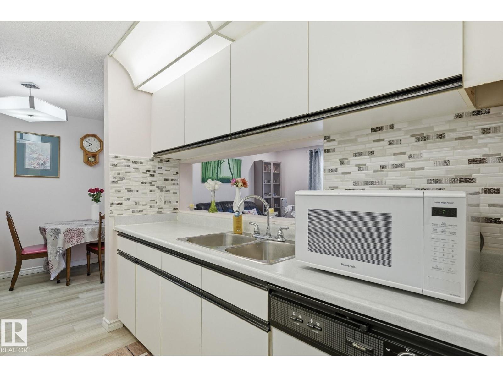
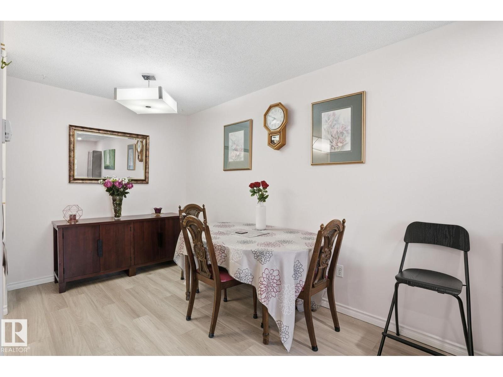
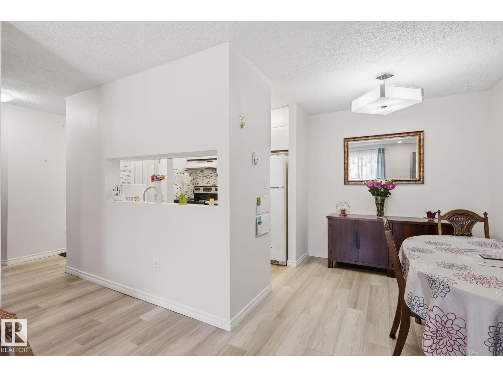
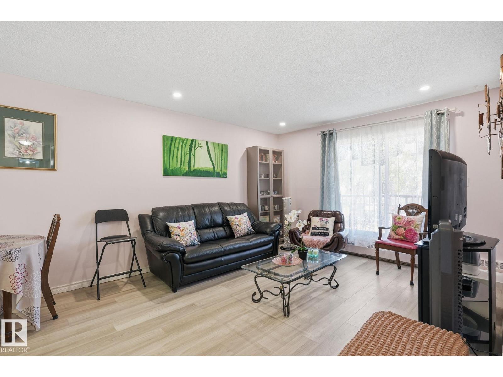
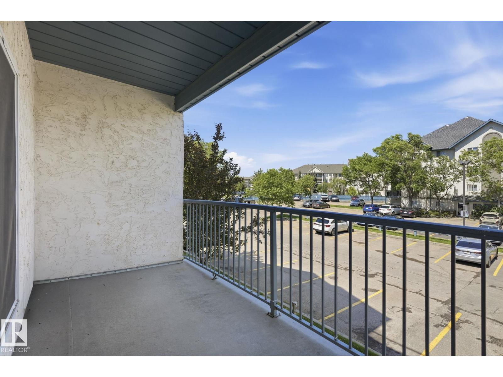
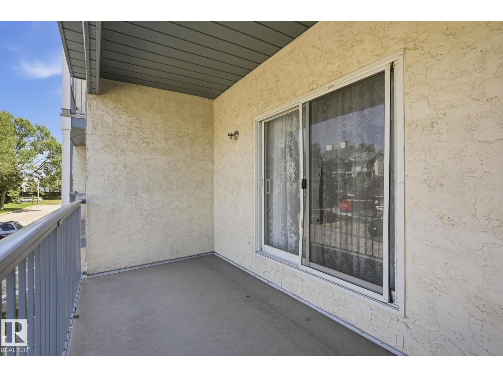
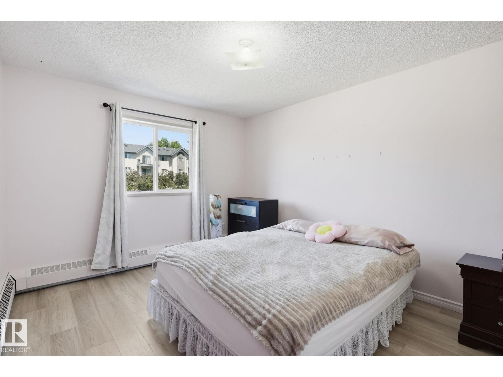
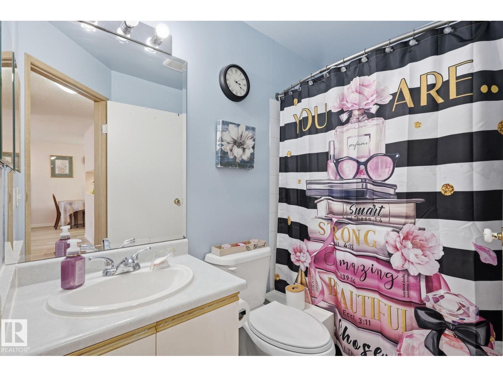
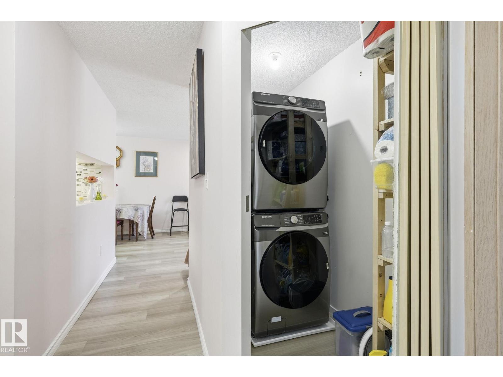
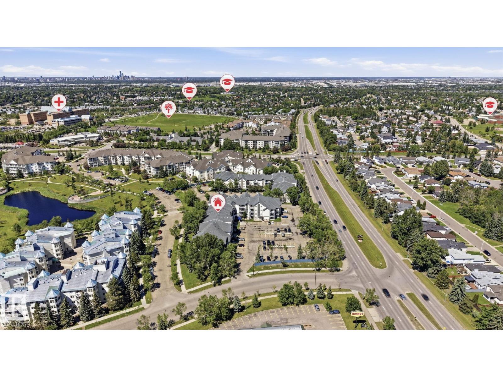
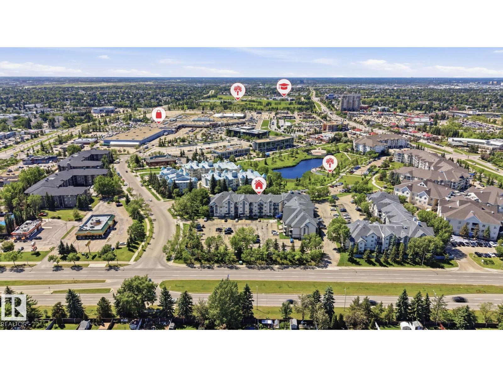
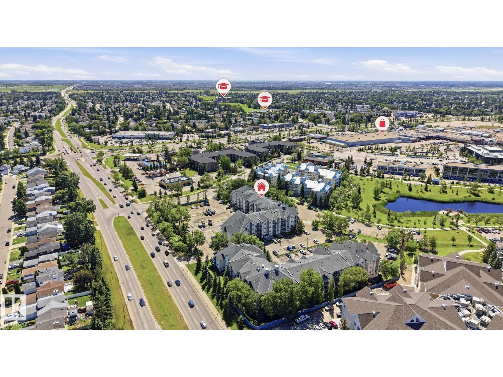
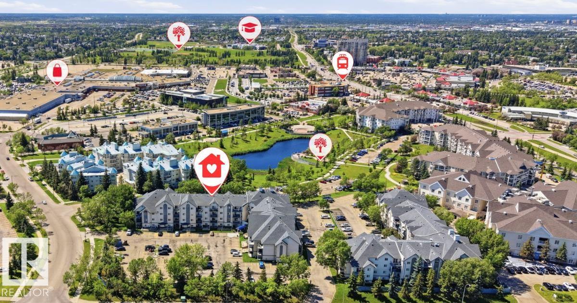
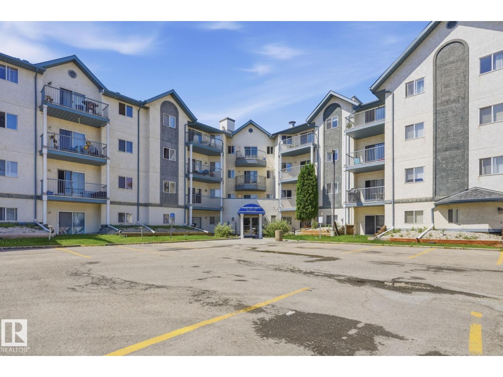
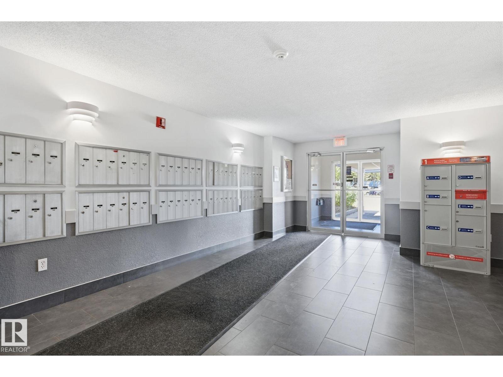
Welcome to this bright and well-maintained 1-bedroom, 1-bathroom condo in the heart of Mill Woods! Located on the second floor, this move-in-ready unit offers a functional layout, in-suite laundry, and an assigned parking stall for added convenience. Recent laminate flooring adds a modern touch, making this home both stylish and easy to maintain. Enjoy an unbeatable location just steps from the Mill Woods LRT Station, Grey Nuns Community Hospital, public transit, shopping, restaurants, parks, and everyday amenities. Whether you're a first-time home buyer, downsizer, or investor, this affordable condo offers exceptional value in one of Edmonton's most convenient communities. Don't miss your opportunity to make this your new home! (id:53430)
Building
- Property Type:
- Apartment
- Building Type:
- Apartment
- Year Built:
- 1993
- Bedrooms:
- 1
- Bathrooms (total):
- 1.0
- Basement:
- None
Finished Areas
- Interior Size (Total):
- 695 square feet
Interior
- Appliances:
- Washer, Refrigerator, Dishwasher, Stove, Dryer, See remarks
Parking
- Features:
- Stall
Lot / Land
- Lot Size:
- 79.9 square meters
- Lot Features:
- See remarks, No Smoking Home
Utilities & Mechanical
- Heating:
- Hot water radiator heat
Fees & Dates
- HOA/Condo Fee:
- $364
- Last Modified:
- 08/06/2026 12:50:01 PM
- Status Change:
- 08/06/2026 12:40:38 PM
Association / Ownership
- Fee:
- $364 / Monthly
- Common Interest:
- Condo/Strata
Room Dimensions
| Room | Level | Size |
|---|---|---|
| Living room | Main level | 4.59 x 3.6 |
| Dining room | Main level | 2.46 x 2.38 |
| Kitchen | Main level | 2.32 x 2.55 |
| Family room | Main level | - |
| Primary Bedroom | Main level | 5.33 x 3.27 |
Location
Data is supplied by Pillar 9 MLS® System. Pillar 9 is the owner of the copyright in its MLS® System. Data is deemed reliable but is not guaranteed accurate by Pillar 9.
The trademarks MLS®, Multiple Listing Service® and the associated logos are owned by The Canadian Real Estate Association (CREA) and identify the quality of services provided by real estate professionals who are members of CREA. Used under license.