Real estate on your terms®
$659,800
active
3249 Dixon Way SW
Edmonton
,
AB
T6W5K9
Key Details
- MLS® Number:
- E4496152
- Building Type:
- House
- Interior Size:
- 2048 square feet
- Bedrooms:
- 4
- Parking Features:
- Attached Garage

Property Description
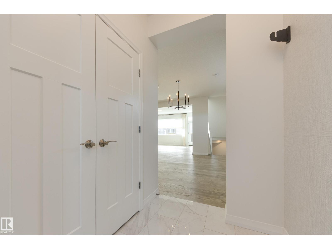
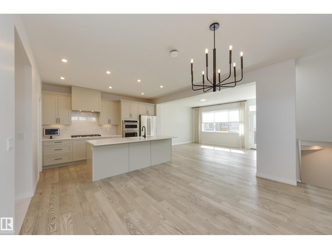
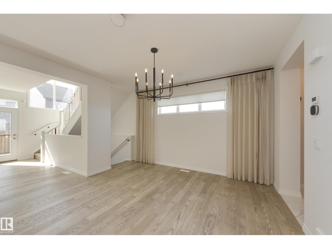
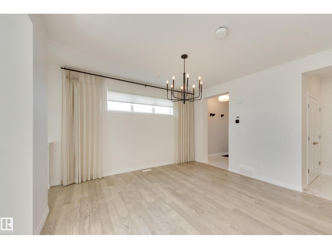
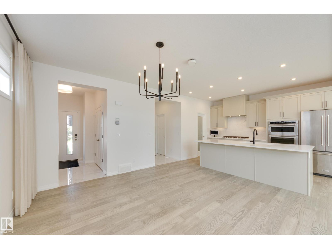
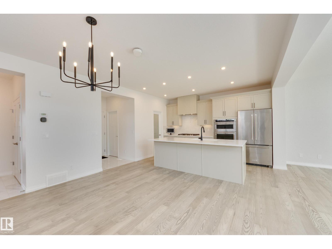
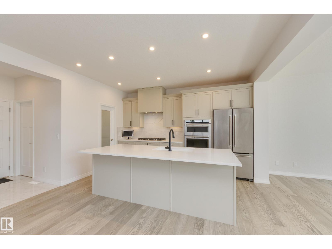
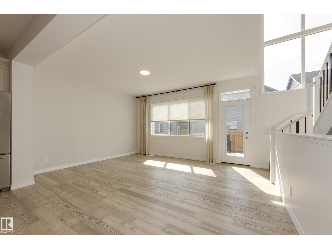
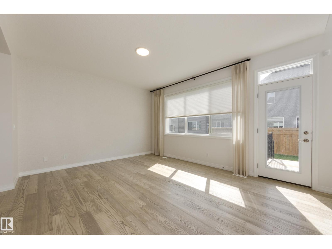
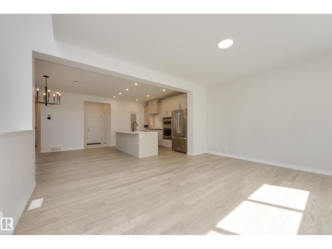
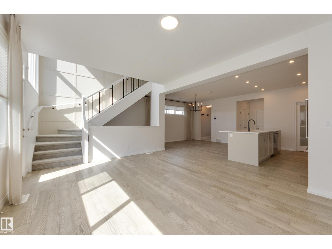
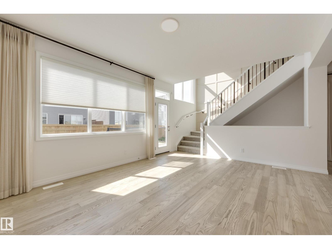
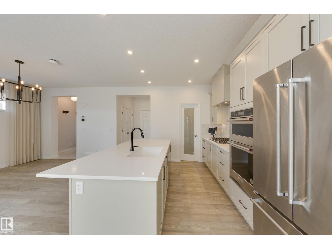
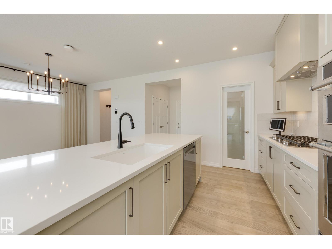
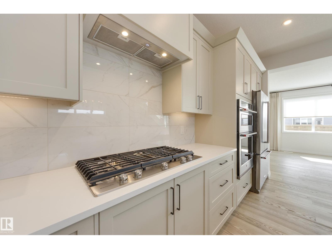
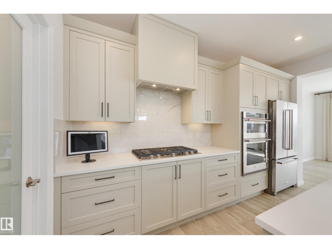
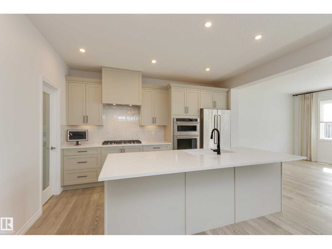
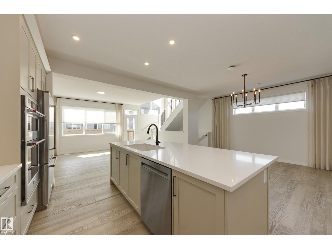
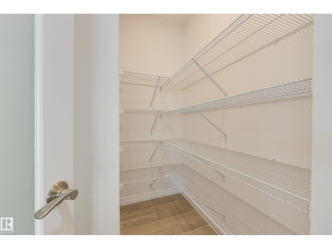
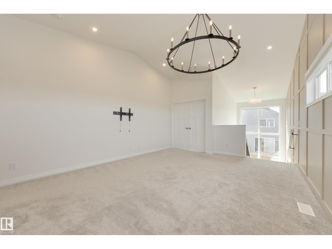
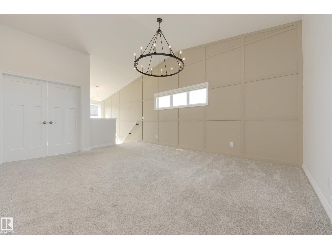
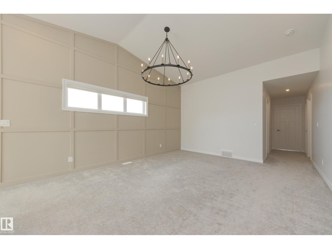
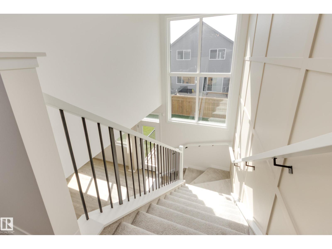
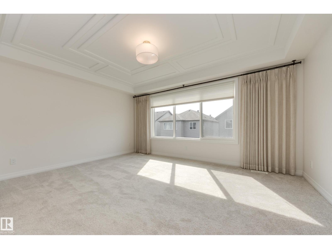
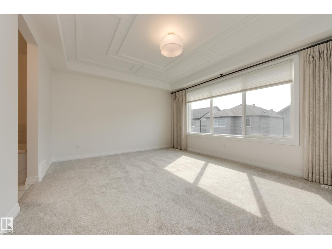
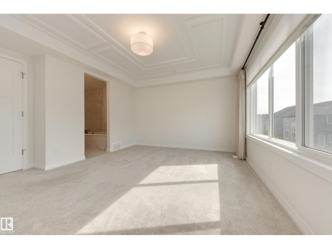
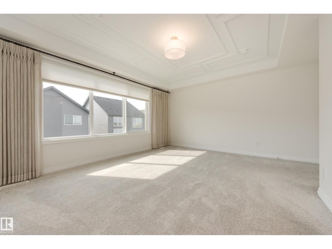
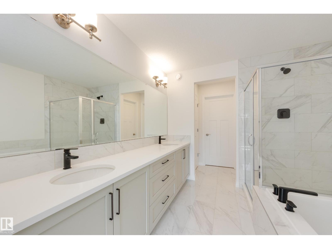
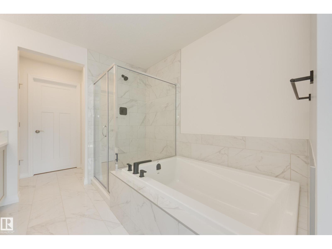
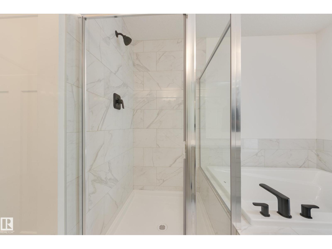
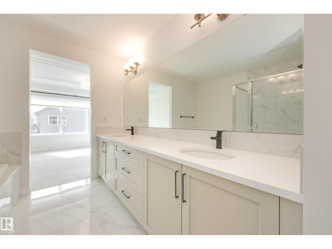
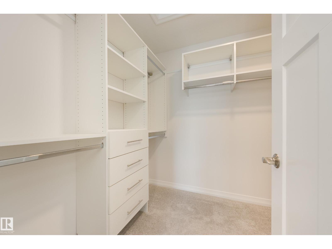
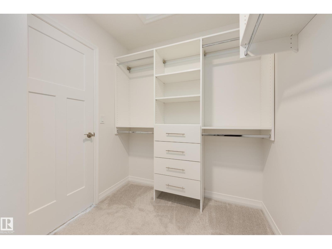
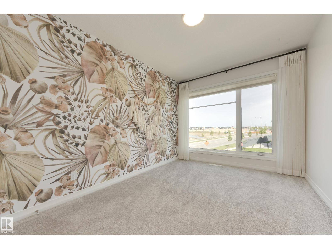
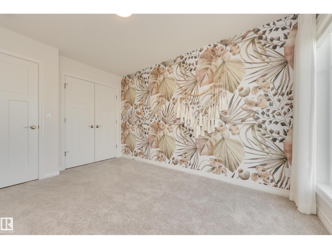
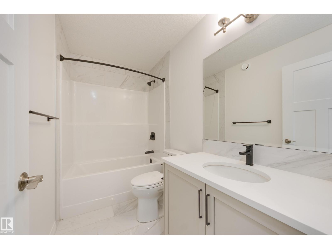
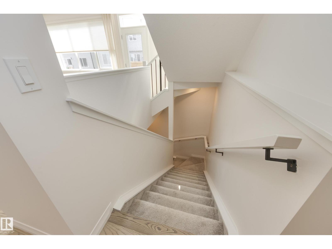
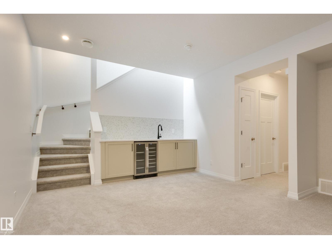
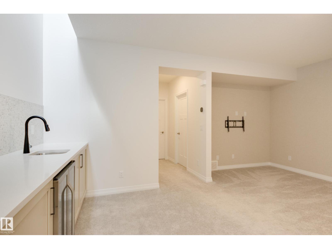
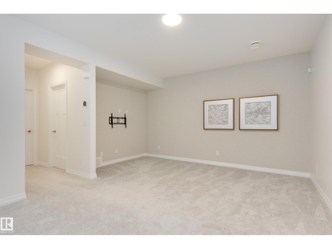
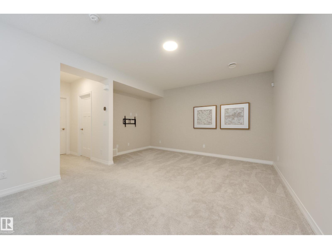
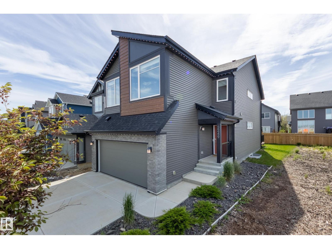
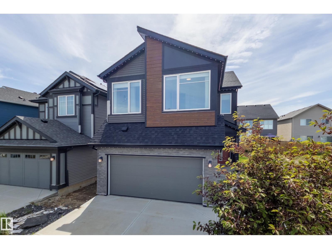
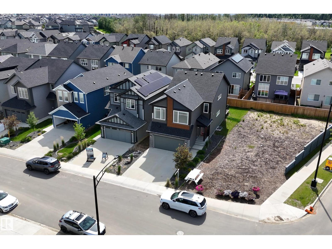
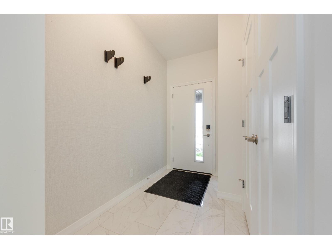
Welcome to Sayge 24, a former showhome by Jayman Built in desirable Desrochers community known for its family friendly atmosphere, walking trails, parks & nearby schools. The home is offering 2048 sq. ft plus professionally finished basement by the builder, 3+1 bedrooms & upper bonus room. Chef's kitchen with massive quartz island, open-concept layout connecting the living, dining & kitchen areas great for entertaining, high end SS appliances & walk-thru pantry. Warn engineered hardwood, 9 ft ceiling make an inviting living room. Patio door to 10'x11.5' deck, landscape & partially fenced.The primary Bedroom w/ spa ensuite with dual sink, quartz counters, shower & soaker tub. The basement with full bathroom,1bedroom, wet bar & spacious living room. Smart home w/ door camera, Alexa hub, smart switches, keyless entry, Ecobee thermostat, rear floodlight, Central AC, Tankless water heater,10 solar panels & Gemstone Soffit lightings. All window coverings included. Builder's New Home warranty effective Jan 2026. (id:53430)
Building
- Property Type:
- House
- Building Type:
- House
- Year Built:
- 2023
- Stories:
- 2.0
- Bedrooms:
- 4
- Bathrooms (total):
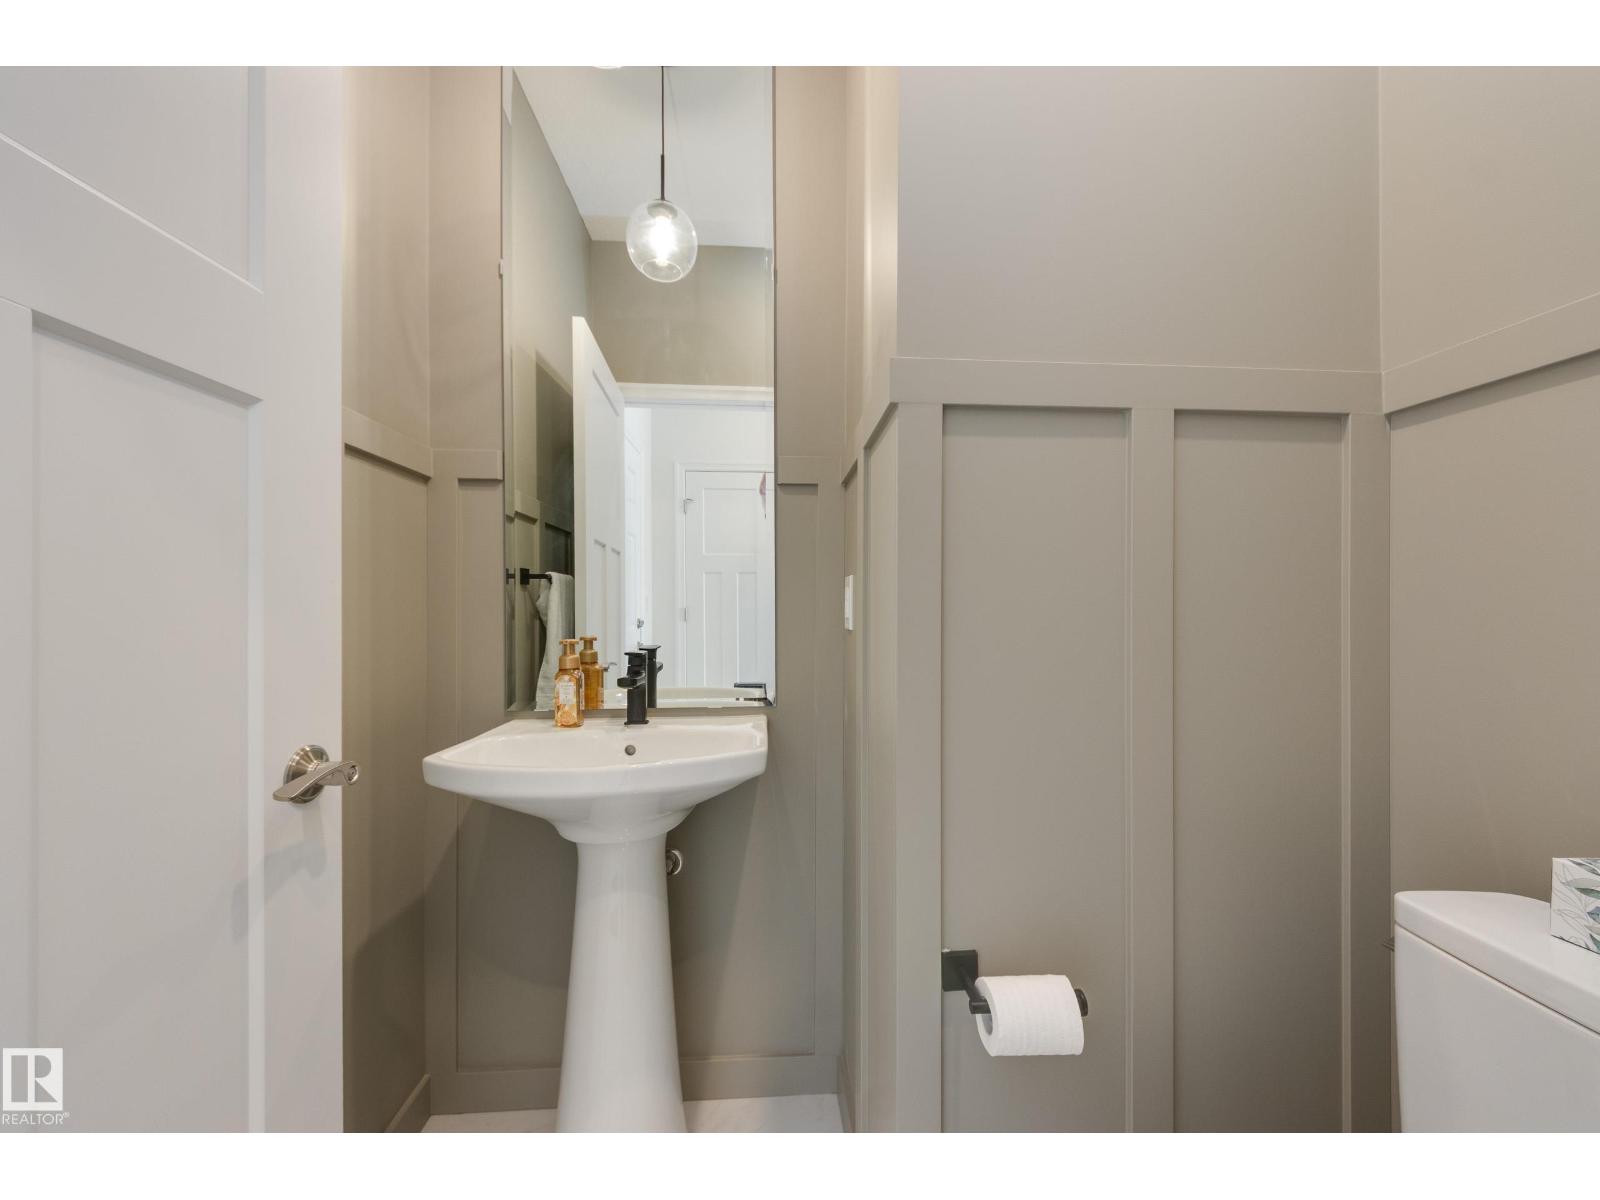
- 4.5 (1 half)
- Basement:
- Finished, Full
Finished Areas
- Interior Size (Total):
- 2048 square feet
Interior
- Appliances:
- Washer, Refrigerator, Dishwasher, Stove, Dryer, Microwave, Oven - Built-In, Hood Fan, Garage door opener
Parking
- Features:
- Attached Garage
Lot / Land
- Lot Features:
- See remarks, Wet bar, No Animal Home, No Smoking Home
Utilities & Mechanical
- Heating:
- Forced air
- Cooling:
- Central air conditioning
Comfort & Security
- Security:
- Smoke Detectors
Fees & Dates
- Last Modified:
- 08/02/2026 06:20:02 AM
- Status Change:
- 08/02/2026 06:10:48 AM
Association / Ownership
- Common Interest:
- Freehold
Room Dimensions
| Room | Level | Size |
|---|---|---|
| Living room | Main level | 14.8' x 14'8" |
| Dining room | Main level | 12.6' x 16'9" |
| Kitchen | Main level | 13.8' x 7'11" |
| Primary Bedroom | Upper Level | 13.4' x 15'4" |
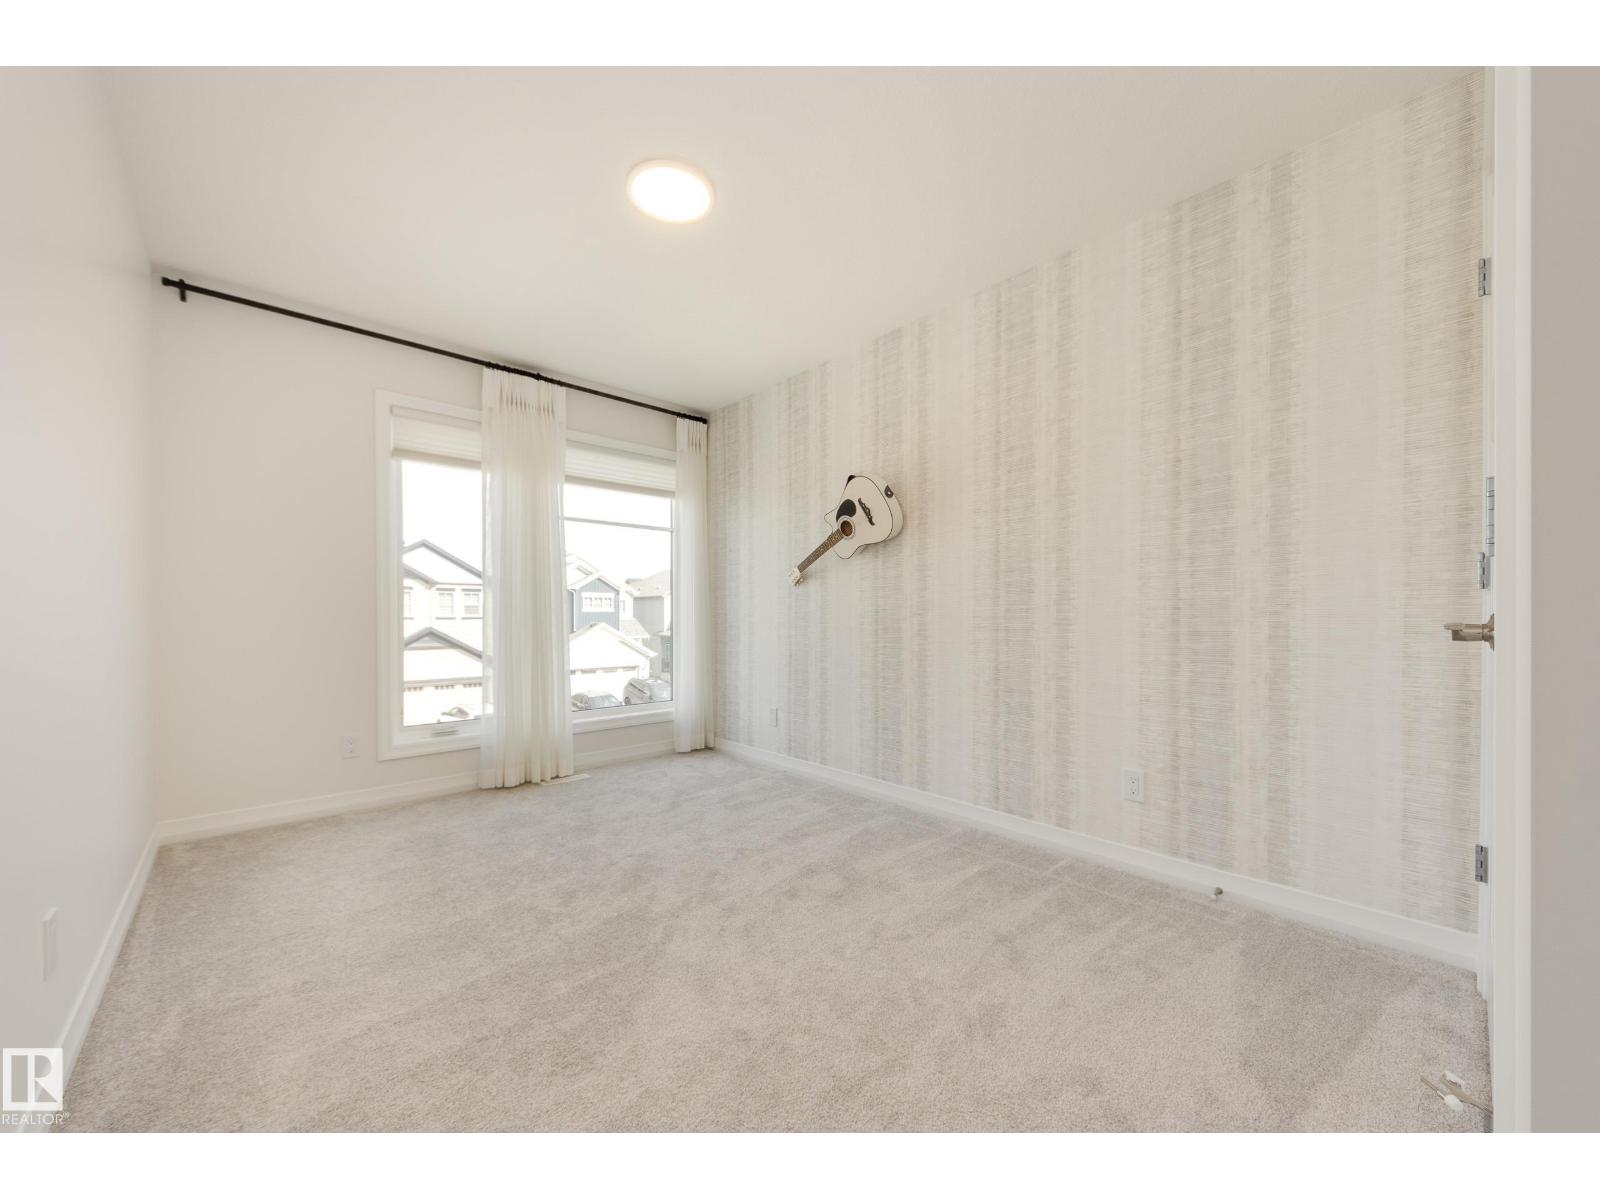
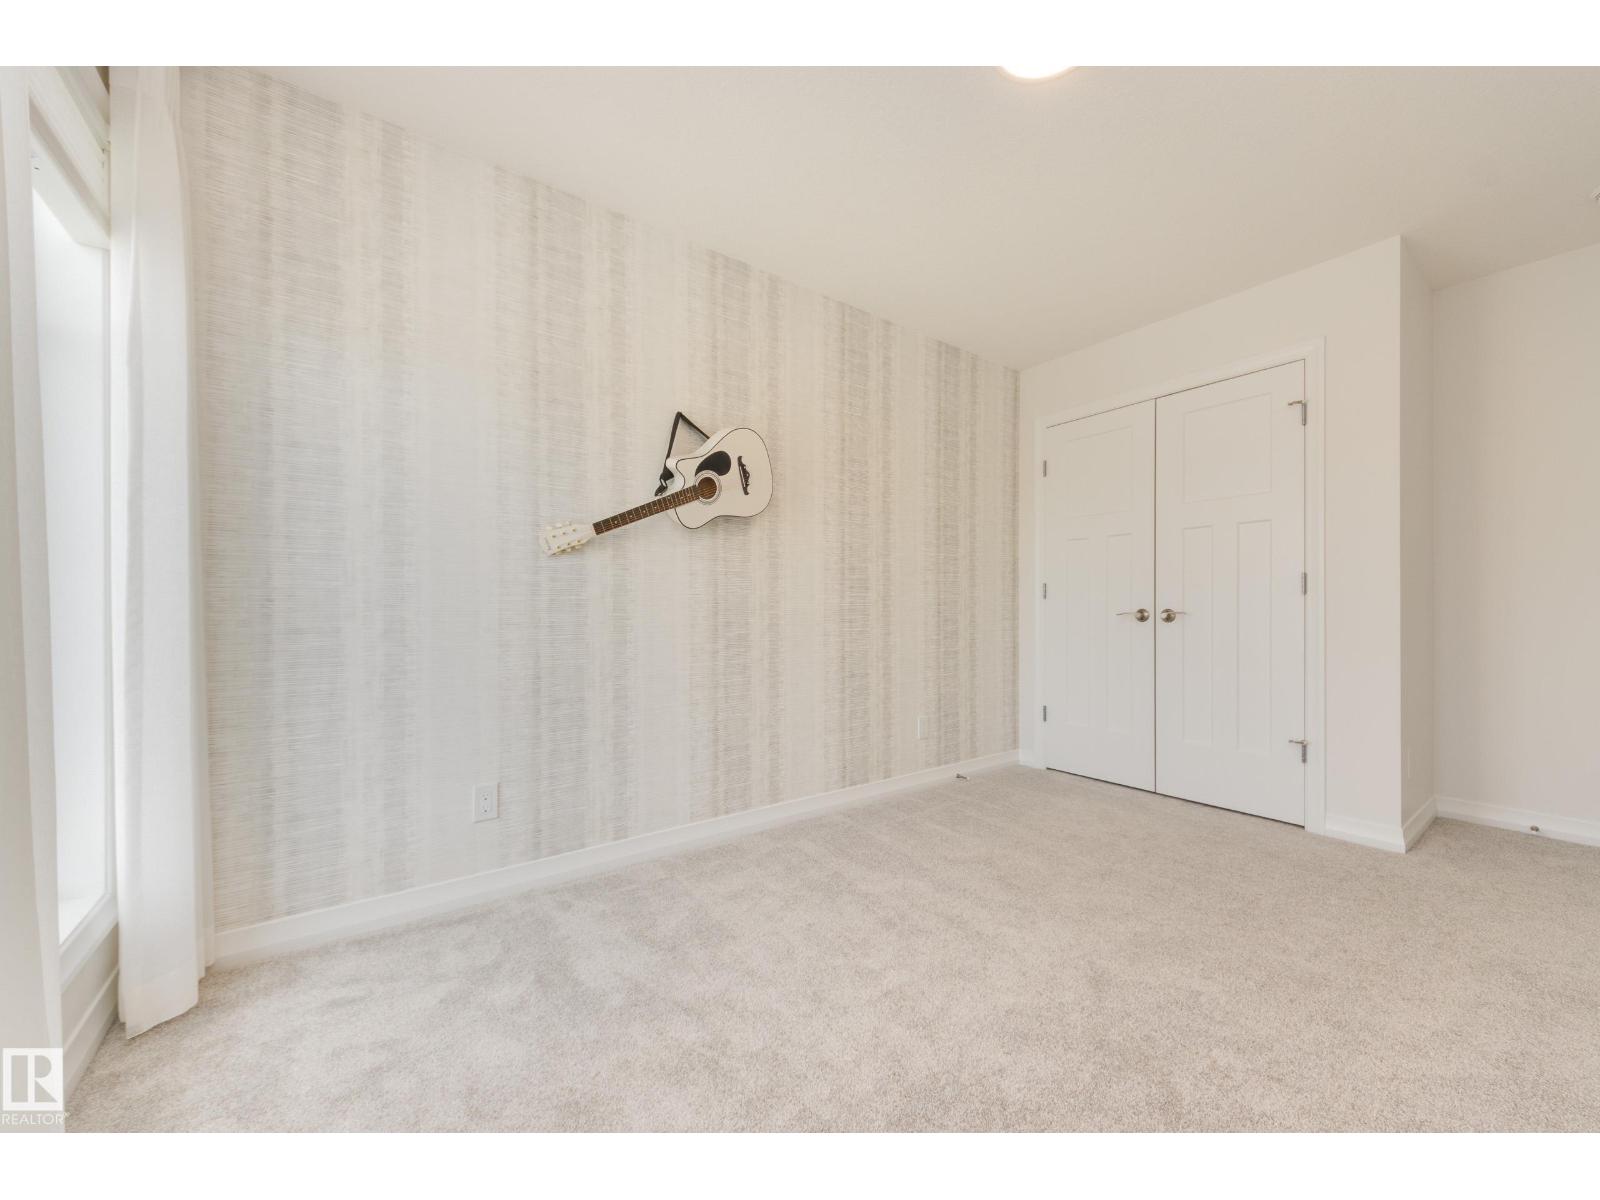
| Bedroom 2 | Upper Level | 12'10" x 9'1" |
| Bedroom 3 | Upper Level | 14'11" x 9' |
| Bedroom 4 | Basement | 11'11" x 9'3" |
| Recreation room | Basement | 14'7" x 16'4" |
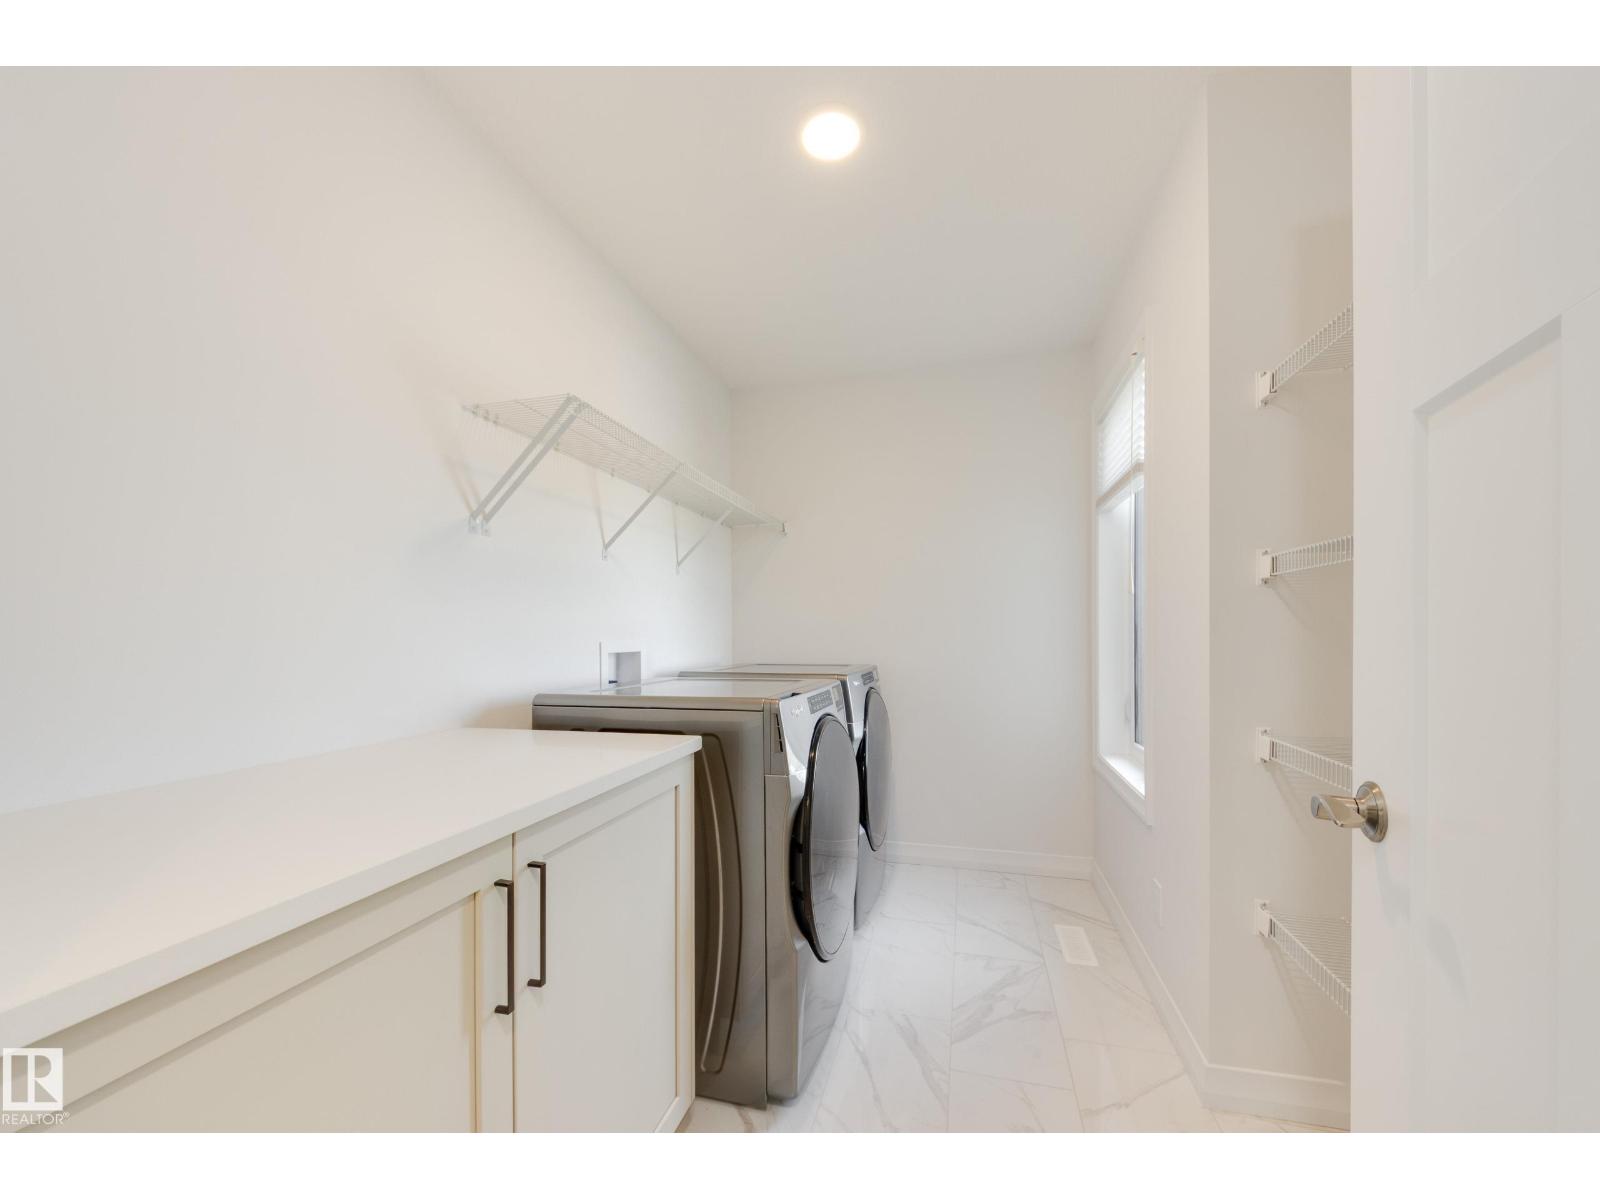
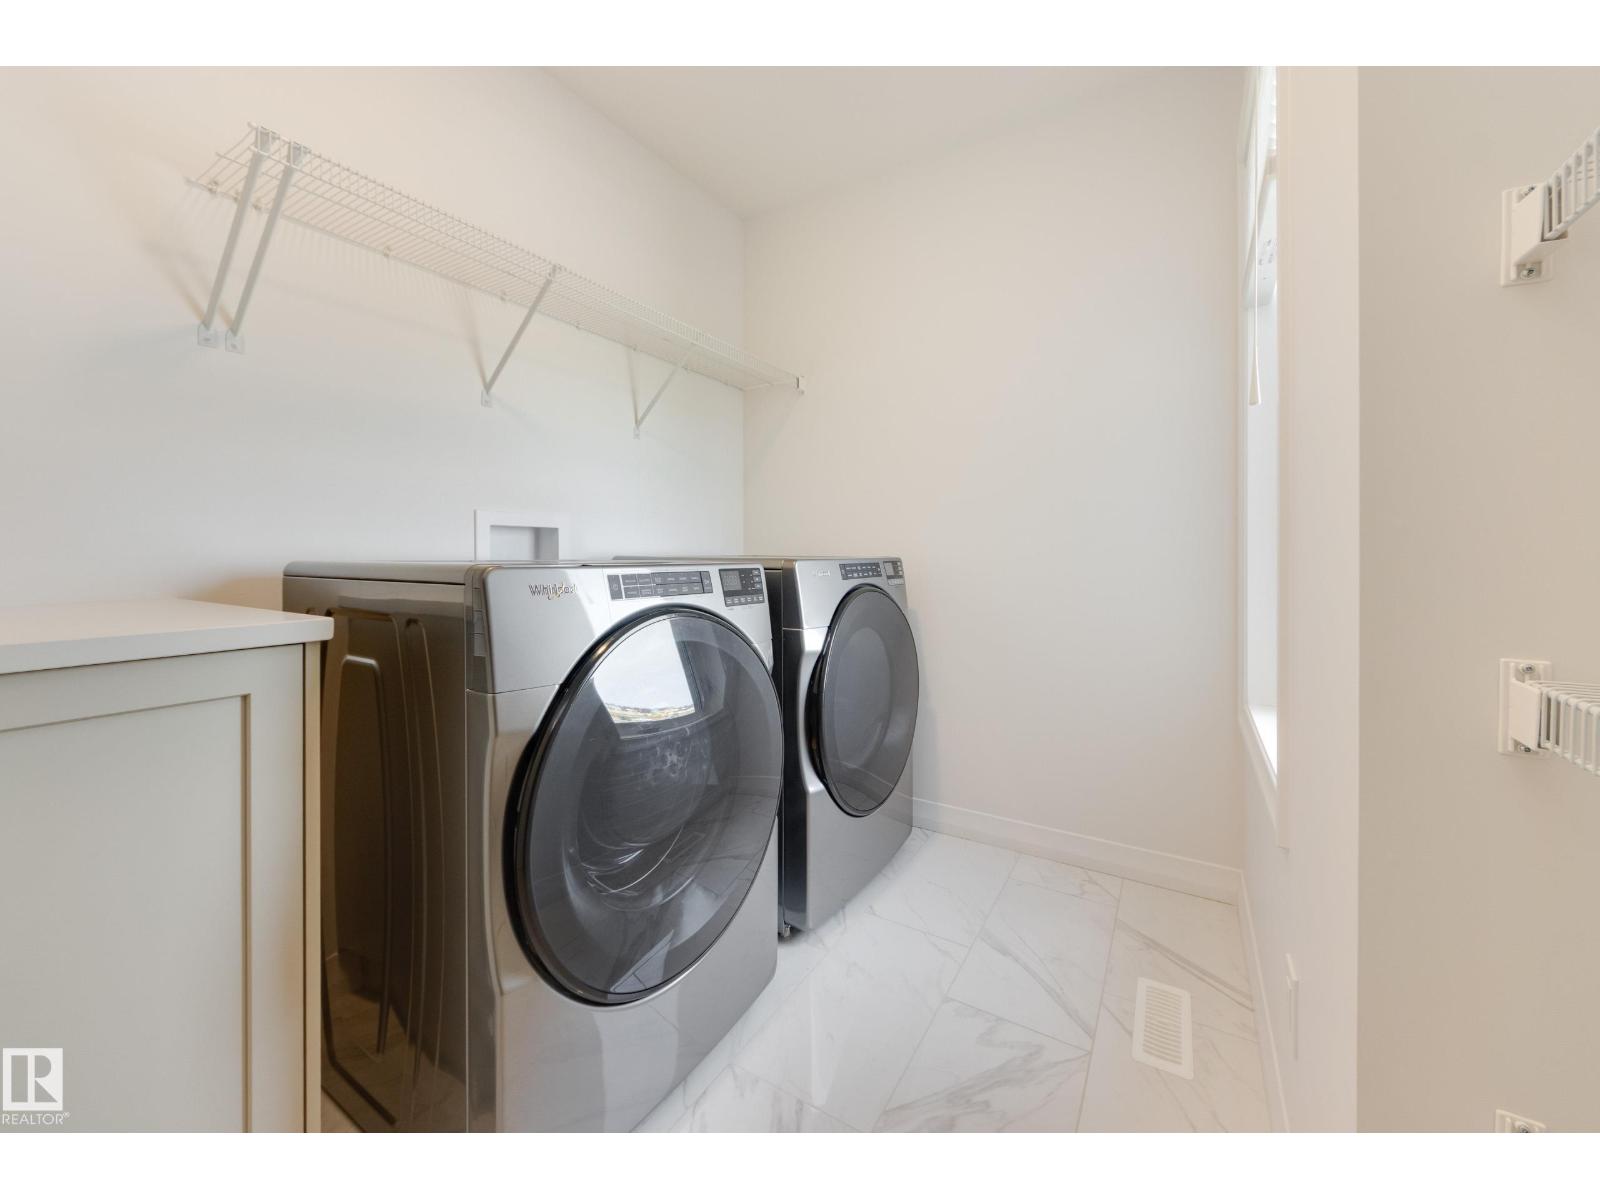
| Laundry room | Upper Level | 7'2" x 9'7" |
Location
Data is supplied by Pillar 9 MLS® System. Pillar 9 is the owner of the copyright in its MLS® System. Data is deemed reliable but is not guaranteed accurate by Pillar 9.
The trademarks MLS®, Multiple Listing Service® and the associated logos are owned by The Canadian Real Estate Association (CREA) and identify the quality of services provided by real estate professionals who are members of CREA. Used under license.