Real estate on your terms®
$888,000
active
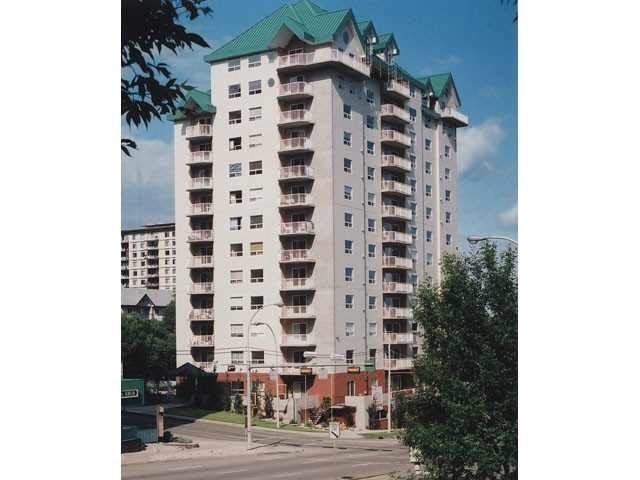
penthouse 1402 9707 105 Street NW
Edmonton
,
AB
T5K2Y4
Key Details
- MLS® Number:
- E4496133
- Building Type:
- Apartment
- Interior Size:
- 2583 square feet
- Bedrooms:
- 2
- Parking:
- 2
- Parking Features:
- Underground, Indoor, Heated Garage
- Attached:
- Yes

Property Description
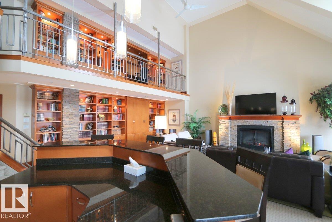
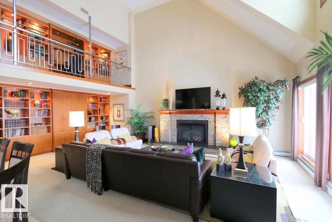
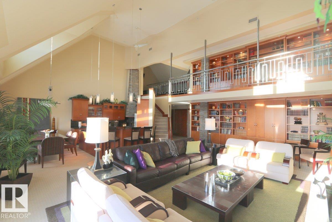
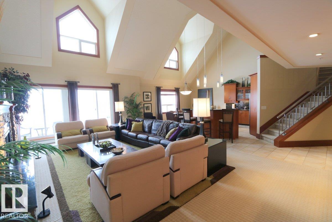
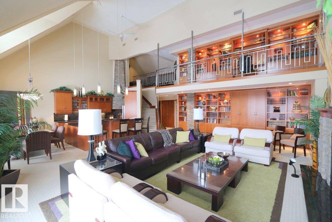
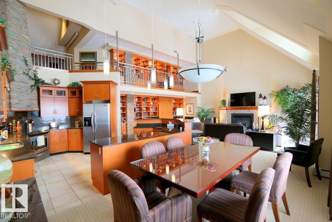
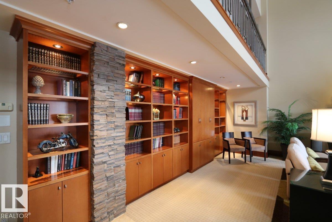
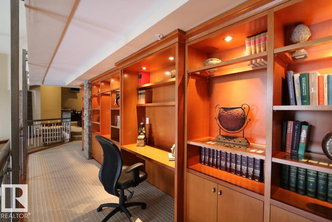
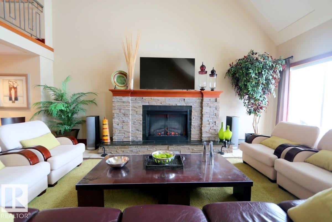
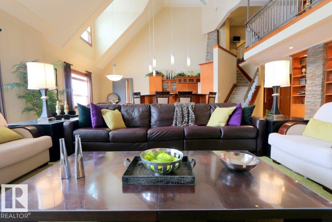
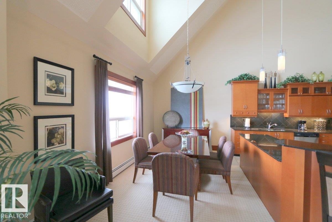
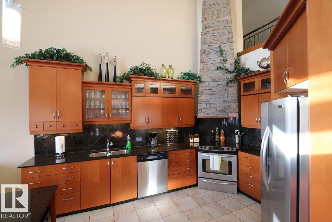
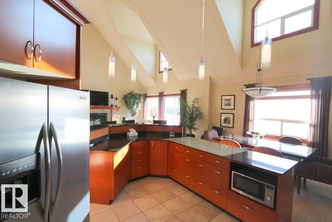
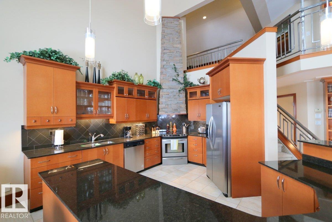
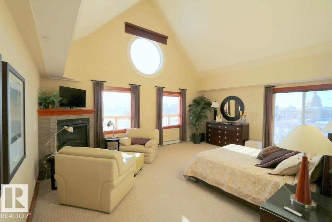
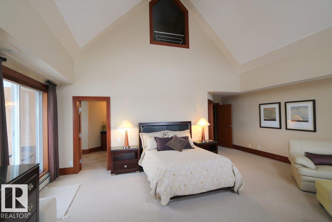
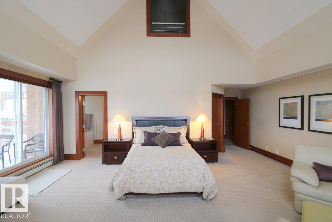
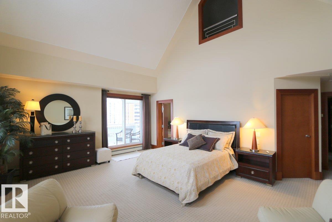
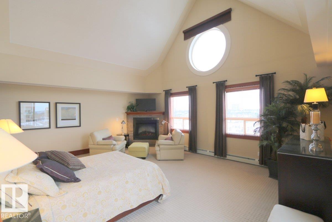
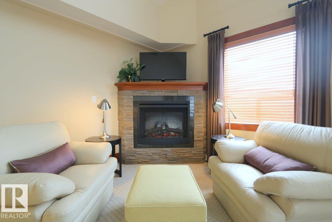
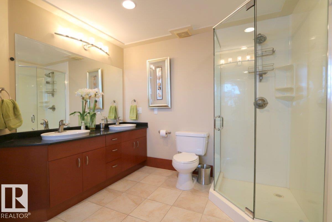
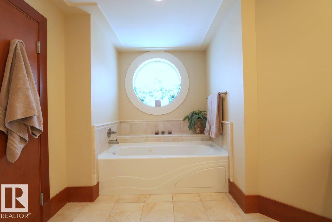
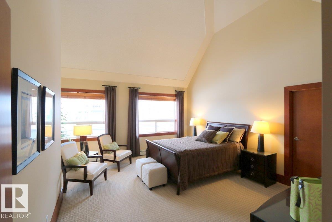
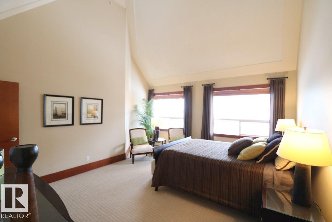
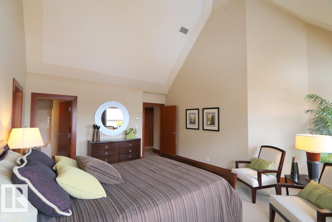
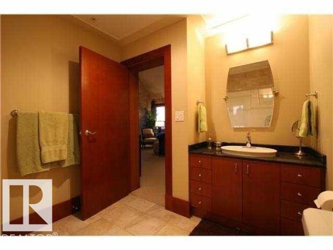
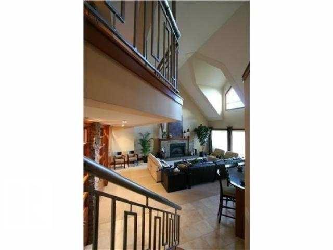
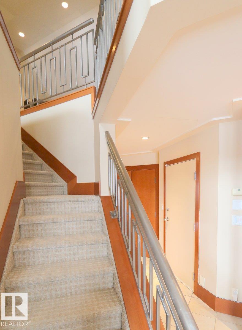
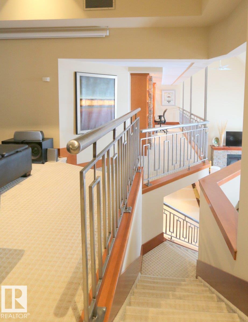
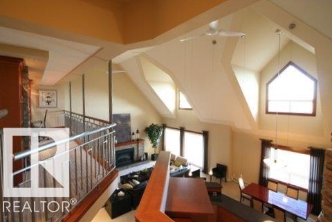
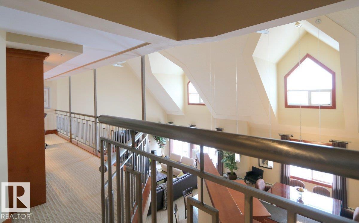
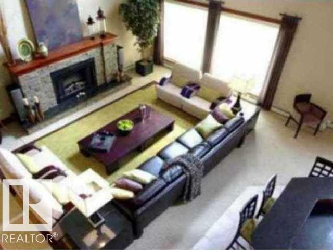
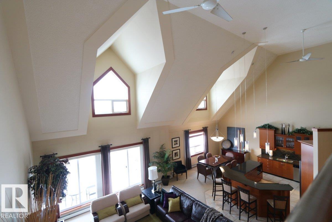
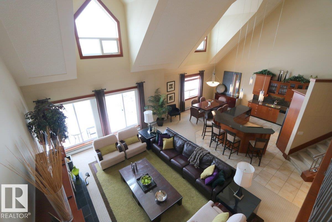
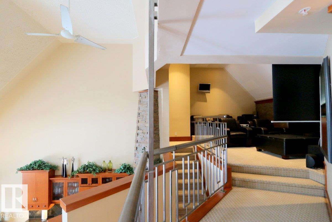
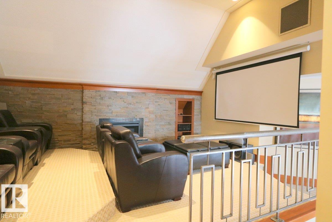
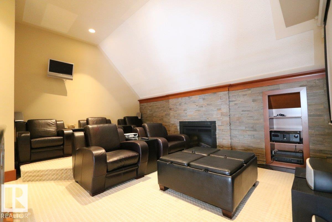
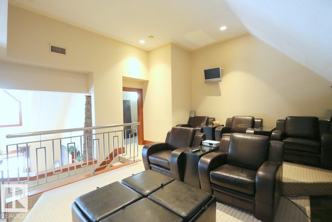
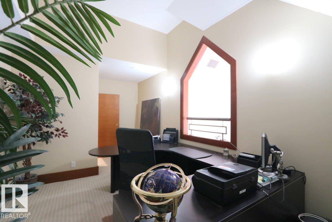
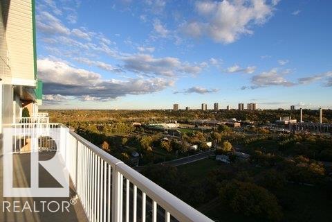
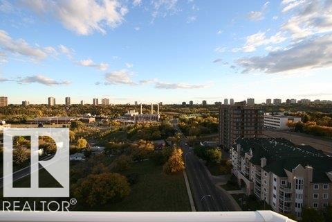
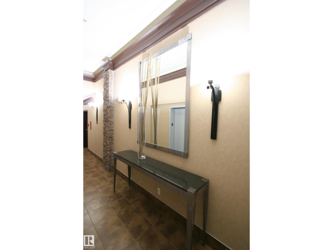
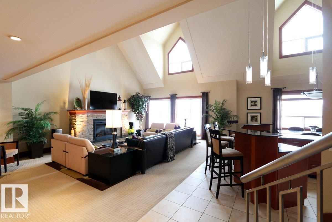
Penthouse. Sacrifice, crazy cheap. There is no comparable value on the market today. An inspired space featuring timeless design elements not found in any other property in our city. Fully furnished. From the shear grandeur of the space itself (3000 sq ft measured), to the custom mill-work, stone work, lighting and fixtures, it is truly one of a kind. Design features and artisan elements create a home that is truly awesome. Features include peaked 22' ceilings in most rooms. All custom built woodwork (doors, kitchen, trims, 1000 book library shelving and details). Large office space could be converted to a 3rd bedroom. Other features include home theater, 3 fireplaces, audio wiring and 2 huge balconies. If you love the cold stark plain white walls in the newer buildings at $500-700 PSF away you go or you can pay half as much for twice the space. Unobstructed river valley views. This is a must see in our town. All this at $300 Per square foot (id:53430)
Building
- Property Type:
- Apartment
- Building Type:
- Apartment
- Style:
- Penthouse
- Year Built:
- 2004
- Bedrooms:
- 2
- Bathrooms (total):
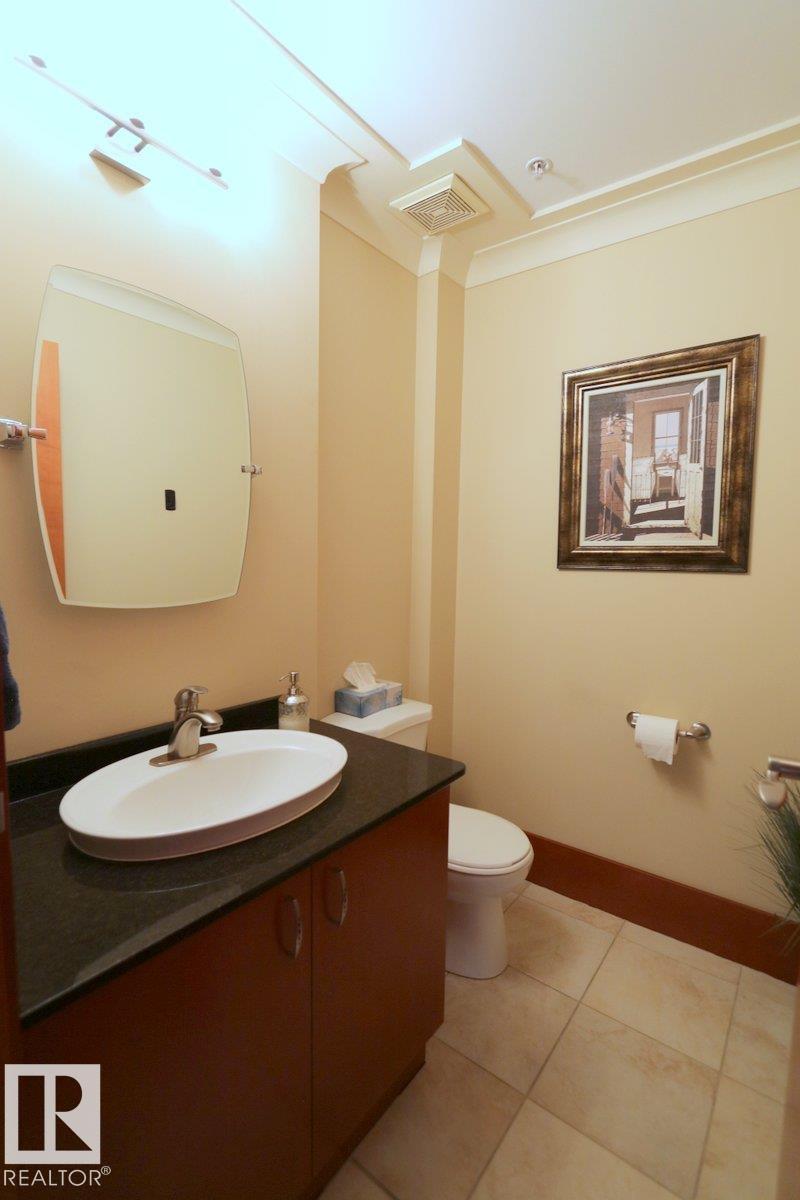
- 3.5 (1 half)
- Basement:
- None
Finished Areas
- Interior Size (Total):
- 2583 square feet
Interior
- Appliances:
- Washer, Refrigerator, Dishwasher, Stove, Dryer, Microwave, Garburator, Hood Fan, Furniture, Window Coverings
Parking
- Spaces:
- 2
- Features:
- Underground, Indoor, Heated Garage
Lot / Land
- Lot Features:
- Hillside, See remarks, Paved lane, Closet Organizers, No Animal Home, No Smoking Home
Utilities & Mechanical
- Heating:
- Hot water radiator heat, Baseboard heaters
Views & Waterfront
- View:
- City view
Comfort & Security
- Fireplace(s):
- 1 Electric, Unknown
Fees & Dates
- HOA/Condo Fee:
- $1,486
- Last Modified:
- 07/20/2026 03:40:08 PM
- Status Change:
- 07/20/2026 03:31:39 PM
Association / Ownership
- Fee:
- $1,486 / Monthly
- Common Interest:
- Condo/Strata
Room Dimensions
| Room | Level | Size |
|---|---|---|
| Living room | Main level | 24.0 x 20.0 |
| Dining room | Main level | 10.5 x 15.0 |
| Kitchen | Main level | 14.0 x 16.5 |
| Primary Bedroom | Main level | 18.0 x 23.5 |
| Bedroom 2 | Main level | 14.0 x 16.5 |
| Office | Upper Level | 11.0 x 13.5 |
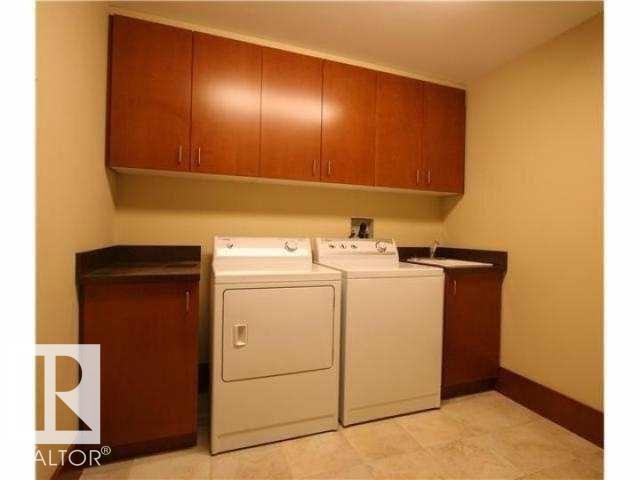
| Laundry room | Main level | 11.0 x 10.0 |
| Media | Upper Level | 12.0 x 17.5 |
| Laundry room | Main level | 11.0 x 10.0 |
| Library | Upper Level | 6.5 x 21.0 |
Location
Data is supplied by Pillar 9 MLS® System. Pillar 9 is the owner of the copyright in its MLS® System. Data is deemed reliable but is not guaranteed accurate by Pillar 9.
The trademarks MLS®, Multiple Listing Service® and the associated logos are owned by The Canadian Real Estate Association (CREA) and identify the quality of services provided by real estate professionals who are members of CREA. Used under license.