Real estate on your terms®
$419,900
active
5421 22 Avenue NW
Edmonton
,
AB
T6L4V1
Key Details
- MLS® Number:
- E4496129
- Building Type:
- House
- Interior Size:
- 1182 square feet
- Bedrooms:
- 3
- Parking Features:
- Detached Garage
- Lot Size:
- 247.07 square meters

Property Description
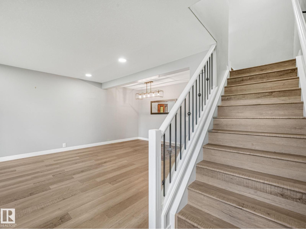
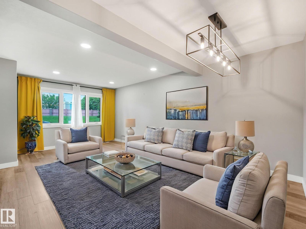
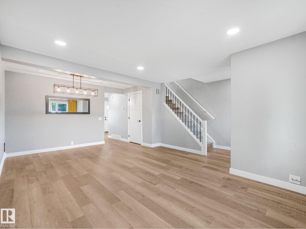
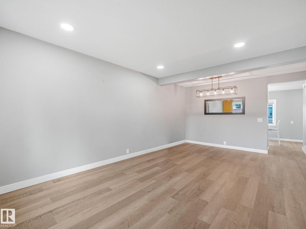
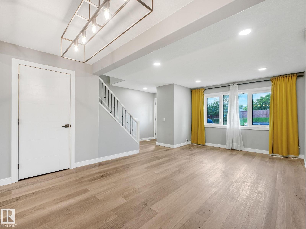
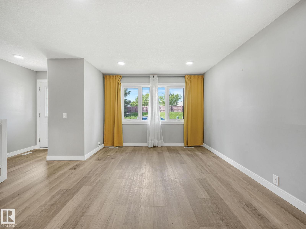
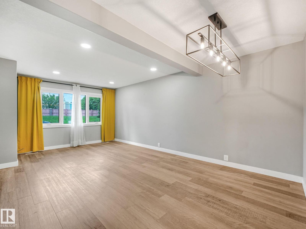
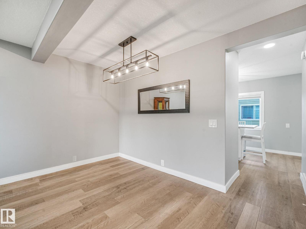
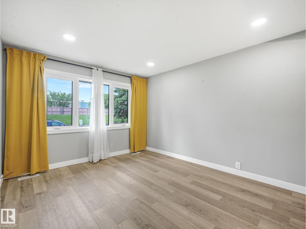
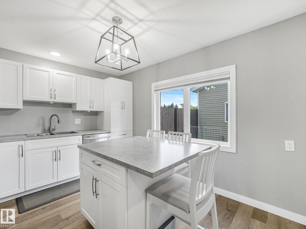
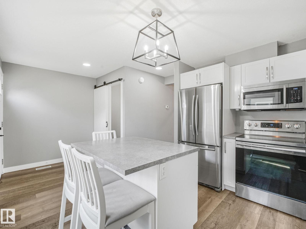
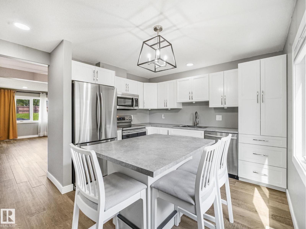
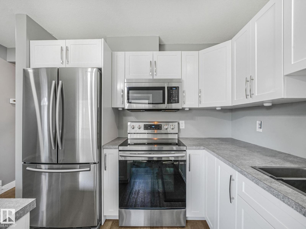
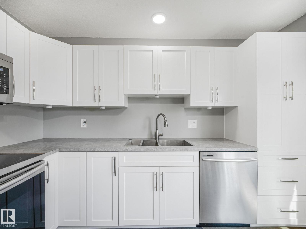
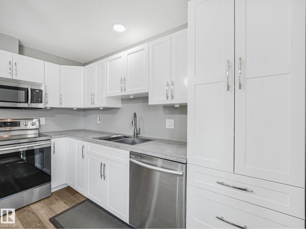
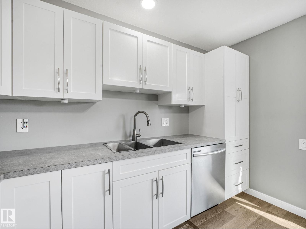
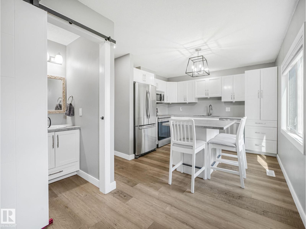
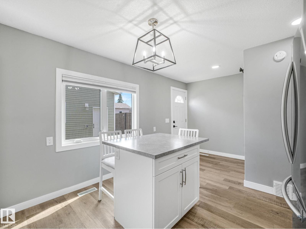
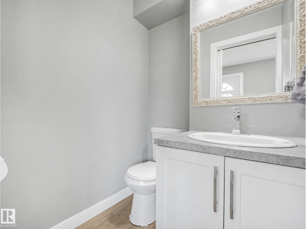
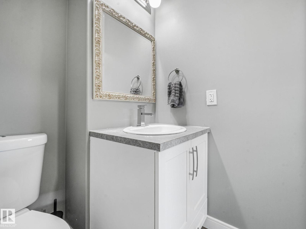
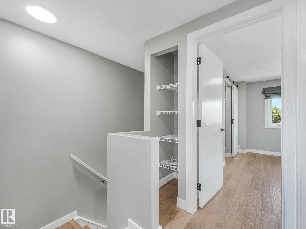
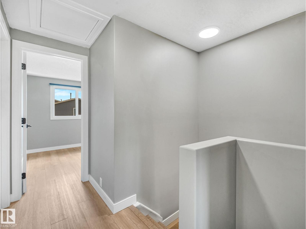
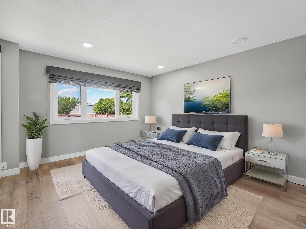
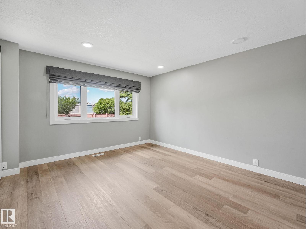
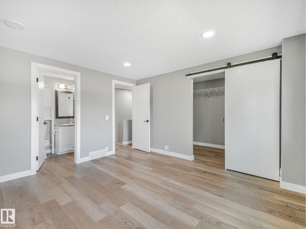
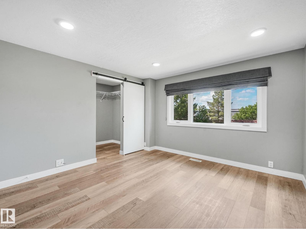
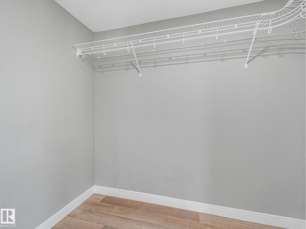
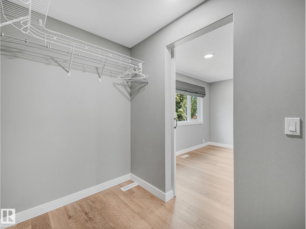
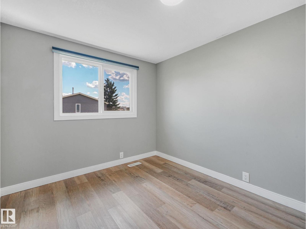
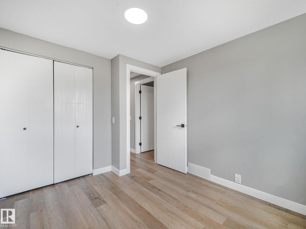
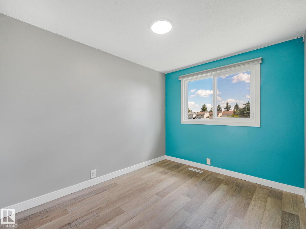
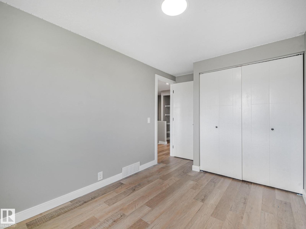
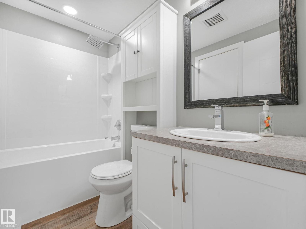
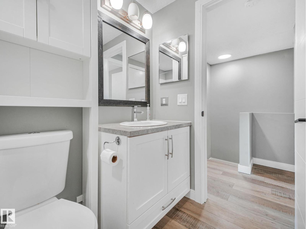
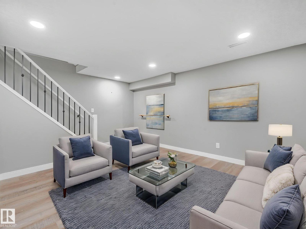
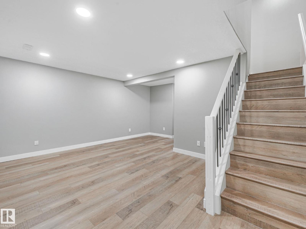
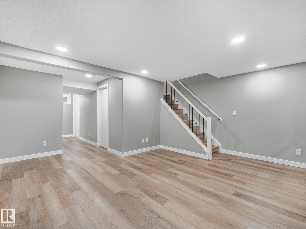
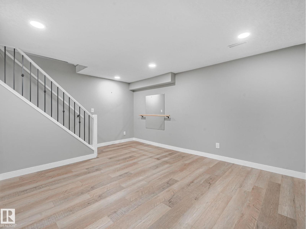
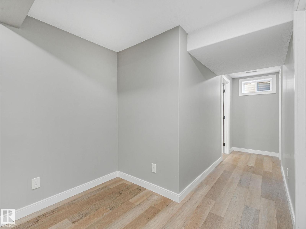
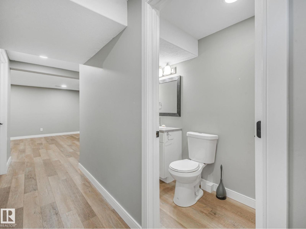

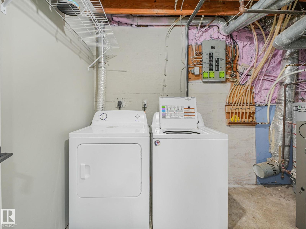
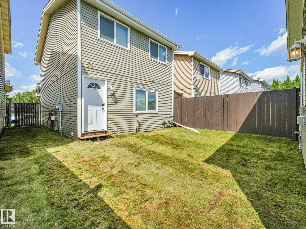
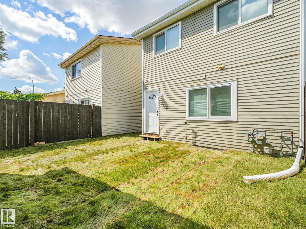
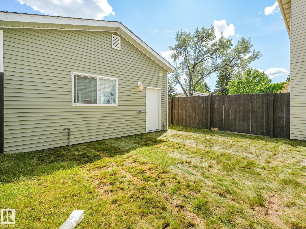
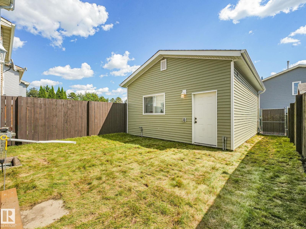
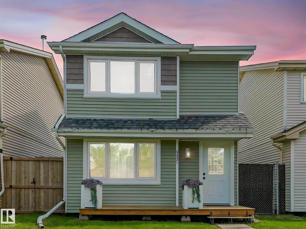
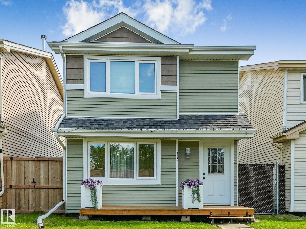
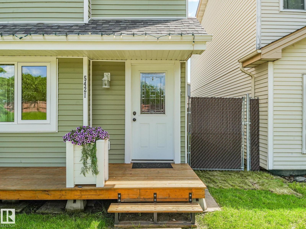
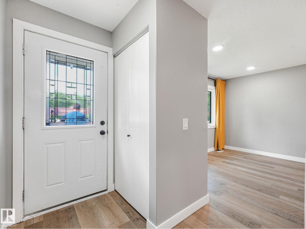
Welcome to this fully updated 1,181 sq ft home in a convenient southeast Edmonton location, close to shopping, schools, parks, and the Anthony Henday. The entire interior was professionally renovated across all three floors in 2019, offering refreshed living spaces throughout. The main floor features bright, functional living and dining areas along with a convenient half bath. Upstairs you’ll find three comfortable bedrooms and a full bathroom, providing a practical and family-friendly layout. The fully developed basement adds additional living space along with another half bath. The backyard is fully fenced and features new sod, creating a low-maintenance outdoor space ready for summer. A standout feature is the oversized double detached garage - insulated, and equipped with 220V power, ideal for anyone needing a workshop, hobby space, or extra room for vehicles and storage. With its extensive renovations, upgraded garage, and excellent location, this home offers outstanding value. (id:53430)
Building
- Property Type:
- House
- Building Type:
- House
- Year Built:
- 1981
- Stories:
- 2.0
- Bedrooms:
- 3
- Bathrooms (total):
- 4.0 (2 half)
- Basement:
- Finished, Full
Finished Areas
- Interior Size (Total):
- 1182 square feet
Interior
- Appliances:
- Washer, Refrigerator, Dishwasher, Stove, Dryer, Freezer
Parking
- Features:
- Detached Garage
Lot / Land
- Lot Size:
- 247.07 square meters
- Lot Features:
- See remarks, Flat site, Lane
Exterior
- Fencing:
- Fence
Utilities & Mechanical
- Heating:
- Forced air
Fees & Dates
- Last Modified:
- 08/08/2026 03:20:01 AM
- Status Change:
- 08/08/2026 03:10:48 AM
Association / Ownership
- Common Interest:
- Freehold
Room Dimensions
| Room | Level | Size |
|---|---|---|
| Living room | Main level | 13'8 x 13'6 |
| Dining room | Main level | 12'2 x 9'1 |
| Kitchen | Main level | 17'5 |
| Family room | Basement | - |
| Primary Bedroom | Upper Level | 11'9 x 12'8 |
| Bedroom 2 | Upper Level | 8'3 x 12'9 |
| Bedroom 3 | Upper Level | 8'10 x 10'3 |
Location
Data is supplied by Pillar 9 MLS® System. Pillar 9 is the owner of the copyright in its MLS® System. Data is deemed reliable but is not guaranteed accurate by Pillar 9.
The trademarks MLS®, Multiple Listing Service® and the associated logos are owned by The Canadian Real Estate Association (CREA) and identify the quality of services provided by real estate professionals who are members of CREA. Used under license.