Real estate on your terms®
$514,900
active
17171 38 Street NW
Edmonton
,
AB
T5Y3R7
Key Details
- MLS® Number:
- E4496115
- Building Type:
- House
- Interior Size:
- 1391 square feet
- Bedrooms:
- 4
- Parking Features:
- Attached Garage
- Lot Size:
- 448.18 square meters

Property Description
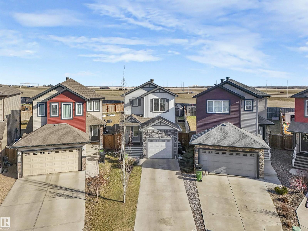
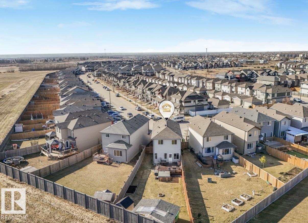
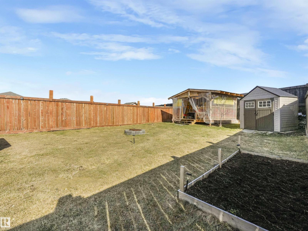
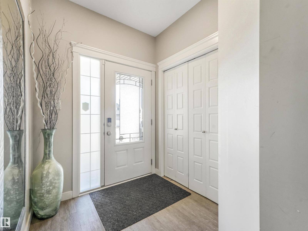
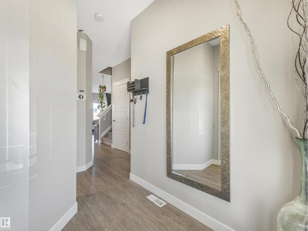
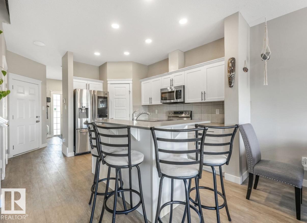
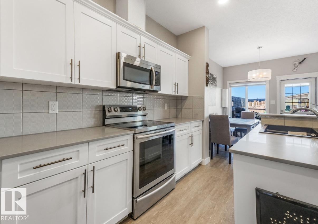
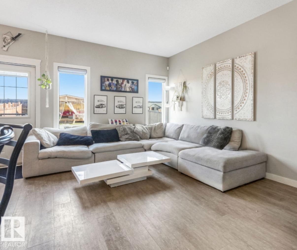
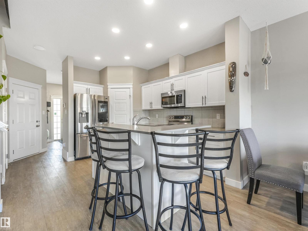
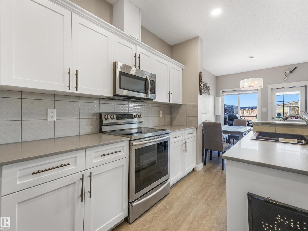
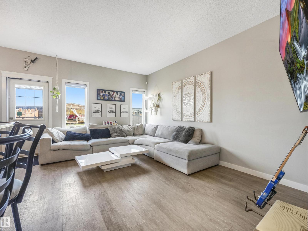
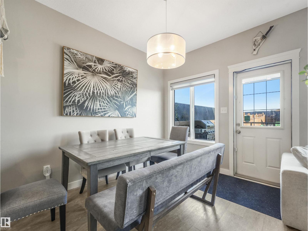
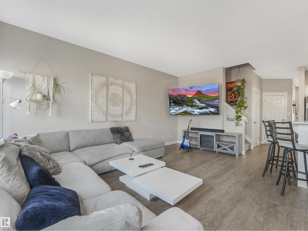
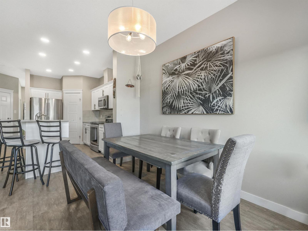
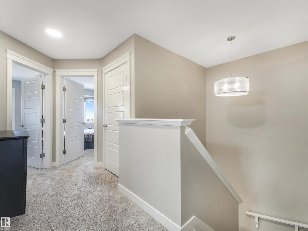
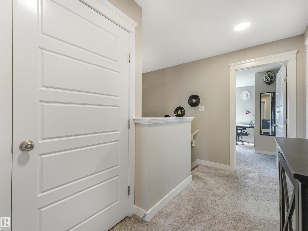
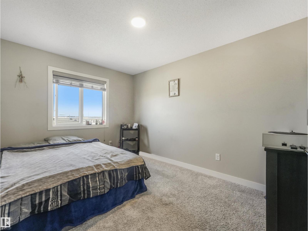
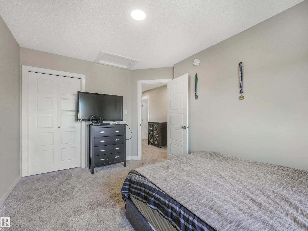
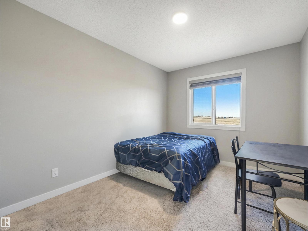
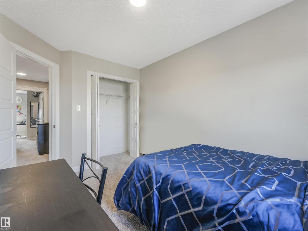
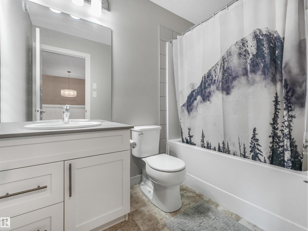
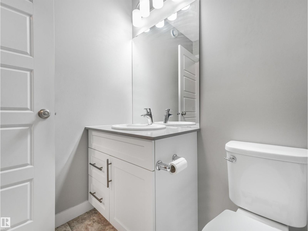
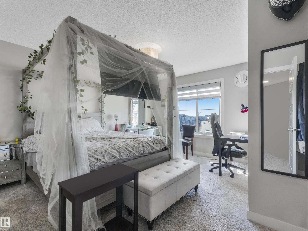
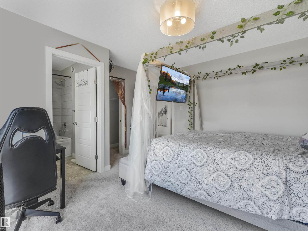
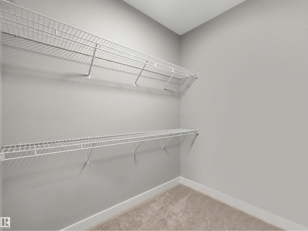
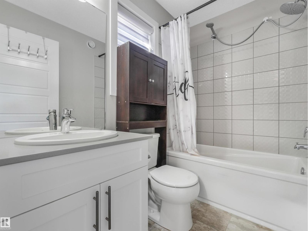
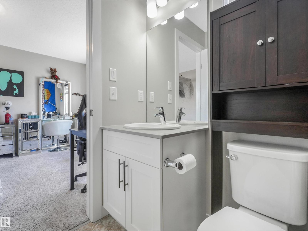
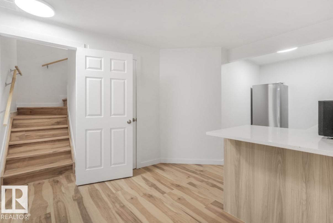
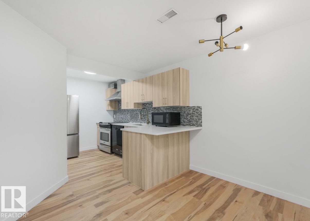
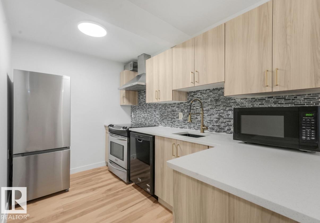
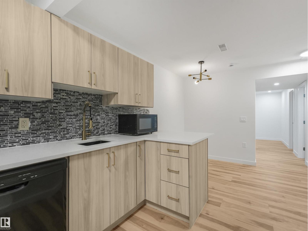
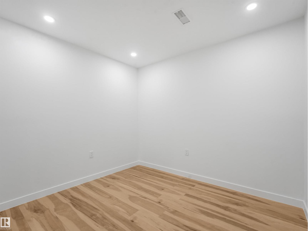
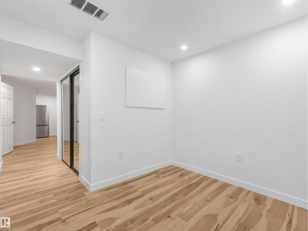
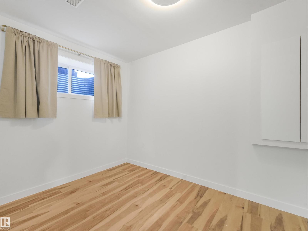
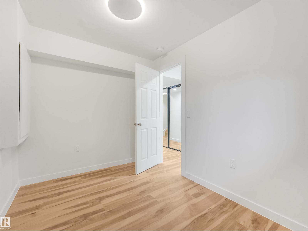
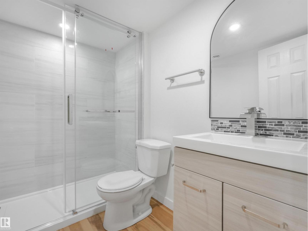
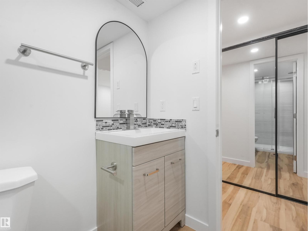
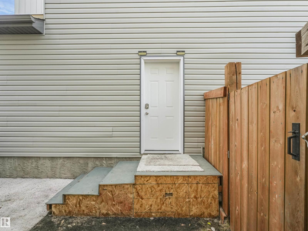
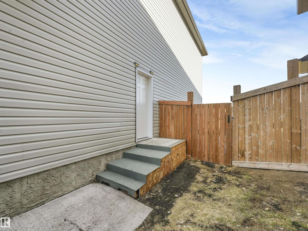
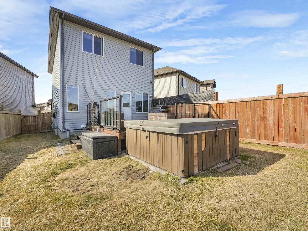
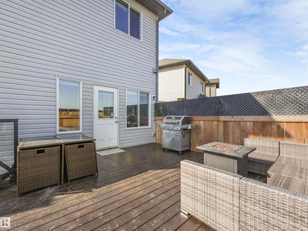
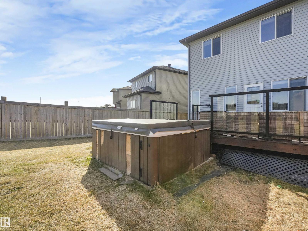
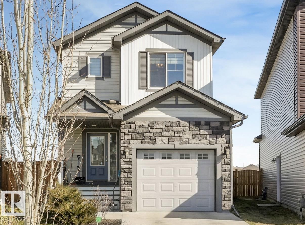
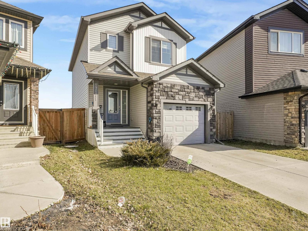
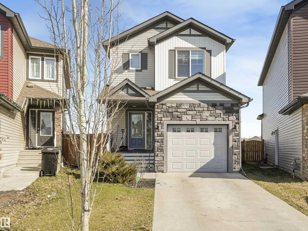
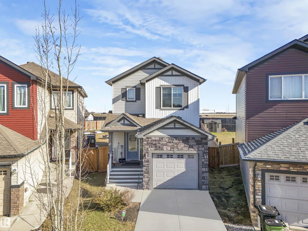
--- SEPARATE ENTRANCE, HOT TUB & LARGE BACKYARD --- This beautiful 4-BEDROOM Home is an incredible opportunity and awaits a savvy investor seeking an exceptional revenue property with high net returns. Built in 2019, this 2-storey home offers 1390sqft of pristine, open-concept living space on an oversized 448 sq m corner lot, providing significantly more outdoor space and privacy. The main level features a chef’s kitchen with premium quartz countertops. Upstairs has 3 generous bedrooms, including a primary with a full private ensuite bathroom. The fully finished basement boasts its own separate entrance, a full kitchen with appliances, quartz finishes, and a spacious bedroom. Outside, the backyard features 16x16ft deck, a hot-tub, and a gazebo/sauna. Also includes a 2-car long driveway. (id:53430)
Building
- Property Type:
- House
- Building Type:
- House
- Year Built:
- 2019
- Stories:
- 2.0
- Bedrooms:
- 4
- Bathrooms (total):
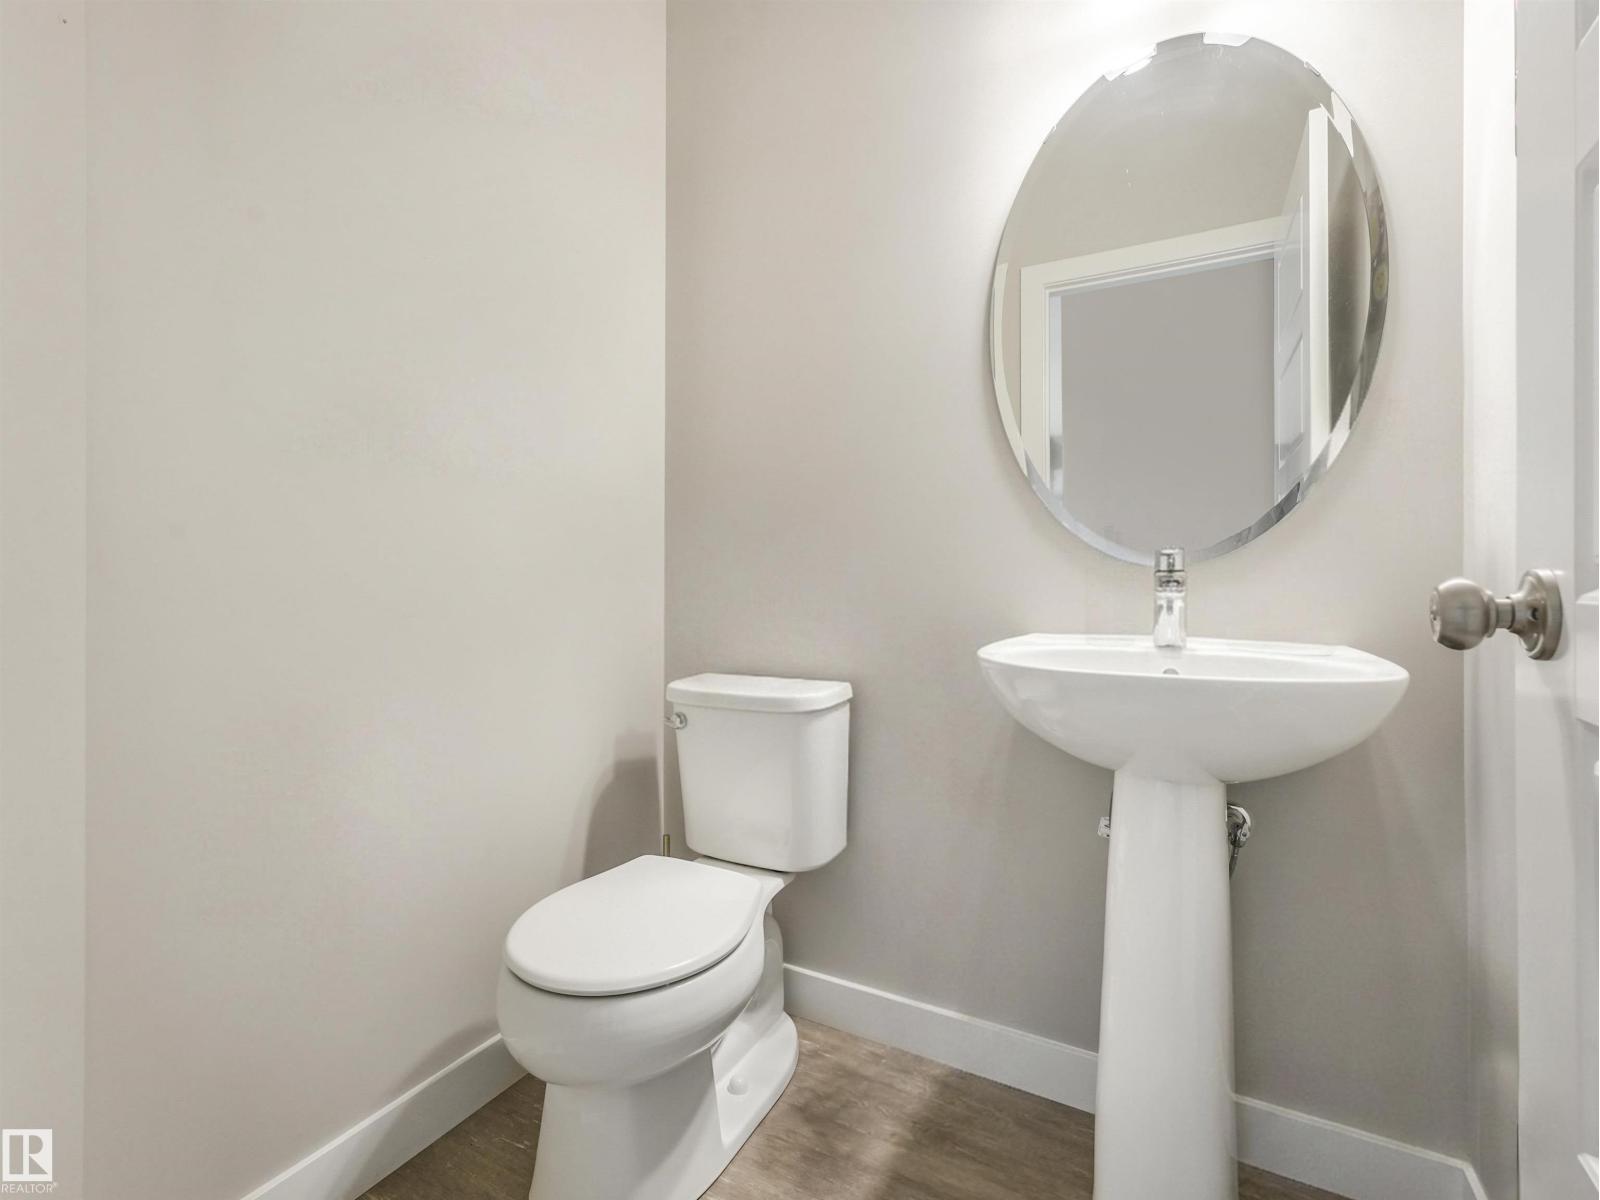
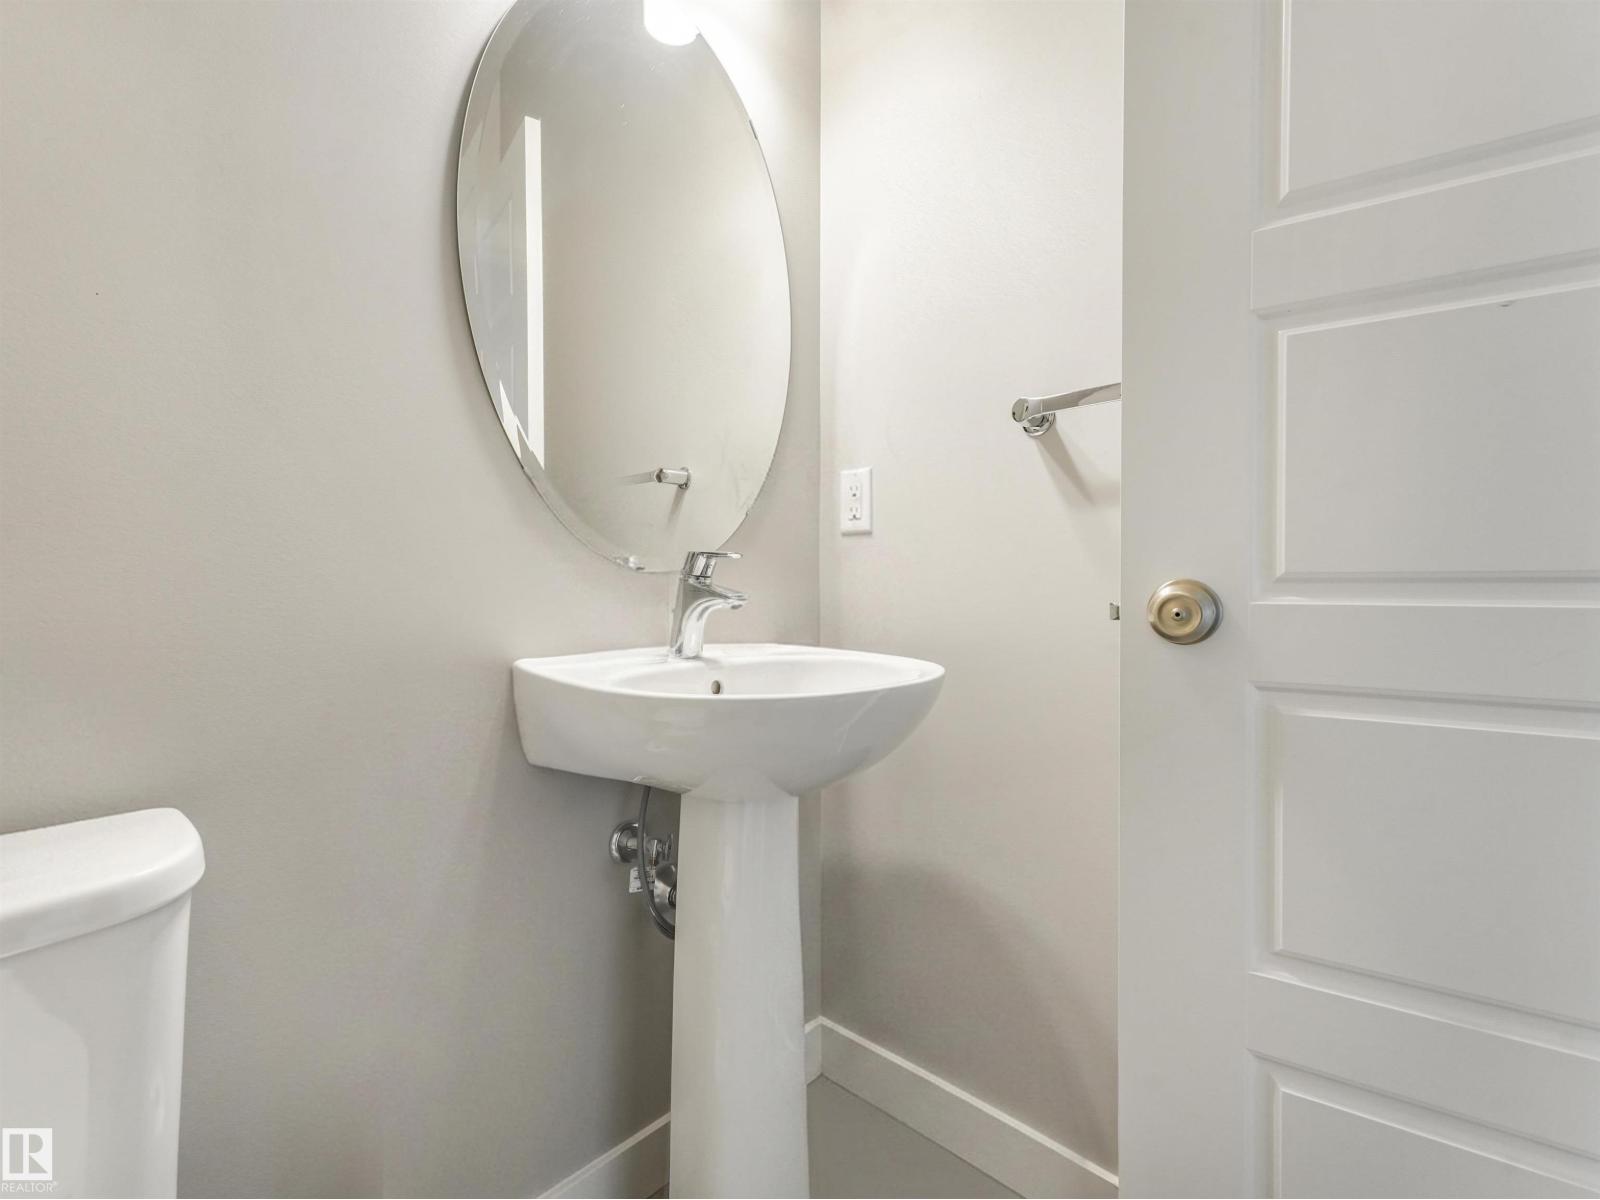
- 4.5 (1 half)
- Basement:
- Finished, Full
Finished Areas
- Interior Size (Total):
- 1391 square feet
Interior
- Appliances:
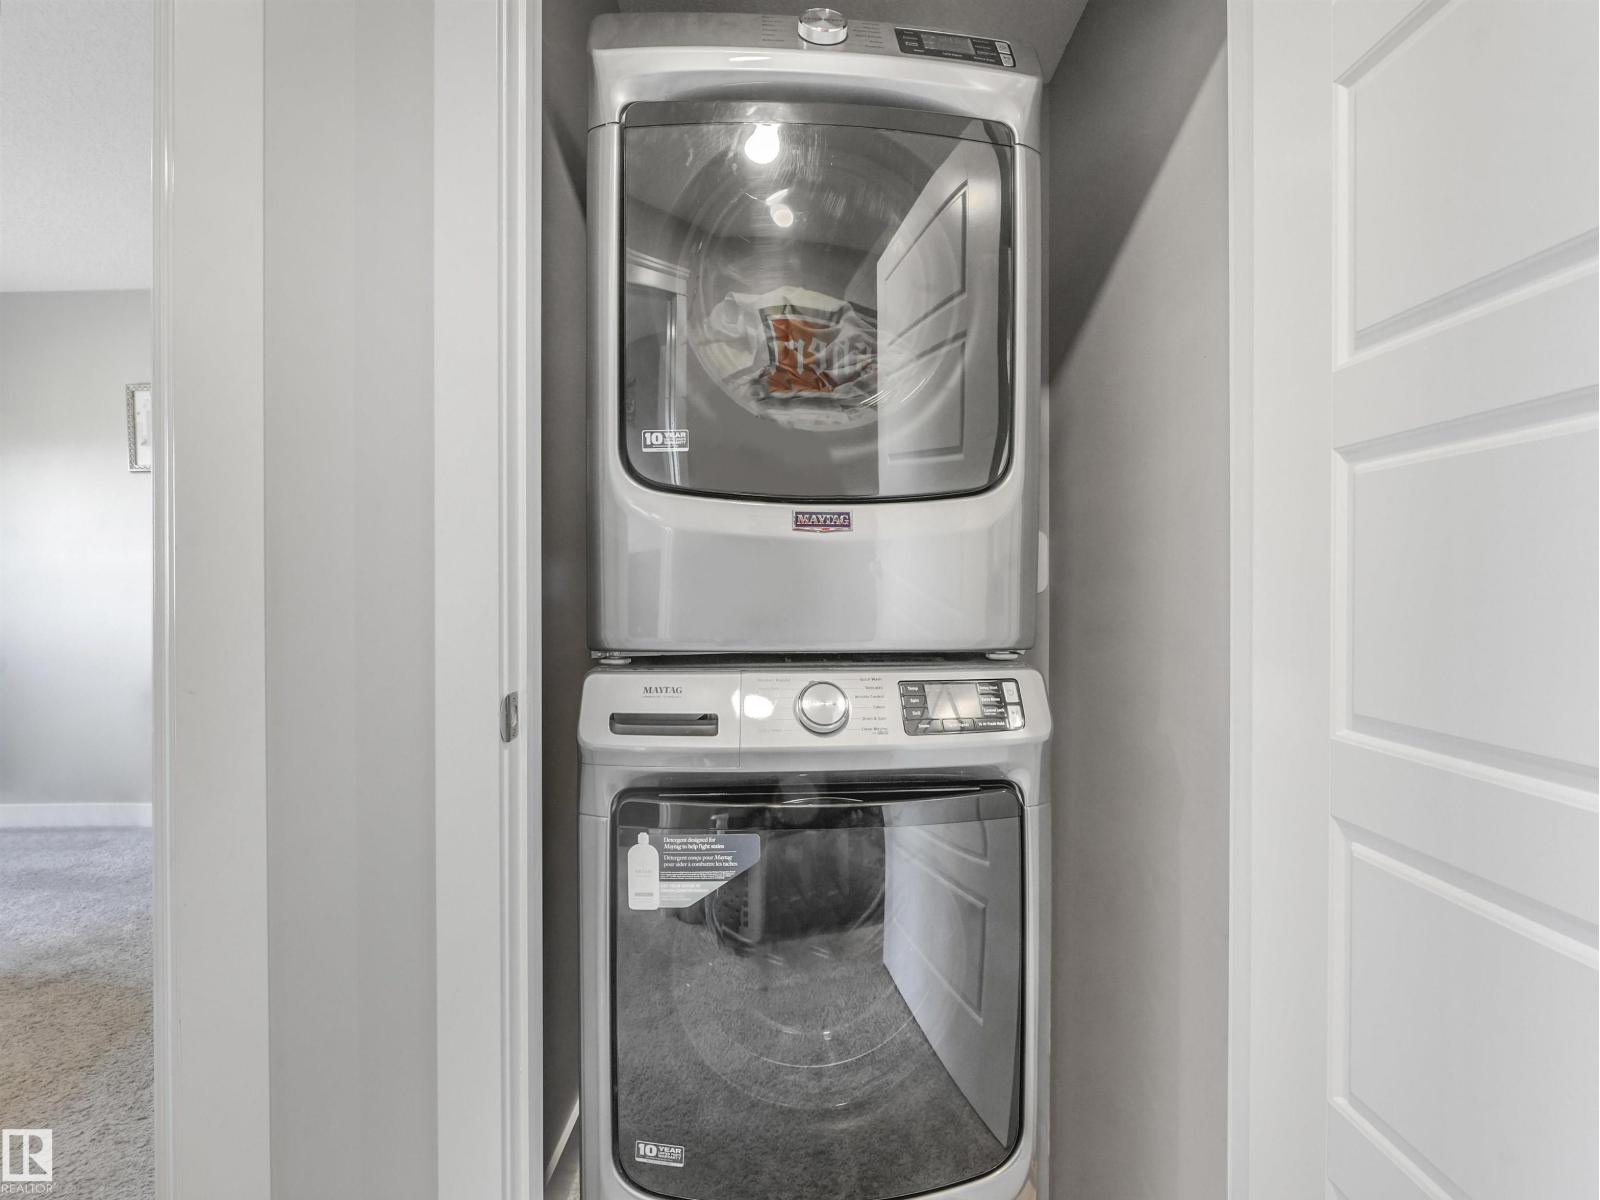
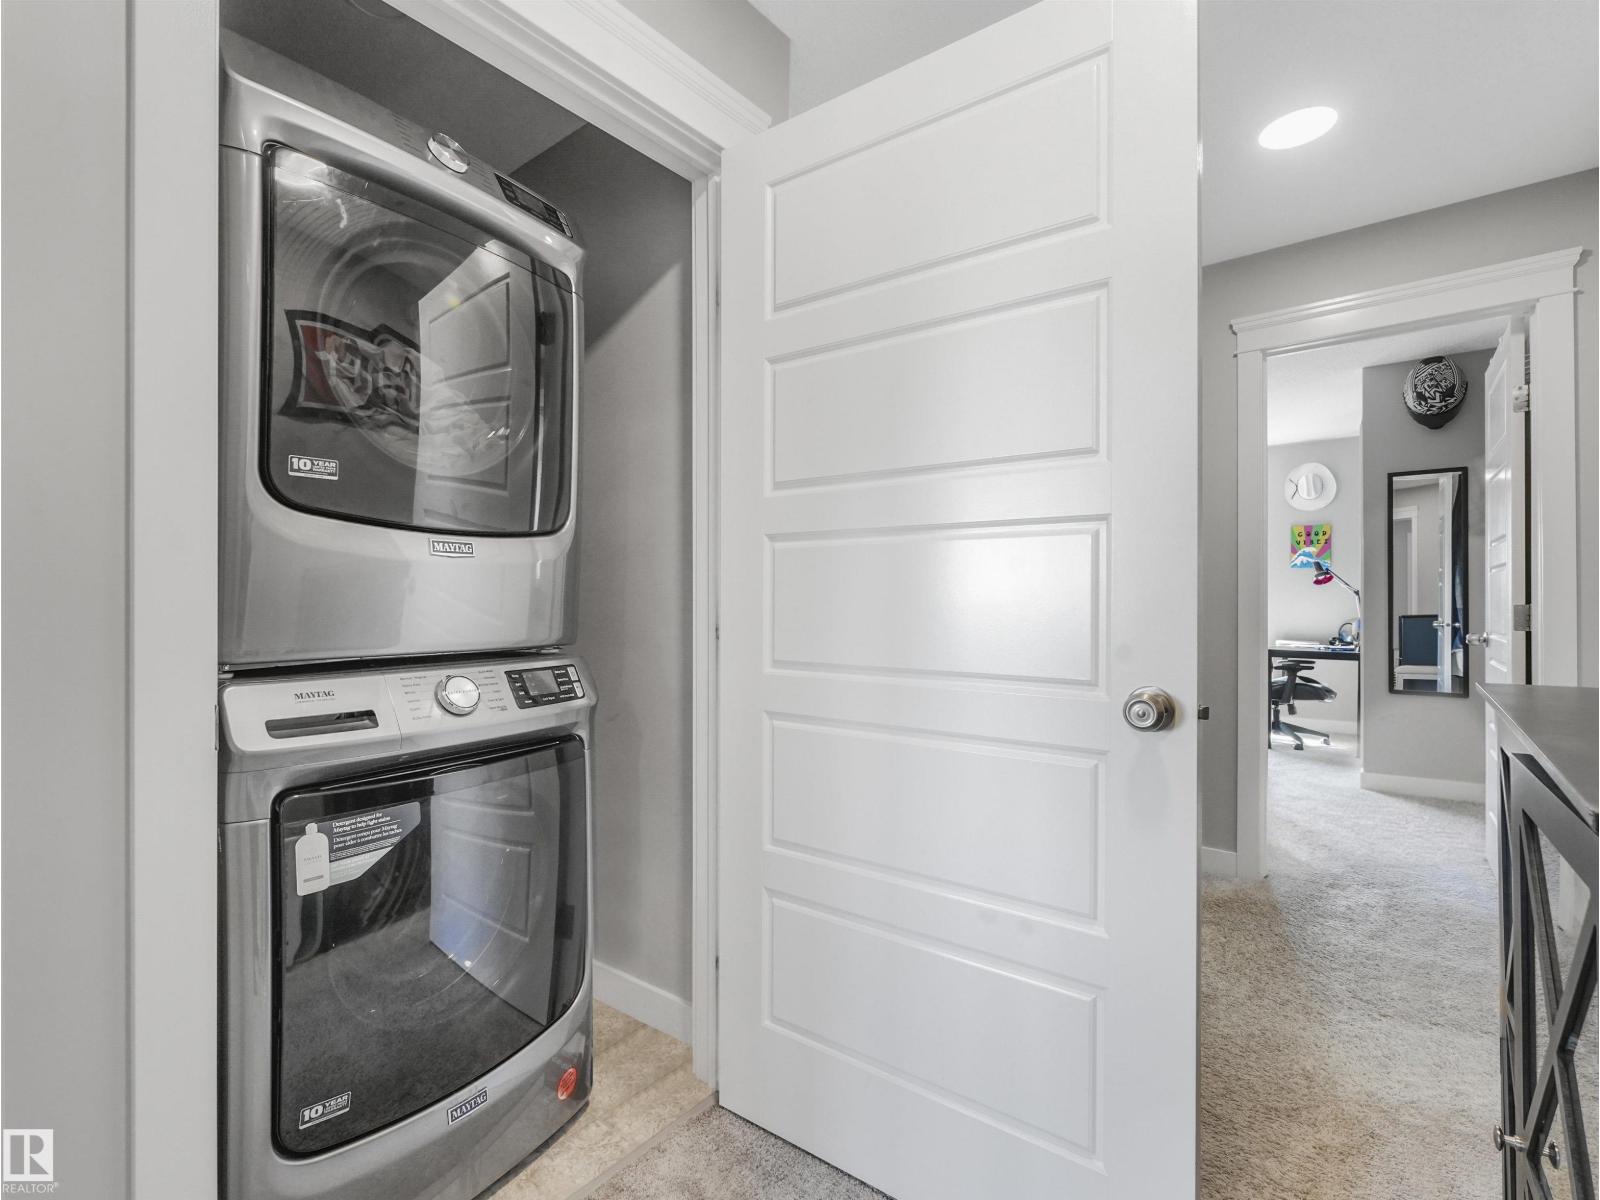
- Dishwasher, See remarks, Two stoves, Two Refrigerators
Parking
- Features:
- Attached Garage
Lot / Land
- Lot Size:
- 448.18 square meters
- Lot Features:
- No back lane, Park/reserve, No Smoking Home
Exterior
- Fencing:
- Fence
Utilities & Mechanical
- Heating:
- Forced air
Fees & Dates
- Last Modified:
- 07/15/2026 03:50:01 AM
- Status Change:
- 07/15/2026 03:40:53 AM
Association / Ownership
- Common Interest:
- Freehold
Room Dimensions
| Room | Level | Size |
|---|---|---|
| Living room | Main level | - |
| Dining room | Main level | - |
| Kitchen | Main level | - |
| Family room | Basement | - |
| Primary Bedroom | Upper Level | - |
| Bedroom 2 | Upper Level | - |
| Bedroom 3 | Upper Level | - |
| Bedroom 4 | Basement | - |
| Second Kitchen | Basement | - |
Location
Data is supplied by Pillar 9 MLS® System. Pillar 9 is the owner of the copyright in its MLS® System. Data is deemed reliable but is not guaranteed accurate by Pillar 9.
The trademarks MLS®, Multiple Listing Service® and the associated logos are owned by The Canadian Real Estate Association (CREA) and identify the quality of services provided by real estate professionals who are members of CREA. Used under license.