Real estate on your terms®
$337,000
active
55 723 172 Street SW
Edmonton
,
AB
T6W2N6
Key Details
- MLS® Number:
- E4496096
- Building Type:
- Row / Townhouse
- Interior Size:
- 1549 square feet
- Bedrooms:
- 4
- Parking:
- 2
- Parking Features:
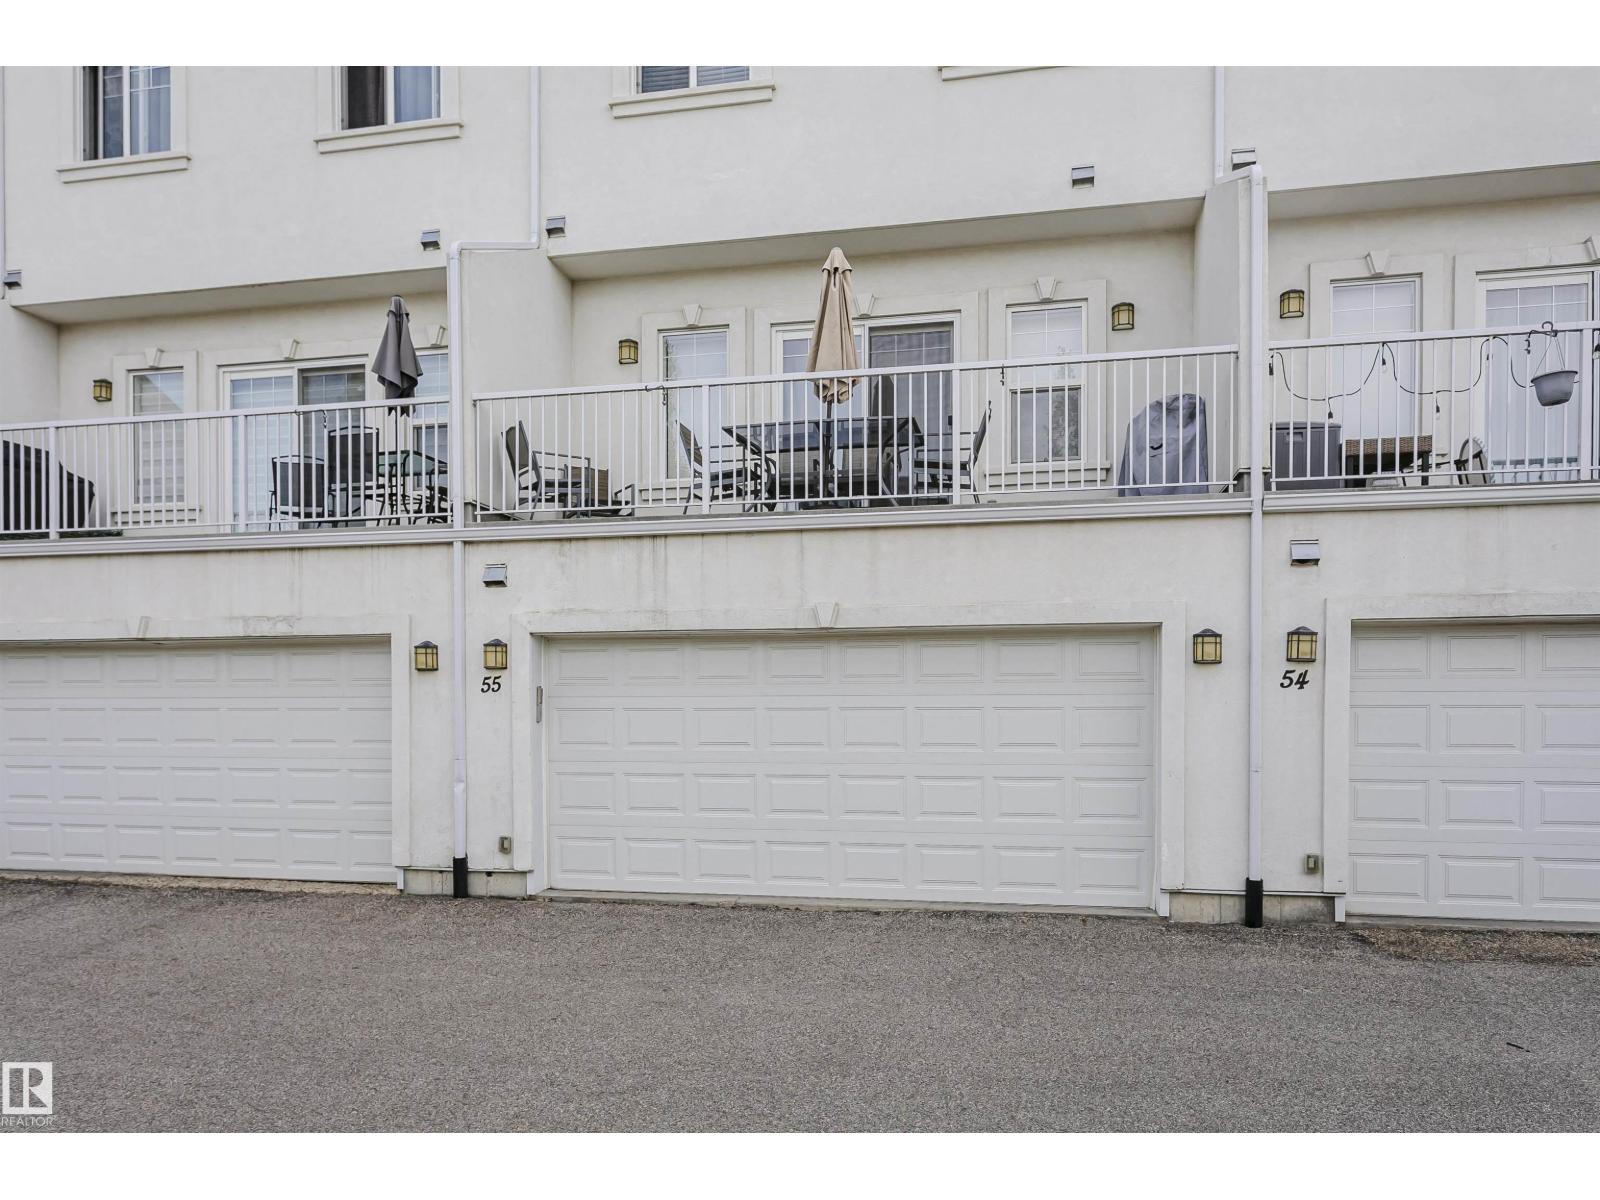
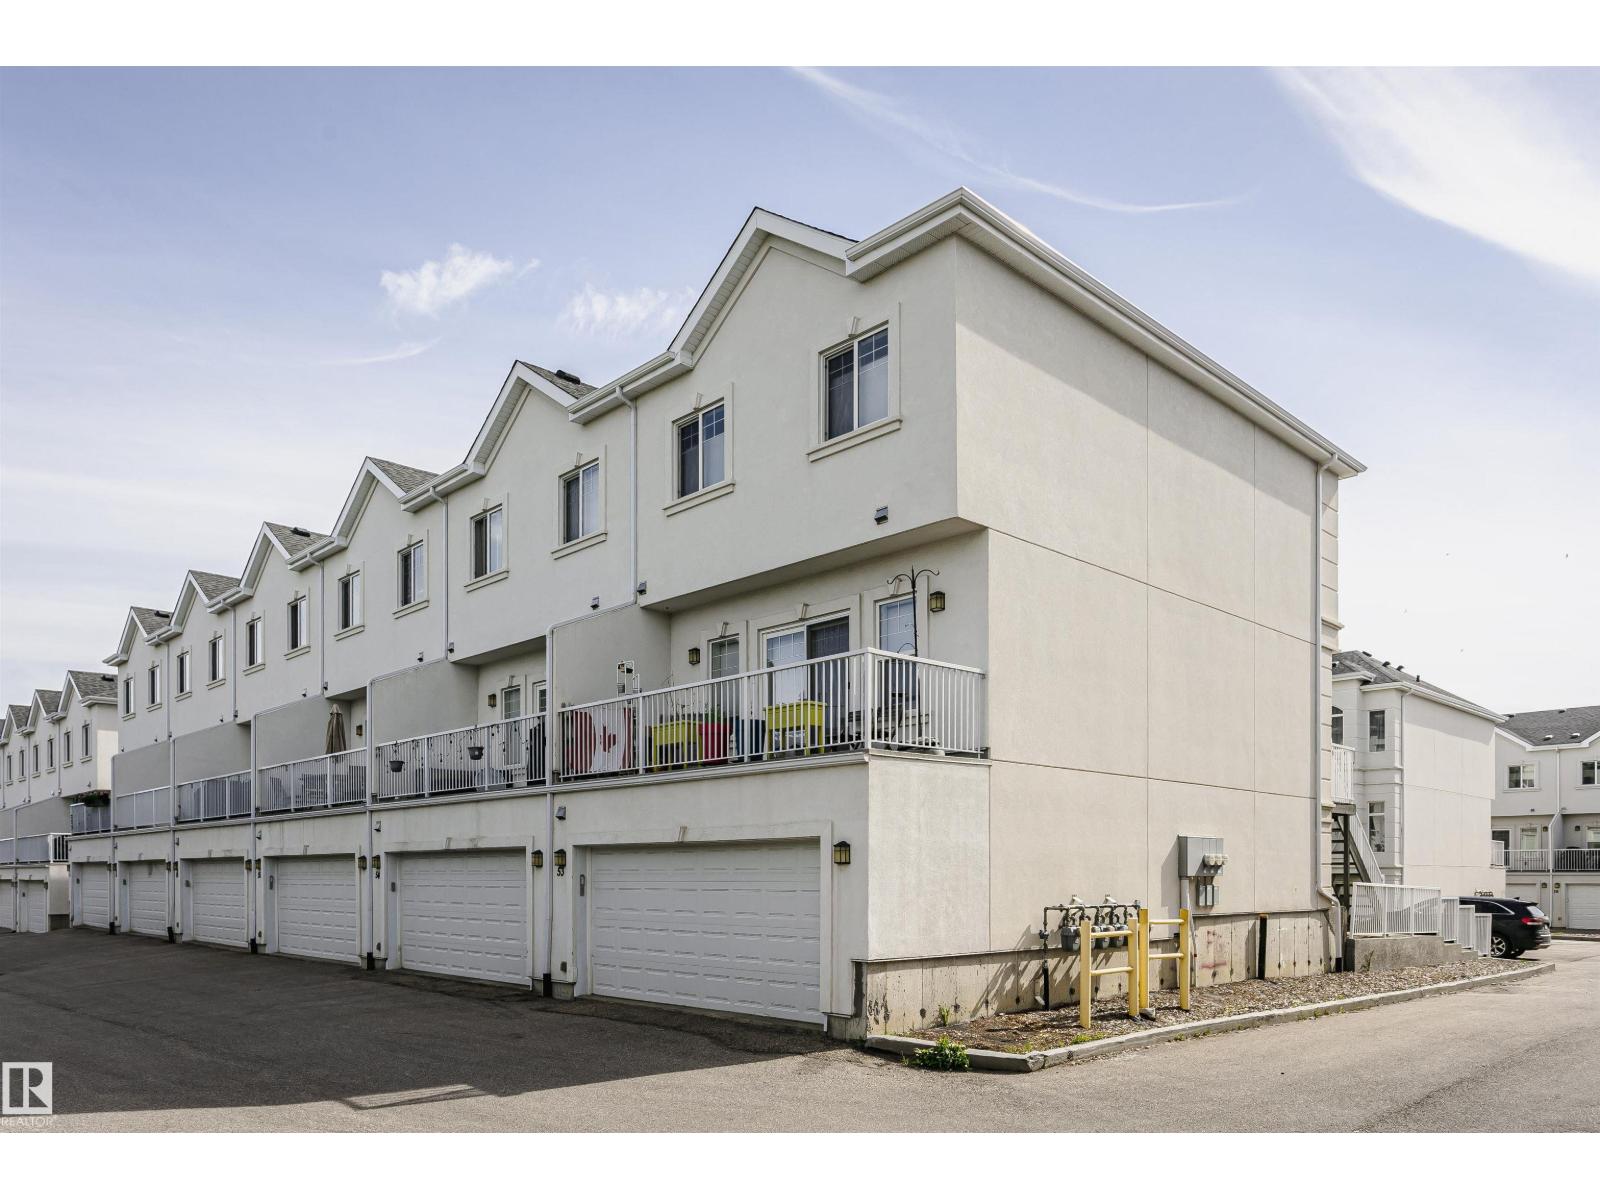
- Attached Garage
- Lot Size:
- 233.53 square meters
- Attached:
- Yes

Property Description
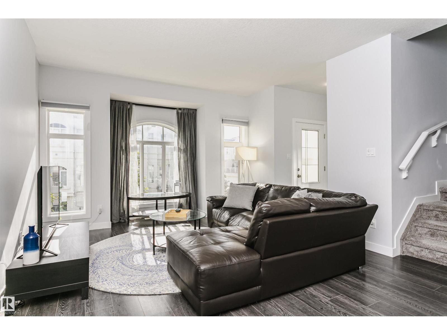
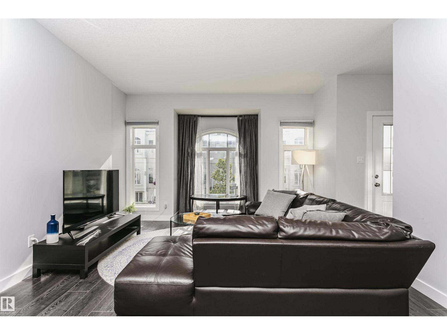
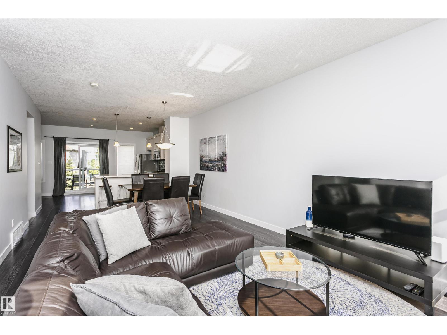
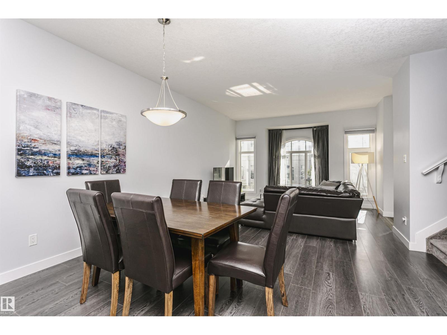
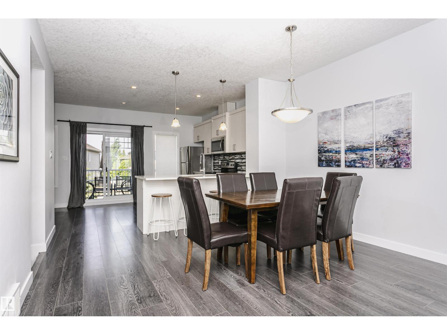
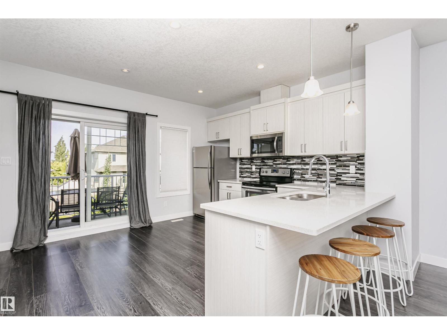
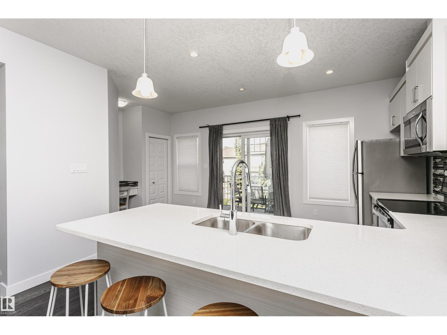
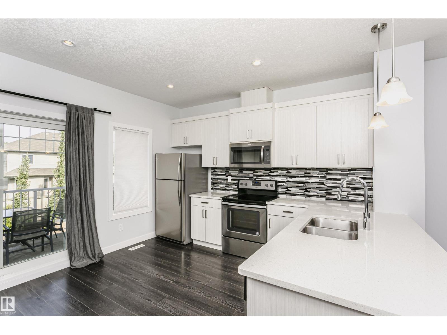
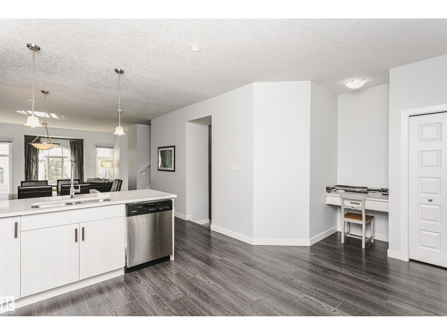
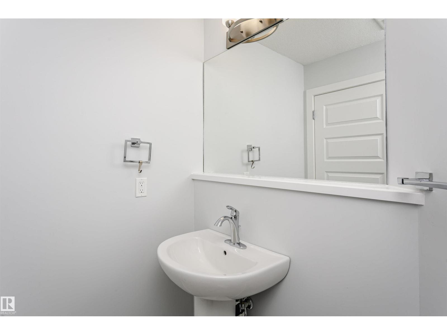
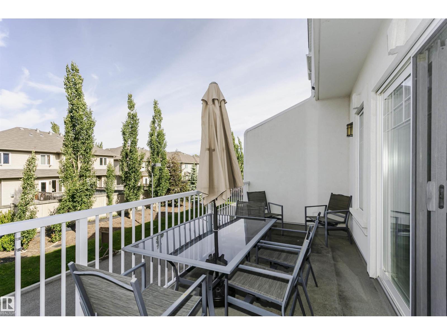
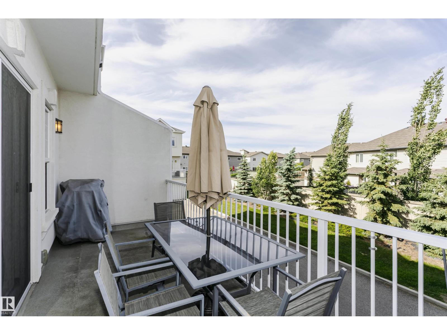
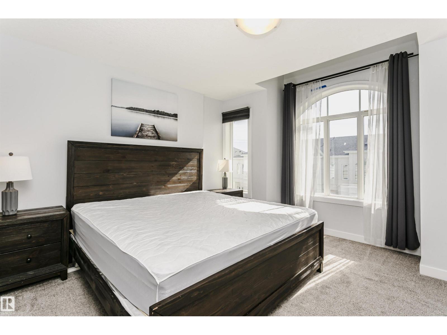
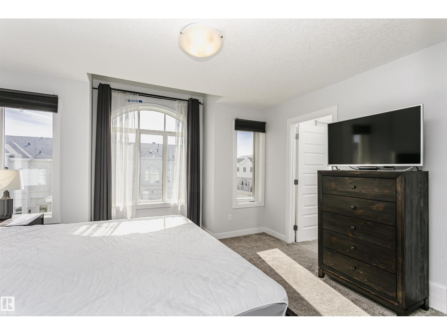
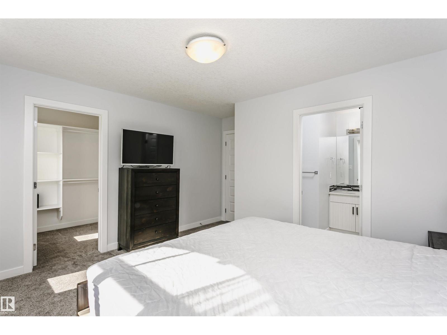
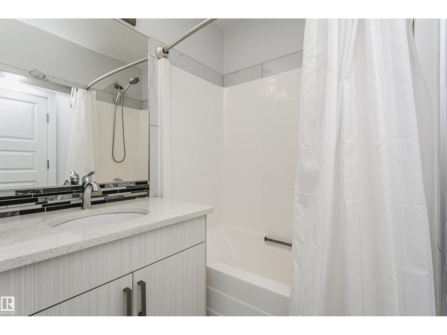
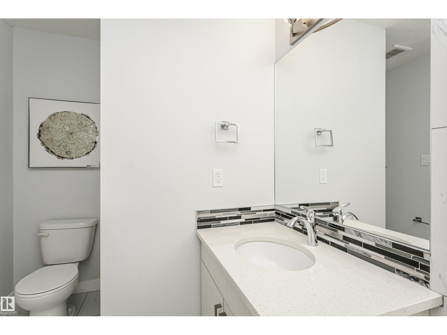
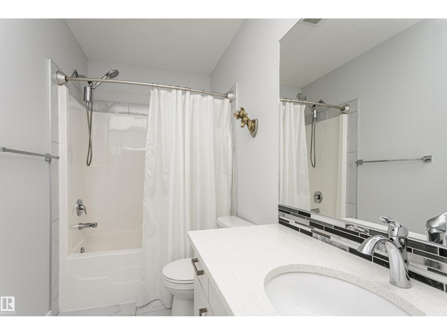
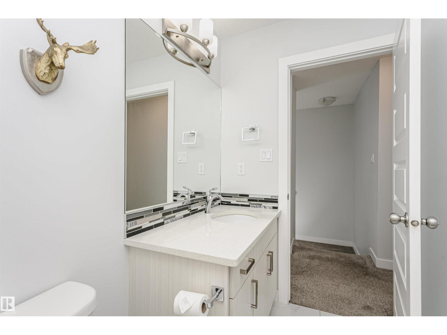
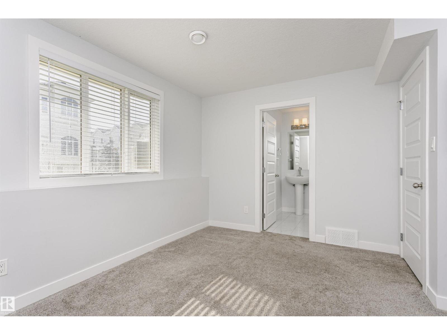
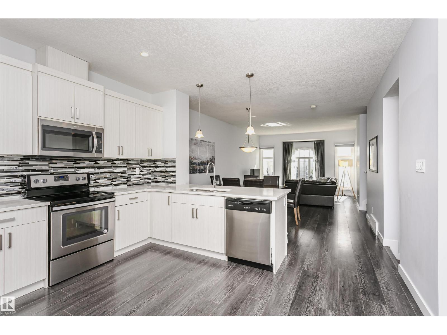
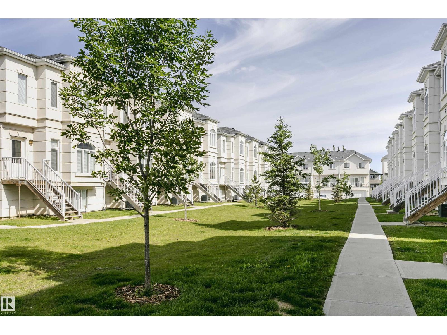
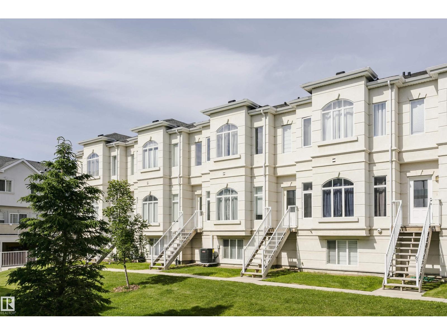
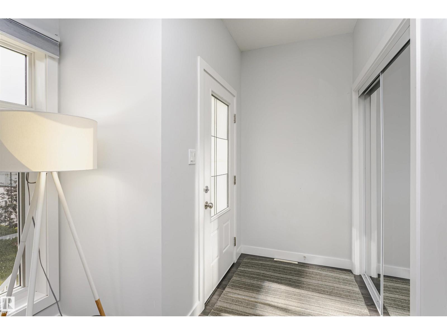
Air Conditioned! Modern design, effortless living, and an exceptional Windermere location come together in this turn-key townhome. Filled with natural light, the open-concept layout creates a bright and inviting atmosphere that feels both spacious and welcoming, while central air conditioning ensures year-round comfort. With four bedrooms, three-and-a-half bathrooms, a double attached garage, and a private balcony, this home offers the flexibility to grow with your lifestyle. Whether you're a young family, or an investor seeking a well-located property, this home presents an exceptional opportunity. Set within the quiet, well-maintained Regency at Windermere community, you'll enjoy quick access to Anthony Henday Drive, schools, parks, golf, shopping, restaurants, and everyday amenities. A thoughtfully designed home that combines comfort, convenience, and low-maintenance living in one of Southwest Edmonton's most desirable communities. The opportunity to purchase all contents is available. (id:53430)
Building
- Property Type:
- Row / Townhouse
- Building Type:
- Row / Townhouse
- Year Built:
- 2016
- Stories:
- 2.0
- Bedrooms:
- 4
- Bathrooms (total):
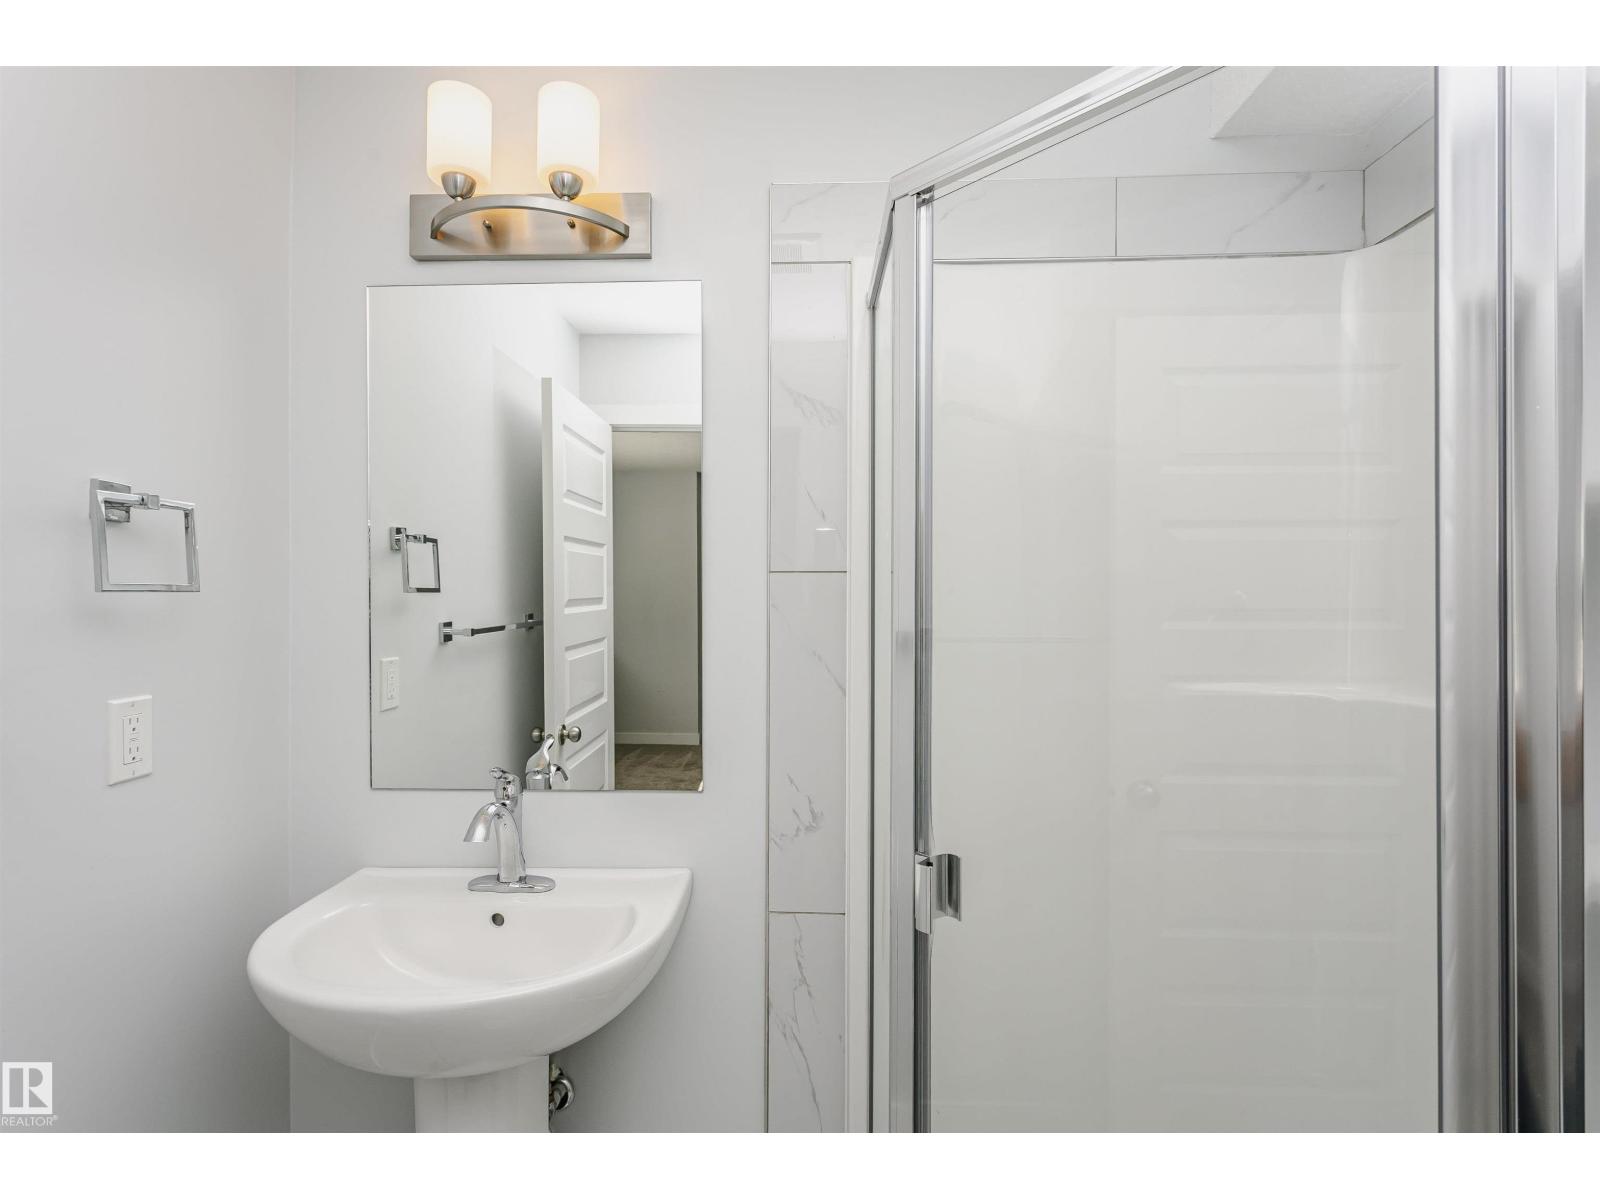
- 4.5 (1 half)
- Basement:
- Finished, Full
Finished Areas
- Interior Size (Total):
- 1549 square feet
Interior
- Appliances:
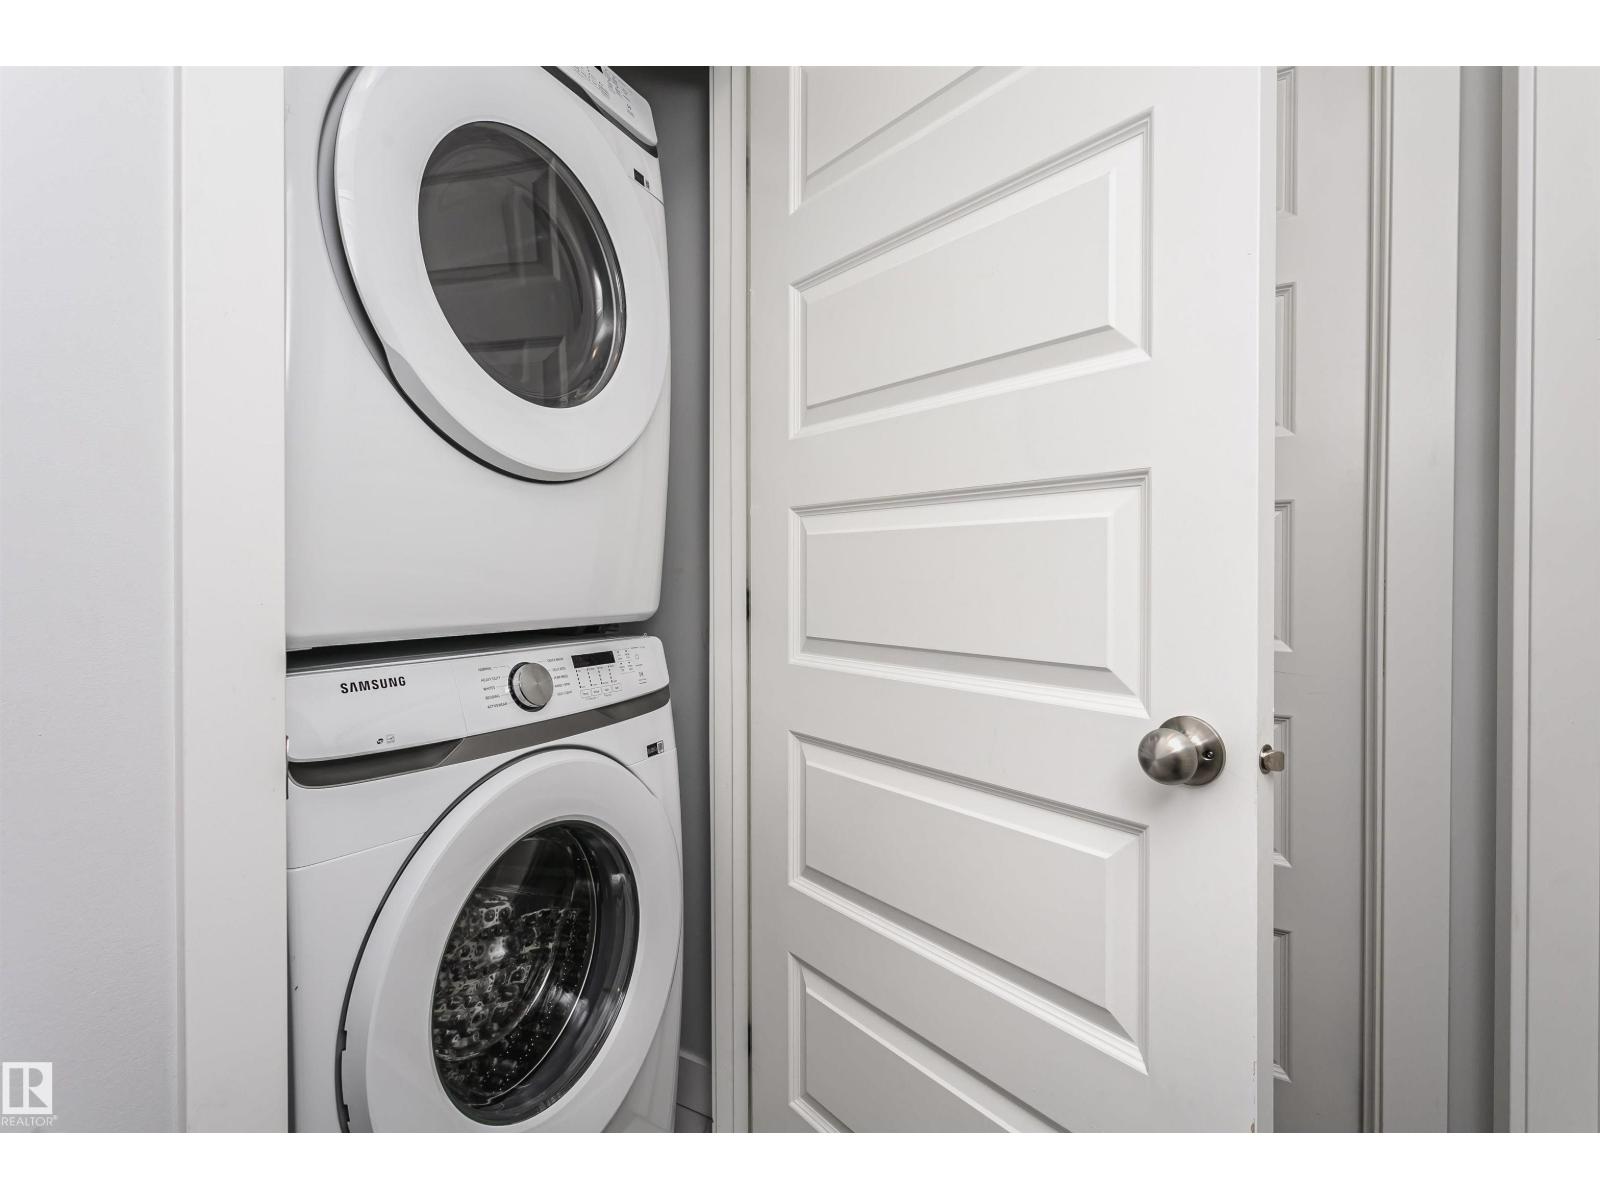
- Washer, Refrigerator, Dishwasher, Stove, Dryer, Microwave Range Hood Combo, Window Coverings, Garage door opener remote(s)
Parking
- Spaces:
- 2
- Features:
- Attached Garage
Lot / Land
- Lot Size:
- 233.53 square meters
- Lot Features:
- See remarks, Lane
Utilities & Mechanical
- Heating:
- Forced air
Fees & Dates
- HOA/Condo Fee:
- $359
- Last Modified:
- 07/31/2026 07:10:05 PM
- Status Change:
- 07/31/2026 07:01:28 PM
Association / Ownership
- Fee:
- $359 / Monthly
- Common Interest:
- Condo/Strata
Room Dimensions
| Room | Level | Size |
|---|---|---|
| Living room | Main level | 4.67 x 4.2 |
| Dining room | Main level | 2.76 x 4.0 |
| Kitchen | Main level | 4.04 x 5.87 |
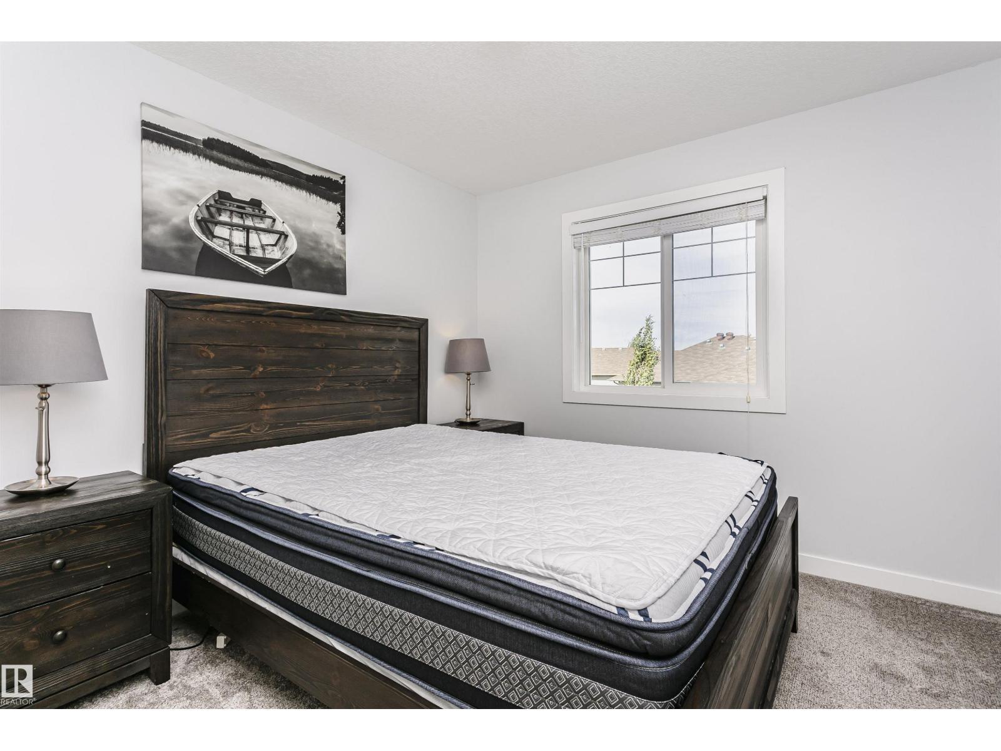
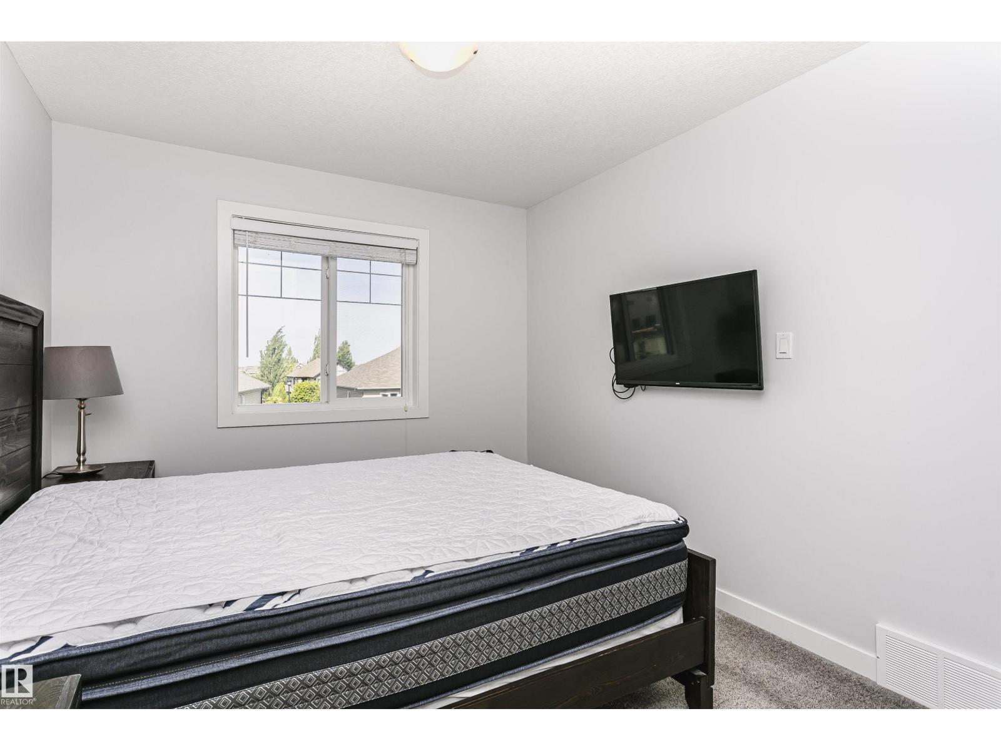

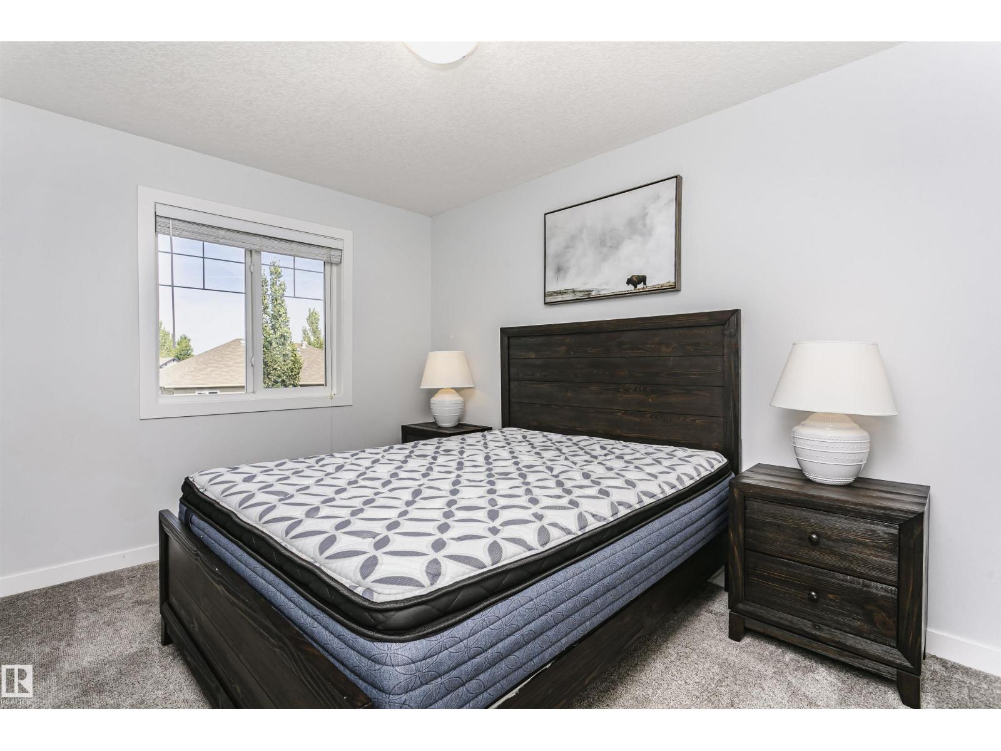
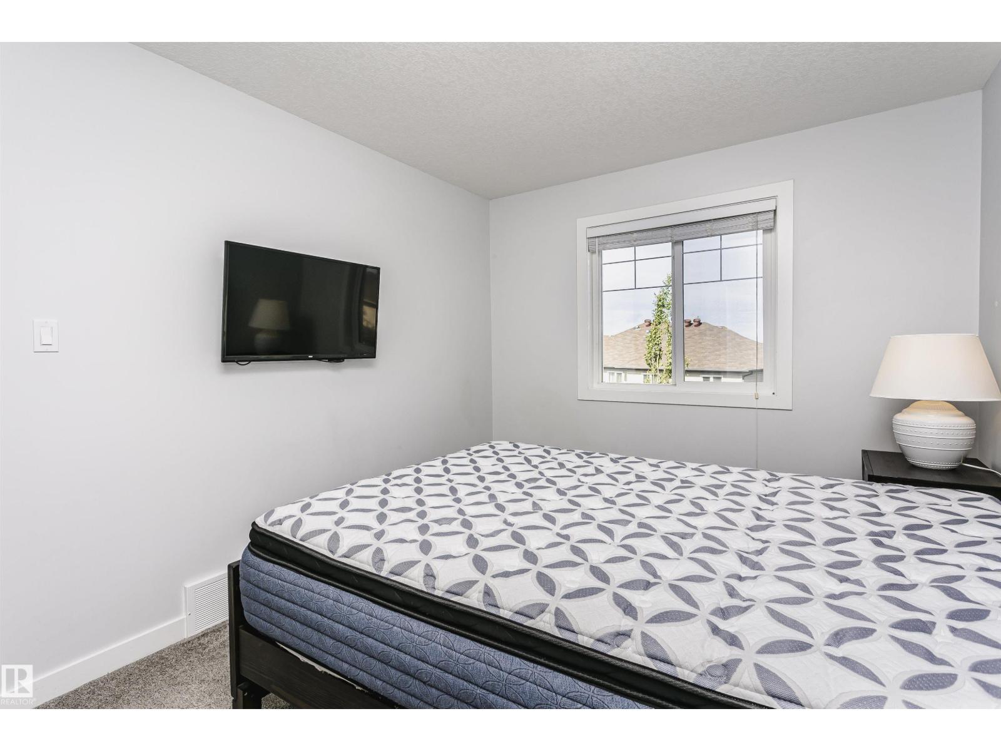
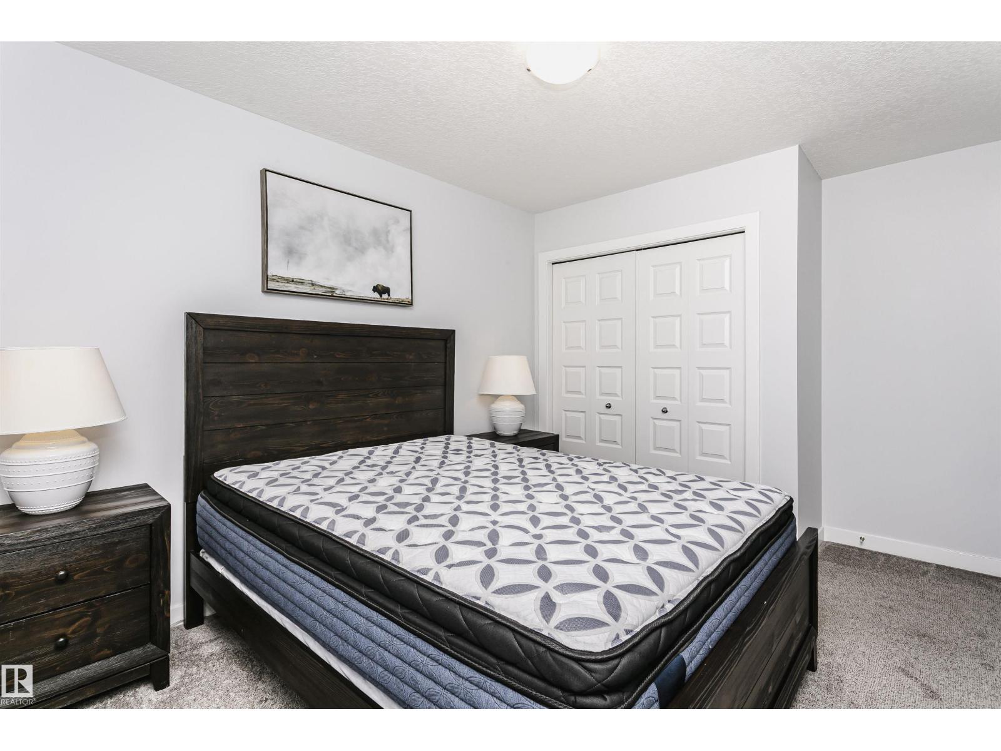
| Primary Bedroom | Upper Level | 4.76 x 4.09 |
| Bedroom 2 | Upper Level | 4.28 x 2.85 |
| Bedroom 3 | Upper Level | 3.53 x 2.9 |
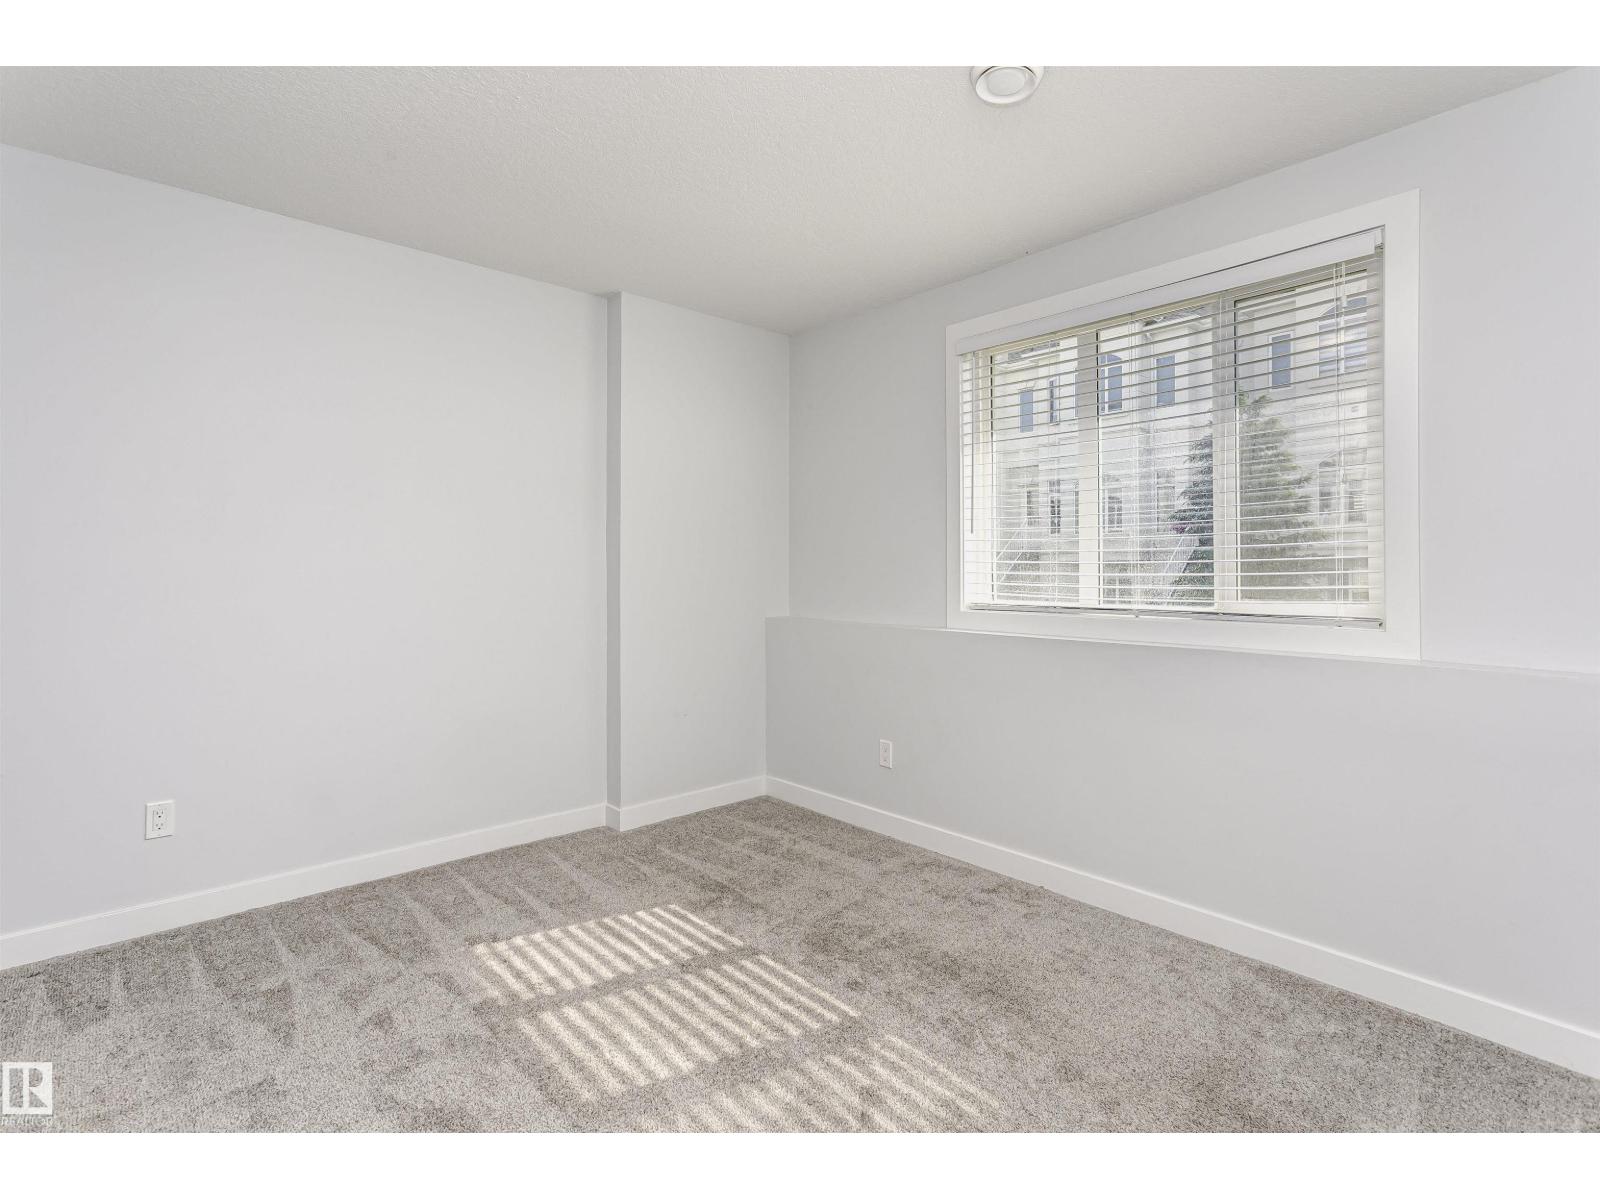
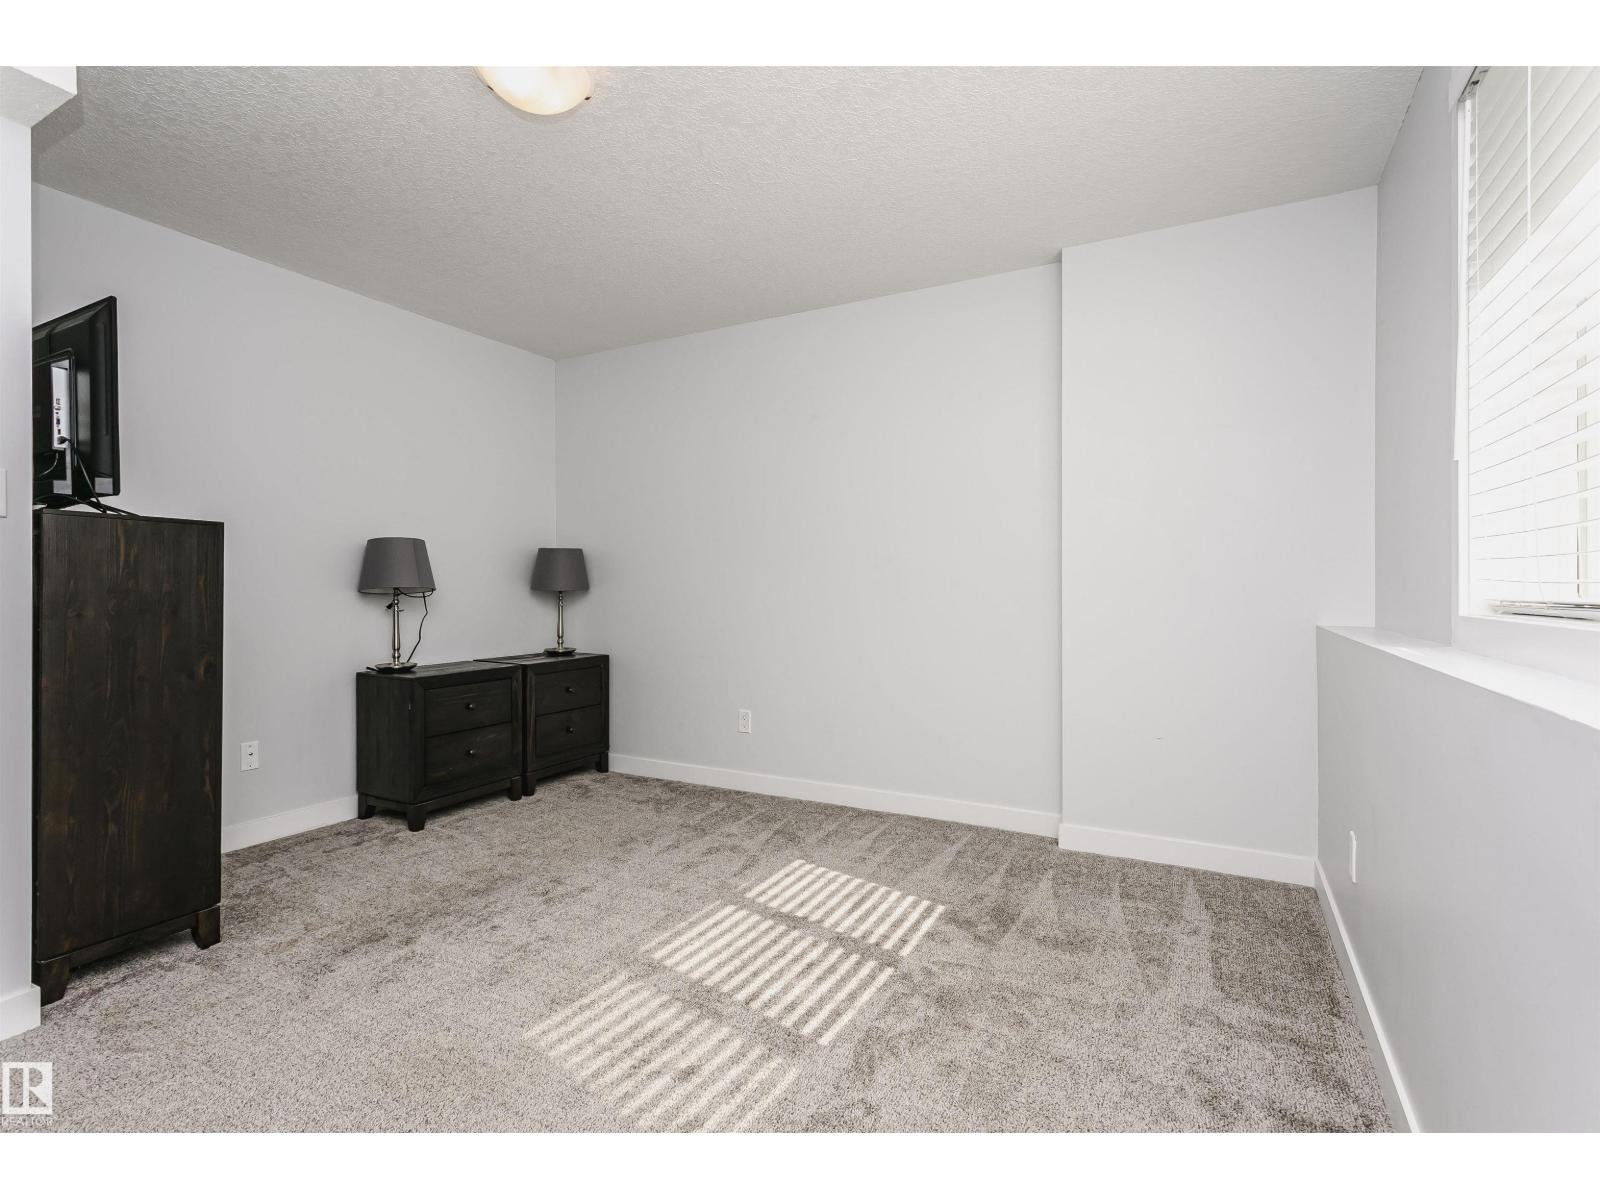
| Bedroom 4 | Lower level | 3.84 x 3.84 |
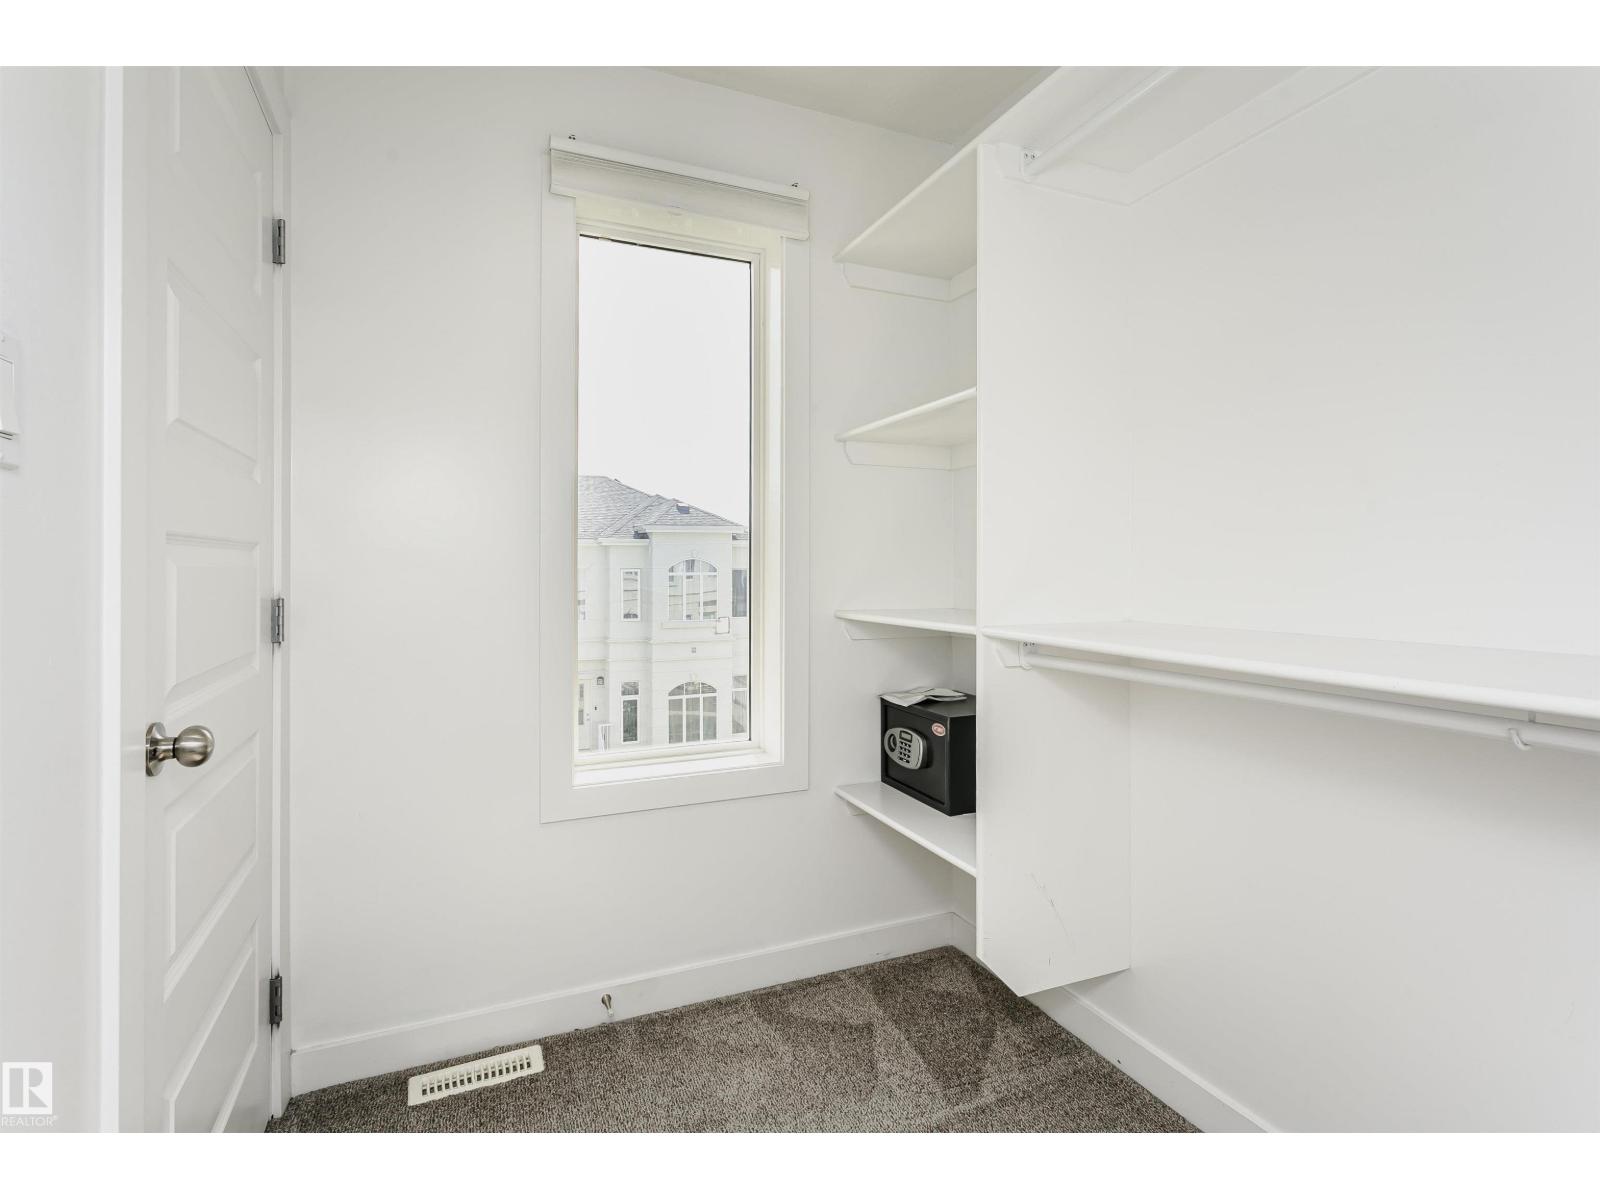
| Other | Upper Level | 2.39 x 1.75 |
| Utility room | Lower level | 1.84 x 2.7 |
Location
Data is supplied by Pillar 9 MLS® System. Pillar 9 is the owner of the copyright in its MLS® System. Data is deemed reliable but is not guaranteed accurate by Pillar 9.
The trademarks MLS®, Multiple Listing Service® and the associated logos are owned by The Canadian Real Estate Association (CREA) and identify the quality of services provided by real estate professionals who are members of CREA. Used under license.