Real estate on your terms®
$244,500
active
802 9720 106 Street NW
Edmonton
,
AB
T5K0K8
Key Details
- MLS® Number:
- E4496091
- Building Type:
- Apartment
- Interior Size:
- 616 square feet
- Bedrooms:
- 1
- Parking:
- 1
- Parking Features:
- Underground, Heated Garage
- Lot Size:
- 7.52 square meters
- Attached:
- Yes

Property Description
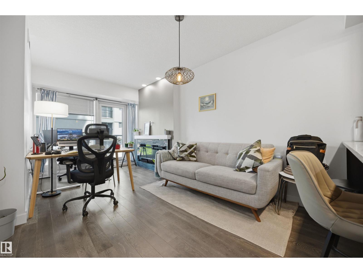
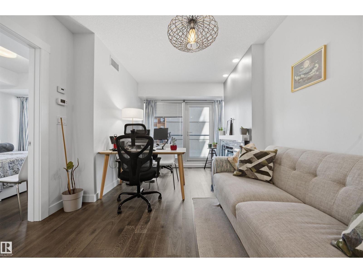
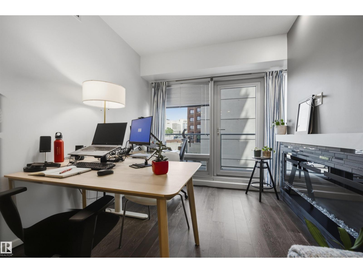
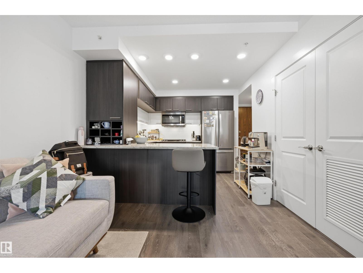
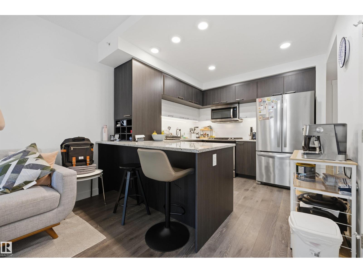
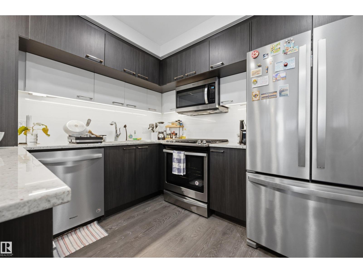
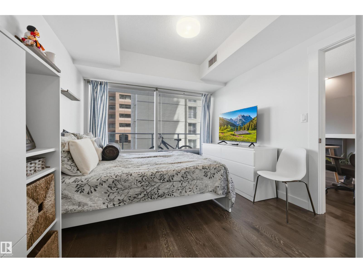
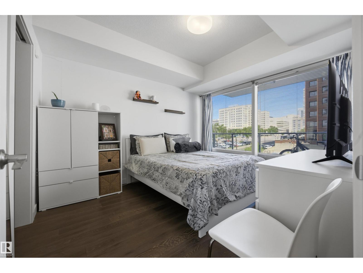
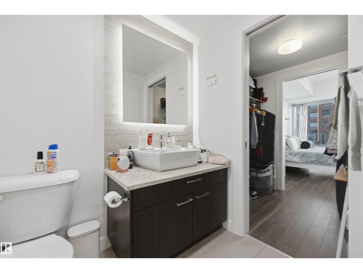
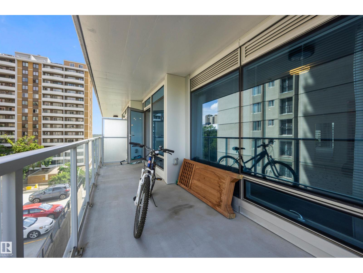
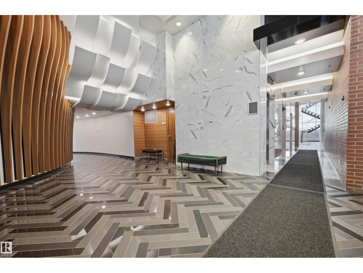
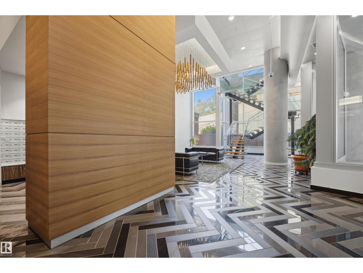
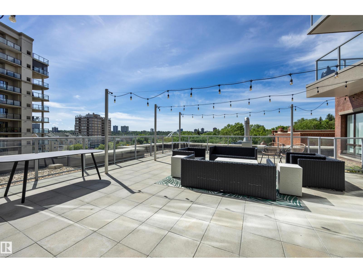
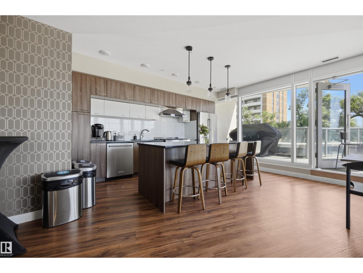
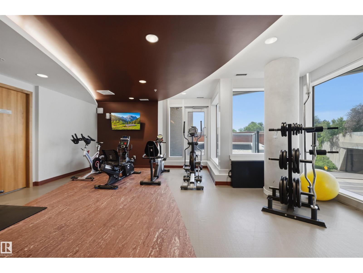
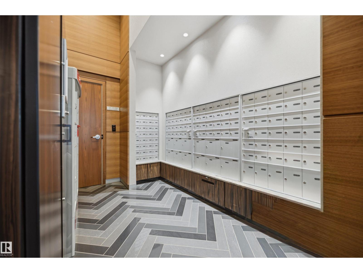
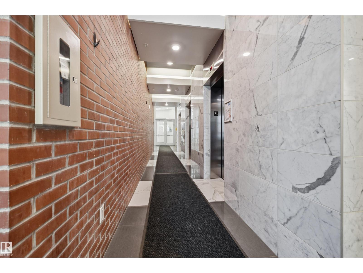
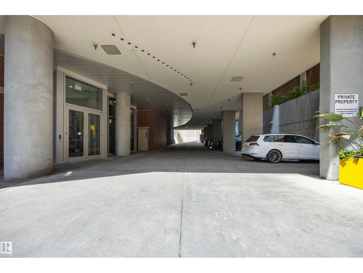
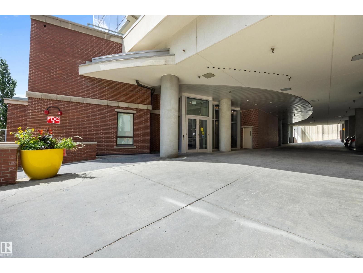
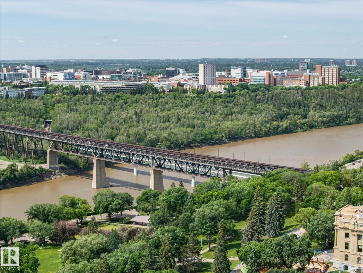
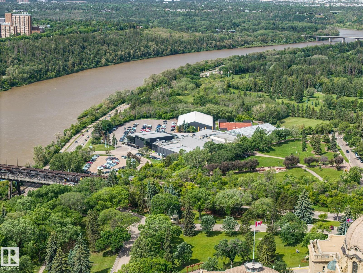
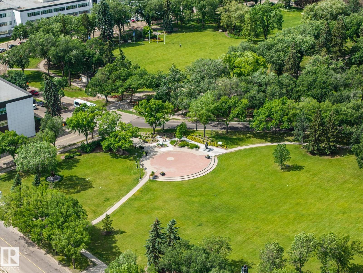
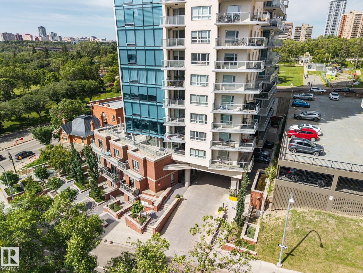
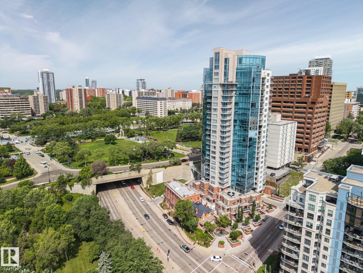
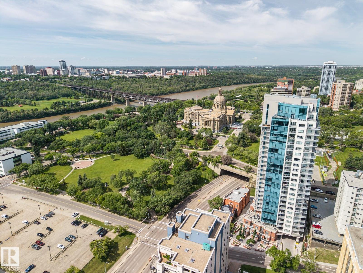
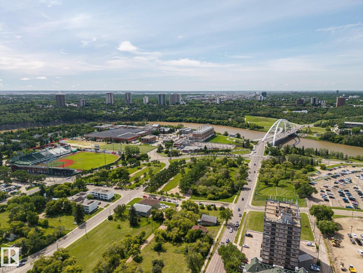
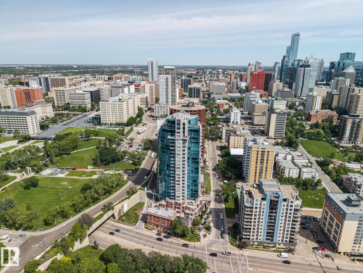
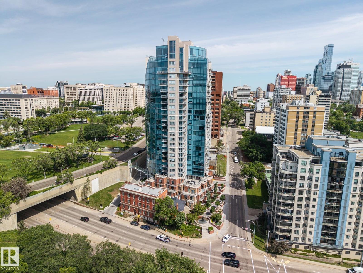
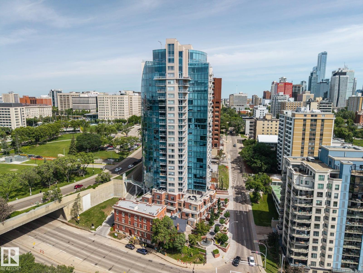
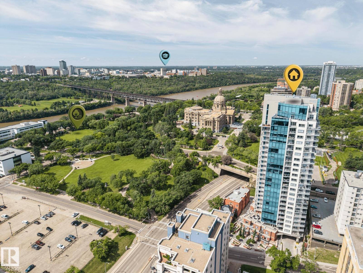
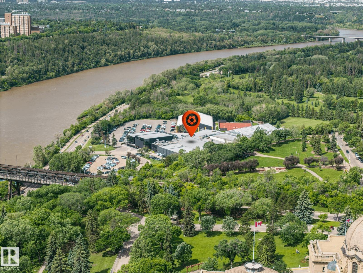
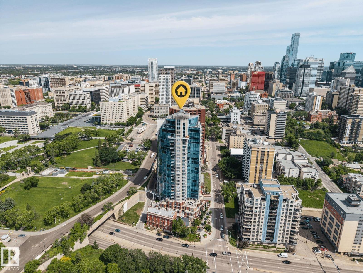
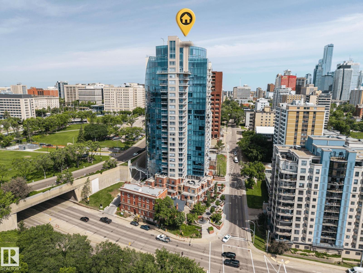
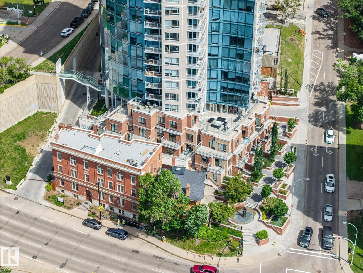
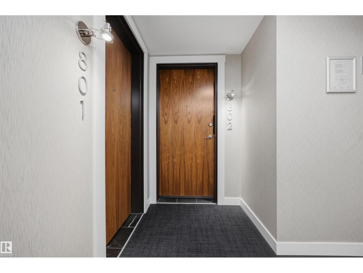
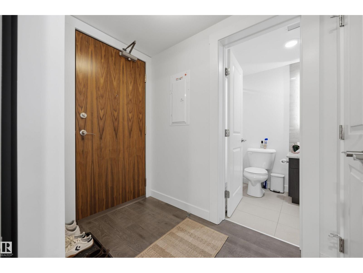
Beautiful One Bedroom Luxury Condo Situated in Edmonton's Top Residential Condominium Towers! This carefully curated luxury suite in Symphony Tower is centrally located within walking distance to all of the best dining, cafes and shops Edmonton's downtown core has to offer. This 615.80sqft one bedroom, one bathroom unit offers open concept living that is designed to maximize space. A chef's kitchen with modern two-tone cabinetry, stainless steel appliances including Fridge, Stove, Dishwasher and Microwave hood fan. The living and good size balcony with gas hook-up.Extensive Upgrades Include Hardwood Through-out The generous bedroom has a walk-through-out fireplace offering low-cost heating alternative; air conditioning; view of legislature park area, as well as easy-access pedway from building to the Legislature Grounds. TITLED UNDERGROUND PARKING STALL (#132) HUGE BONUS! The building has an impressive detailed entrance & lobby, exercise, social rooms & visitor parking. IMMEDIATE POSSESSION AVAILABLE! (id:53430)
Building
- Property Type:
- Apartment
- Building Type:
- Apartment
- Year Built:
- 2018
- Bedrooms:
- 1
- Bathrooms (total):
- 1.0
- Basement:
- None
Finished Areas
- Interior Size (Total):
- 616 square feet
Interior
- Appliances:
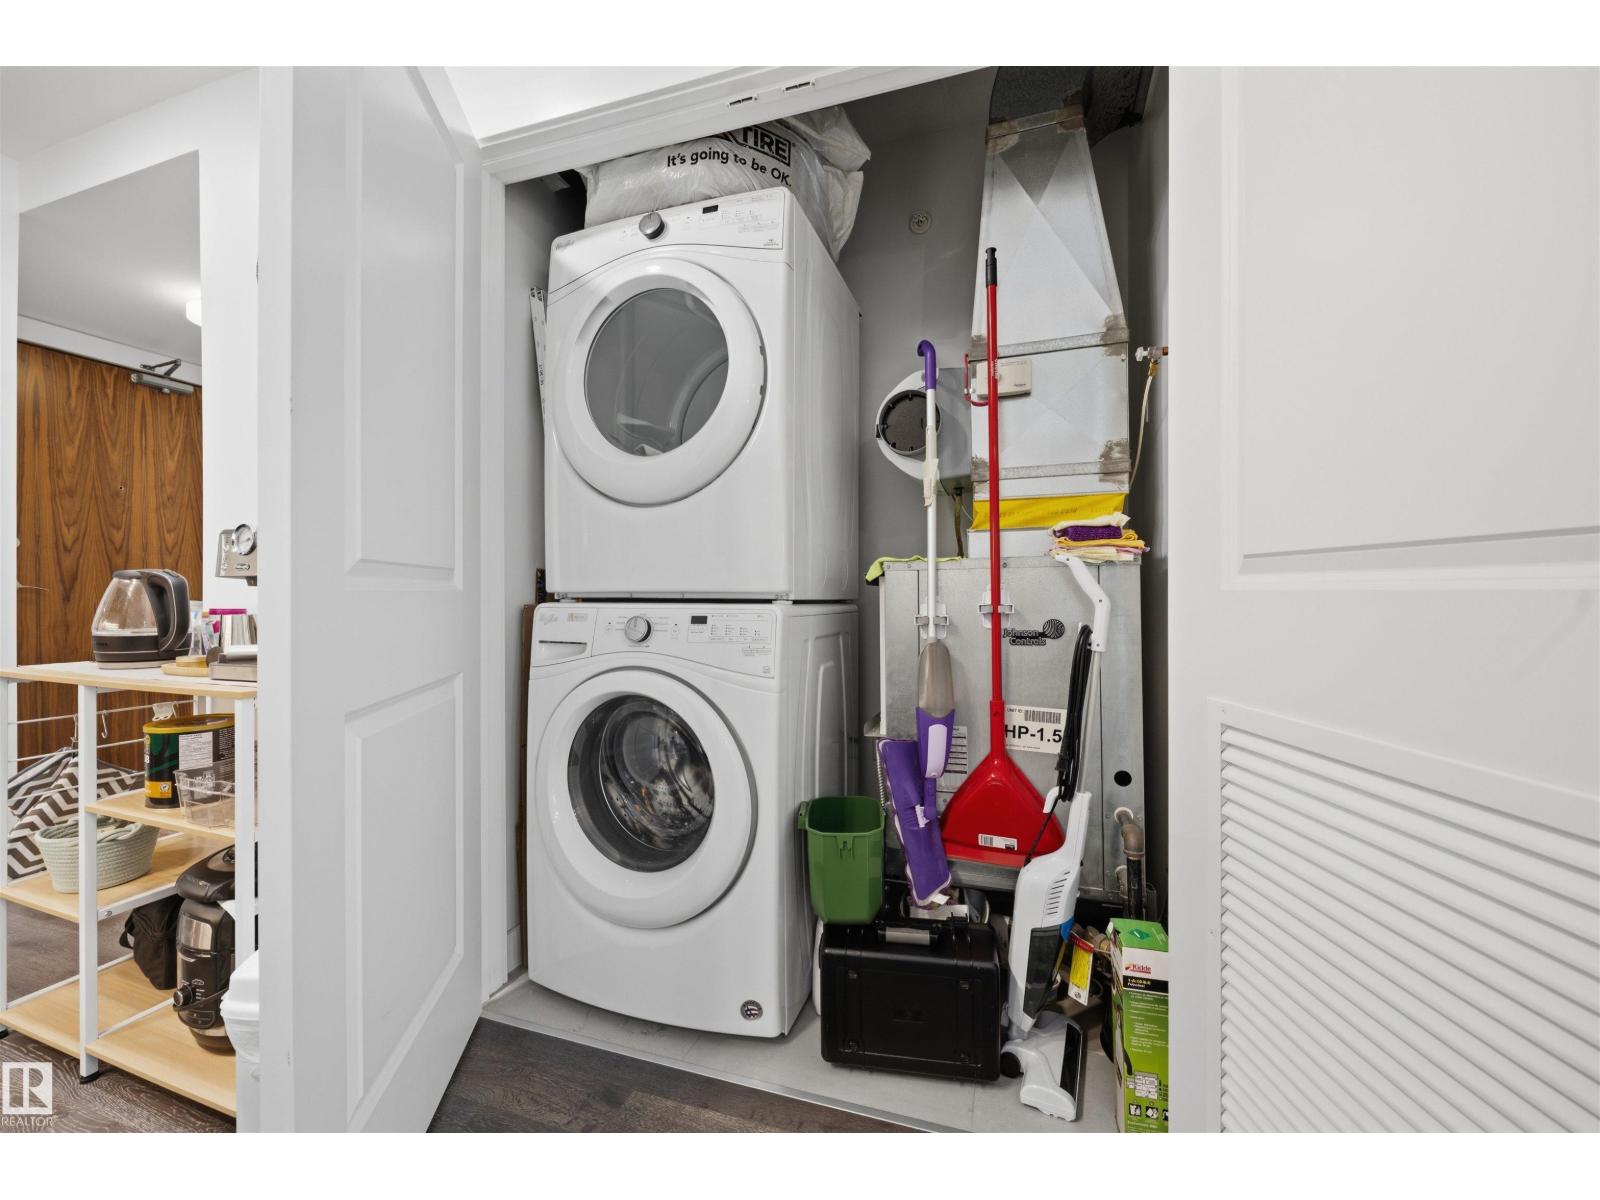
- Washer, Refrigerator, Dishwasher, Stove, Dryer, Window Coverings
Parking
- Spaces:
- 1
- Features:
- Underground, Heated Garage
Lot / Land
- Lot Size:
- 7.52 square meters
- Lot Features:
- See remarks, Park/reserve, No Animal Home, No Smoking Home
Utilities & Mechanical
- Heating:
- Heat Pump
Views & Waterfront
- View:
- City view
Comfort & Security
- Fireplace(s):
- 1 Gas, Unknown
- Security:
- Smoke Detectors
Fees & Dates
- HOA/Condo Fee:
- $430
- Last Modified:
- 07/17/2026 01:10:07 PM
- Status Change:
- 07/17/2026 01:01:44 PM
Association / Ownership
- Fee:
- $430 / Monthly
- Common Interest:
- Condo/Strata
Room Dimensions
| Room | Level | Size |
|---|---|---|
| Living room | Main level | - |
| Dining room | Main level | - |
| Kitchen | Main level | - |
| Primary Bedroom | Main level | - |
Location
Data is supplied by Pillar 9 MLS® System. Pillar 9 is the owner of the copyright in its MLS® System. Data is deemed reliable but is not guaranteed accurate by Pillar 9.
The trademarks MLS®, Multiple Listing Service® and the associated logos are owned by The Canadian Real Estate Association (CREA) and identify the quality of services provided by real estate professionals who are members of CREA. Used under license.