Real estate on your terms®
$176,900
active
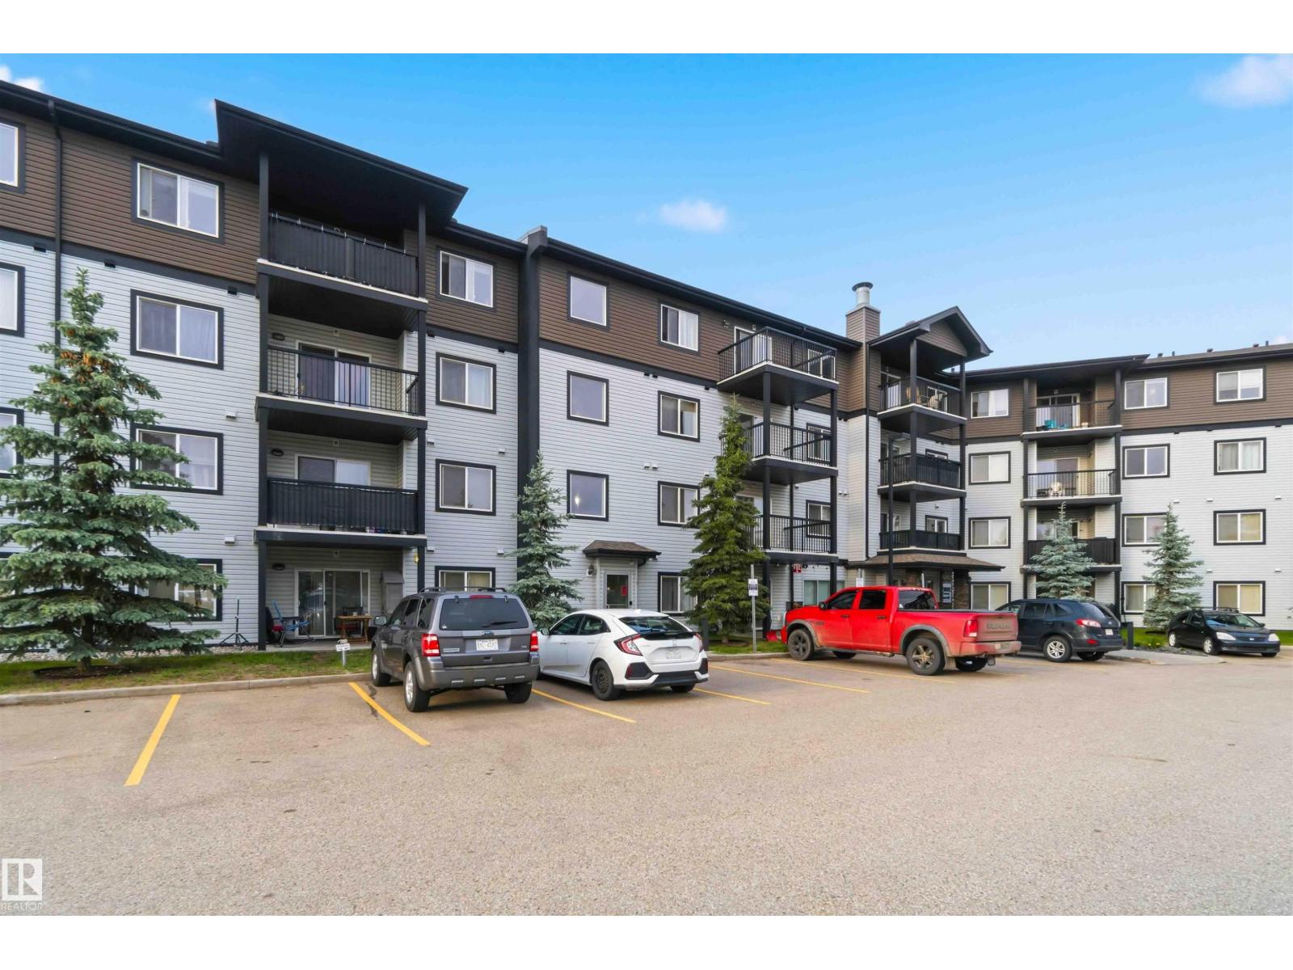
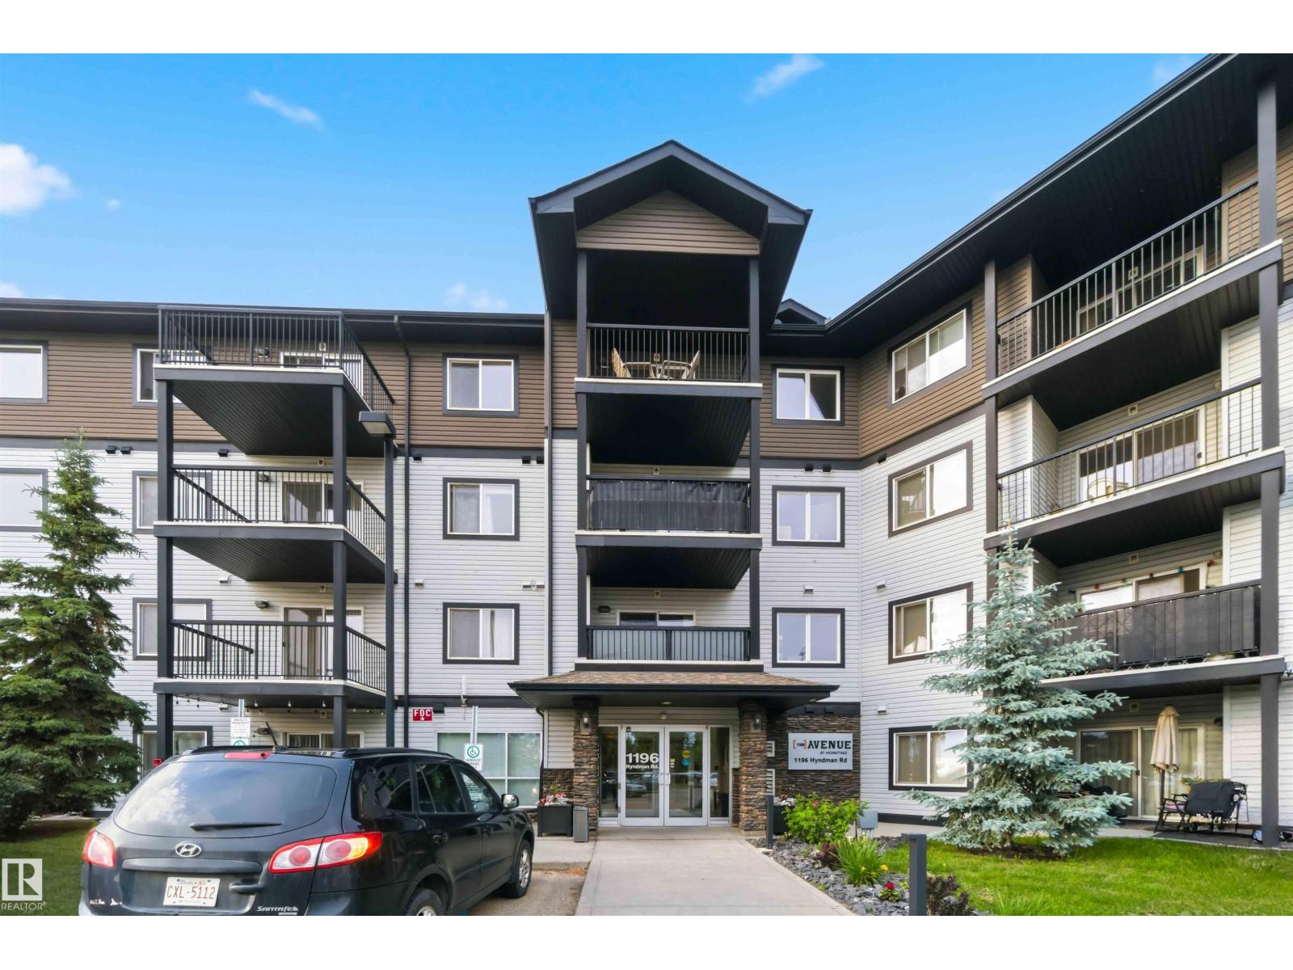
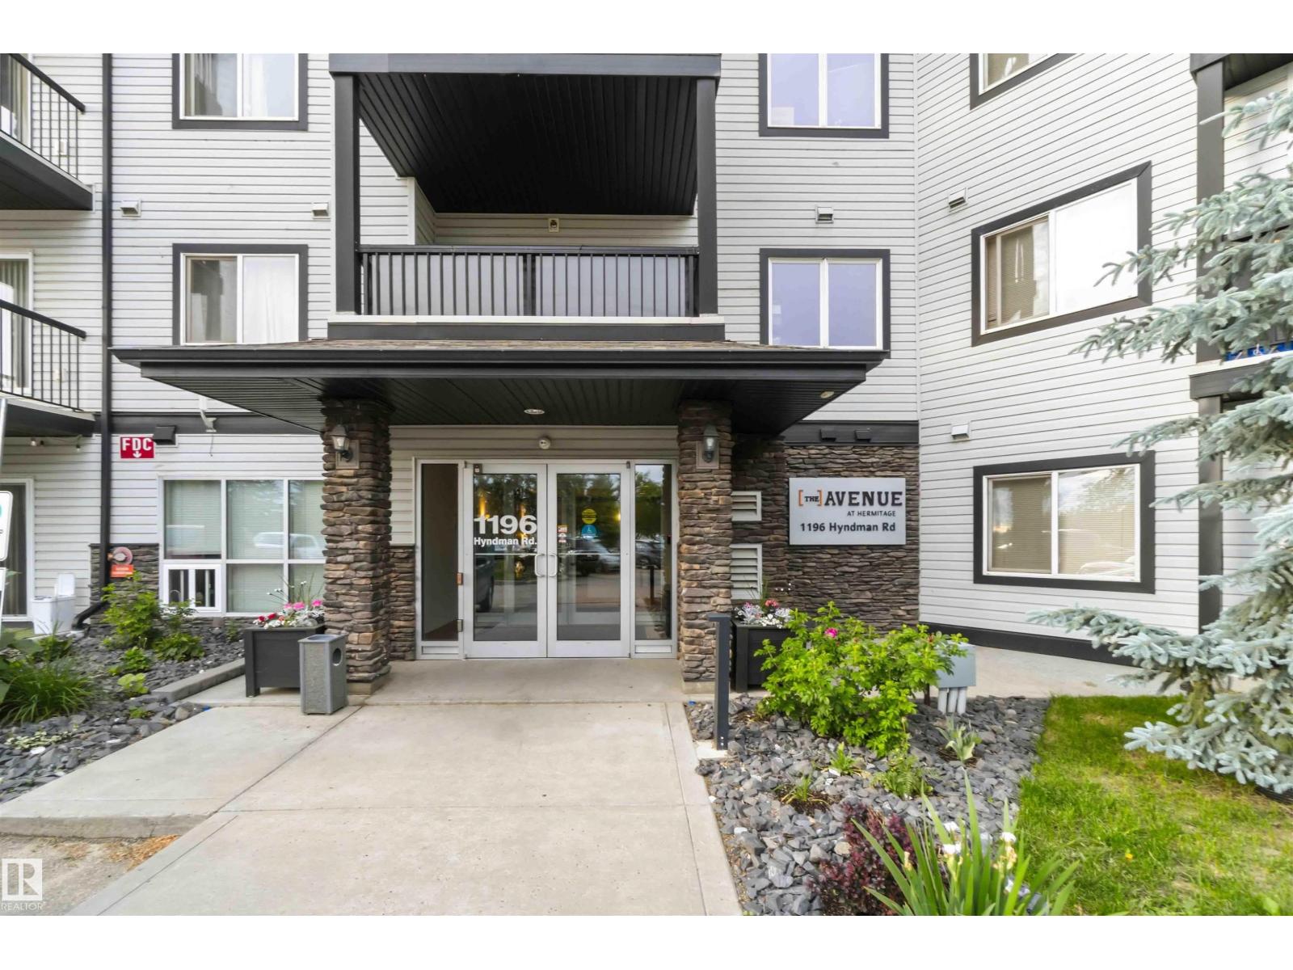
244 1196 HYNDMAN Road NW
Edmonton
,
AB
T5A0X8
Key Details
- MLS® Number:
- E4496078
- Building Type:
- Apartment
- Interior Size:
- 787 square feet
- Bedrooms:
- 2
- Parking Features:
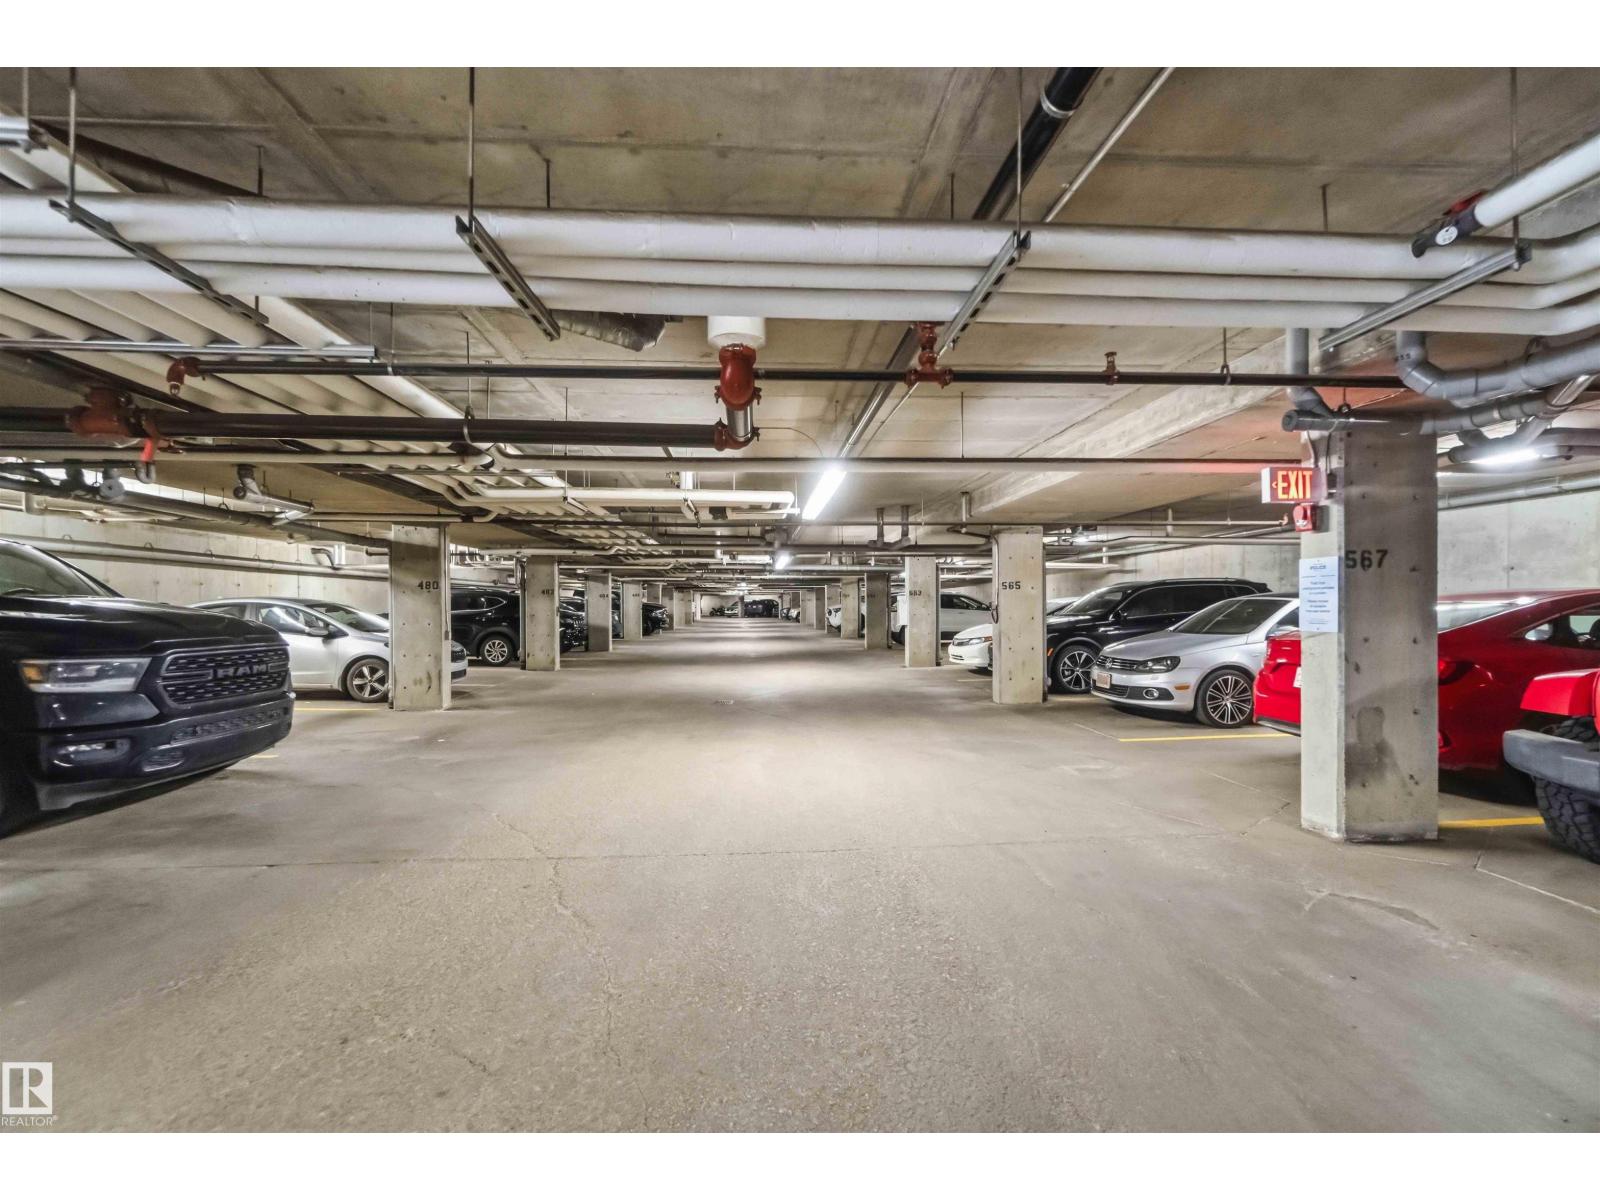
- Underground, Heated Garage
- Lot Size:
- 73.14 square meters
- Attached:
- Yes

Property Description
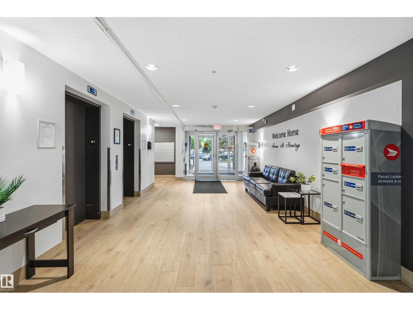
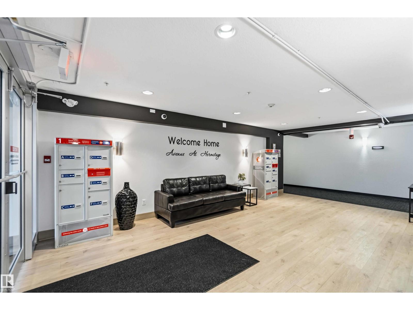
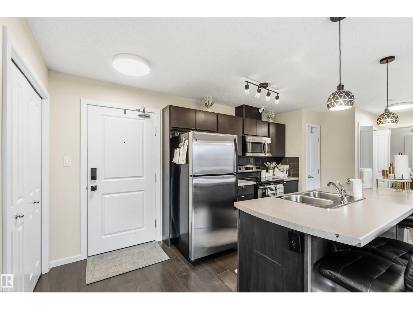
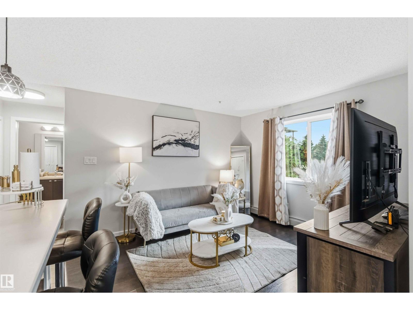
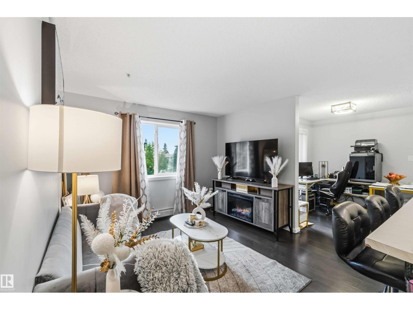
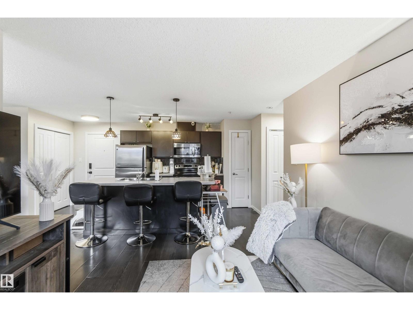
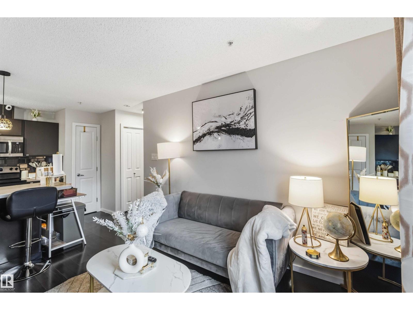
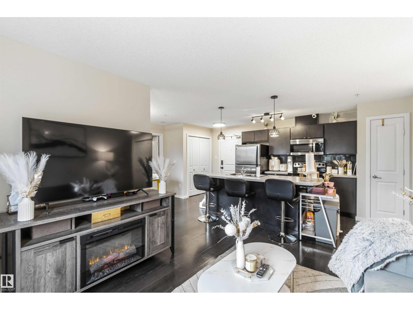
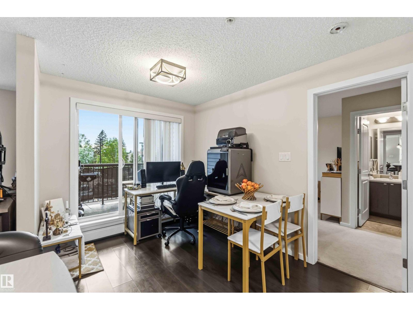
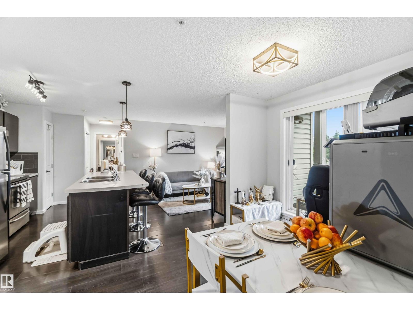
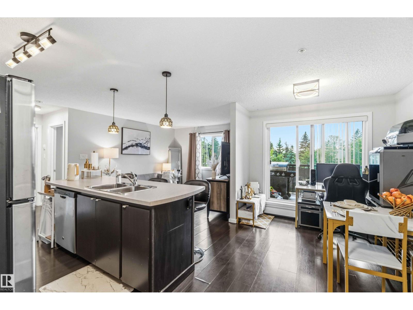
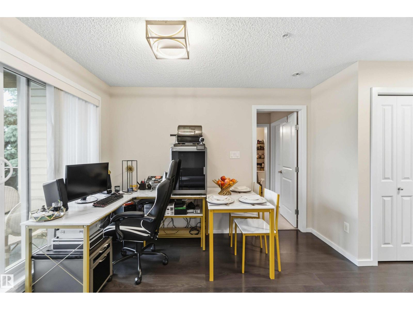
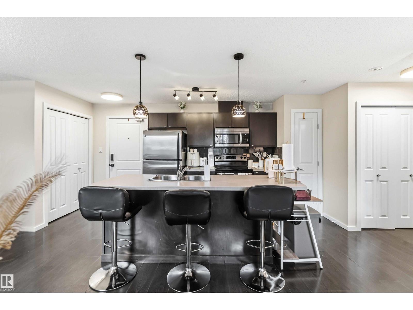
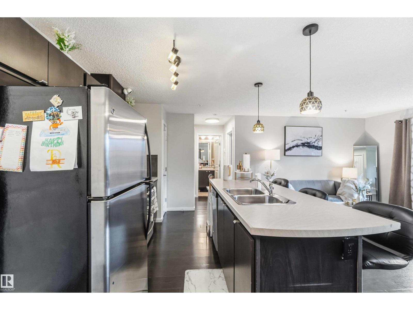
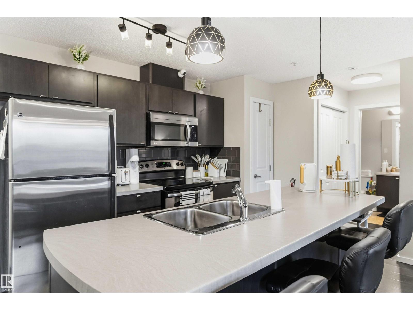
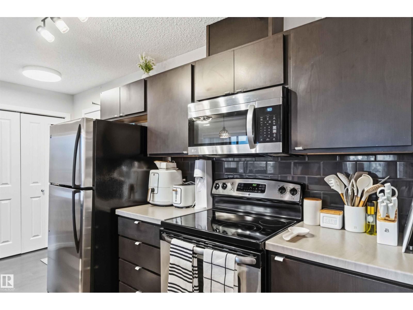
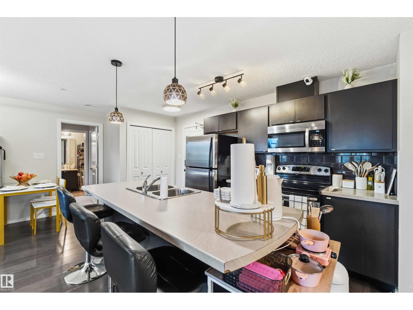
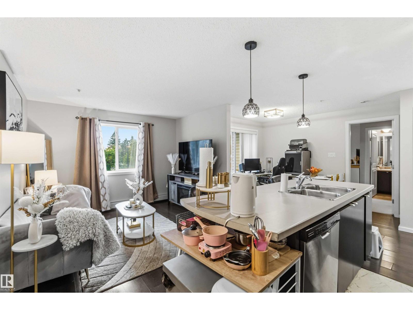
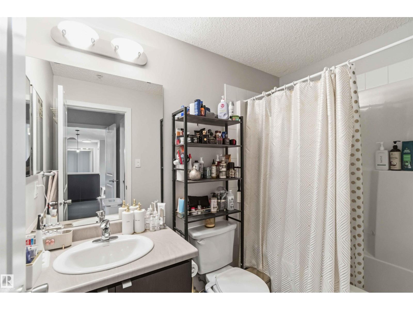
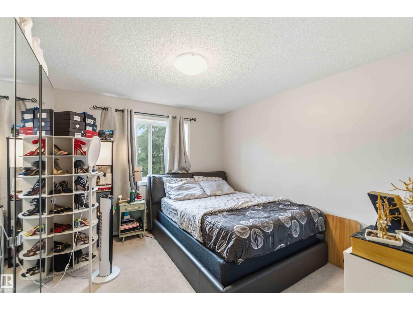
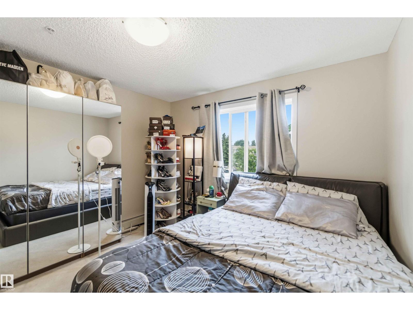
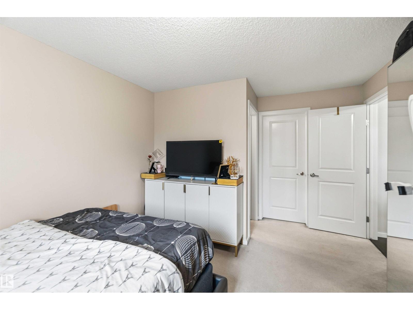
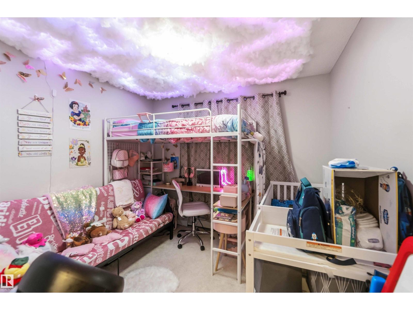
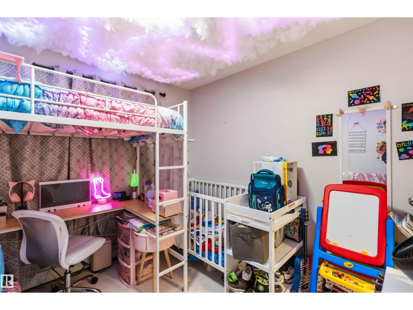
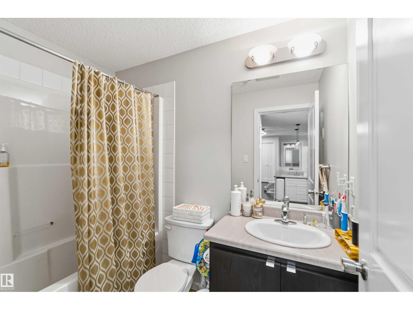
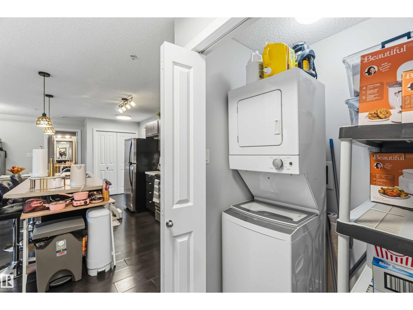
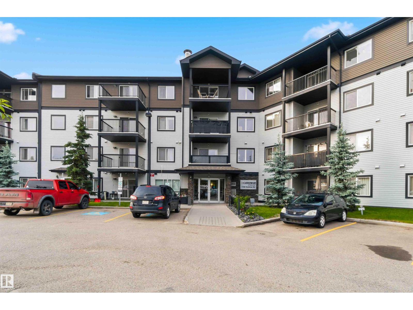
Welcome to this beautifully maintained 2 bed, 2 bath condo, the primary bedroom featuring a walk-through closet and a full ensuite, while the second bedroom is conveniently located near the second full bathroom—ideal for guests, roommates, or a home office Perfect for first-time home buyers, professionals, downsizers, or investors. This unit features an open-concept layout designed for comfortable everyday living. The spacious kitchen offers ample cabinetry and counter space, seamlessly flowing into the dining and living areas—ideal for entertaining or relaxing. Step outside to your private balcony. Enjoy the convenience of in-suite laundry, heated underground parking, and secure building access for year-round comfort and peace of mind. this home is just minutes from Hermitage Park, scenic walking trails, schools, shopping, restaurants, public transit, Yellowhead Trail, and Anthony Henday Drive, making commuting anywhere in the city quick and convenient. Don't miss your chance. (id:53430)
Building
- Property Type:
- Apartment
- Building Type:
- Apartment
- Year Built:
- 2013
- Bedrooms:
- 2
- Bathrooms (total):
- 2.0
- Basement:
- None
Finished Areas
- Interior Size (Total):
- 787 square feet
Interior
- Appliances:
- Refrigerator, Dishwasher, Stove, Microwave Range Hood Combo, Washer/Dryer Stack-Up
Parking
- Features:
- Underground, Heated Garage
Lot / Land
- Lot Size:
- 73.14 square meters
- Lot Features:
- Corner Site, No Smoking Home
Utilities & Mechanical
- Heating:
- Baseboard heaters
Comfort & Security
- Security:
- Smoke Detectors
Fees & Dates
- HOA/Condo Fee:
- $570
- Last Modified:
- 06/29/2026 09:10:18 PM
- Status Change:
- 06/29/2026 09:03:53 PM
Association / Ownership
- Fee:
- $570 / Monthly
- Common Interest:
- Condo/Strata
Room Dimensions
| Room | Level | Size |
|---|---|---|
| Primary Bedroom | Main level | - |
| Bedroom 2 | Main level | - |
Location
Data is supplied by Pillar 9 MLS® System. Pillar 9 is the owner of the copyright in its MLS® System. Data is deemed reliable but is not guaranteed accurate by Pillar 9.
The trademarks MLS®, Multiple Listing Service® and the associated logos are owned by The Canadian Real Estate Association (CREA) and identify the quality of services provided by real estate professionals who are members of CREA. Used under license.