Real estate on your terms®
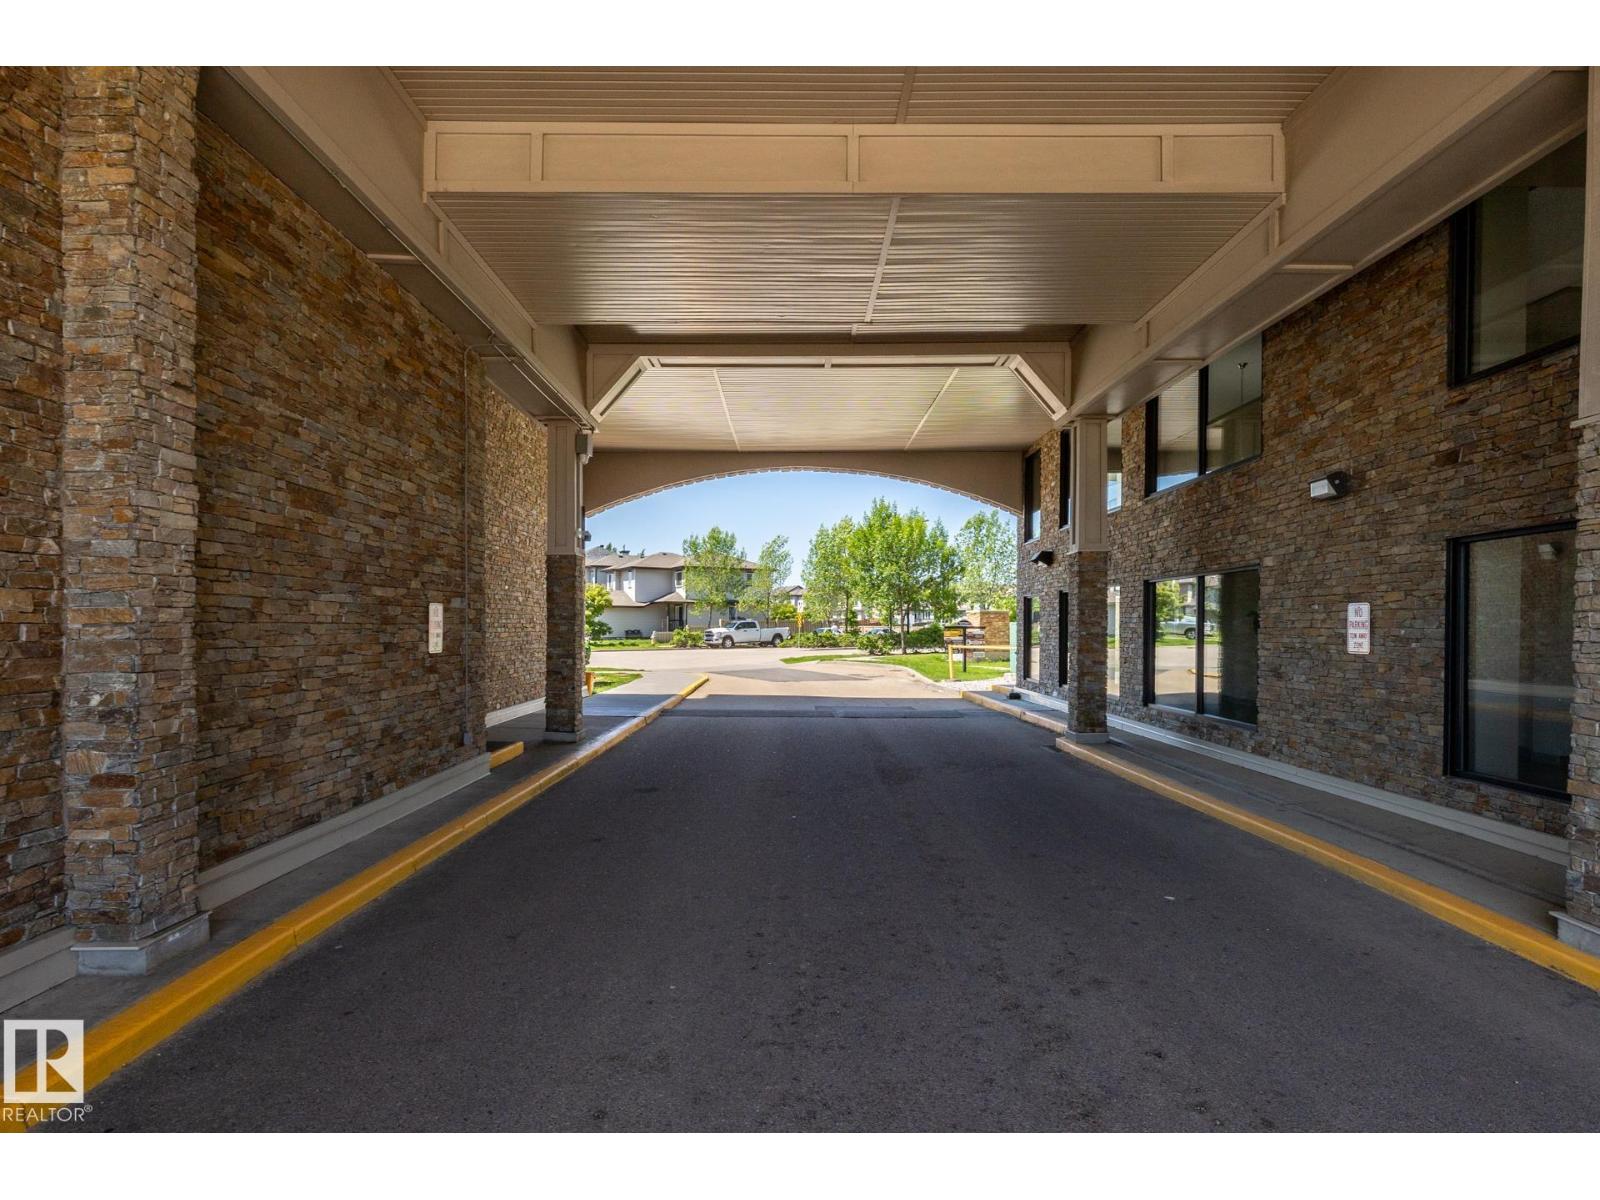
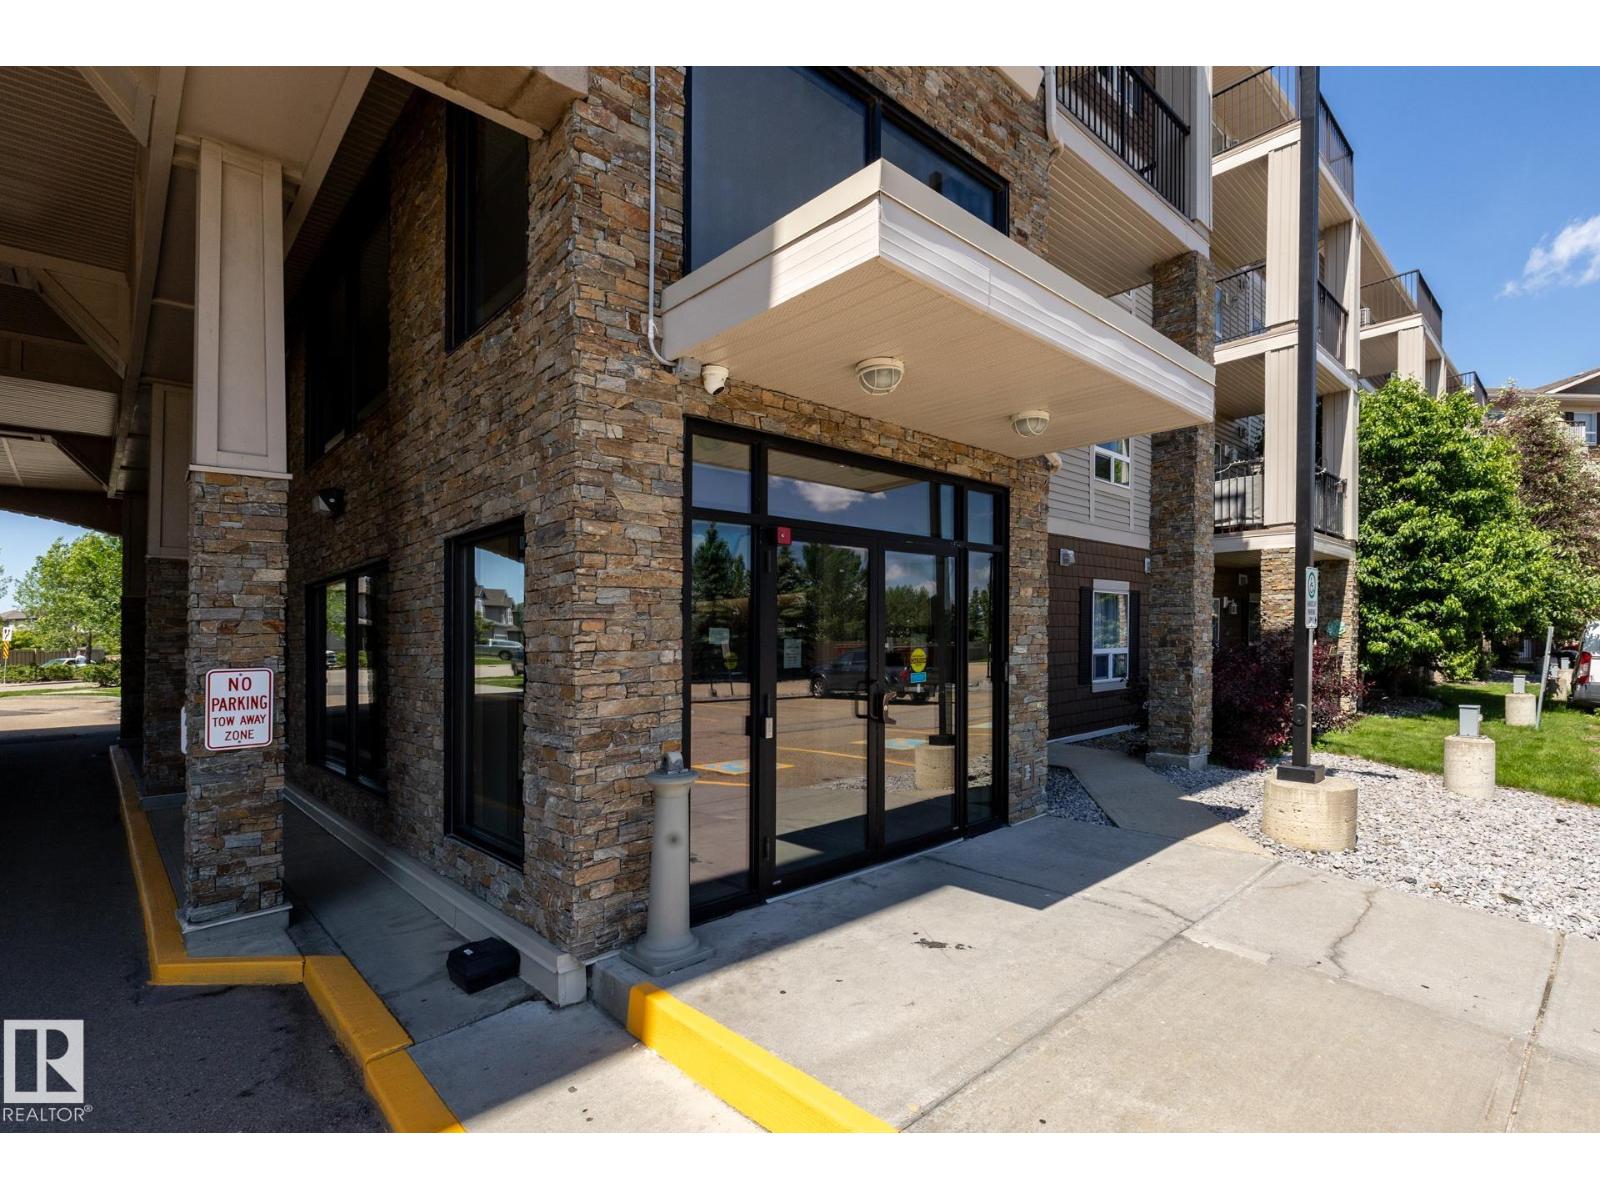
$259,900
active
330 1520 HAMMOND GATE NW
Edmonton
,
AB
T6M0J4
Key Details
- MLS® Number:
- E4496062
- Building Type:
- Apartment
- Interior Size:
- 1541 square feet
- Bedrooms:
- 3
- Parking:
- 1
- Parking Features:
- Underground
- Lot Size:
- 126.37 square meters
- Attached:
- Yes

Property Description
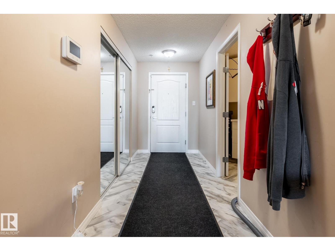
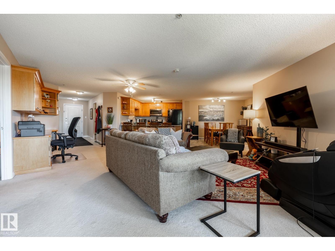
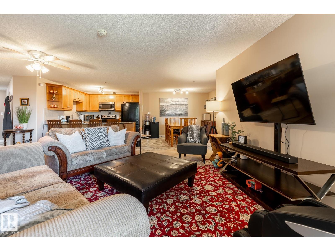
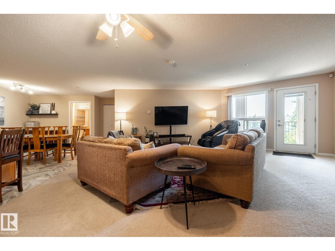
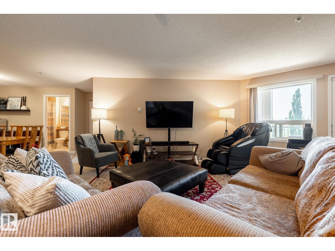
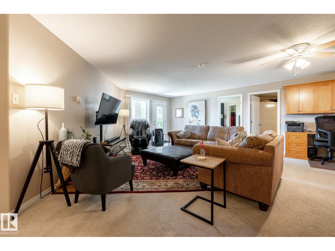
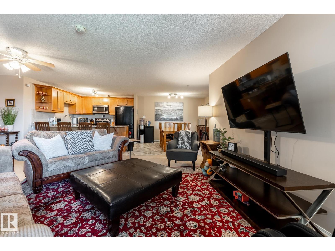
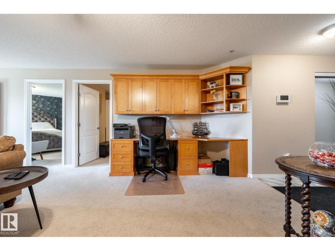
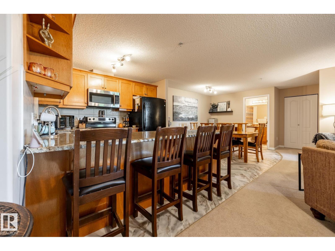
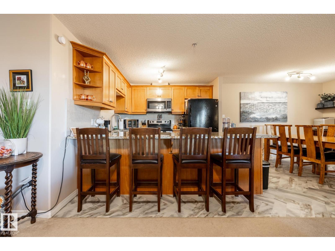
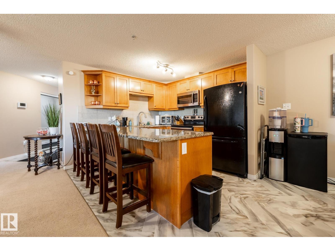
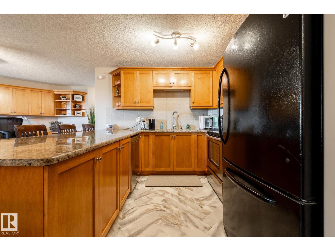
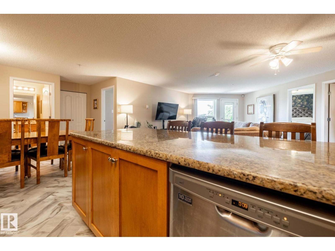
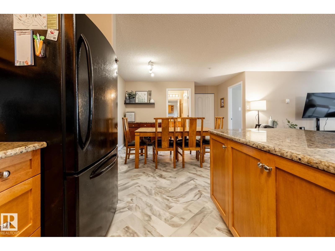
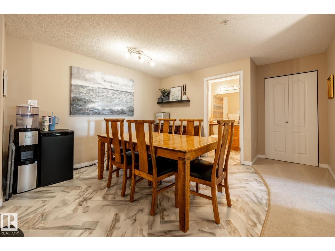
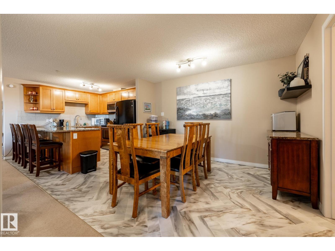
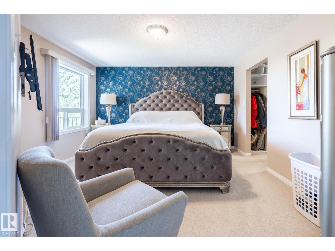
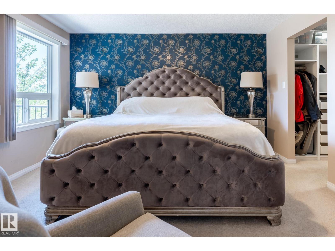
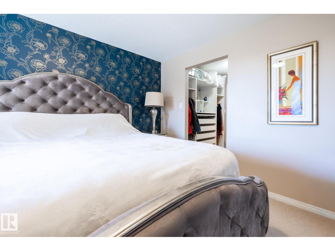
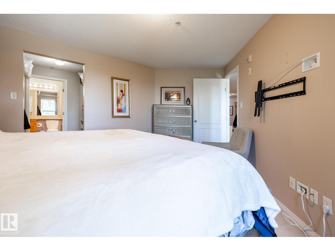
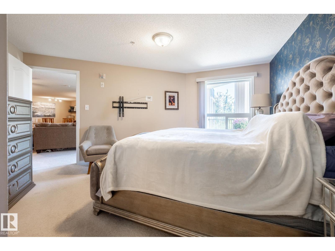
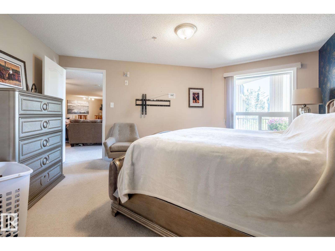
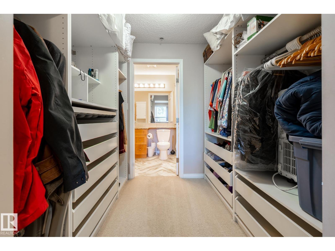
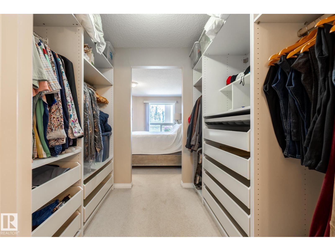
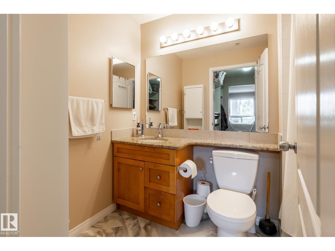
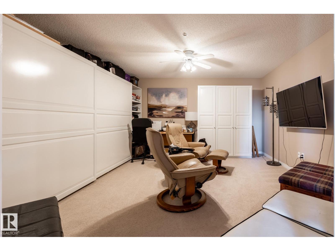
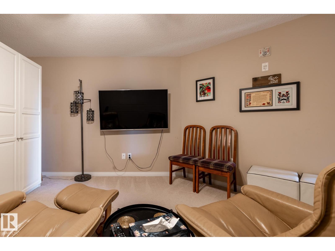
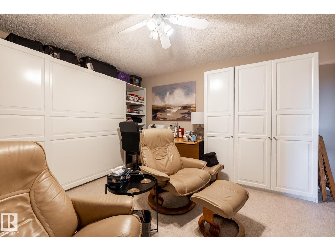
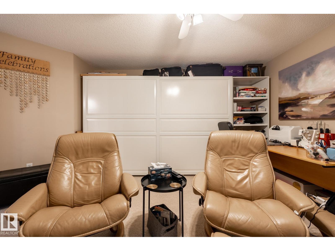
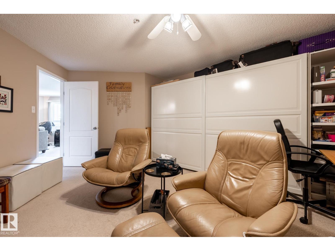
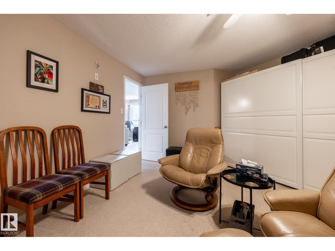
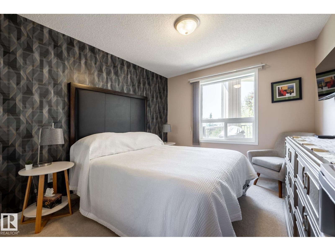
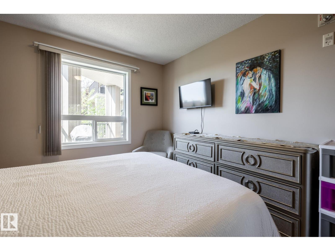
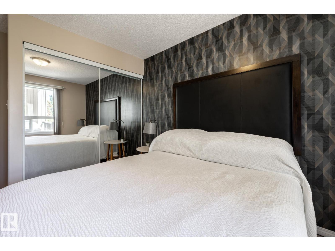
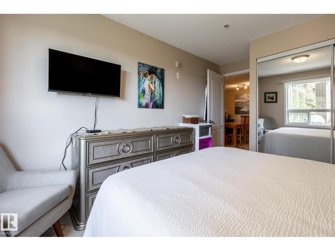
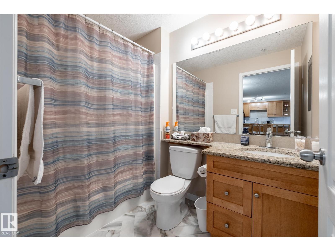
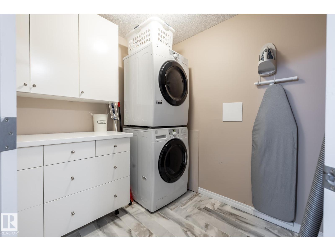
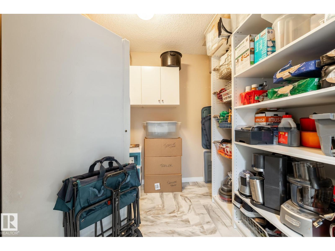
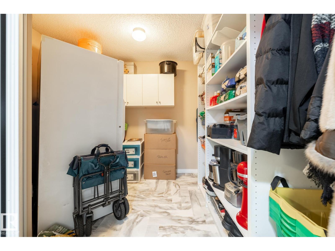
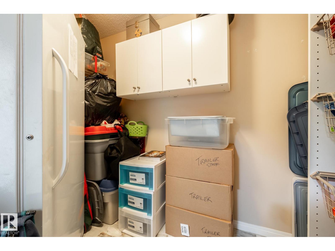
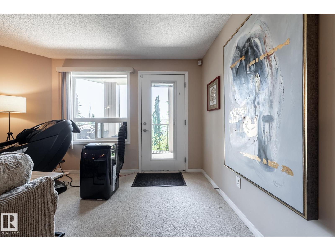
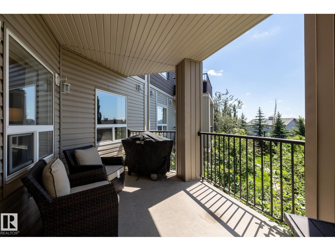
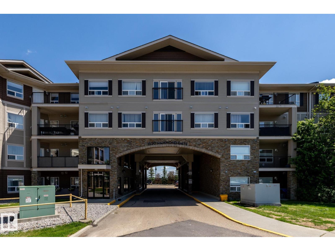
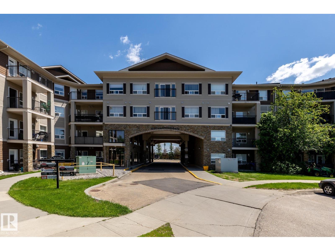
Welcome to this exceptional 3-bedroom, 2 full bathroom condo offering over 1,500 square feet of living space in the sought-after Hamptons community. The bright, open-concept floor plan is perfect for both everyday living and entertaining, featuring a spacious living and dining area. The large kitchen is a chef's delight, complete with granite countertops, a generous peninsula island, abundant cabinetry, and plenty of workspace for preparing meals. The spacious primary bedroom offers a private retreat with a full ensuite, while two additional bedrooms provide flexibility for family, or a home office. You'll appreciate the abundance of storage throughout the home, along with the convenience of low-maintenance condo living. Ideally located in The Hamptons, close to parks, schools, shopping, restaurants, public transit, offering the perfect balance of comfort and convenience. Whether you're looking to grow, or downsizing without sacrificing space, you don't want to miss this beautifully maintained condo. (id:53430)
Building
- Property Type:
- Apartment
- Building Type:
- Apartment
- Year Built:
- 2008
- Bedrooms:
- 3
- Bathrooms (total):
- 2.0
- Basement:
- None
Finished Areas
- Interior Size (Total):
- 1541 square feet
Interior
- Appliances:
- Washer, Refrigerator, Dishwasher, Stove, Dryer, Microwave Range Hood Combo, See remarks, Window Coverings, Fan
Parking
- Spaces:
- 1
- Features:
- Underground
Lot / Land
- Lot Size:
- 126.37 square meters
- Lot Features:
- Flat site, No Animal Home, No Smoking Home
Utilities & Mechanical
- Heating:
- In Floor Heating
Fees & Dates
- HOA/Condo Fee:
- $914
- Last Modified:
- 07/04/2026 03:50:00 AM
- Status Change:
- 07/04/2026 03:41:04 AM
Association / Ownership
- Fee:
- $914 / Monthly
- Common Interest:
- Condo/Strata
Room Dimensions
| Room | Level | Size |
|---|---|---|
| Living room | Main level | 7.15 x 7.13 |
| Dining room | Main level | 3.11 x 3.72 |
| Kitchen | Main level | 3.11 x 2.93 |
| Primary Bedroom | Main level | 4.72 x 3.98 |
| Bedroom 2 | Main level | 4.08 x 3.04 |
| Bedroom 3 | Main level | 4.32 x 5.24 |
Location
Data is supplied by Pillar 9 MLS® System. Pillar 9 is the owner of the copyright in its MLS® System. Data is deemed reliable but is not guaranteed accurate by Pillar 9.
The trademarks MLS®, Multiple Listing Service® and the associated logos are owned by The Canadian Real Estate Association (CREA) and identify the quality of services provided by real estate professionals who are members of CREA. Used under license.