Real estate on your terms®
$749,500
active
11246 78 Avenue NW
Edmonton
,
AB
T6G0M7
Key Details
- MLS® Number:
- E4496043
- Building Type:
- Duplex
- Interior Size:
- 1946 square feet
- Bedrooms:
- 3
- Parking:
- 4
- Parking Features:
- Detached Garage
- Lot Size:
- 281.23 square meters
- Attached:
- Yes

Property Description
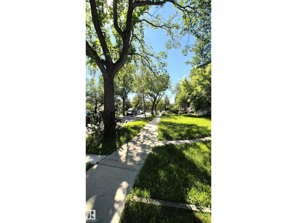
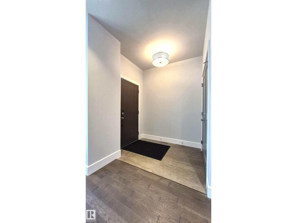
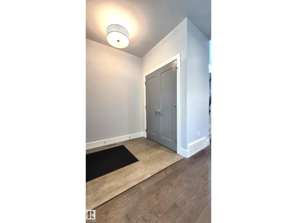
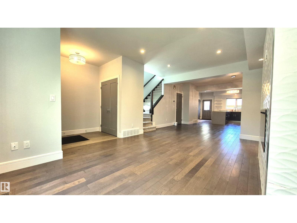
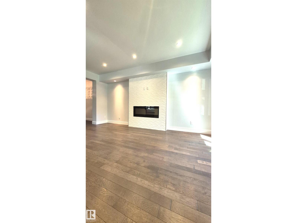
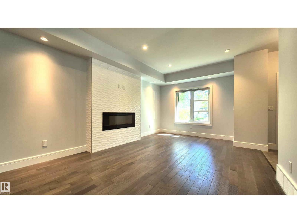
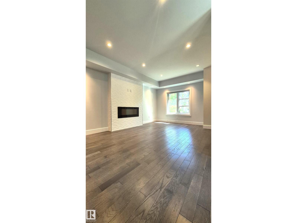
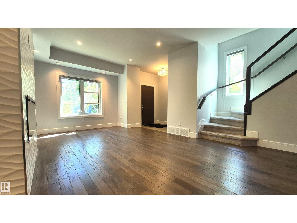
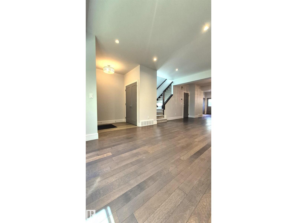
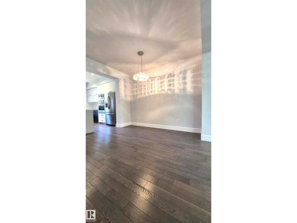
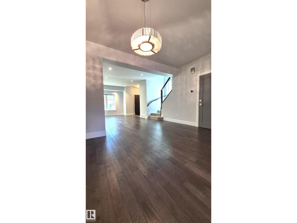
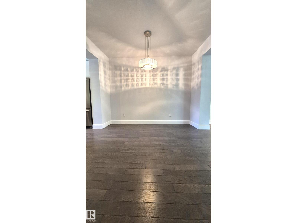
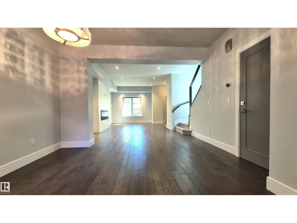
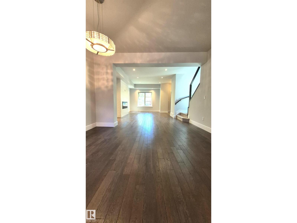
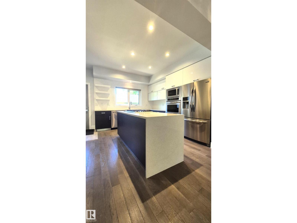
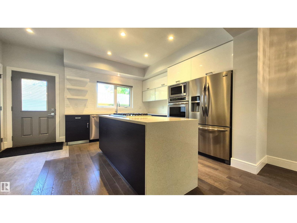
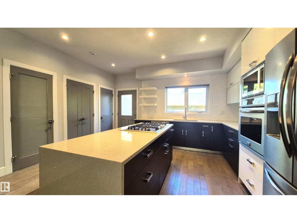
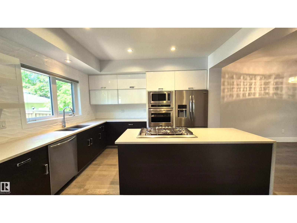
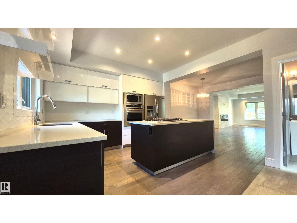
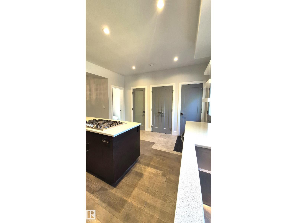
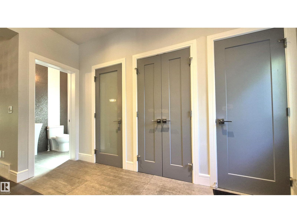
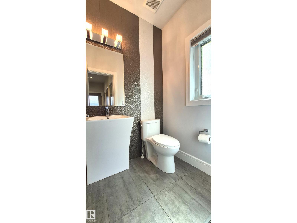
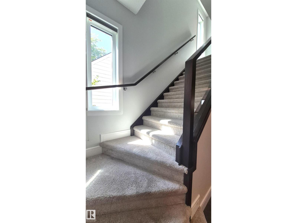
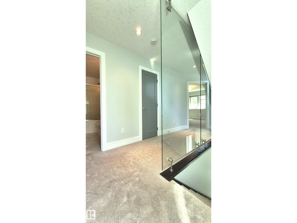
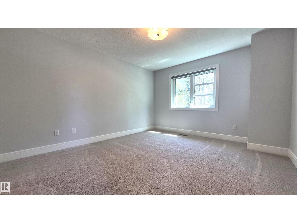
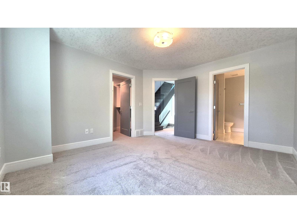
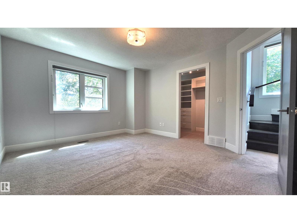
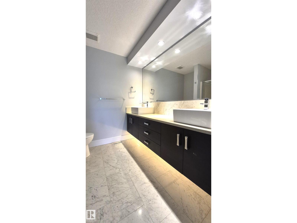
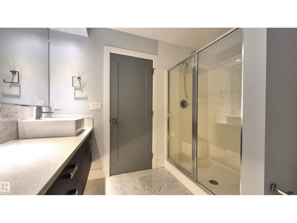
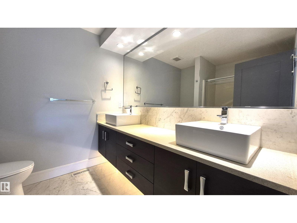
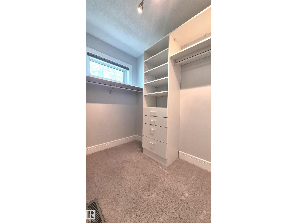
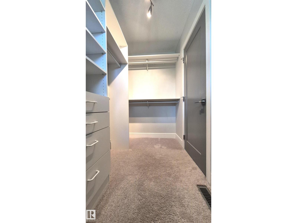
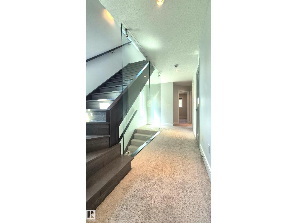
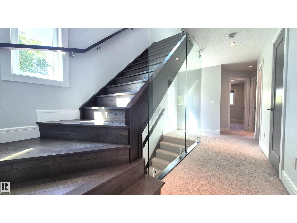
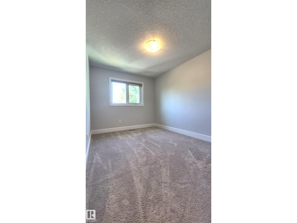
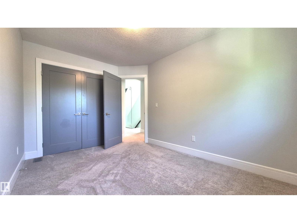
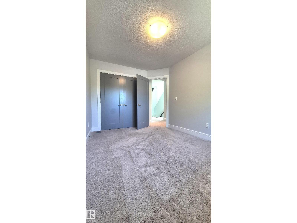
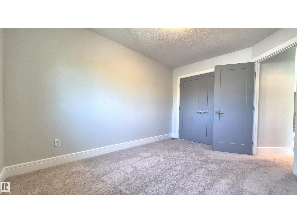
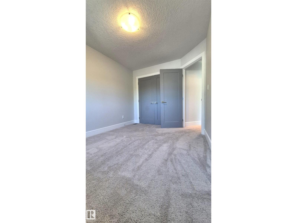
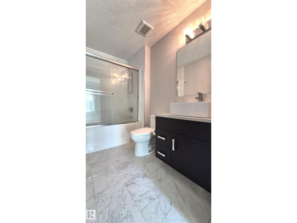
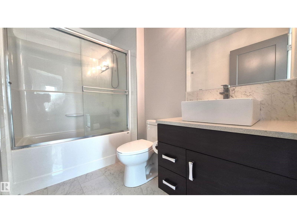
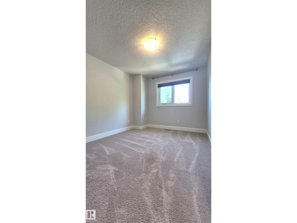
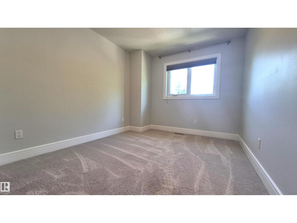
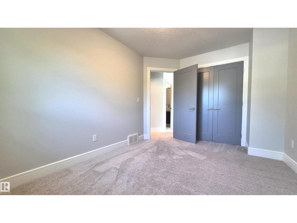
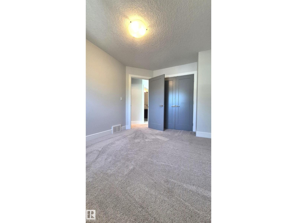
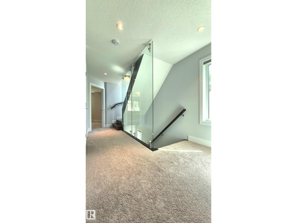
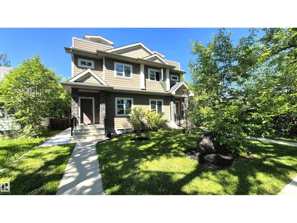
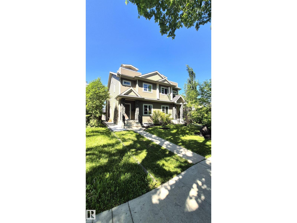
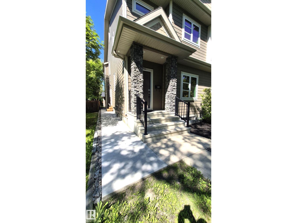
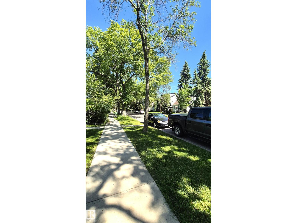
Location! location! Location! Beautiful contemporary half duplex in one of Edmonton's most desirable neighborhoods of Mckernan. $40k spent in recent upgrades: new concrete sidewalk, new sump pump, new paint throughout, rebuilt & resurfaced loft deck, restained fence & deck and garage drywalled and painted. Open main floor design with engineered hardwood & tiles; it features large living & dining areas and a generous kitchen with modern glossy cabinets, quartz waterfall island, built in gas stove, oven and microwave. Second floor feels open with full height glass panels, it houses a large master with walking closet and 4pc ensuite with his/her sinks, 2 other good sized bedrooms and the main bath. Third floor has a large bonus room with access to a south facing deck overlooking the beautiful tree lined streets. The property is open and bright with abundance of windows. Location is off the charts, 5min walk to McKernan school & LRT, 15min walk to UofA and easy access to the river valley. Home sweet Home!!! (id:53430)
Building
- Property Type:
- Duplex
- Building Type:
- Duplex
- Year Built:
- 2014
- Stories:
- 2.5
- Bedrooms:
- 3
- Bathrooms (total):
- 3.5 (1 half)
- Basement:
- Unfinished, Full
Finished Areas
- Interior Size (Total):
- 1946 square feet
Interior
- Appliances:
- Washer, Dishwasher, Stove, Dryer, Microwave, Oven - Built-In, Humidifier, Window Coverings, Garage door opener, Garage door opener remote(s)
Parking
- Spaces:
- 4
- Features:
- Detached Garage
Lot / Land
- Lot Size:
- 281.23 square meters
- Lot Features:
- Flat site, Park/reserve, Lane, Closet Organizers, No Smoking Home
Exterior
- Fencing:
- Fence
Utilities & Mechanical
- Heating:
- Forced air
Comfort & Security
- Fireplace(s):
- 1 Electric, Unknown
- Security:
- Smoke Detectors
Fees & Dates
- Last Modified:
- 06/27/2026 12:00:01 PM
- Status Change:
- 06/27/2026 11:53:39 AM
Association / Ownership
- Common Interest:
- Freehold
Room Dimensions
| Room | Level | Size |
|---|---|---|
| Living room | Main level | 4.04 x 5.58 |
| Dining room | Main level | 4.02 x 3.62 |
| Kitchen | Main level | 4.01 x 4.57 |
| Primary Bedroom | Upper Level | 3.66 x 4.27 |
| Bedroom 2 | Upper Level | 2.87 x 3.94 |
| Bedroom 3 | Upper Level | 2.77 x 3.81 |
| Bonus Room | Upper Level | 4.88 x 7.8 |
Location
Data is supplied by Pillar 9 MLS® System. Pillar 9 is the owner of the copyright in its MLS® System. Data is deemed reliable but is not guaranteed accurate by Pillar 9.
The trademarks MLS®, Multiple Listing Service® and the associated logos are owned by The Canadian Real Estate Association (CREA) and identify the quality of services provided by real estate professionals who are members of CREA. Used under license.