Real estate on your terms®
$2,379,900
active
14004 89A Avenue NW
Edmonton
,
AB
T5R0J5
Key Details
- MLS® Number:
- E4496034
- Building Type:
- House
- Interior Size:
- 3418 square feet
- Bedrooms:
- 6
- Parking:
- 3
- Parking Features:
- Attached Garage, Heated Garage

Property Description
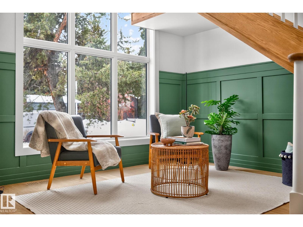
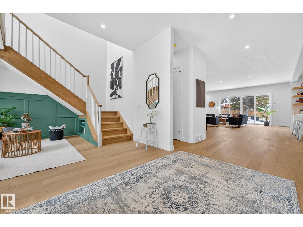
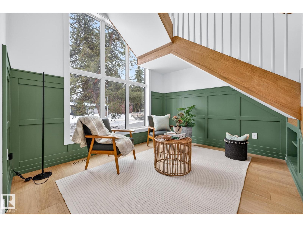
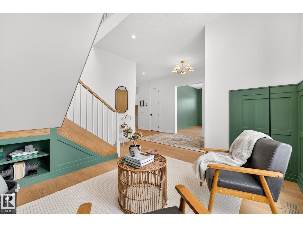
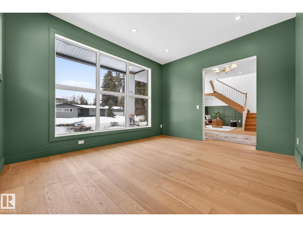
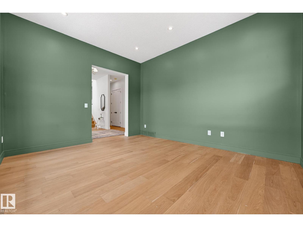
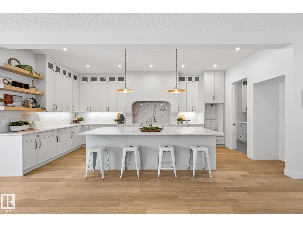
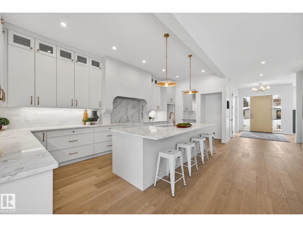
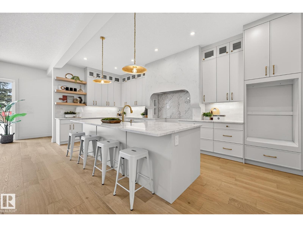

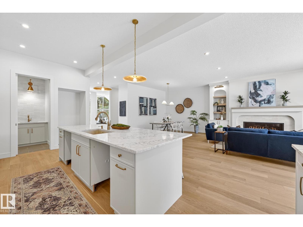
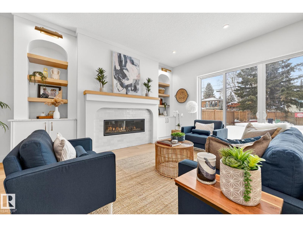
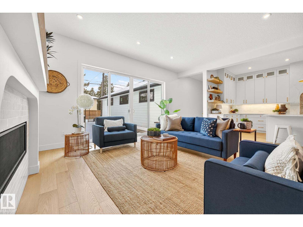
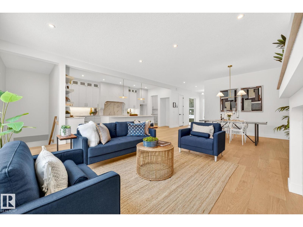
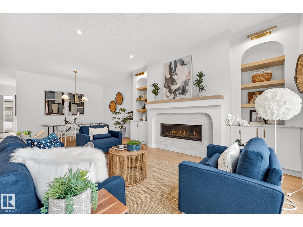
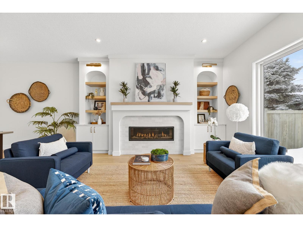
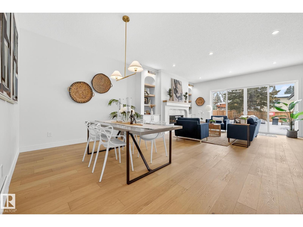
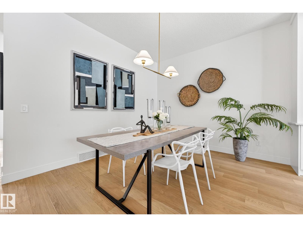
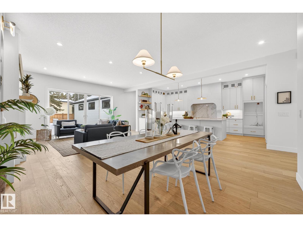
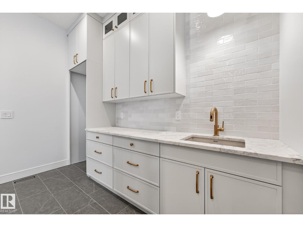
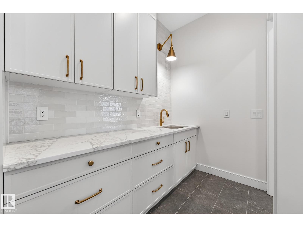
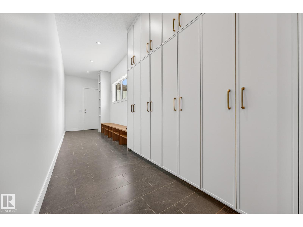
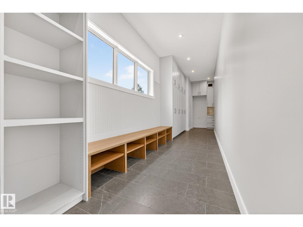
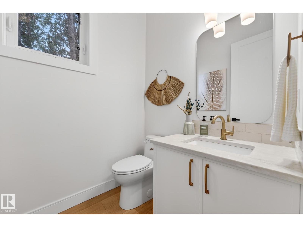
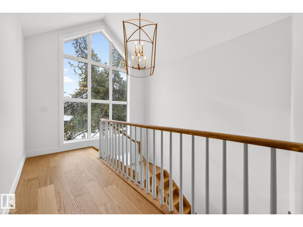
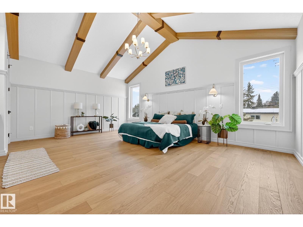
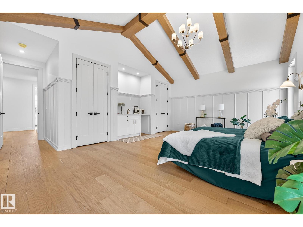
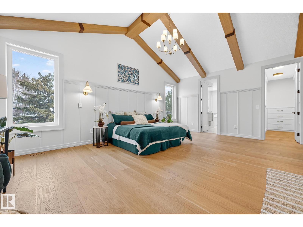
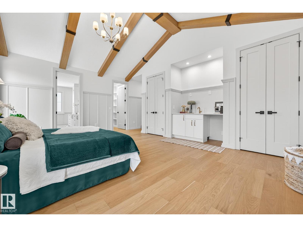
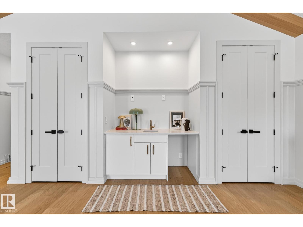
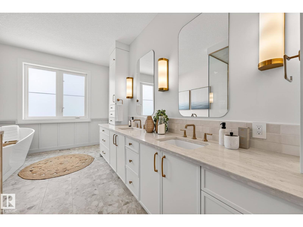
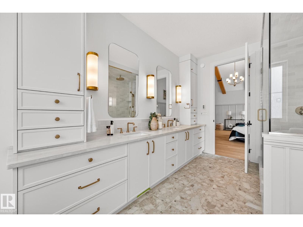
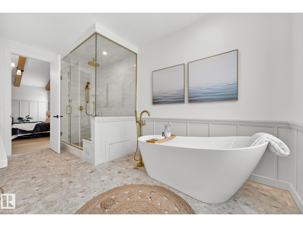
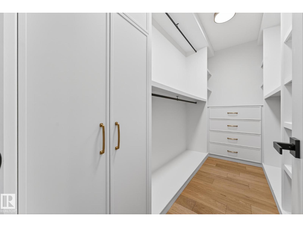
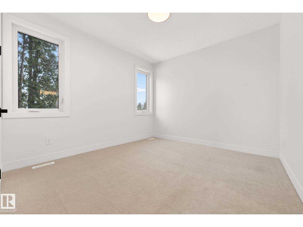
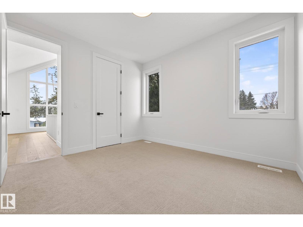
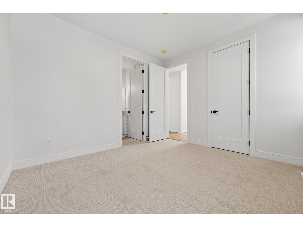
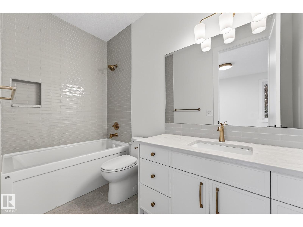
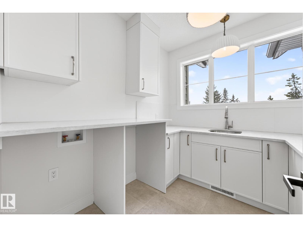
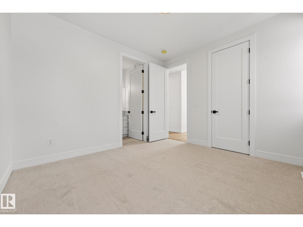

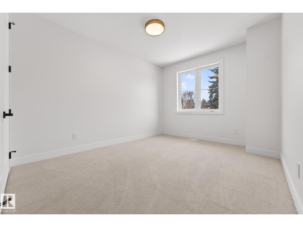
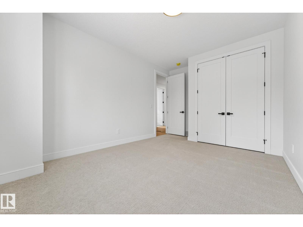
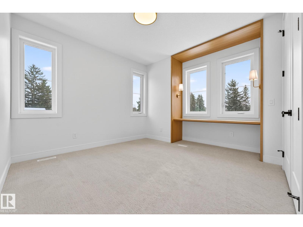
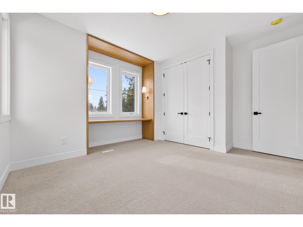
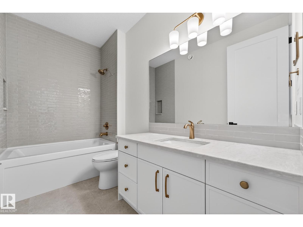
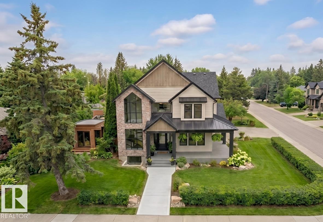
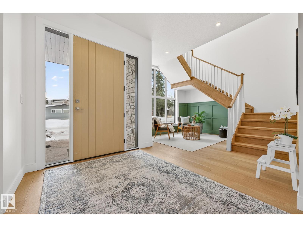
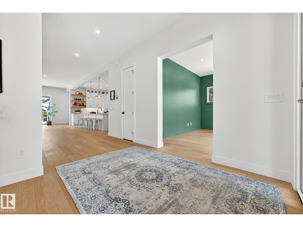
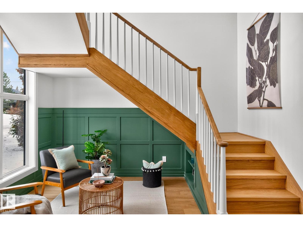
MOVE-IN READY! Experience luxury living in this brand new executive home in prestigious Parkview, offering over 3,400 sq. ft. of beautifully finished living space. This impressive 2-storey home features 6 bedrooms, 4.5 bathrooms, soaring 10-ft ceilings, and premium finishes throughout. The open-concept main floor showcases a gourmet kitchen with a butler’s pantry, spacious dining area, inviting great room, a private library, and a separate office, providing ideal spaces for work and relaxation. Thoughtfully designed for maximum privacy, none of the 6 bedrooms share a wall. The luxurious primary suite features vaulted ceilings and custom detailing, while the fully finished basement provides exceptional space for family, guests, or entertaining. Abundant storage is found throughout the home. Situated on a beautifully landscaped corner lot with a wrap-around covered deck and triple attached garage, this exceptional home offers outstanding quality in one of Edmonton’s most sought-after communities. (id:53430)
Building
- Property Type:
- House
- Building Type:
- House
- Year Built:
- 2025
- Stories:
- 2.0
- Bedrooms:
- 6
- Bathrooms (total):
- 5.5 (1 half)
- Basement:
- Finished, Full
Finished Areas
- Interior Size (Total):
- 3418 square feet
Interior
- Appliances:
- See remarks
Parking
- Spaces:
- 3
- Features:
- Attached Garage, Heated Garage
Lot / Land
- Lot Features:
- Corner Site, Flat site, Closet Organizers
Utilities & Mechanical
- Heating:
- Forced air
Comfort & Security
- Fireplace(s):
- 1 Gas, Unknown
- Security:
- Smoke Detectors
Fees & Dates
- Last Modified:
- 08/09/2026 06:20:02 AM
- Status Change:
- 08/09/2026 06:11:01 AM
Association / Ownership
- Common Interest:
- Freehold
Room Dimensions
| Room | Level | Size |
|---|---|---|
| Living room | Main level | - |
| Dining room | Main level | - |
| Kitchen | Main level | - |
| Den | Main level | - |
| Primary Bedroom | Upper Level | 6.46 x 6.29 |
| Bedroom 2 | Upper Level | 3.98 x 4.22 |
| Bedroom 3 | Upper Level | 3.35 x 4.86 |
| Bedroom 4 | Upper Level | 3.62 x 3.34 |
| Bedroom 5 | Basement | 4.88 x 4.53 |
| Bedroom 6 | Basement | 5.52 x 3.34 |
| Recreation room | Basement | 11.91 x 4.76 |
| Storage | Basement | 2.94 x 1.71 |
| Library | Main level | 4.08 x 3.48 |
Location
Data is supplied by Pillar 9 MLS® System. Pillar 9 is the owner of the copyright in its MLS® System. Data is deemed reliable but is not guaranteed accurate by Pillar 9.
The trademarks MLS®, Multiple Listing Service® and the associated logos are owned by The Canadian Real Estate Association (CREA) and identify the quality of services provided by real estate professionals who are members of CREA. Used under license.