Real estate on your terms®
$534,900
active
21 925 PICARD Drive NW
Edmonton
,
AB
T5T6H3
Key Details
- MLS® Number:
- E4496026
- Building Type:
- Duplex
- Interior Size:
- 1403 square feet
- Bedrooms:
- 2
- Parking:
- 4
- Parking Features:
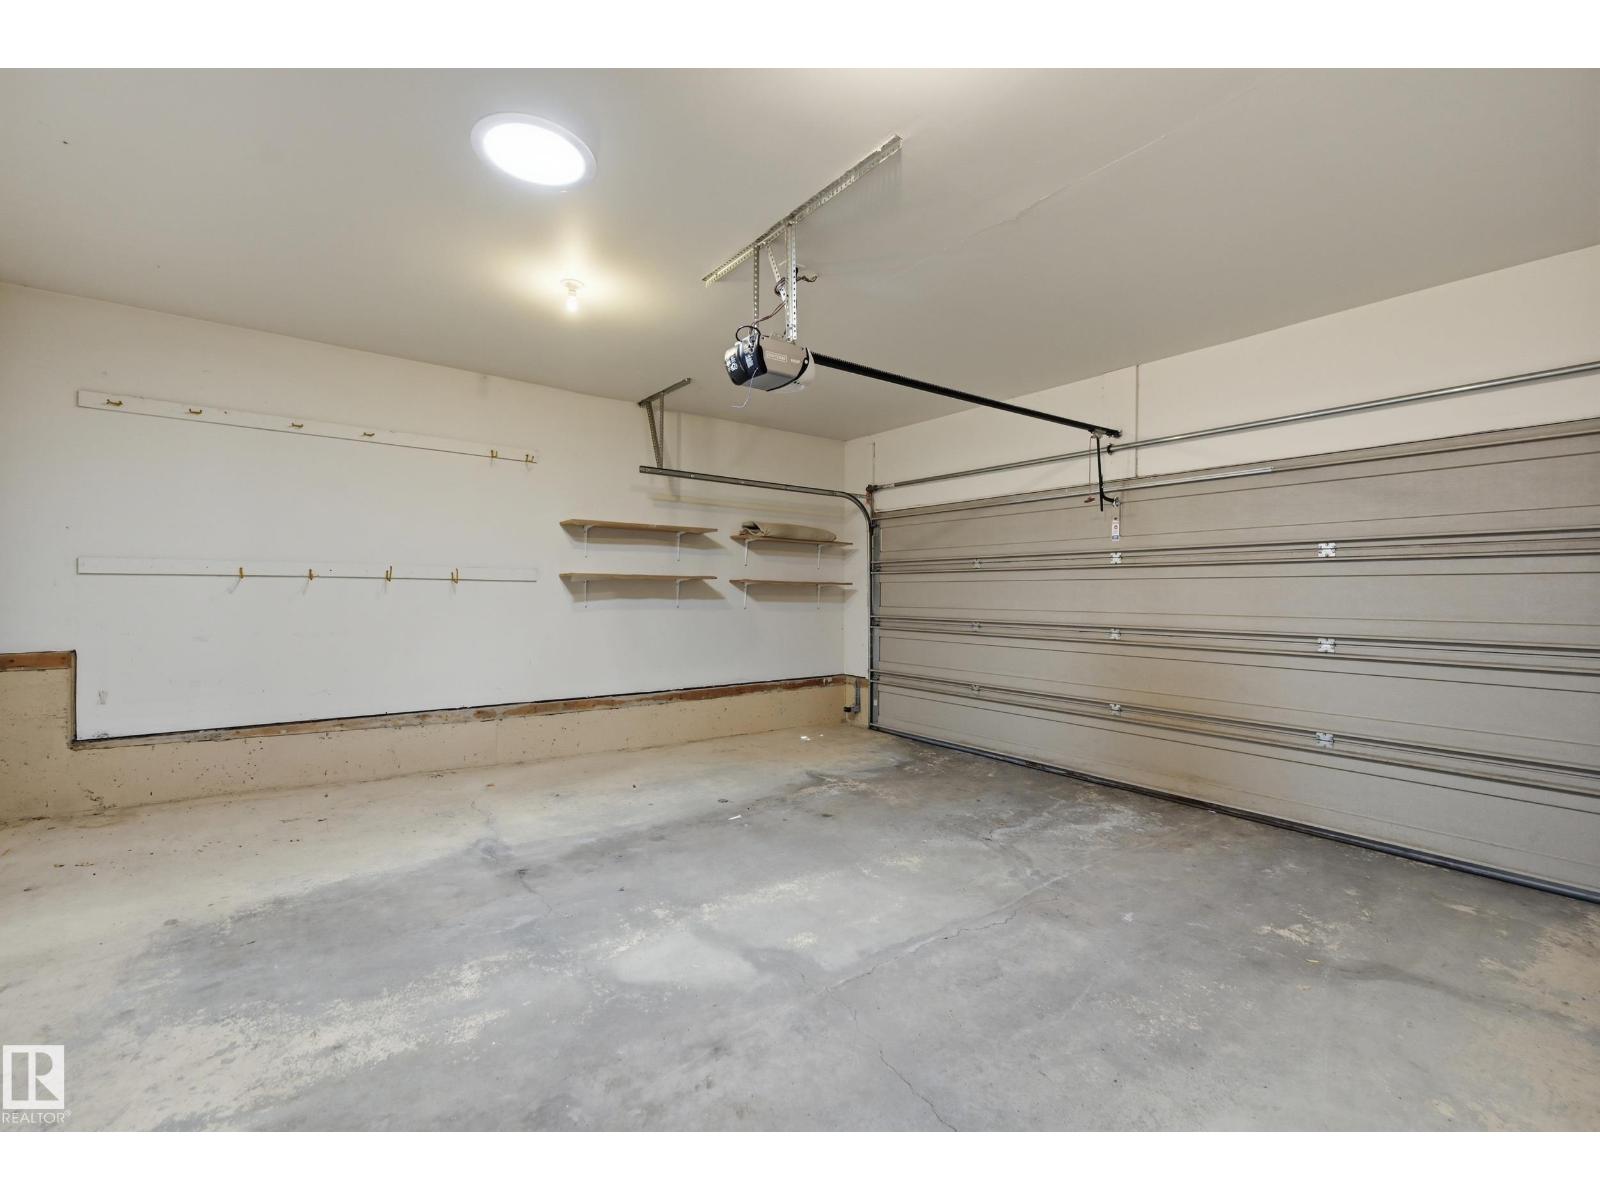
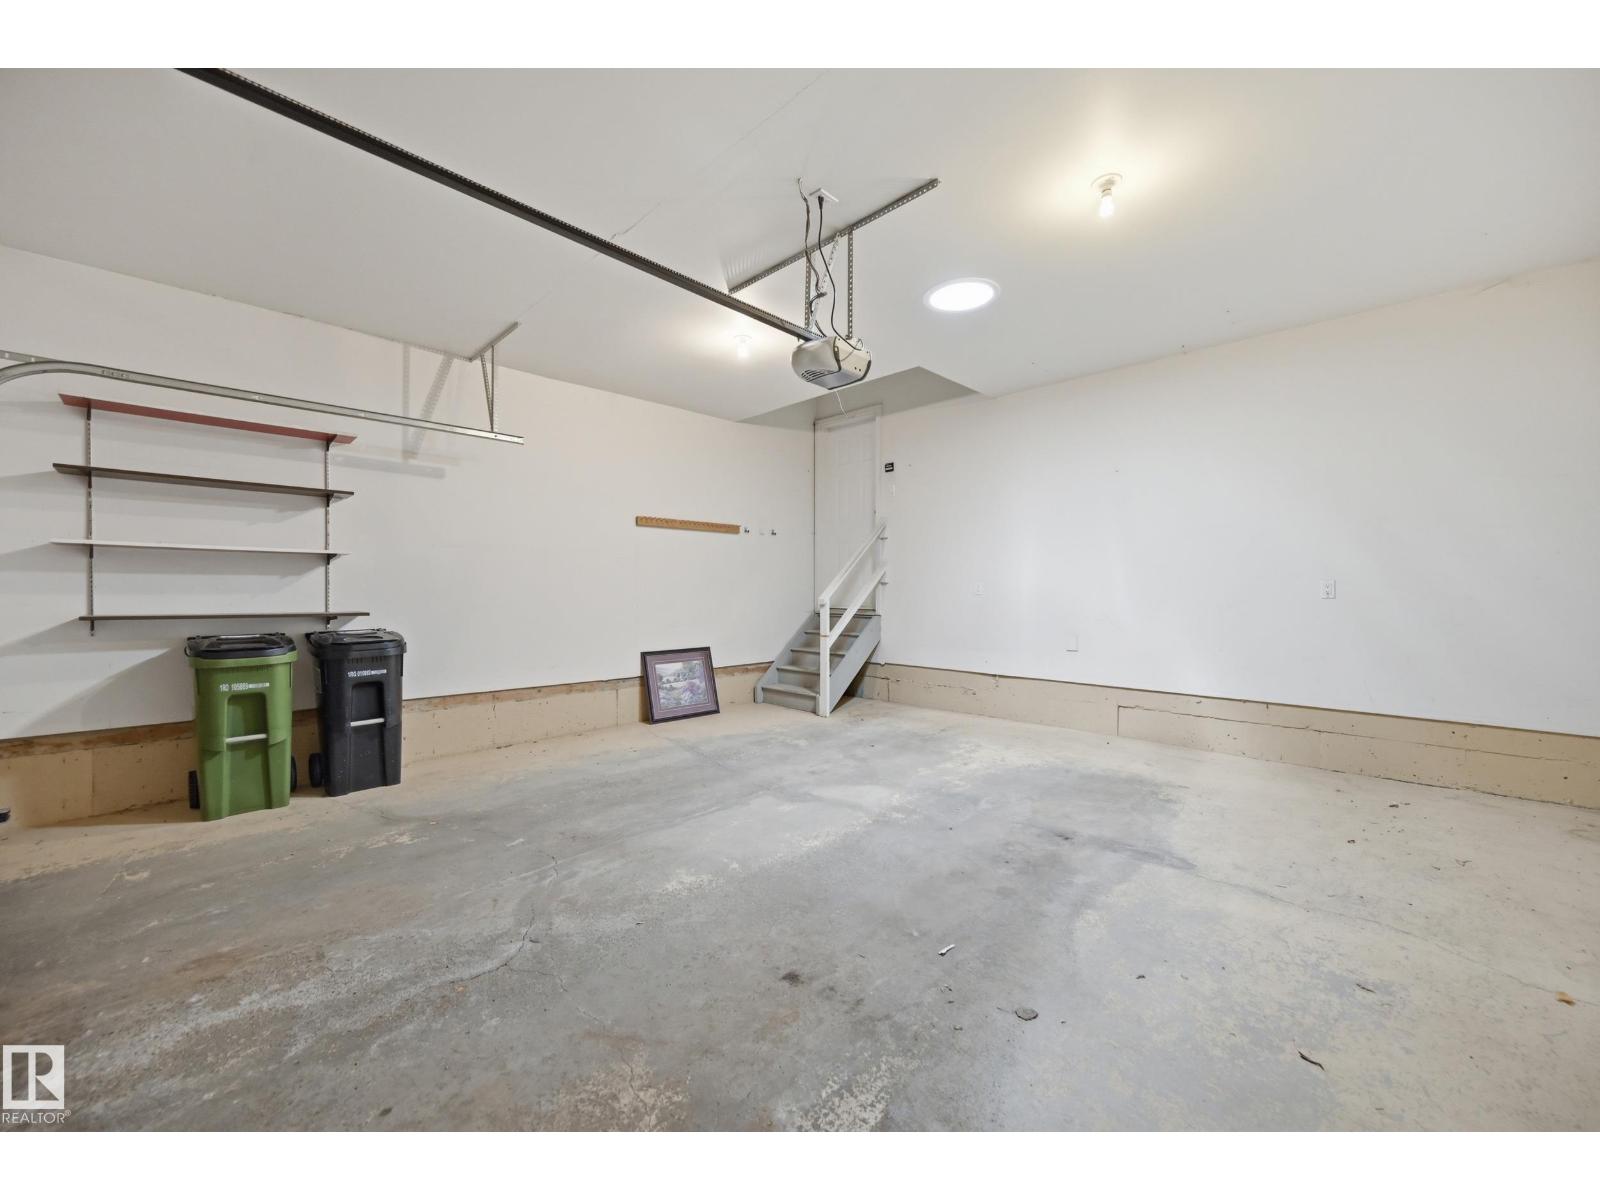
- Attached Garage
- Lot Size:
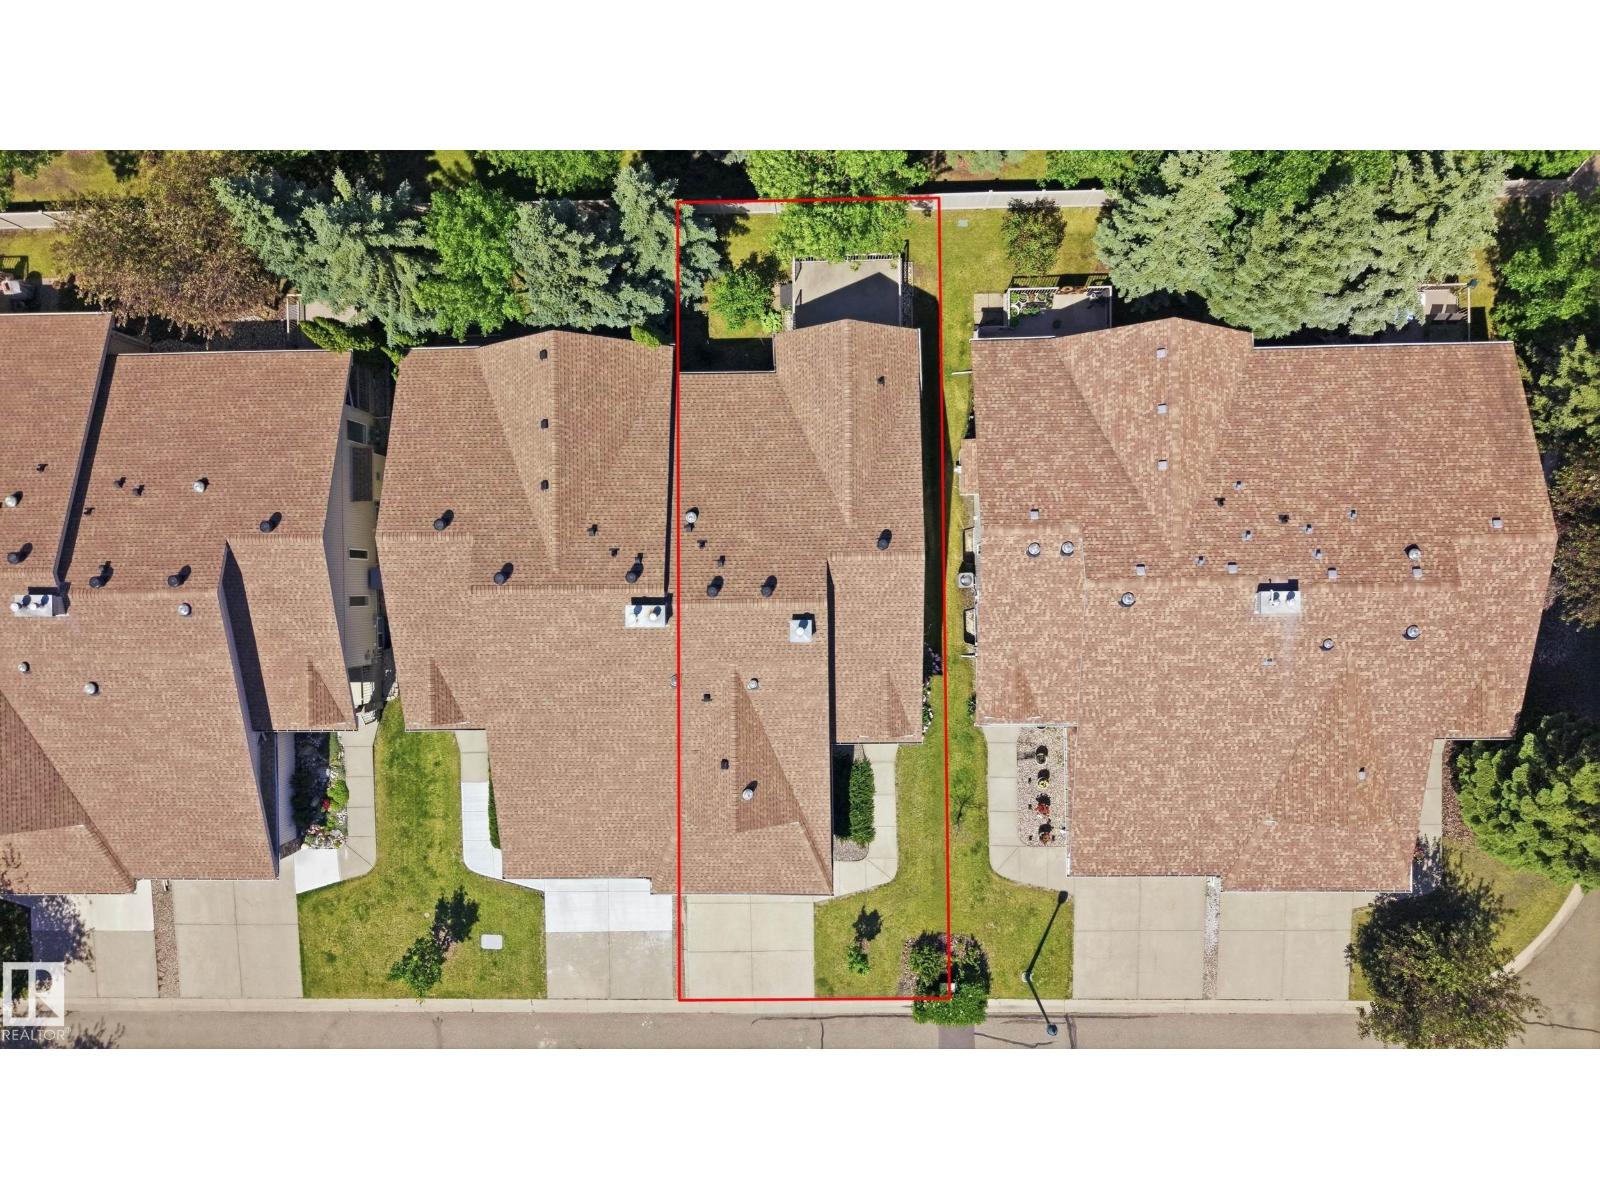
- 372.01 square meters
- Attached:
- Yes

Property Description
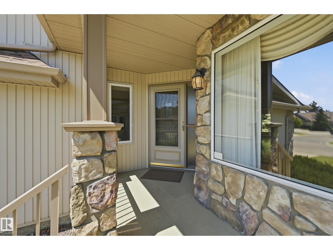
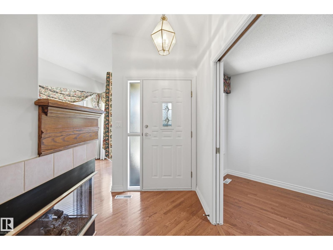
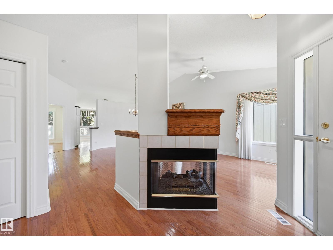
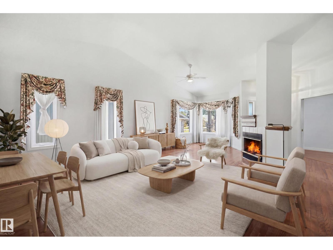
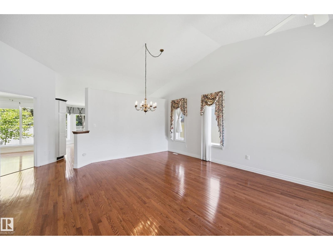
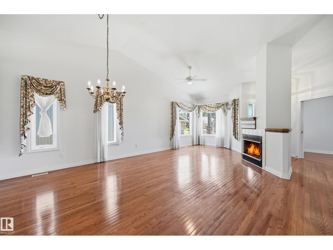
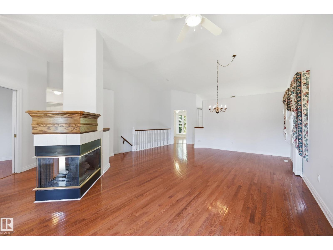
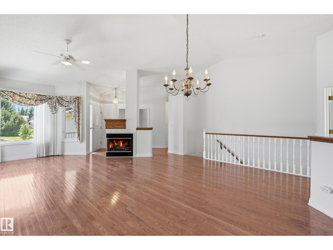
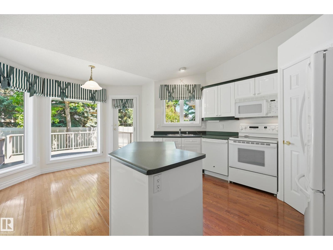
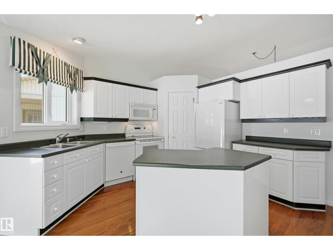
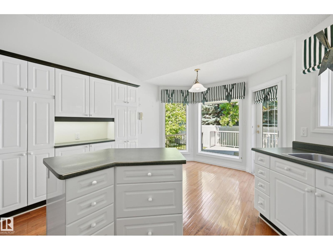
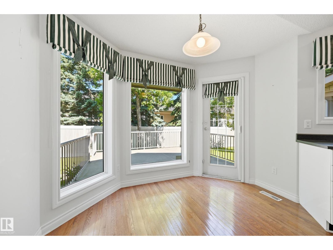
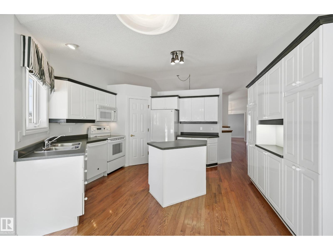
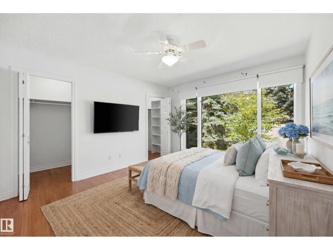
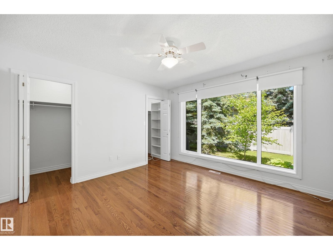
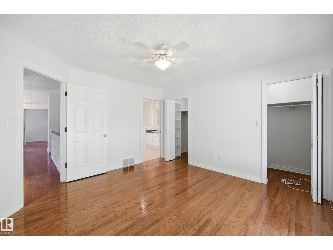
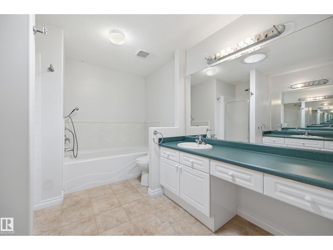
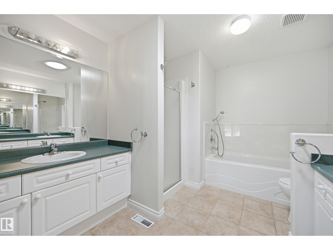
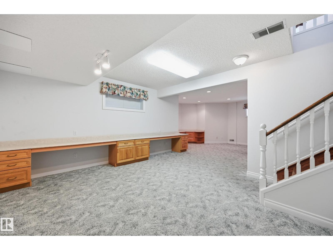
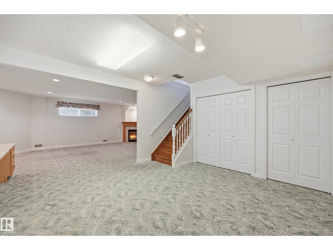
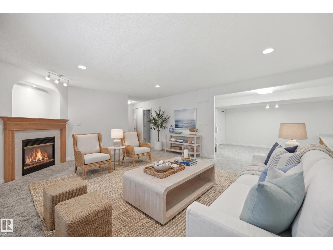
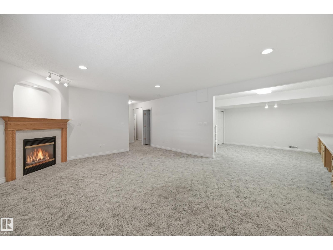
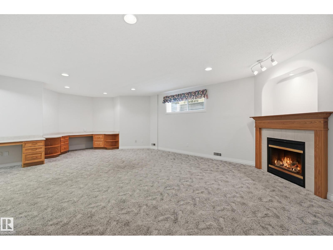
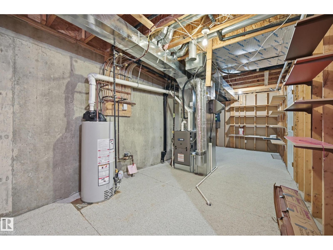
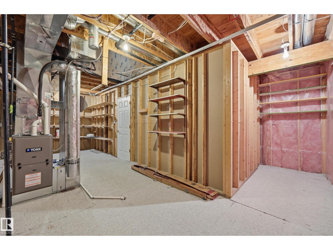
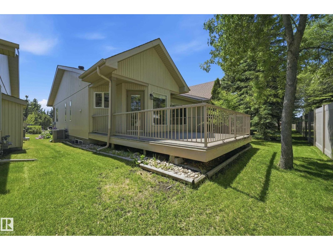
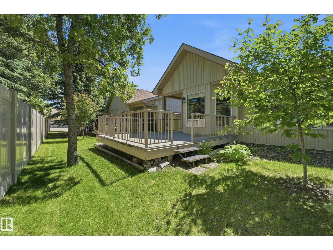
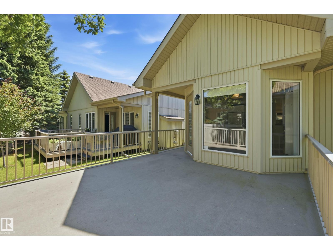
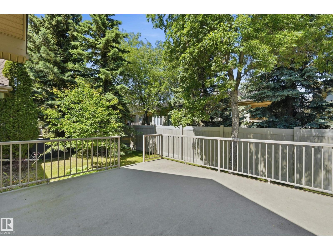
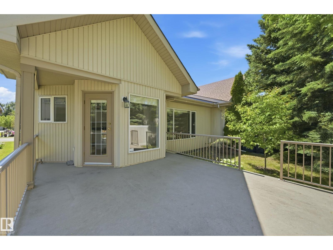
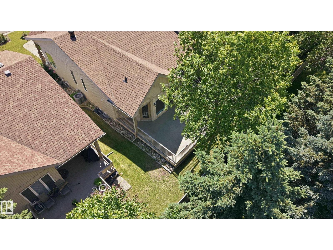
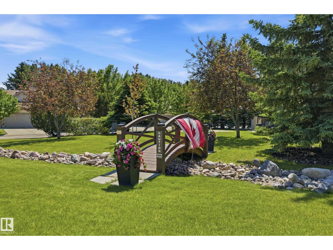
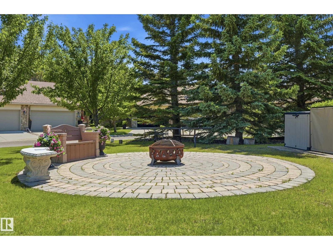
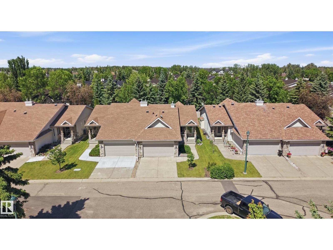
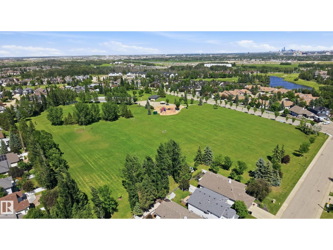
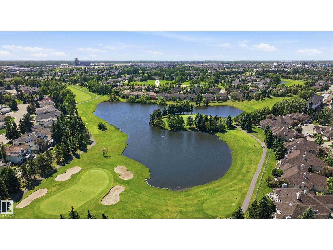
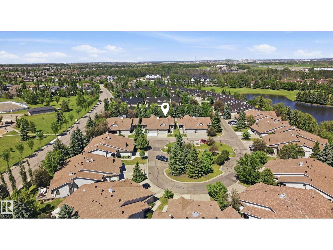
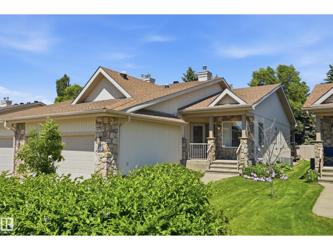
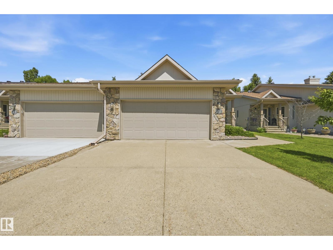
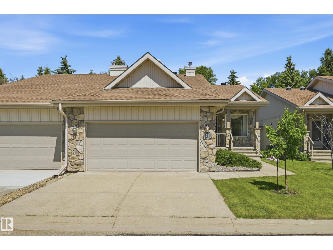
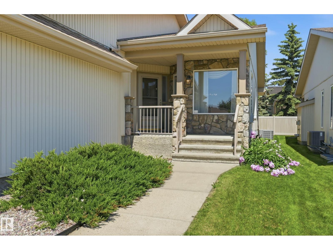
Welcome to The Shores, one of west Edmonton's most sought-after 45+ adult communities, where low-maintenance living meets an exceptional sense of community. This beautifully maintained bungalow offers low condo fees and a spacious, functional layout featuring 2 generous bedrooms + Den, a fully finished basement, providing plenty of room for family, guests, hobbies, or entertaining and an oversized DURADEK. Excellent location spotted inside the Lewis Estates Golf Course. Enjoy peace of mind with major mechanical UPDATES already completed, including a new shingles, furnace, hot water tank, CENTRAL A/C, all installed within the last three years. Beyond the home itself, The Shores is known for its welcoming atmosphere and active social calendar, featuring community BBQs, gatherings, and events right out your front door that make it easy to meet neighbours and build lasting friendships. If you're looking for a move-in-ready home in an established adult community, this is an opportunity you won't want to miss. (id:53430)
Building
- Property Type:
- Duplex
- Building Type:
- Duplex
- Style:
- Bungalow
- Year Built:
- 1998
- Stories:
- 1.0
- Bedrooms:
- 2
- Bathrooms (total):
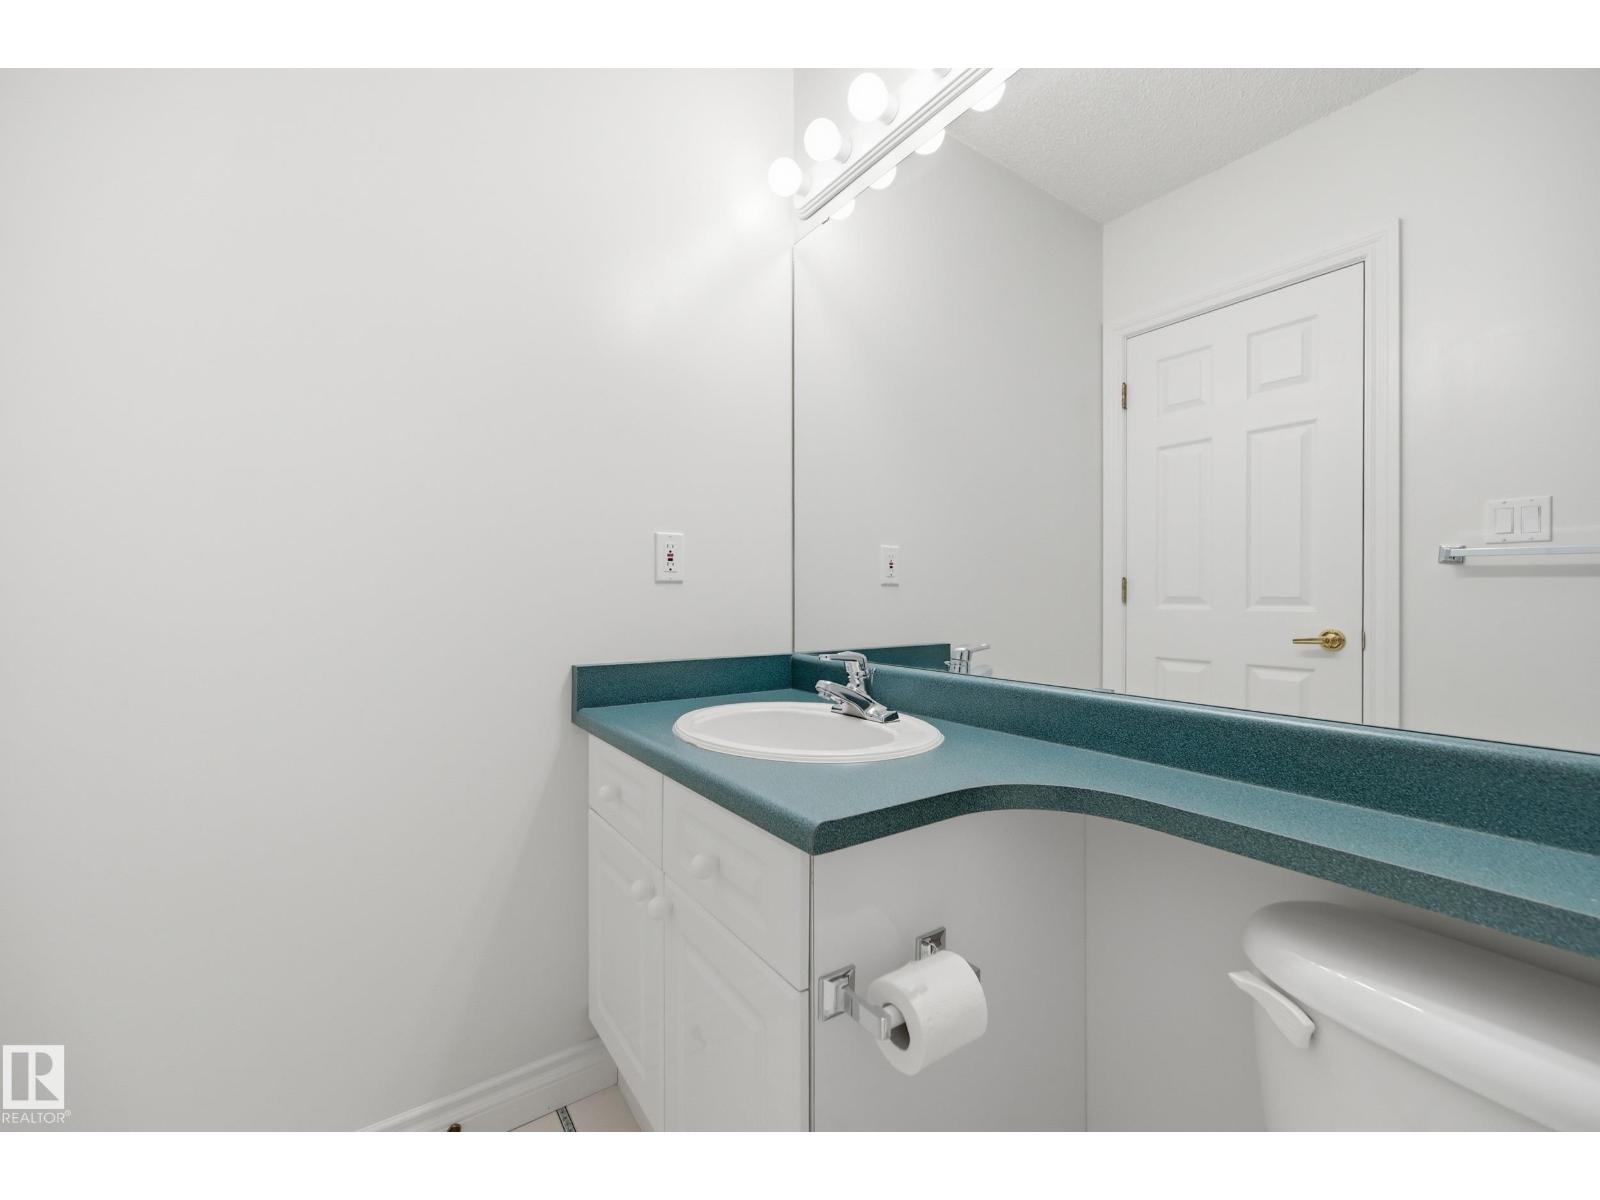
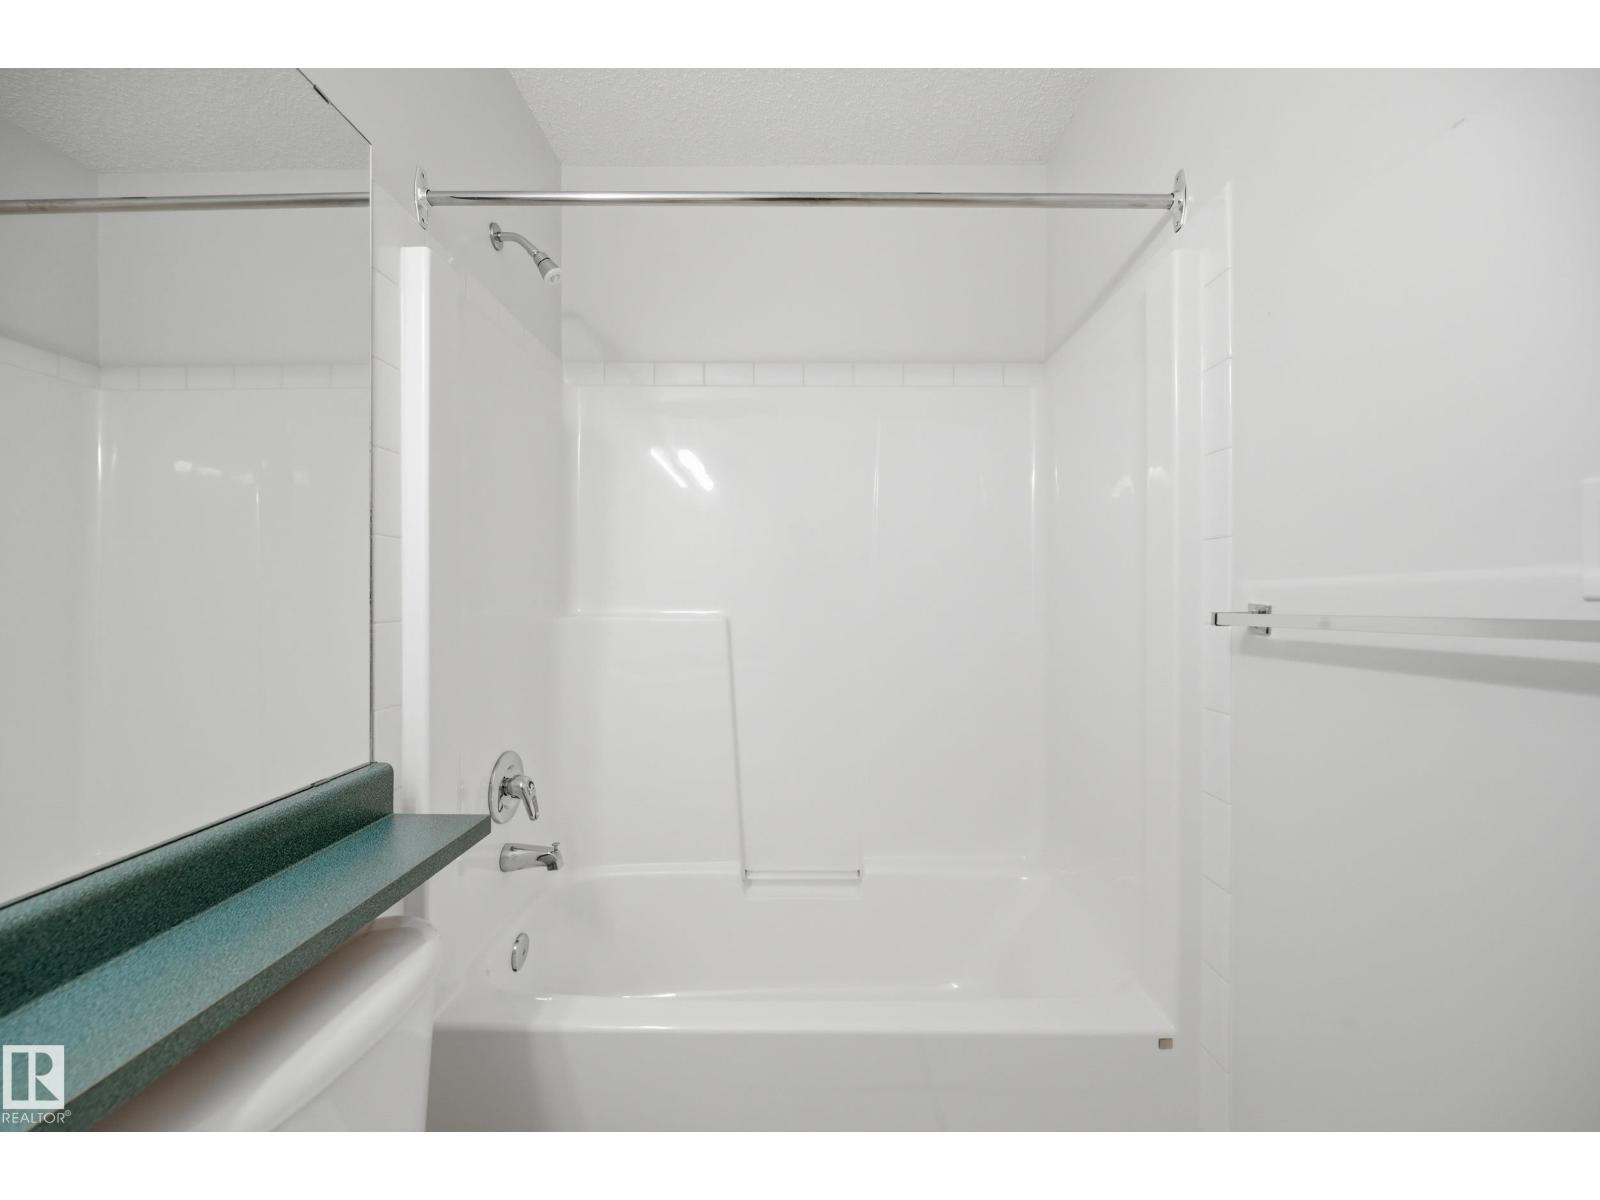
- 3.5 (1 half)
- Basement:
- Finished, Full
Finished Areas
- Interior Size (Total):
- 1403 square feet
Interior
- Appliances:
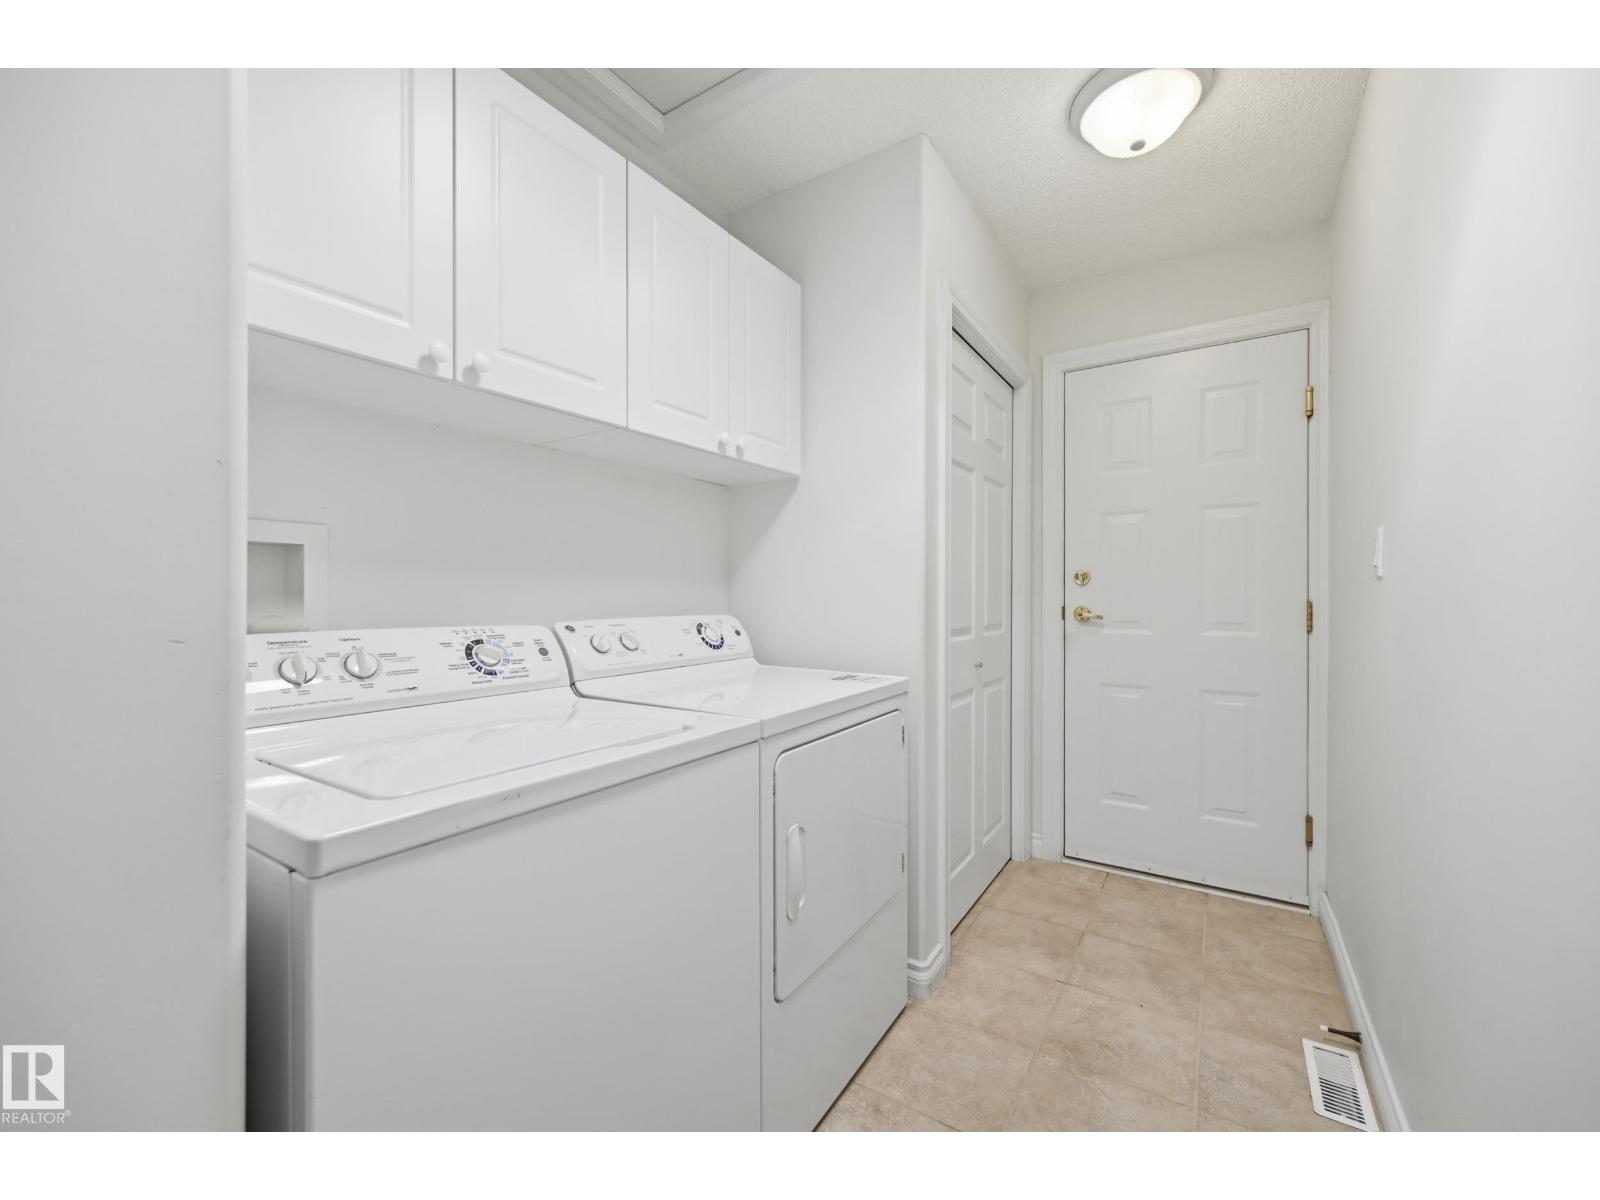
- Washer, Refrigerator, Central Vacuum, Dishwasher, Stove, Dryer, Microwave Range Hood Combo, Oven - Built-In, Garage door opener, Garage door opener remote(s), Fan
Parking
- Spaces:
- 4
- Features:
- Attached Garage
Lot / Land
- Lot Size:
- 372.01 square meters
- Lot Features:
- See remarks, No back lane
Utilities & Mechanical
- Heating:
- Forced air
- Cooling:
- Central air conditioning
Comfort & Security
- Fireplace(s):
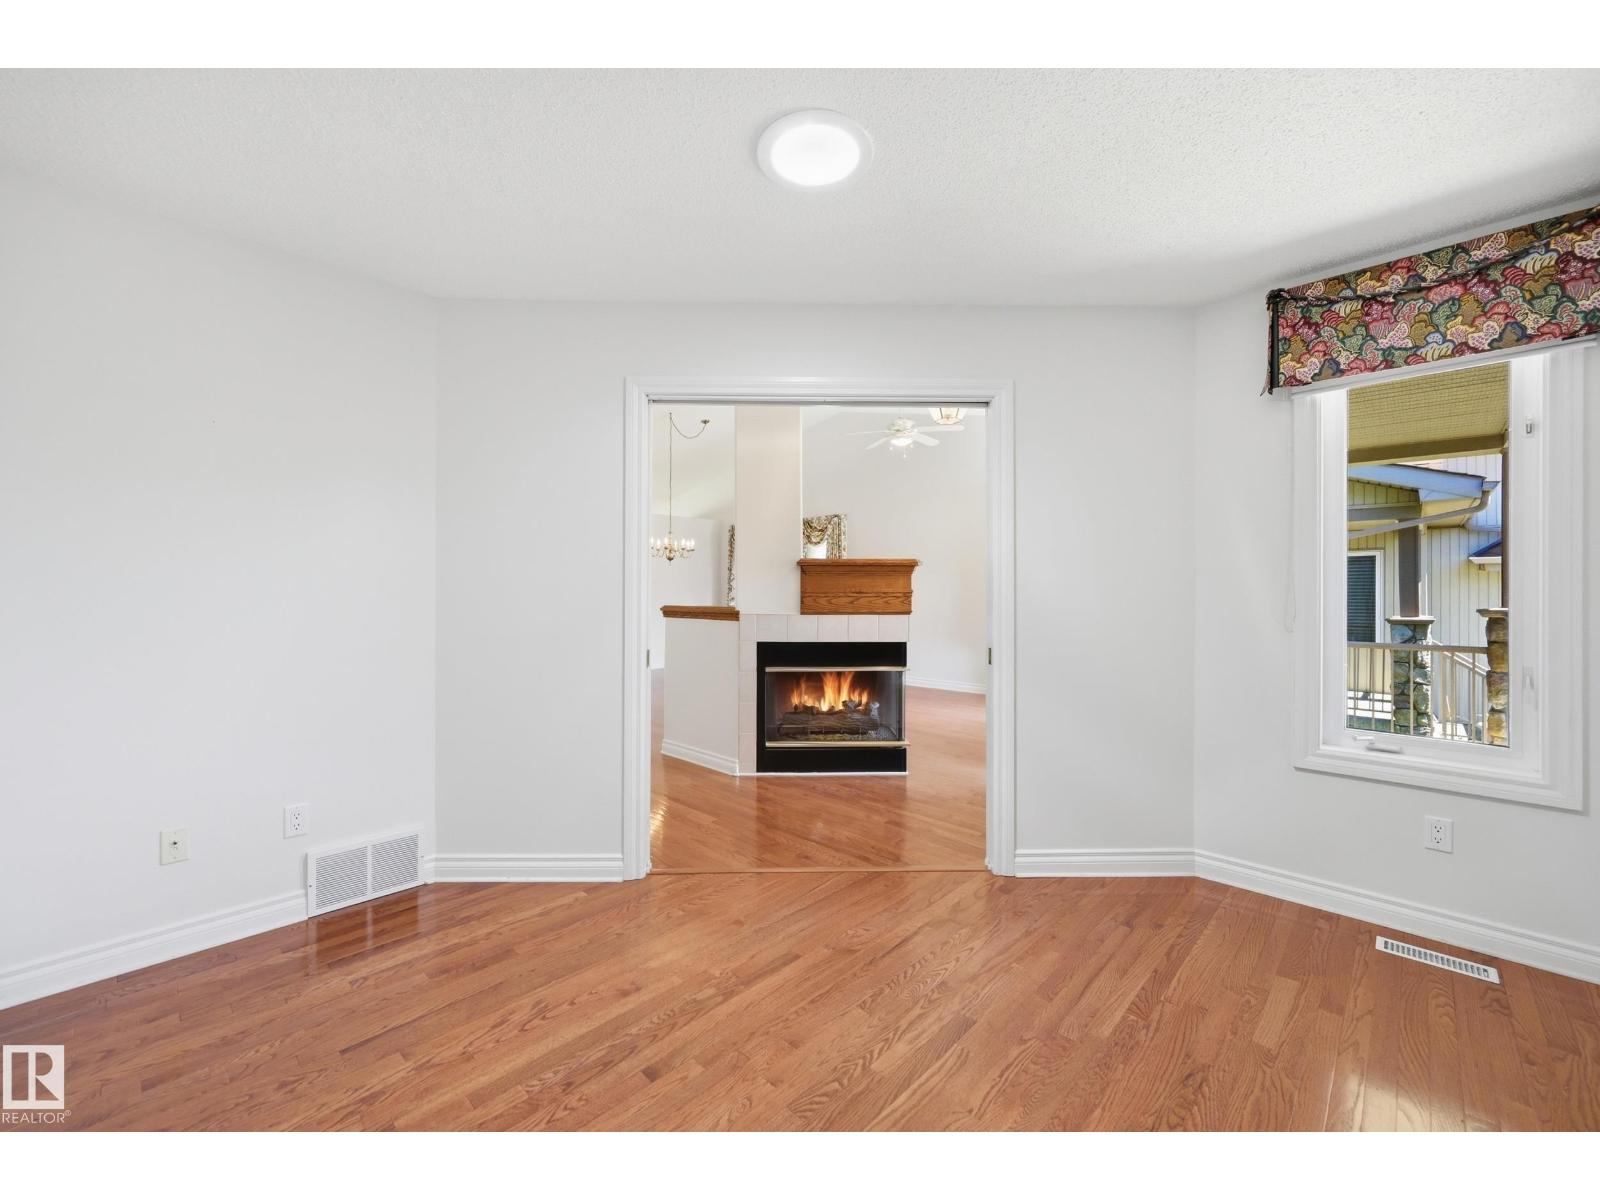
- 1 Gas, Corner
Fees & Dates
- HOA/Condo Fee:
- $421
- Last Modified:
- 08/07/2026 06:40:02 PM
- Status Change:
- 08/07/2026 06:31:21 PM
Association / Ownership
- Fee:
- $421 / Monthly
- Common Interest:
- Condo/Strata
Room Dimensions
| Room | Level | Size |
|---|---|---|
| Living room | Main level | 4.27 x 4.91 |
| Dining room | Main level | 2.68 x 3.69 |
| Kitchen | Main level | 3.9 x 4.21 |
| Den | Main level | 3.47 x 3.66 |
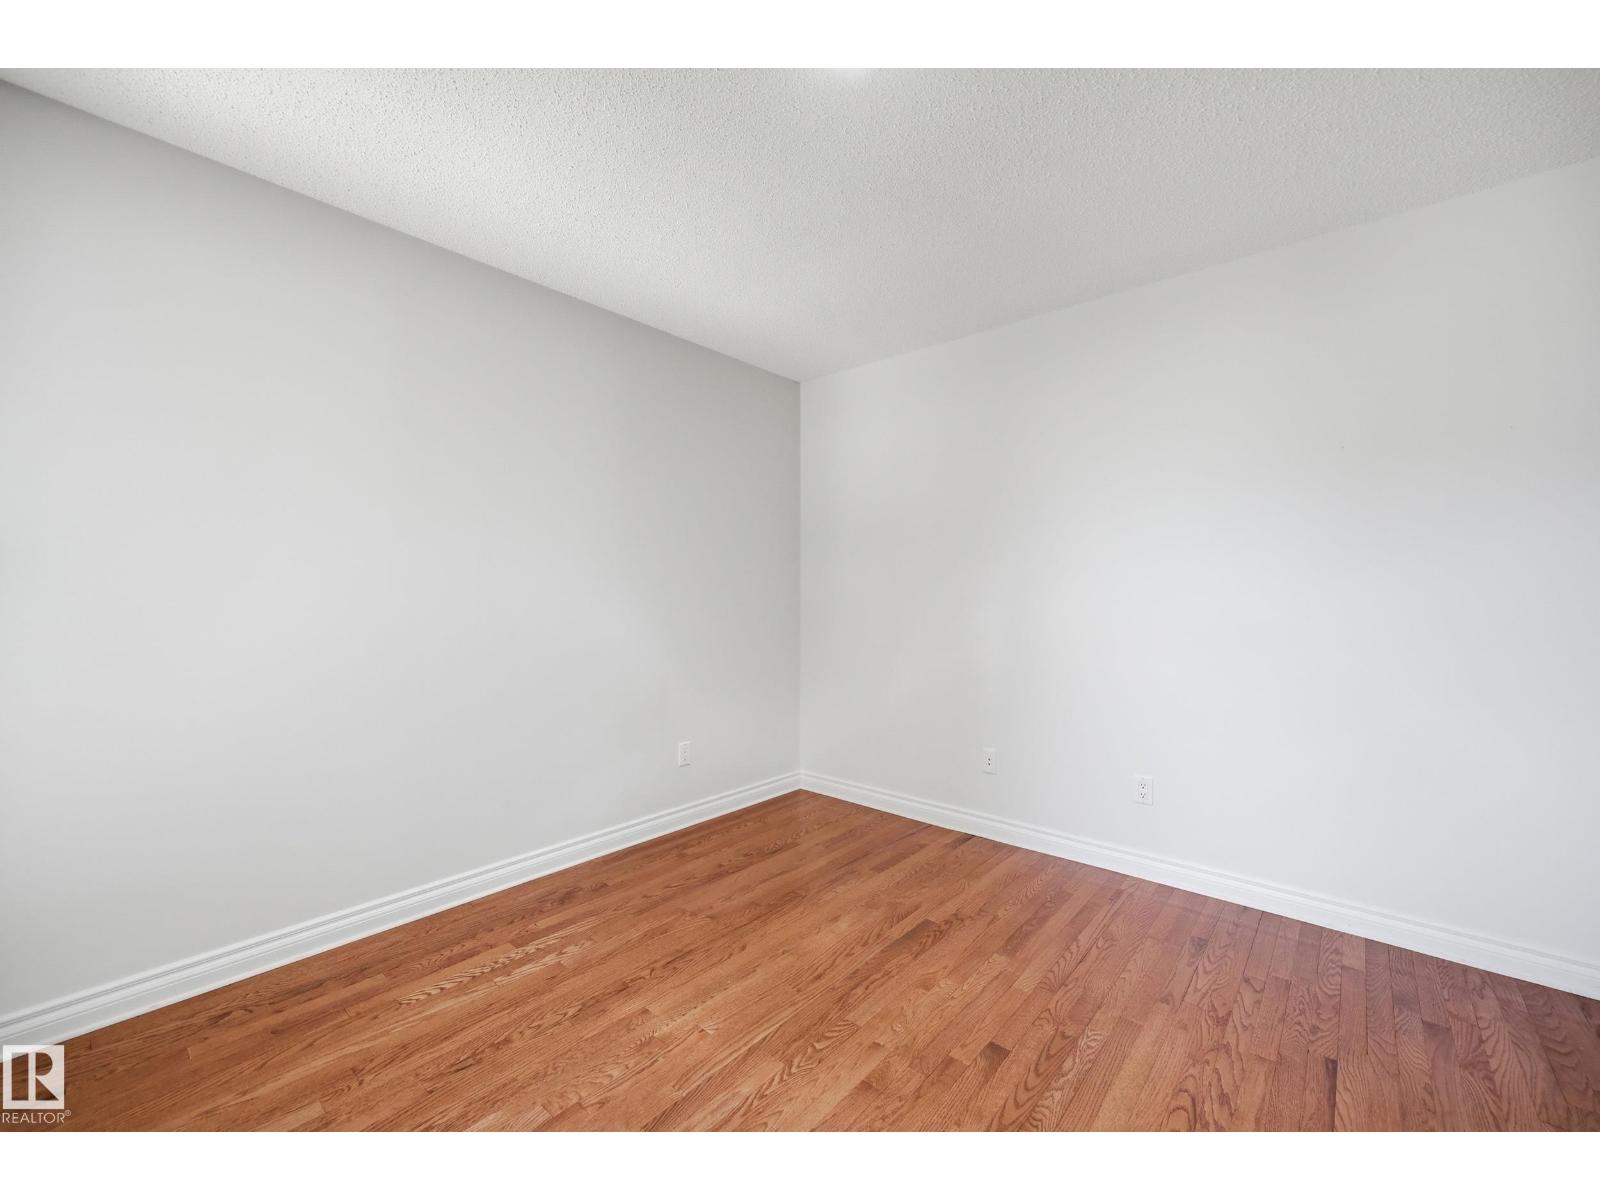
| Primary Bedroom | Main level | 3.84 x 4.02 |
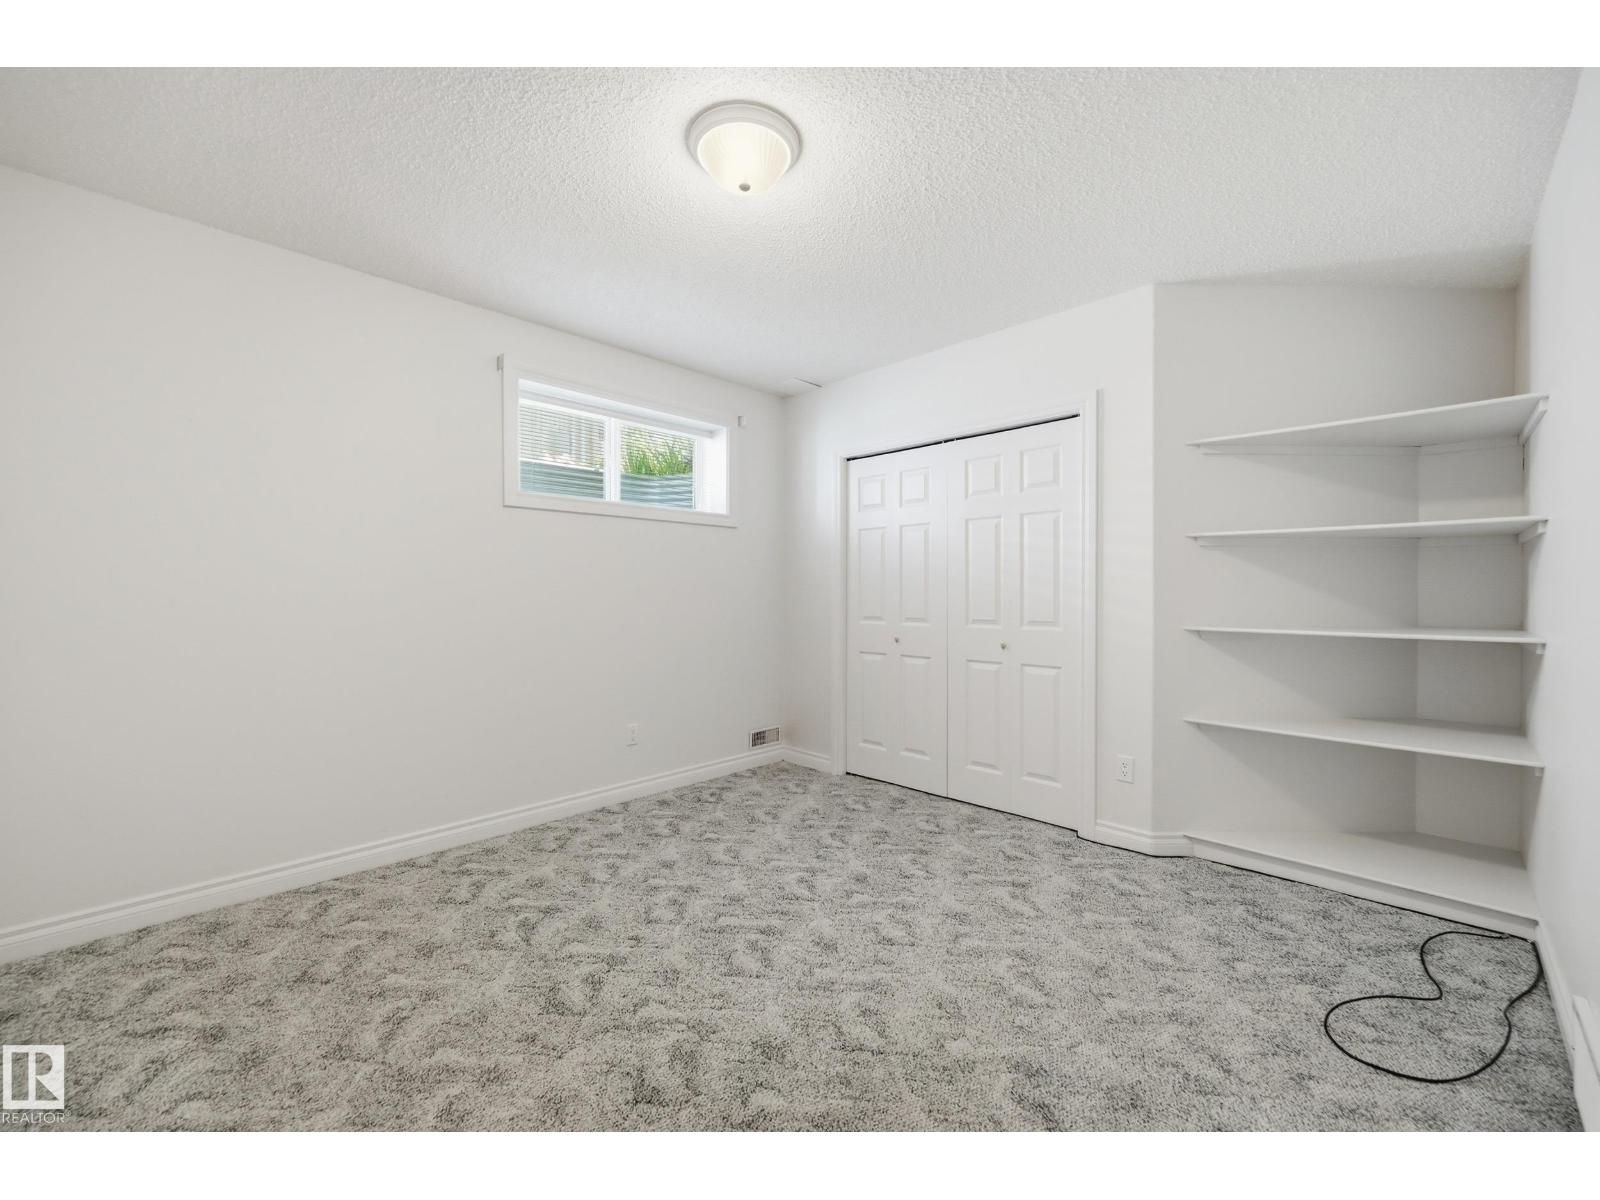
| Bedroom 2 | Basement | 3.51 x 3.6 |
| Utility room | Basement | 3.05 x 7.56 |
Location
Data is supplied by Pillar 9 MLS® System. Pillar 9 is the owner of the copyright in its MLS® System. Data is deemed reliable but is not guaranteed accurate by Pillar 9.
The trademarks MLS®, Multiple Listing Service® and the associated logos are owned by The Canadian Real Estate Association (CREA) and identify the quality of services provided by real estate professionals who are members of CREA. Used under license.