Real estate on your terms®
$269,900
active
305 10026 112 Street NW
Edmonton
,
AB
T5K1L9
Key Details
- MLS® Number:
- E4496025
- Building Type:
- Apartment
- Interior Size:
- 1102 square feet
- Bedrooms:
- 2
- Parking:
- 1
- Parking Features:
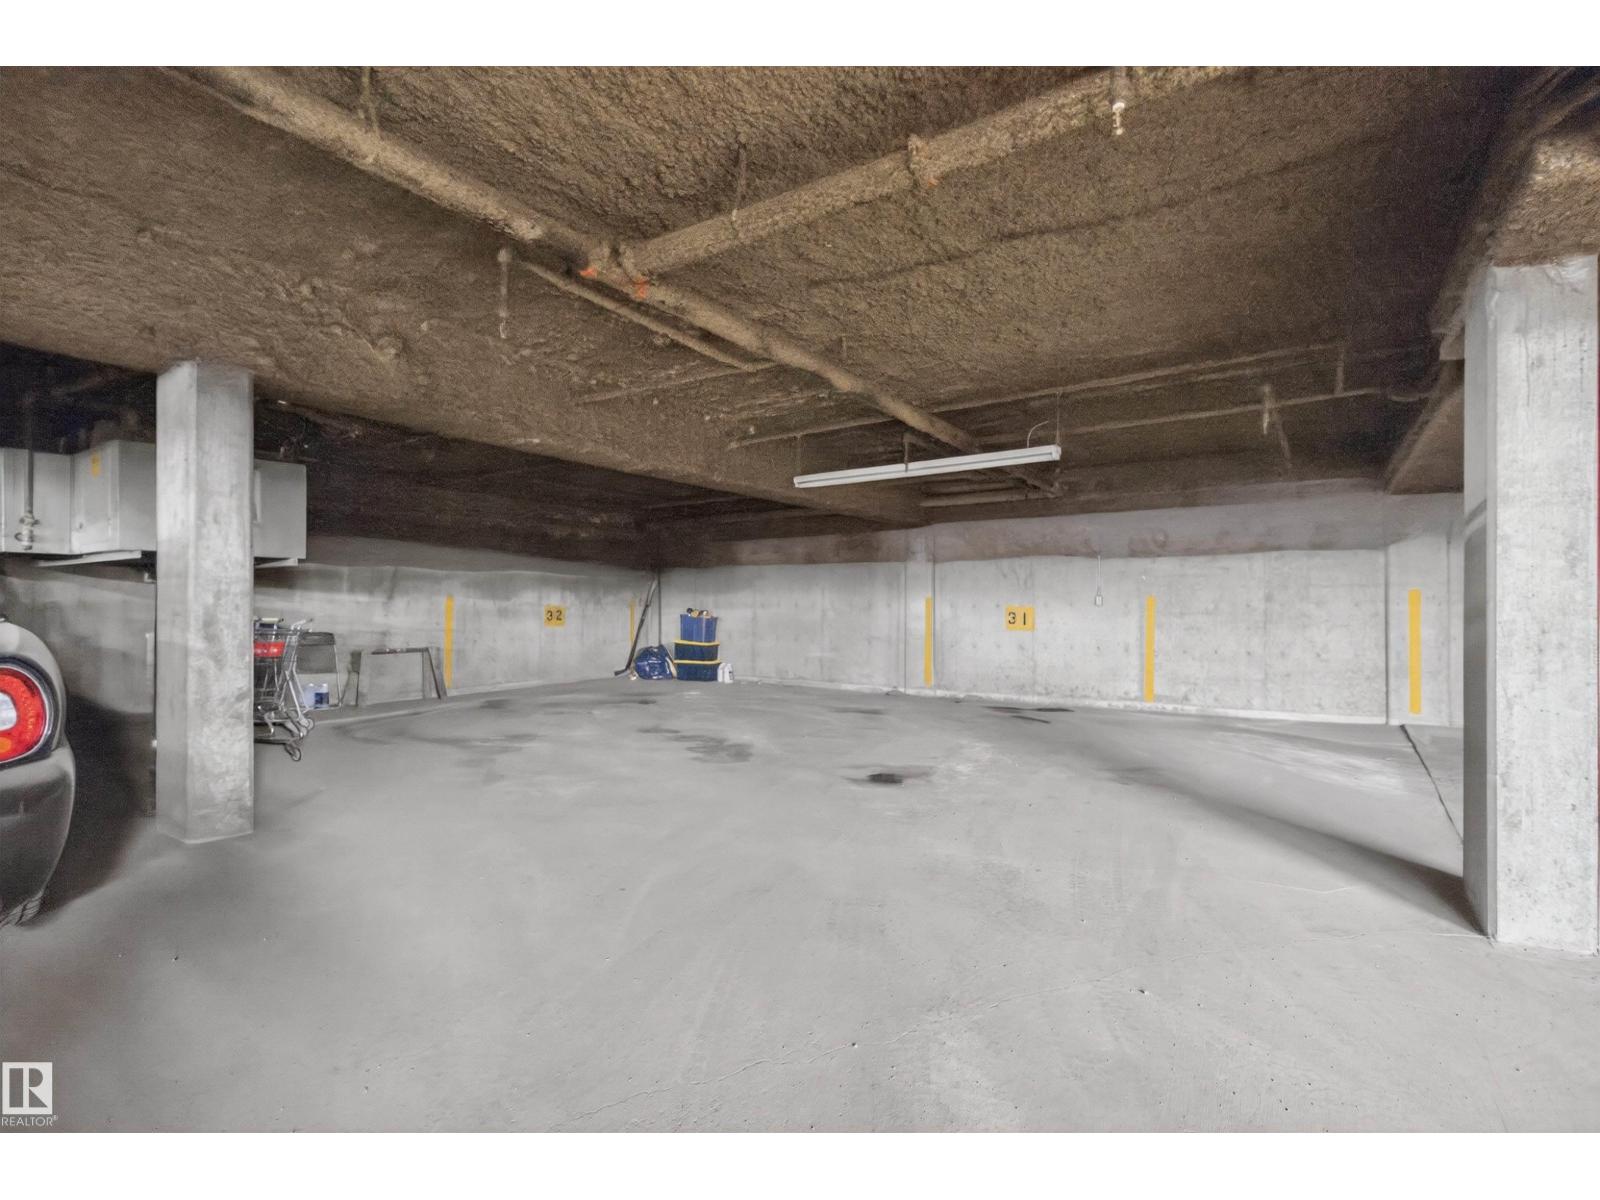
- Underground, Heated Garage
- Attached:
- Yes

Property Description
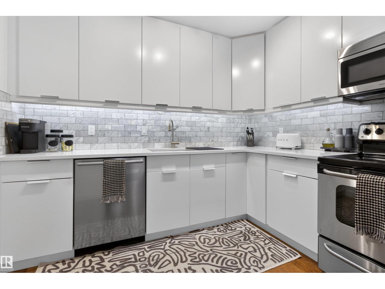
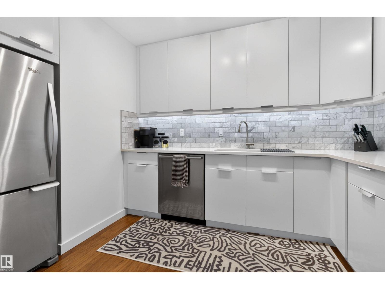
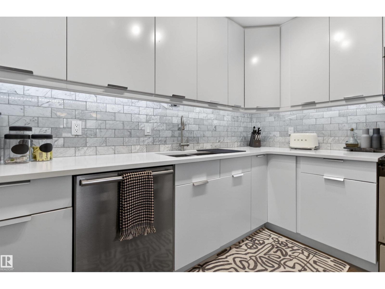
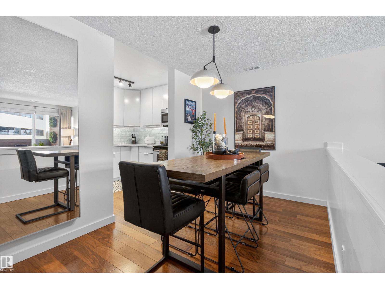
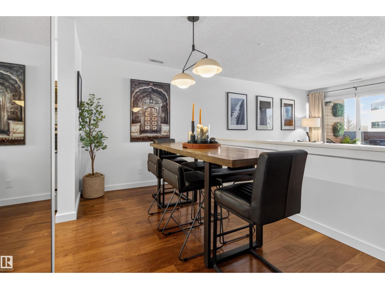
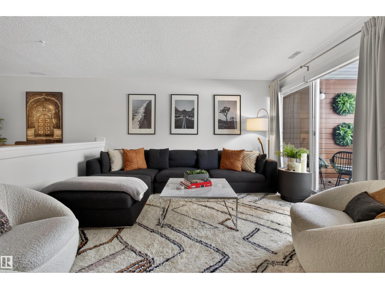
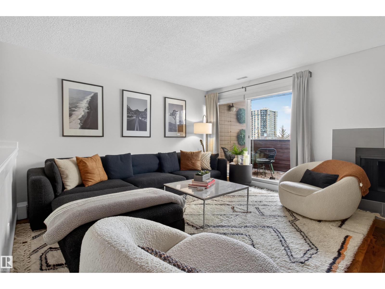
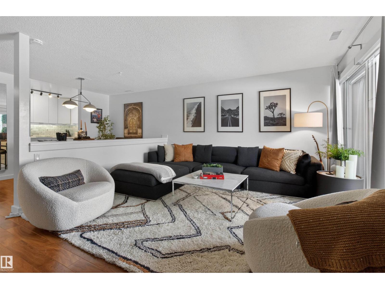
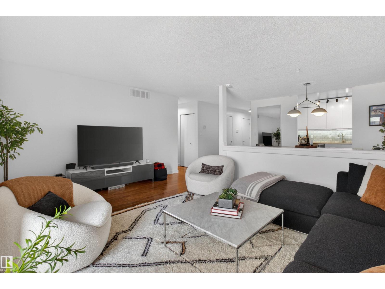
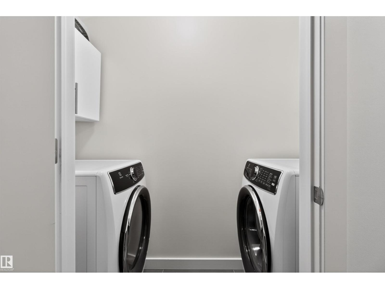
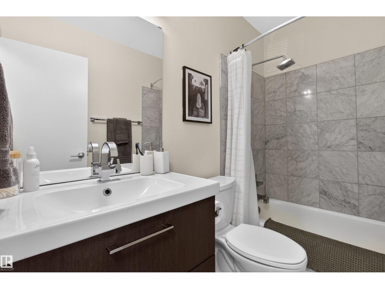
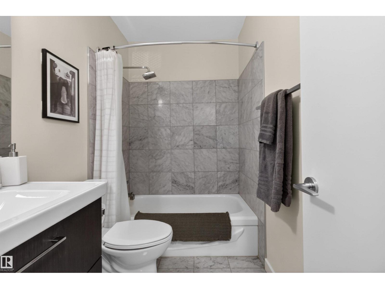
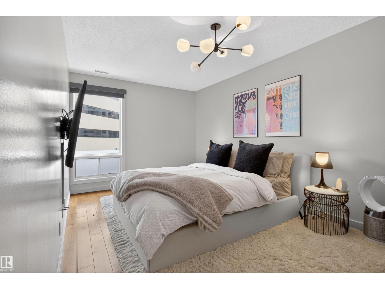
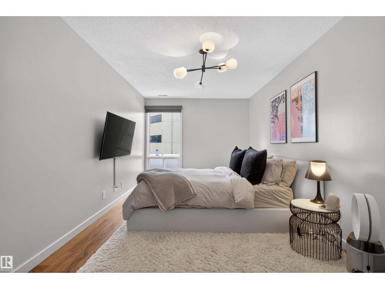
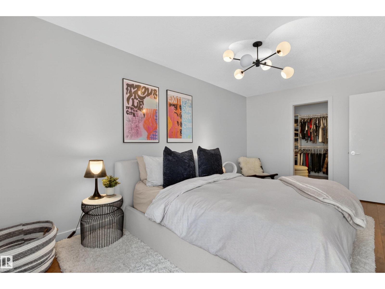
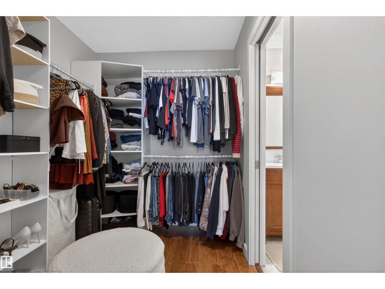
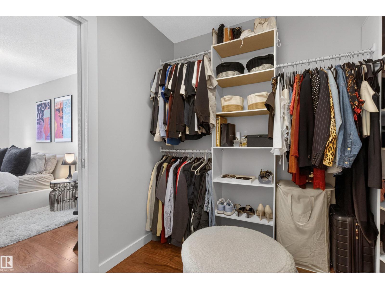
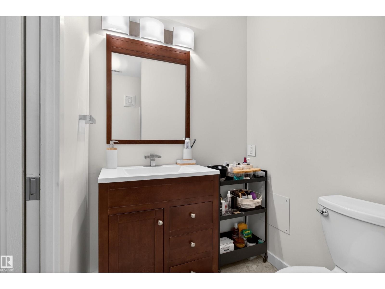
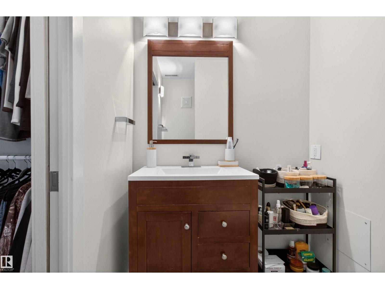
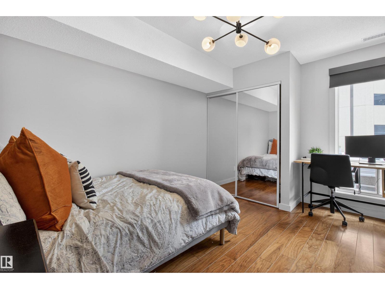
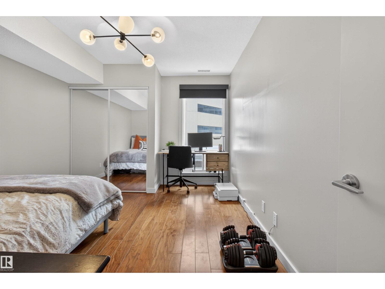
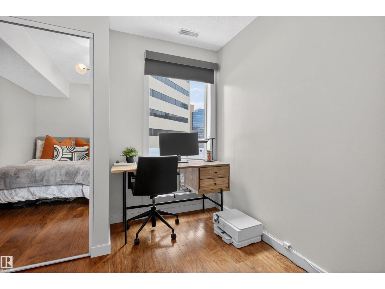
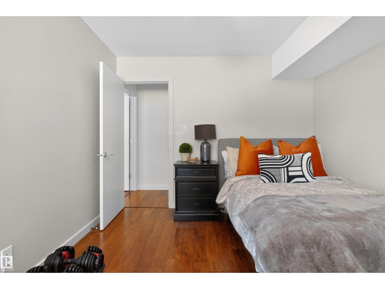
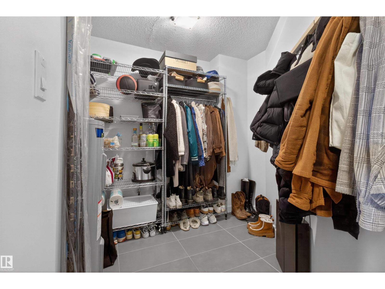
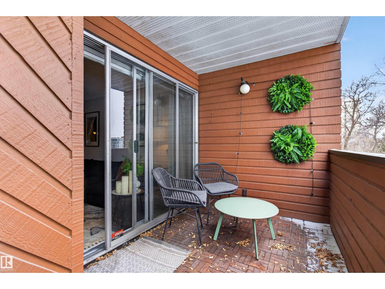
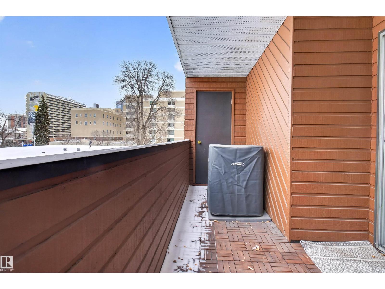
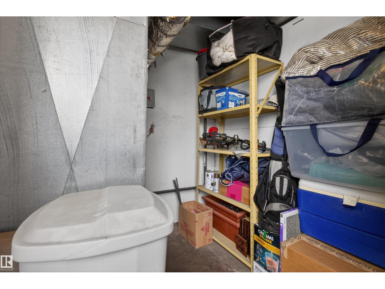
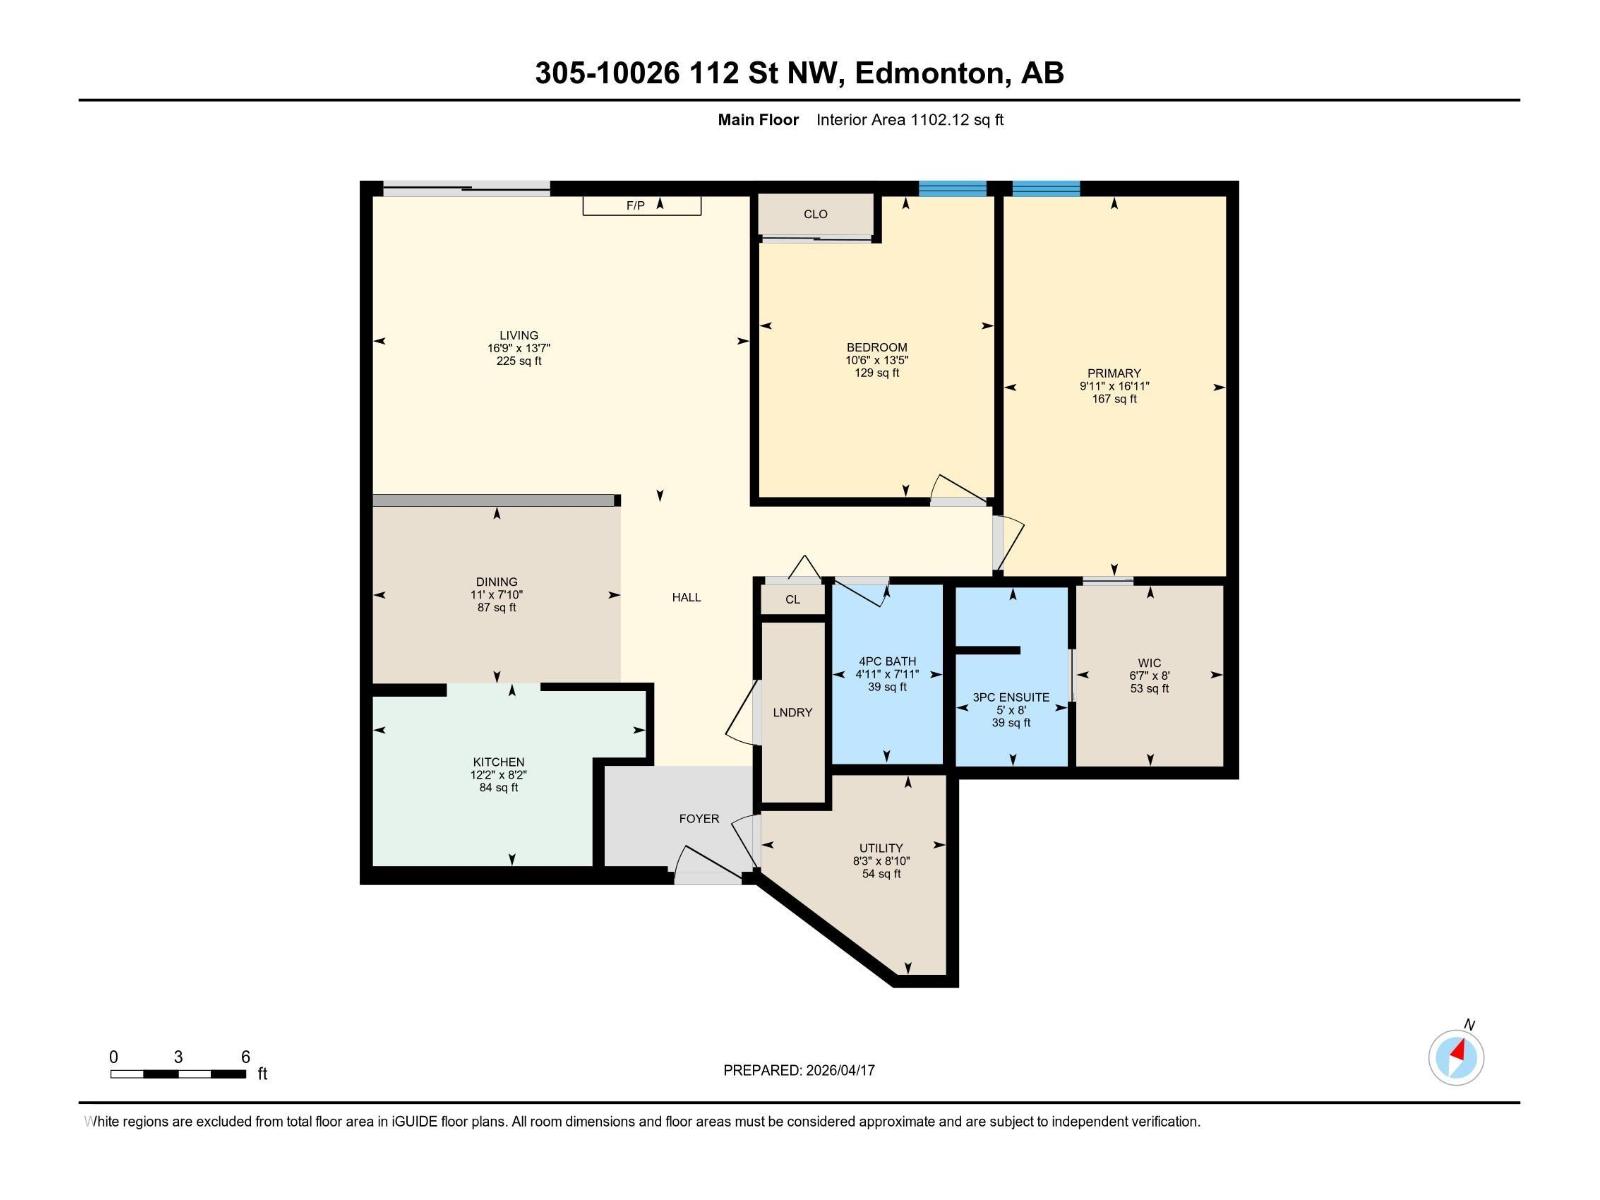
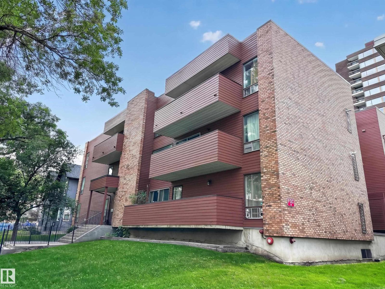
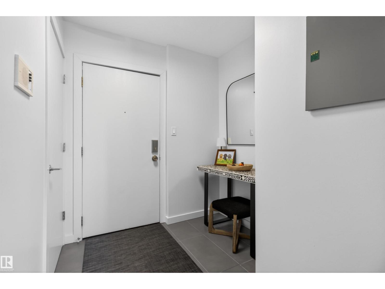
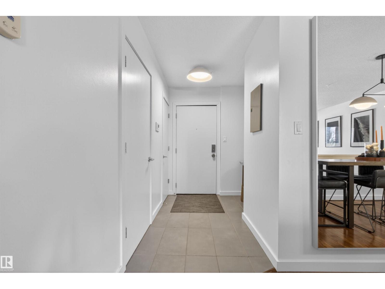
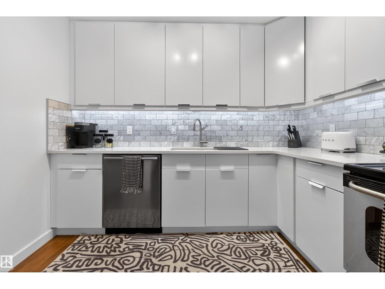
Vibrant downtown living in this fully renovated, air conditioned top floor condo offering over 1,100 sq ft of stylish space. This bright unit features 2 bedrooms, 2 bathrooms, and 1 titled heated underground parking stall. A spacious front entry welcomes you into the open dining area, large enough to host family and friends, flowing into a functional kitchen designed for easy entertaining. The expansive living room offers plenty of room to relax and provides access to a private covered balcony. Down the hall you will find a 4 PC main bath, a large second bedroom, and a beautiful primary suite complete with a walk in closet, built in organizers and a 3 PC ensuite. Additional highlights include in suite laundry, two large storage rooms, new AC (2023), new washer and dryer (2025), new window coverings, fresh paint throughout, new balcony flooring, and new kitchen plumbing (2026). Ideally located just steps to local cafes, restaurants, the River Valley, and a quick commute to downtown. (id:53430)
Building
- Property Type:
- Apartment
- Building Type:
- Apartment
- Year Built:
- 1978
- Bedrooms:
- 2
- Bathrooms (total):
- 2.0
- Basement:
- None
Finished Areas
- Interior Size (Total):
- 1102 square feet
Interior
- Appliances:
- Washer, Refrigerator, Dishwasher, Stove, Dryer, Microwave Range Hood Combo
Parking
- Spaces:
- 1
- Features:
- Underground, Heated Garage
Lot / Land
- Lot Features:
- See remarks, Lane, Closet Organizers
Utilities & Mechanical
- Heating:
- Forced air
- Cooling:
- Central air conditioning
Fees & Dates
- HOA/Condo Fee:
- $650
- Last Modified:
- 07/06/2026 10:20:09 PM
- Status Change:
- 07/06/2026 10:11:36 PM
Association / Ownership
- Fee:
- $650 / Monthly
- Common Interest:
- Condo/Strata
Room Dimensions
| Room | Level | Size |
|---|---|---|
| Living room | Main level | 5.11 x 4.15 |
| Dining room | Main level | 3.37 x 2.4 |
| Kitchen | Main level | 3.7 x 2.48 |
| Primary Bedroom | Main level | 3.02 x 5.15 |
| Bedroom 2 | Main level | 3.19 x 4.08 |
| Utility room | Main level | 2.51 x 2.71 |
Location
Data is supplied by Pillar 9 MLS® System. Pillar 9 is the owner of the copyright in its MLS® System. Data is deemed reliable but is not guaranteed accurate by Pillar 9.
The trademarks MLS®, Multiple Listing Service® and the associated logos are owned by The Canadian Real Estate Association (CREA) and identify the quality of services provided by real estate professionals who are members of CREA. Used under license.