Real estate on your terms®
$1,389,900
active
9746 153 Street NW
Edmonton
,
AB
T5P2A5
Key Details
- MLS® Number:
- E4496015
- Building Type:
- House
- Interior Size:
- 3143 square feet
- Bedrooms:
- 7
- Parking Features:
- Detached Garage
- Lot Size:
- 687.2 square meters

Property Description
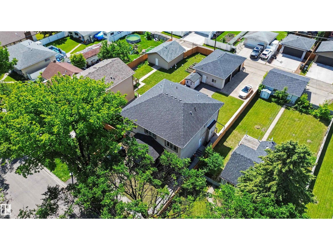
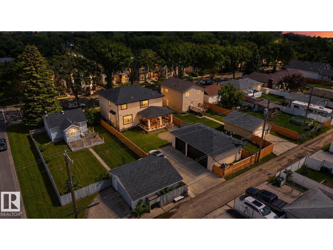
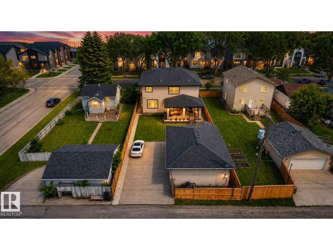
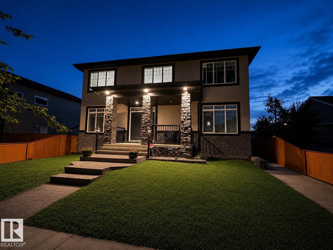
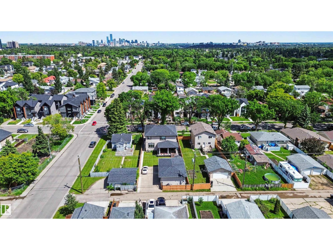
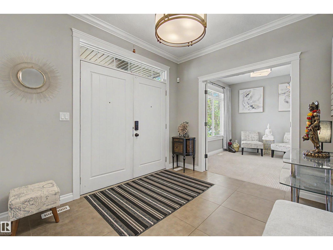
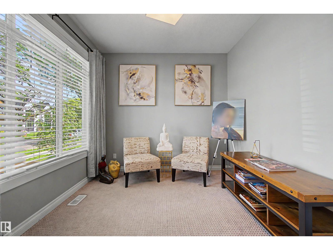
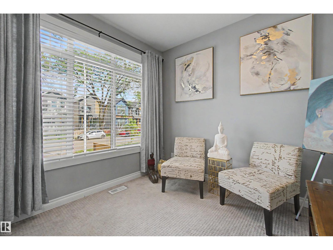
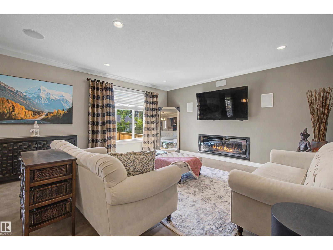
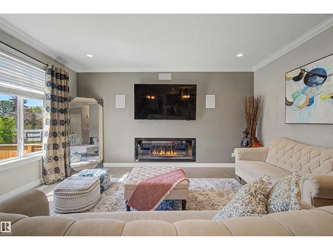
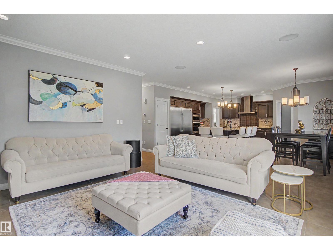
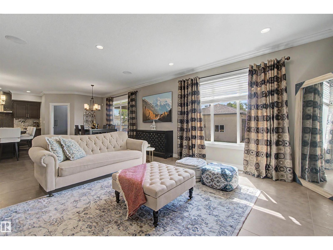
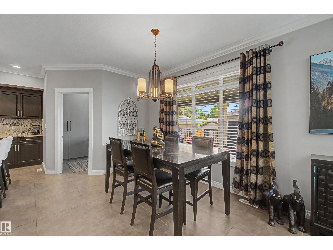
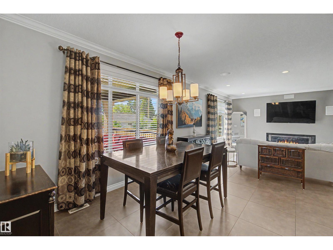
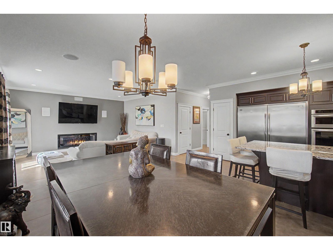
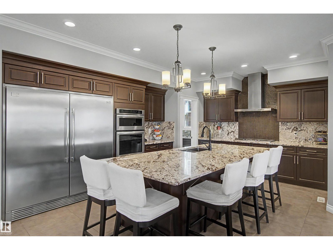
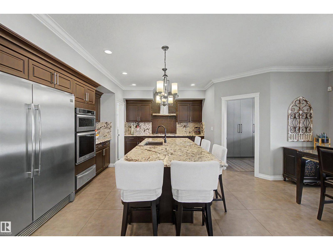
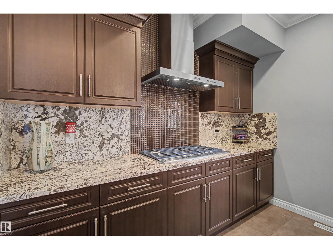
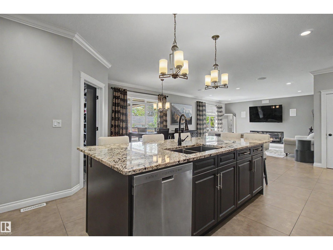
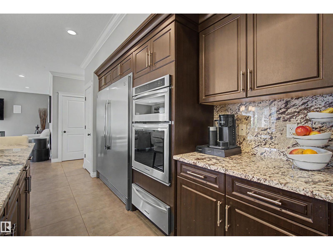
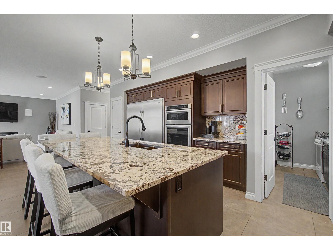
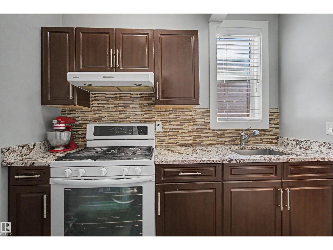
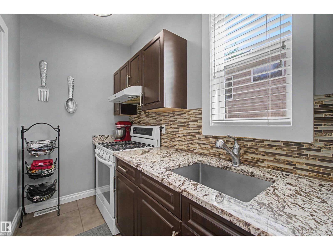
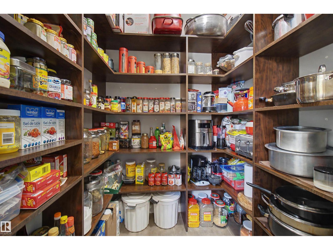
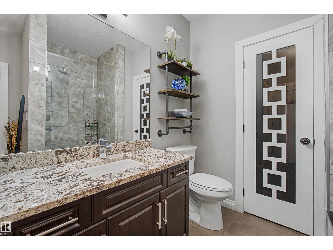
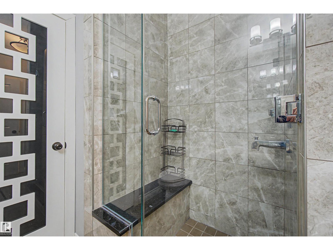
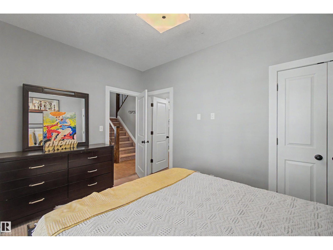
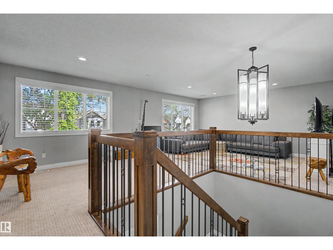
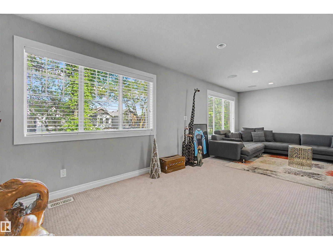
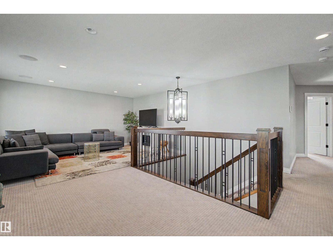
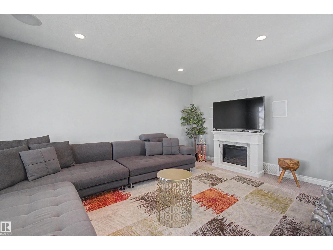
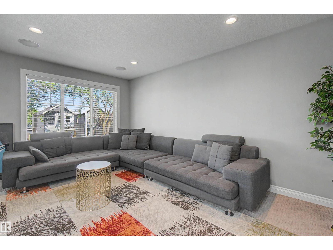
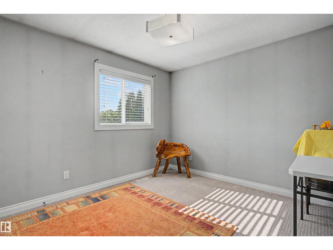
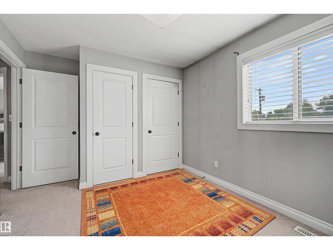
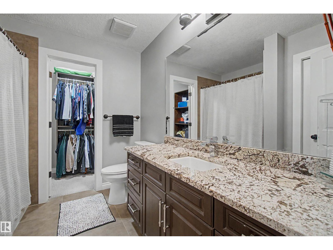
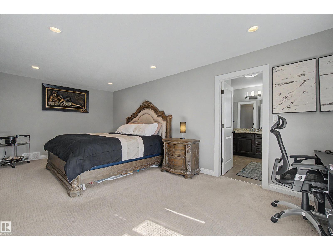
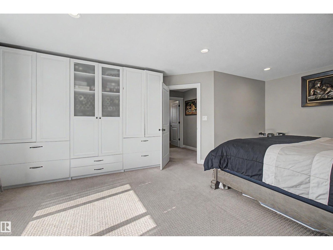
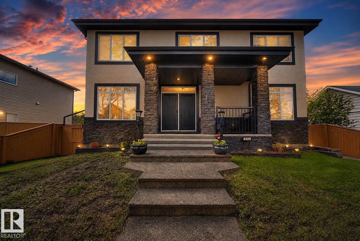
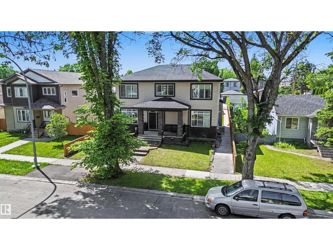
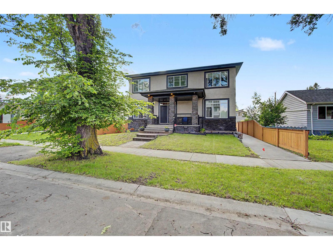
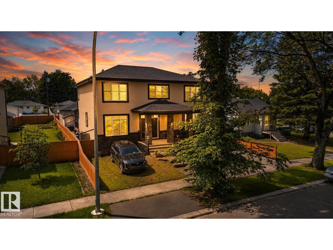
Built ahead of its time by Iron Stone Builder, this exceptional luxury home offers over 4,500 sq. ft. of thoughtfully designed living space with no expense spared. Featuring 4 spacious bedrooms + office room, 3 full baths, a spa-inspired primary ensuite with steam shower, hidden spice kitchen, massive kitchen island, built-in food warmer, double door chef's fridge, central A/C, central vac, centralized sound system, triple pane windows & stunning designer fireplace. The legal basement features TWO self-contained suites, ideal for extended family or rental income. Dream triple heated garage boasts epoxy floors, 220V, cabinetry, sink, washroom, gas line & steel beam for a future or potential garage suite. Professionally landscaped with a 14'x20' composite deck. A rare combination of luxury, functionality & investment potential that must be experienced in person! (id:53430)
Building
- Property Type:
- House
- Building Type:
- House
- Year Built:
- 2013
- Stories:
- 2.0
- Bedrooms:
- 7
- Bathrooms (total):
- 5.0
- Basement:
- Finished, Full, Suite
Finished Areas
- Interior Size (Total):
- 3143 square feet
Interior
- Appliances:
- Washer, Refrigerator, Gas stove(s), Dishwasher, Dryer, Oven - Built-In, Hood Fan, See remarks, Storage Shed, Two stoves, Garage door opener remote(s), Washer/Dryer Stack-Up, Two Refrigerators
Parking
- Features:
- Detached Garage
Lot / Land
- Lot Size:
- 687.2 square meters
- Lot Features:
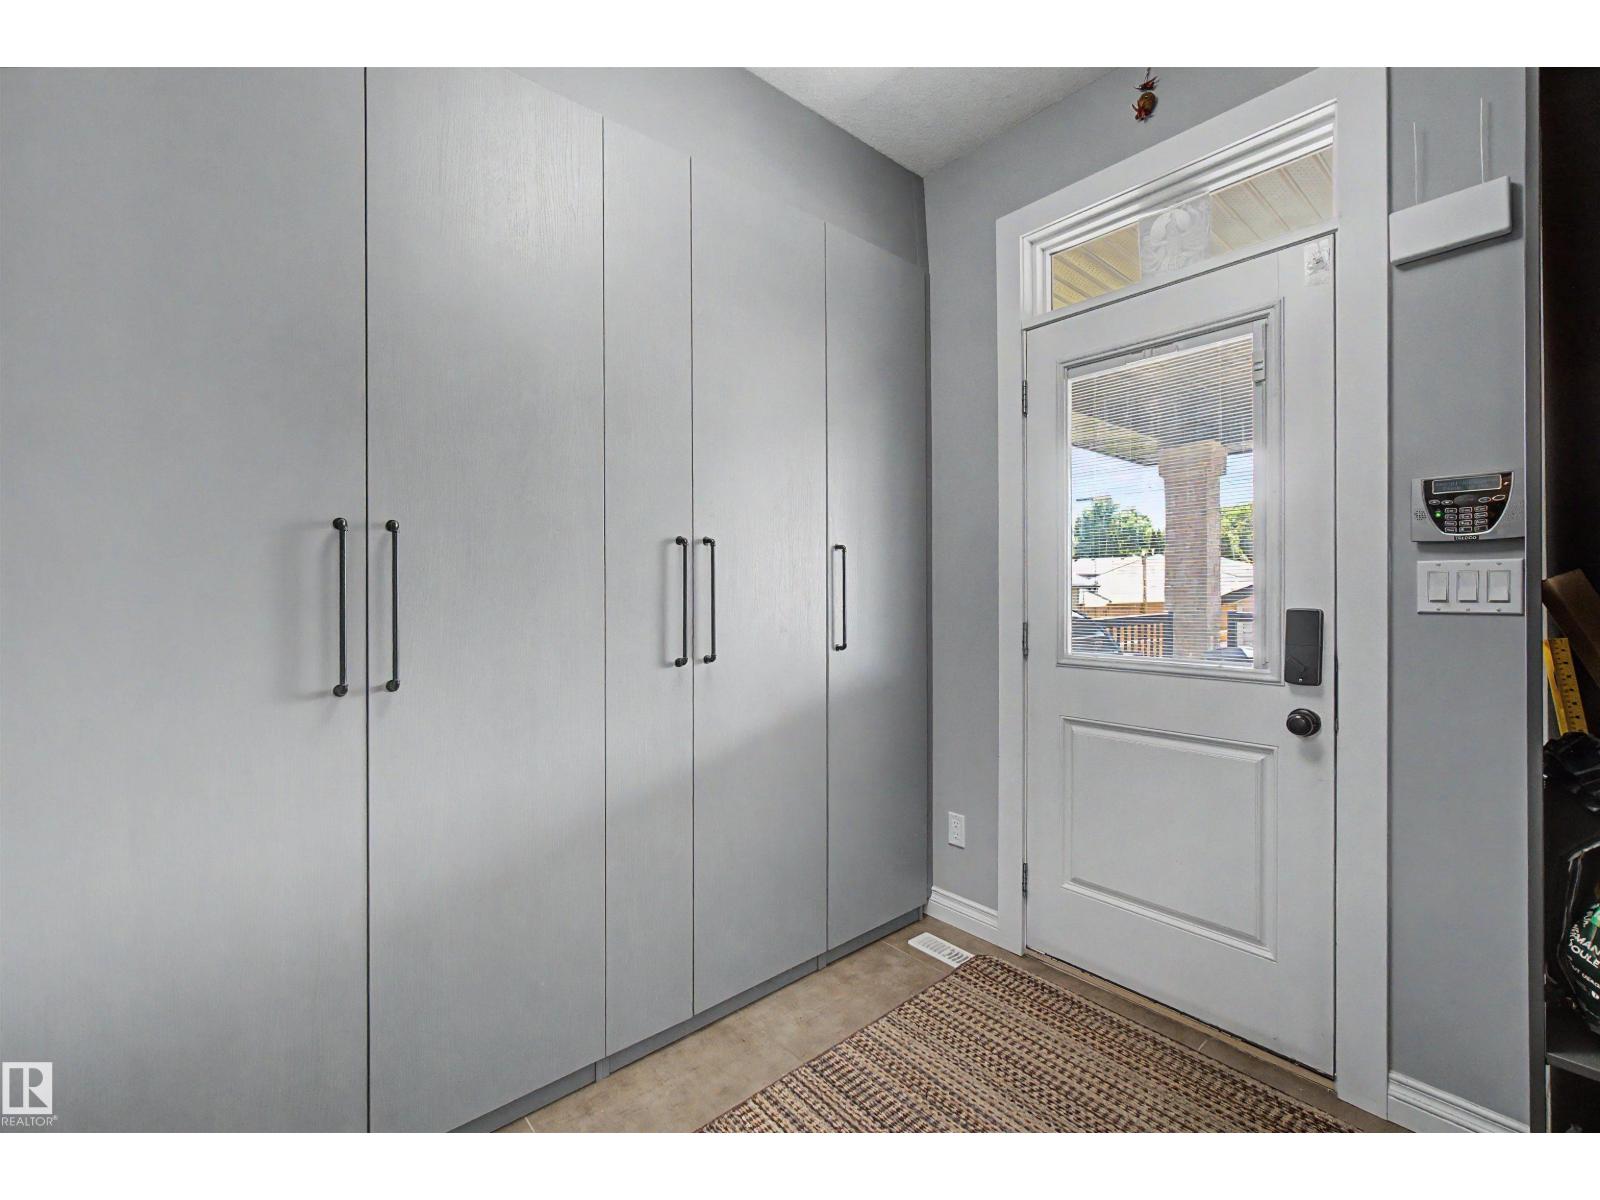
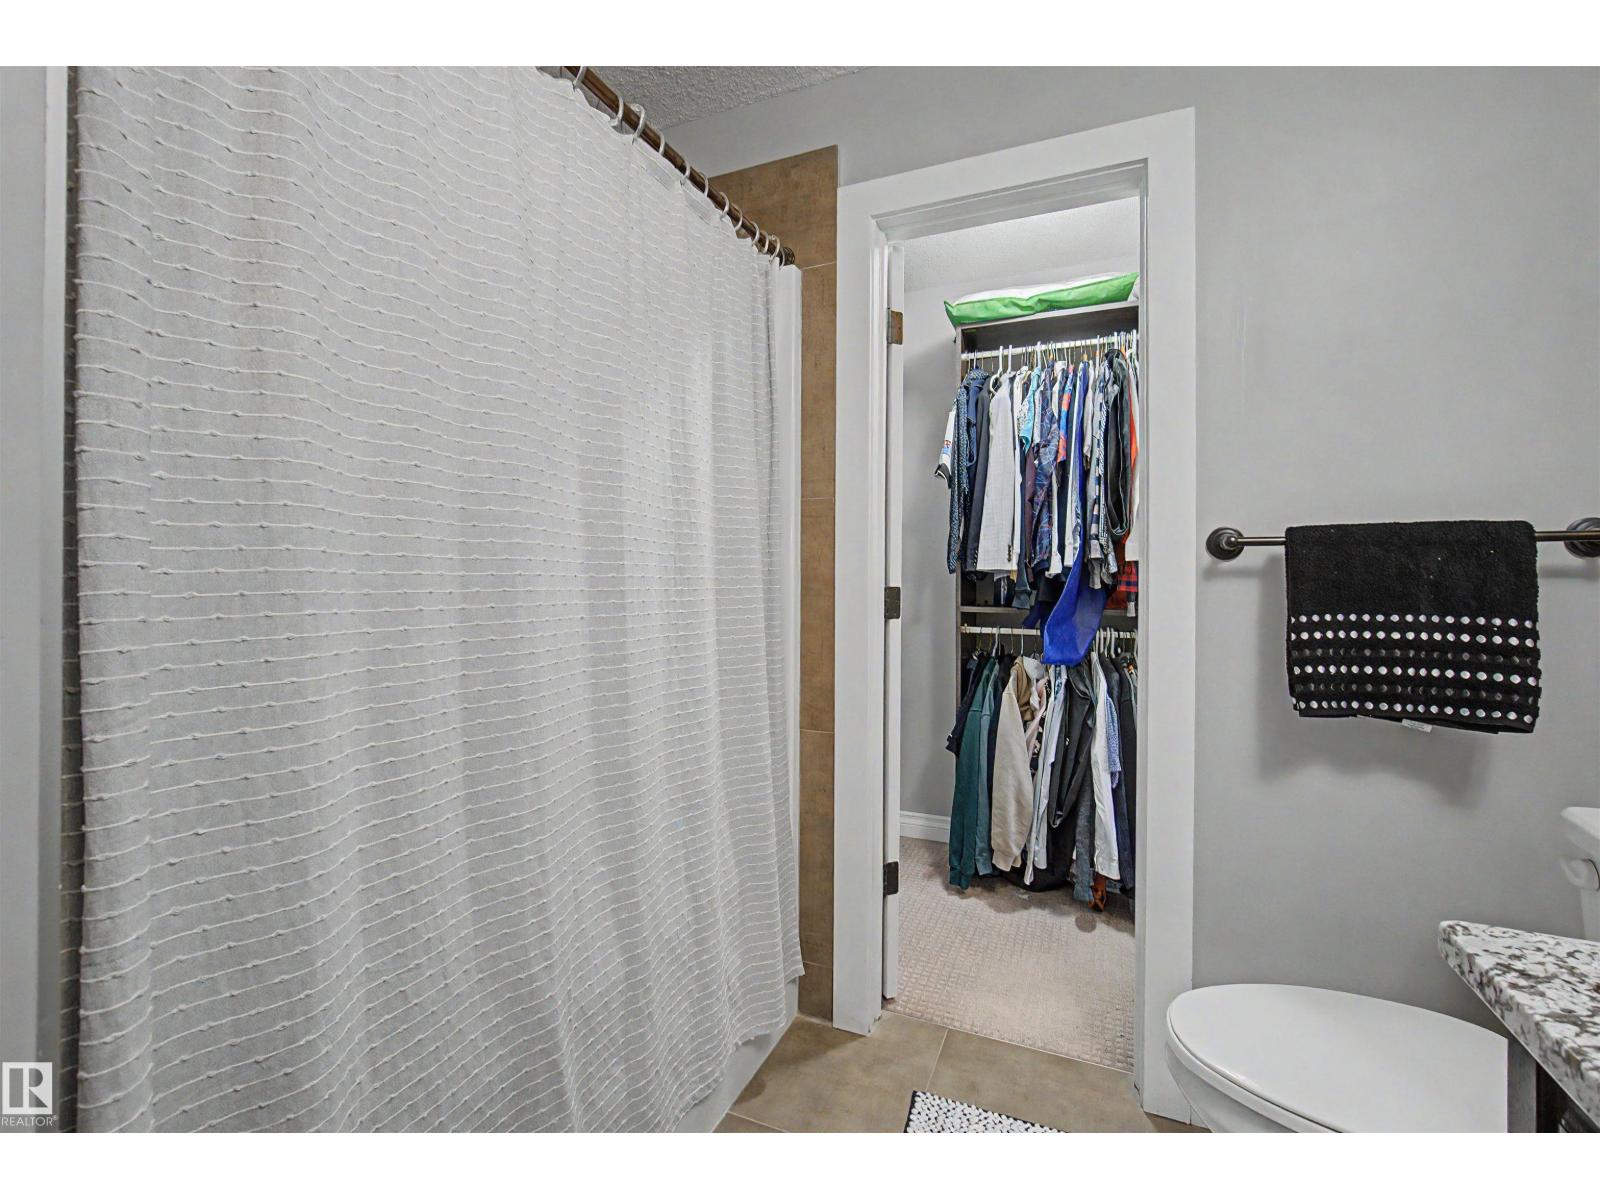
- Treed, See remarks, Paved lane, Closet Organizers
Exterior
- Fencing:
- Fence
Utilities & Mechanical
- Heating:
- Forced air
- Cooling:
- Central air conditioning
Comfort & Security
- Fireplace(s):
- 1 Gas, Unknown
- Security:
- Smoke Detectors
Fees & Dates
- Last Modified:
- 08/09/2026 06:20:02 AM
- Status Change:
- 08/09/2026 06:11:01 AM
Association / Ownership
- Common Interest:
- Freehold
Room Dimensions
| Room | Level | Size |
|---|---|---|
| Living room | Main level | 5.0 x 5.43 |
| Dining room | Main level | 2.43 x 3.52 |
| Kitchen | Main level | 4.11 x 6.43 |
| Family room | Upper Level | 5.07 x 7.6 |
| Den | Main level | 2.99 x 3.35 |
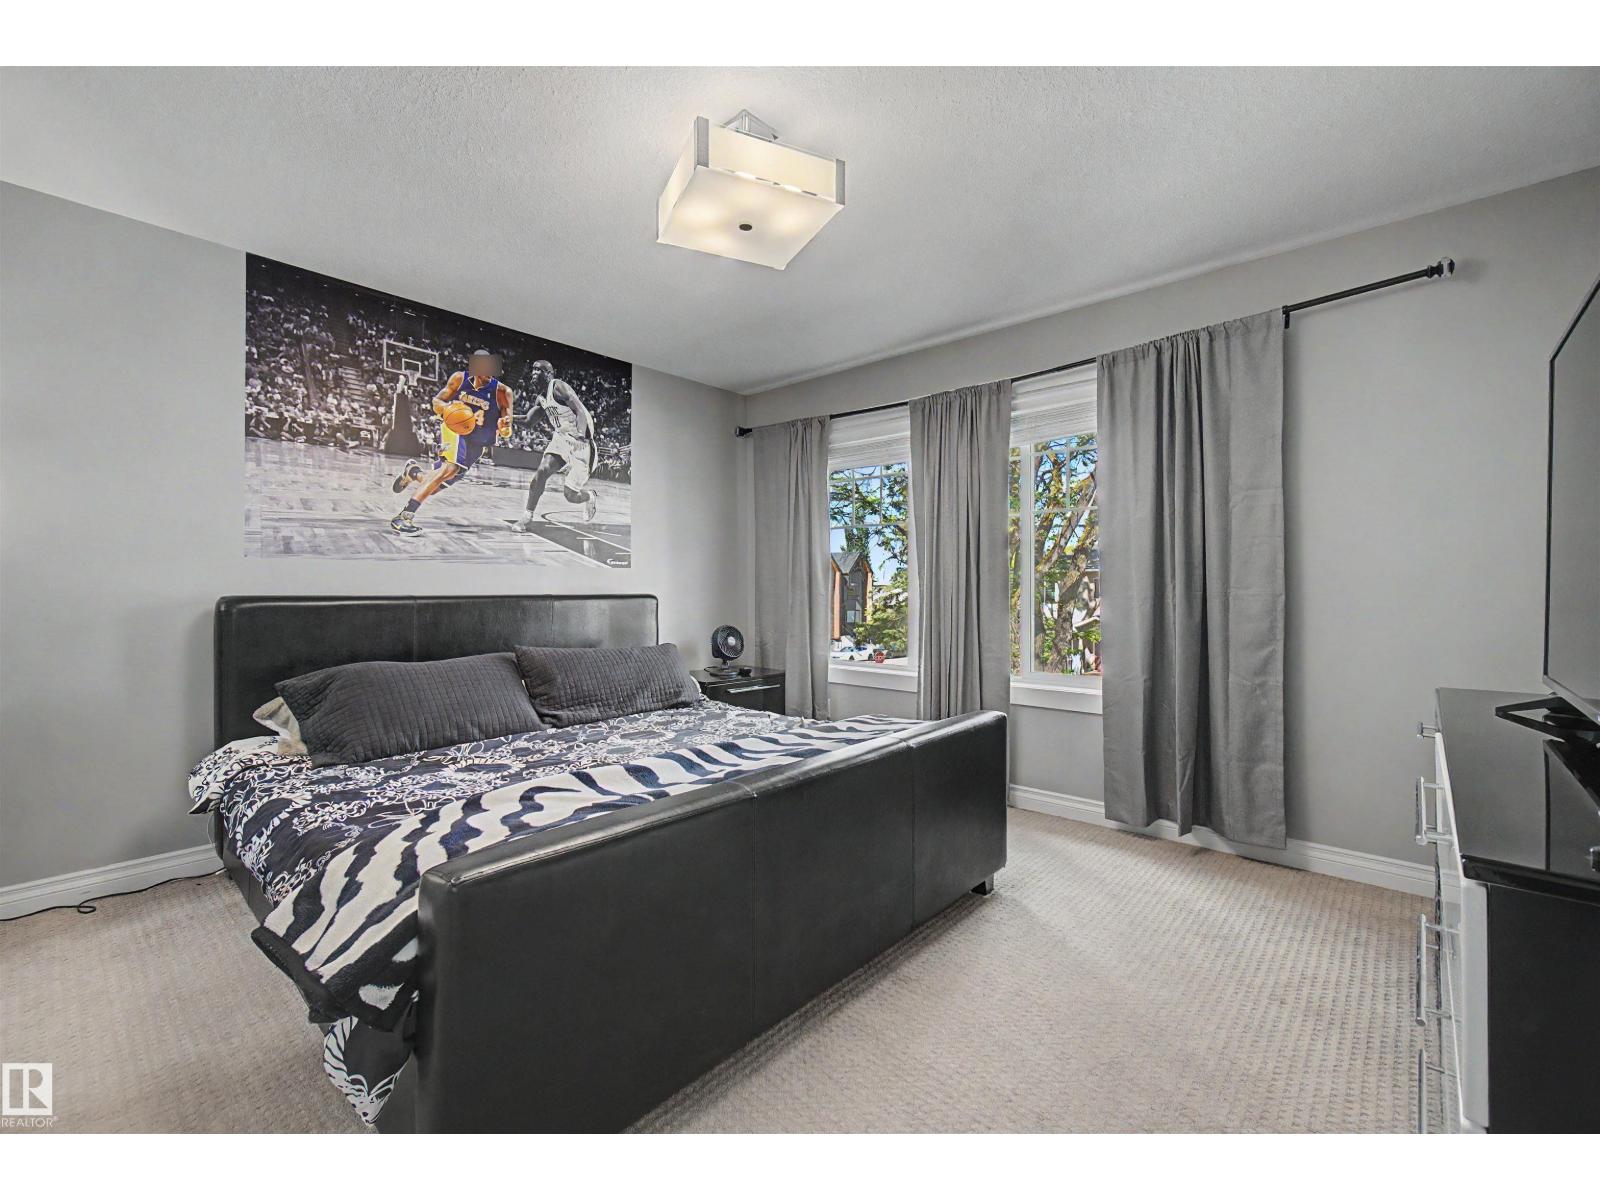
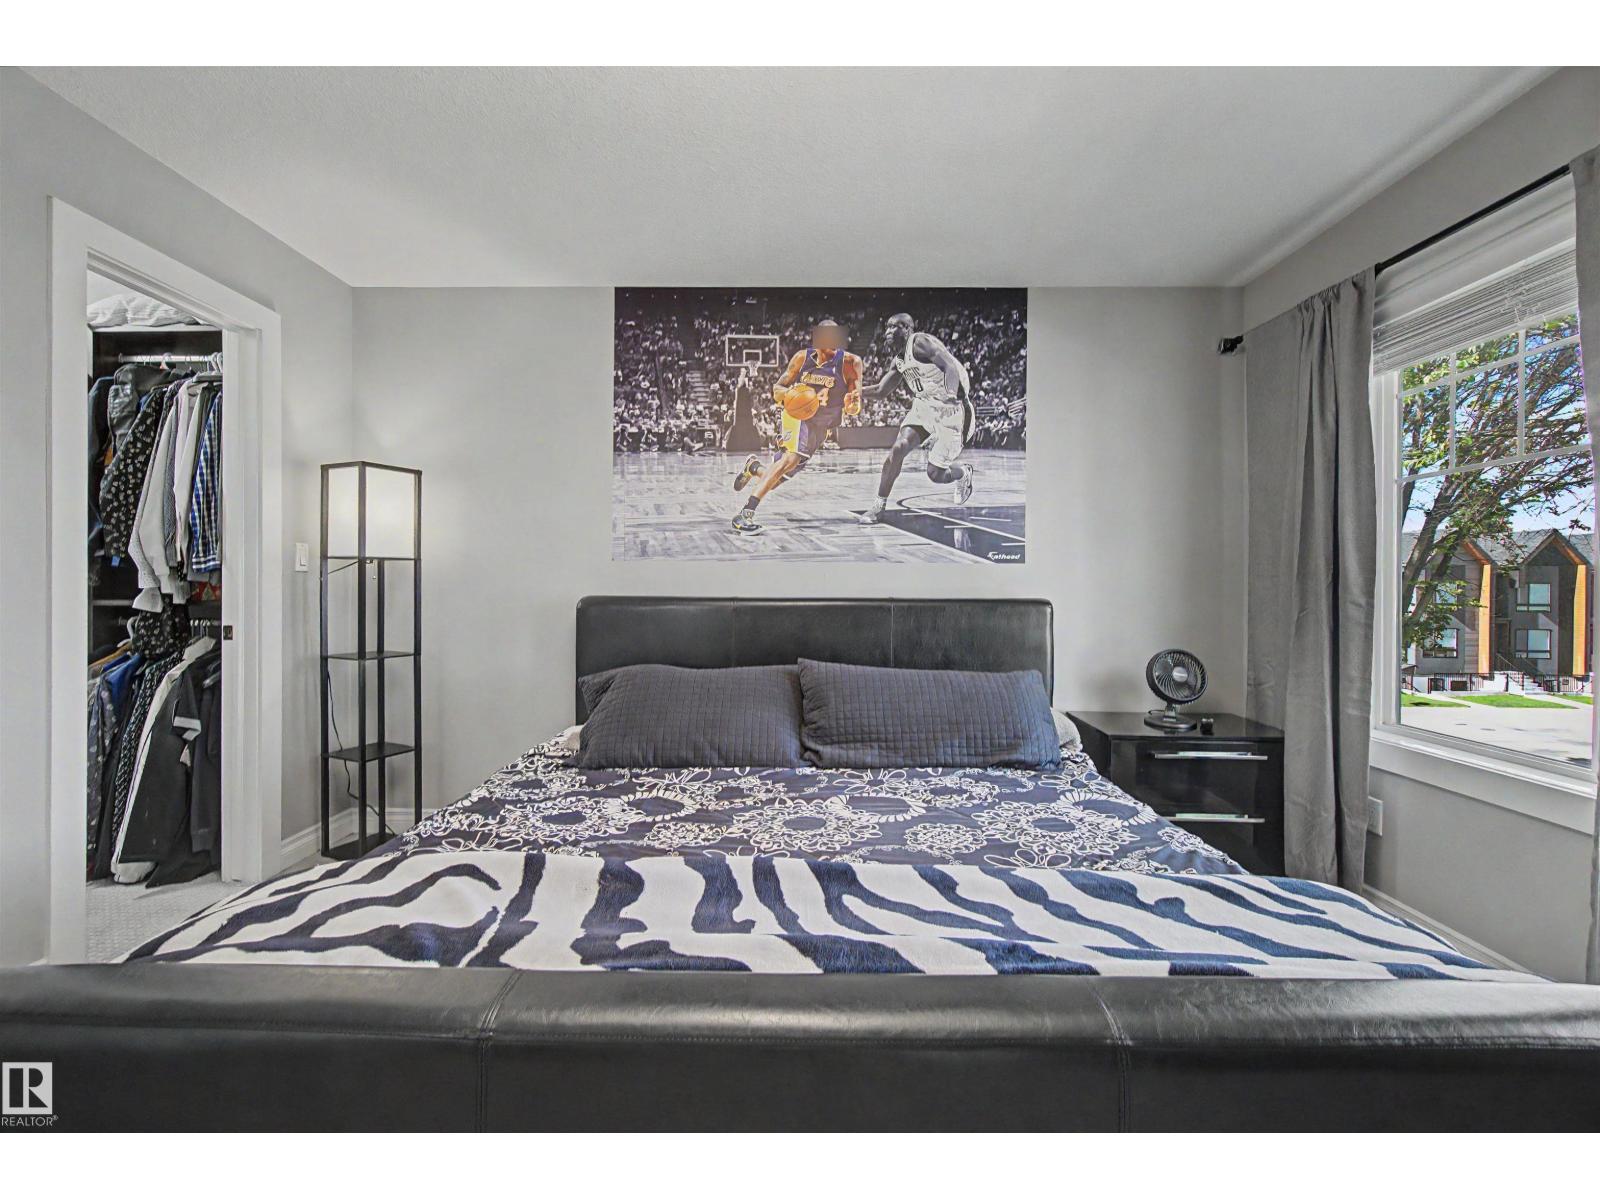
| Primary Bedroom | Upper Level | 6.65 x 4.57 |
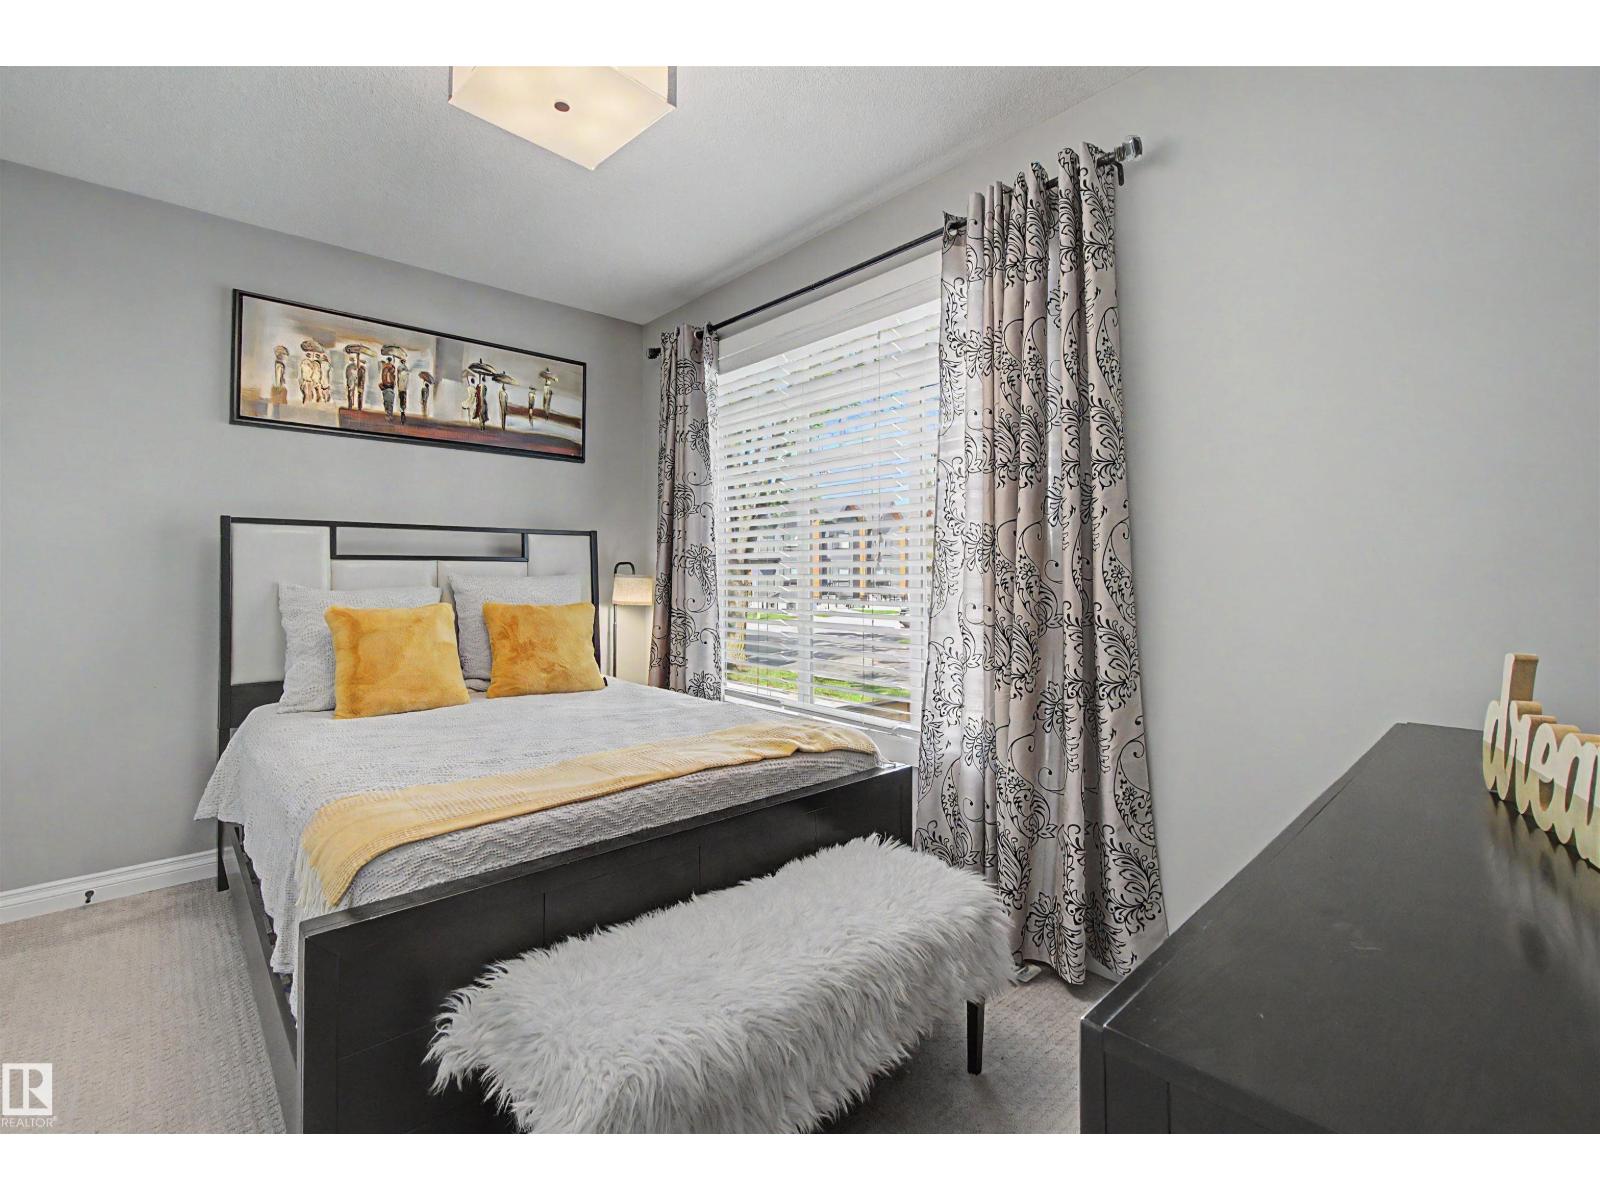
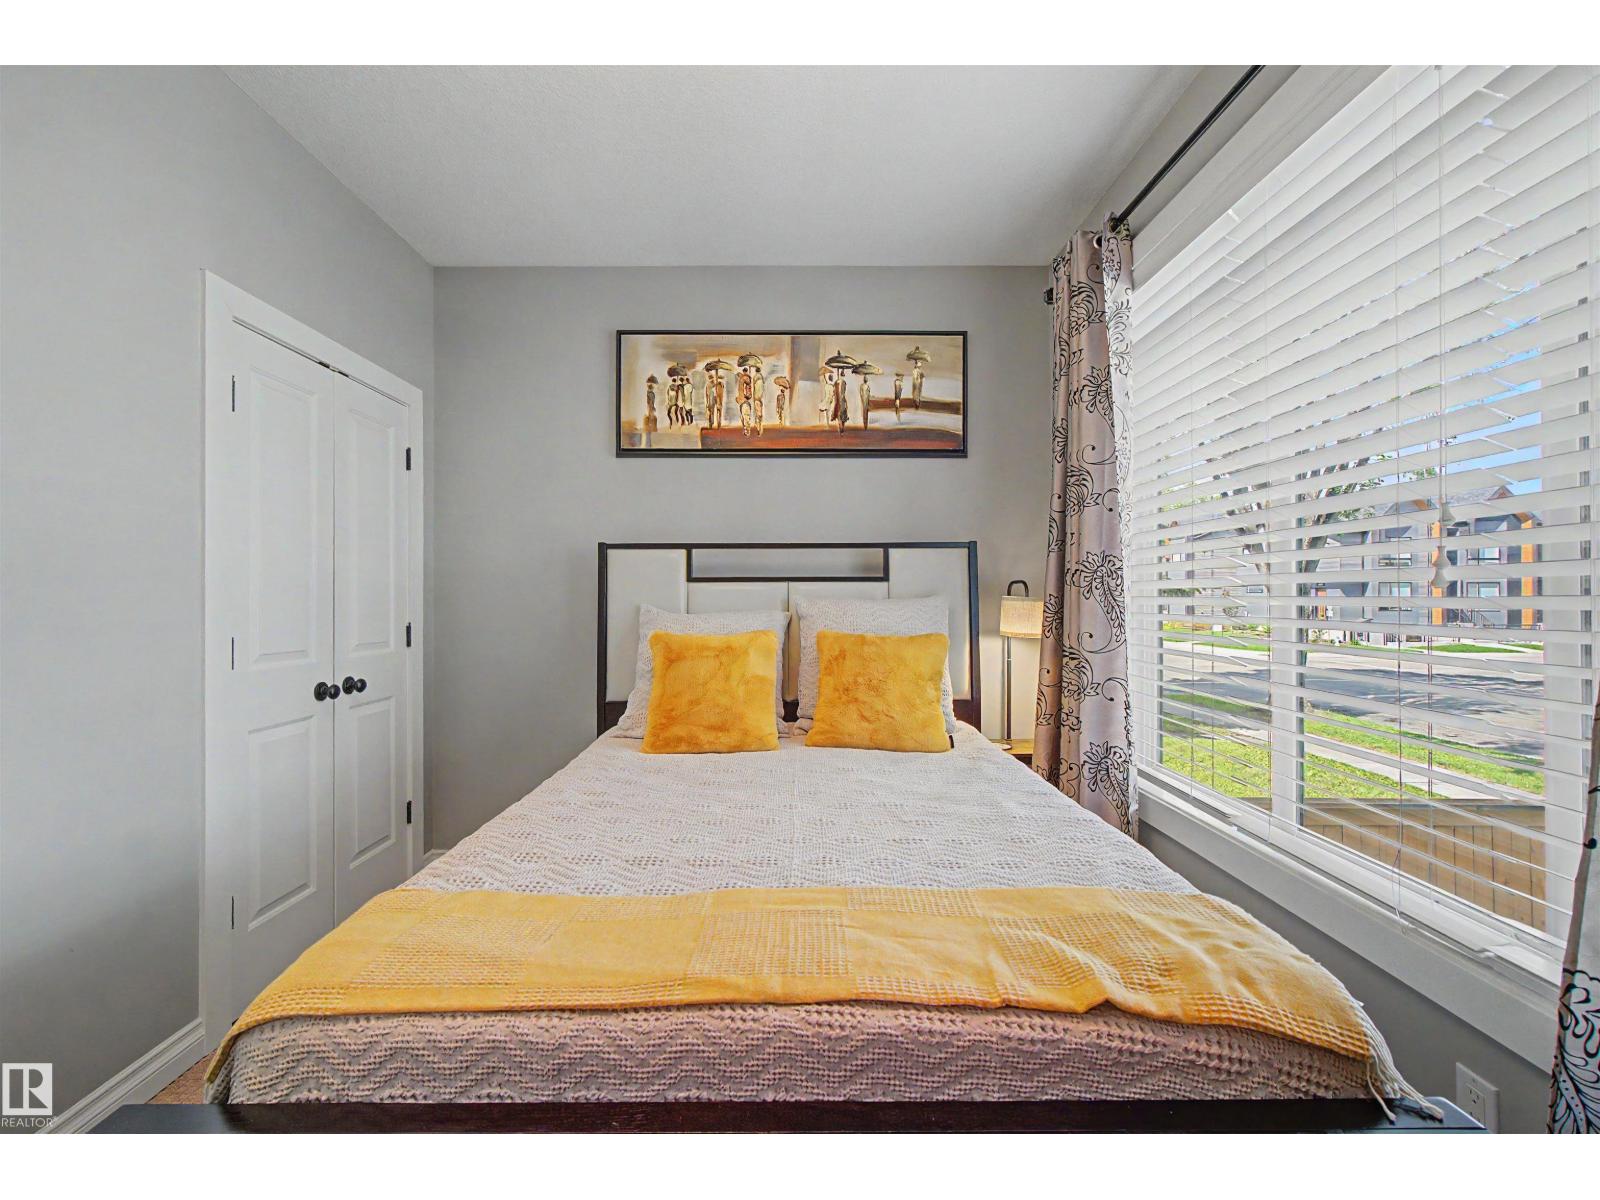
| Bedroom 2 | Main level | 2.82 x 4.11 |
| Bedroom 3 | Upper Level | bedroom 3 |
| Bedroom 4 | Upper Level | 4.09 x 4.11 |
| Pantry | Main level | 1.86 x 1.68 |
| Bedroom 5 | Basement | 3.5 x 3.16 |
| Bedroom 6 | Basement | 3.4 x 3.16 |
| Second Kitchen | Basement | 3.22 x 5.55 |
| Additional bedroom | Basement | 3.47 x 4.3 |
| Second Kitchen | Basement | 3.62 x 2.46 |
Location
Data is supplied by Pillar 9 MLS® System. Pillar 9 is the owner of the copyright in its MLS® System. Data is deemed reliable but is not guaranteed accurate by Pillar 9.
The trademarks MLS®, Multiple Listing Service® and the associated logos are owned by The Canadian Real Estate Association (CREA) and identify the quality of services provided by real estate professionals who are members of CREA. Used under license.