Real estate on your terms®
$209,900
active
678 LAKEWOOD RD N NW
Edmonton
,
AB
T6K3Y1
Key Details
- MLS® Number:
- E4495989
- Building Type:
- Row / Townhouse
- Interior Size:
- 1000 square feet
- Bedrooms:
- 2
- Parking Features:
- Stall
- Lot Size:
- 240.54 square meters
- Attached:
- Yes

Property Description
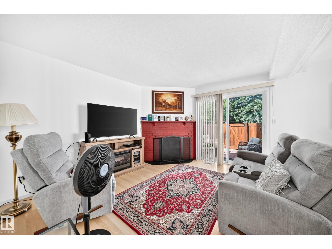
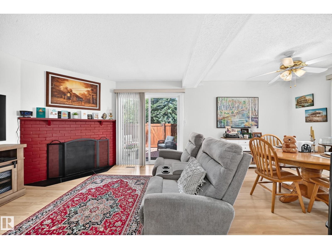
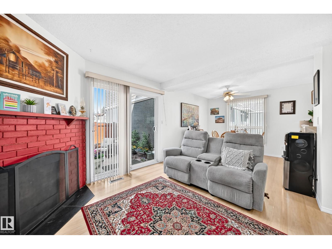
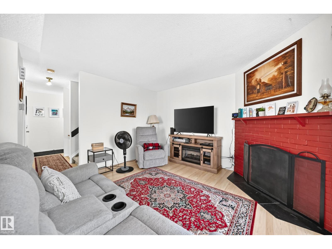
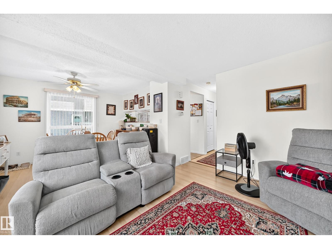
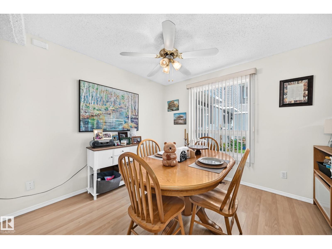
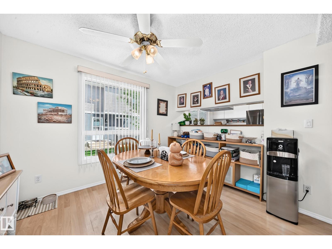
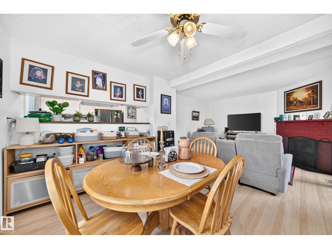
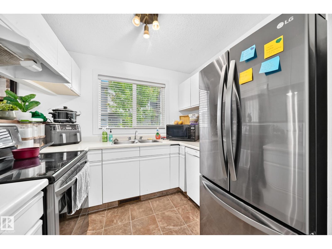
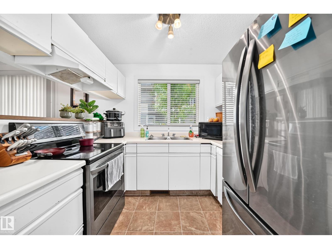
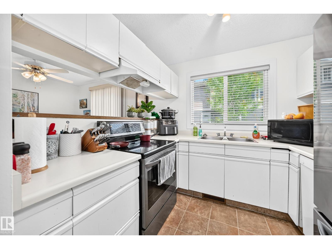
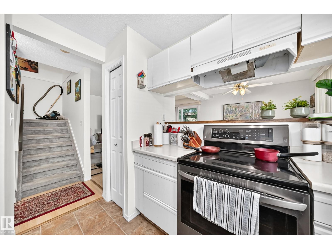
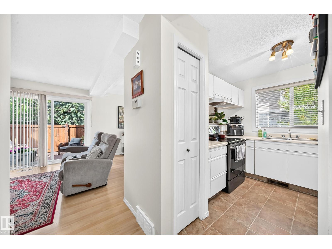
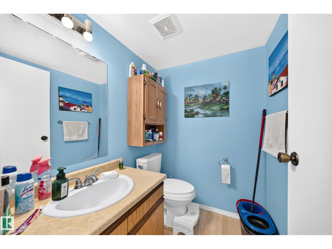
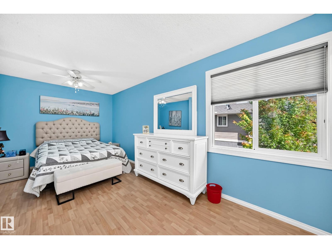
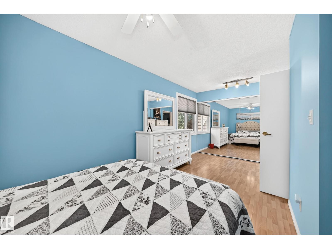
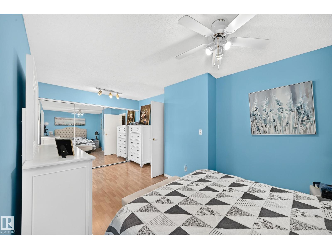
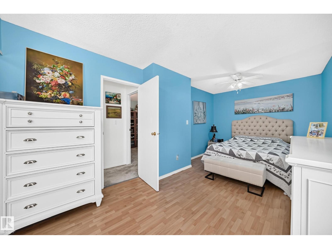
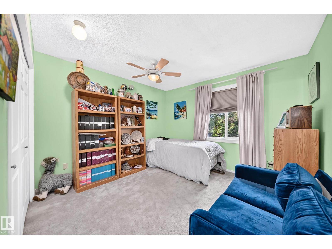
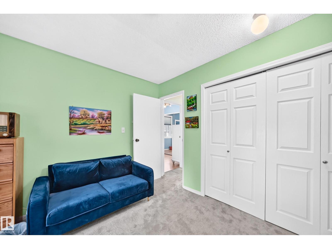
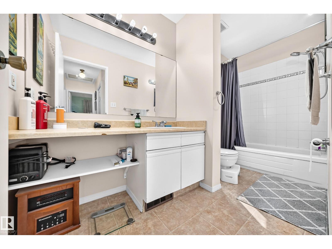
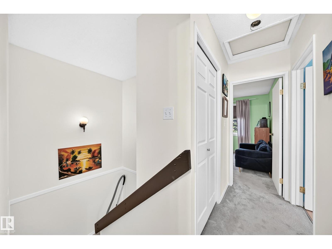
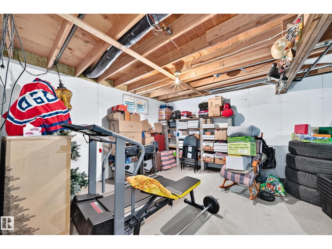
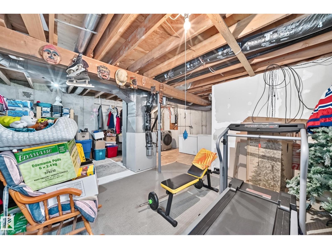
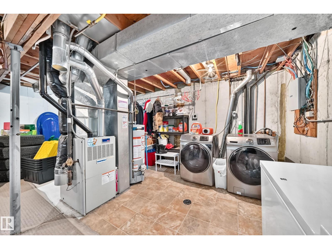
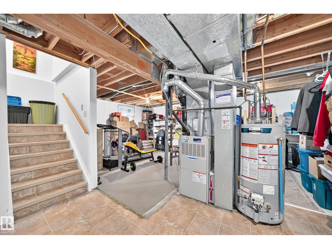
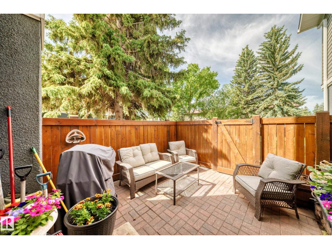
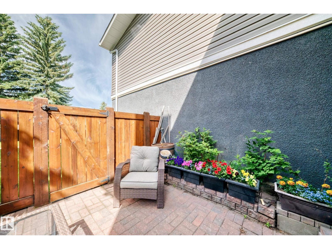
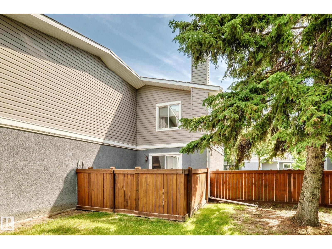
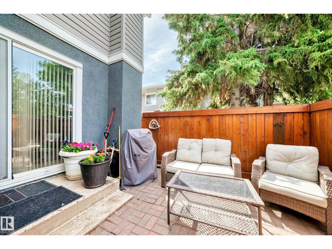
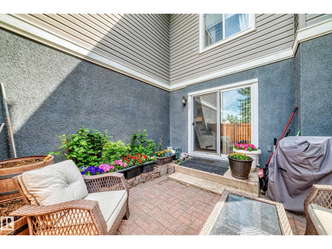
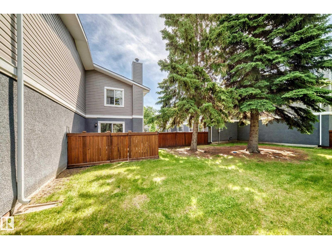
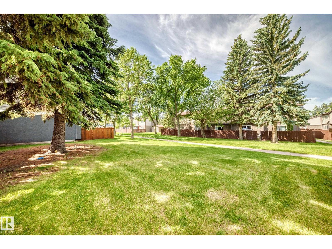
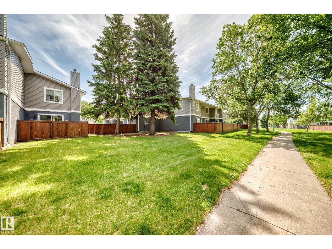
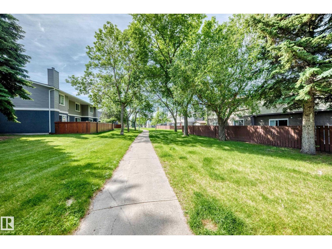
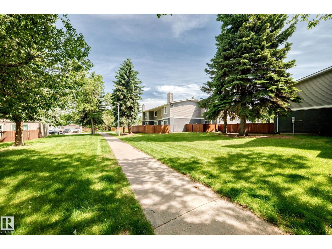
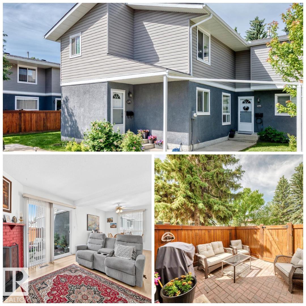
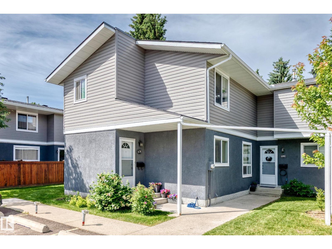
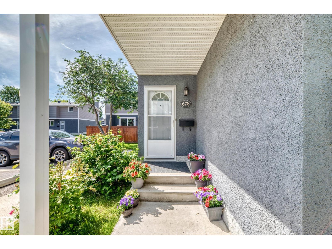
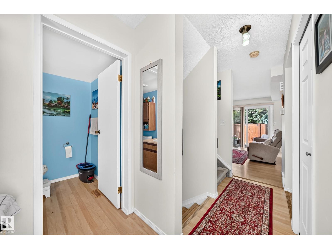
SERENITY FOUND in this BEAUTIFUL townhouse, tucked away on a quiet street in a choice neighborhood. This end unit townhouse is beautifully maintained & adorned w/ endless natural light & a great layout. Upon entering, you will instantly feel at home. The spacious living room offers plenty of space for relaxing & proceeds directly into the beautiful fenced yard area. The fenced yard backs onto a large greenspace & is the perfect place to enjoy the great outdoors. The kitchen is large & has upgraded appliances & offers a direct view onto the courtyard. There is also a spacious dining area. Upstairs are 2 LARGE bedrooms & a large 4-pc bath. The basement is unspoiled & offers a lot of options when it comes to how it can be finished. In the meantime, it makes for great storage! Your assigned parking spot is just steps from the front door & comes with a plugin. This beautifully maintained complex has low condo fees & a park-like setting! Close proximity to all Millwoods has to offer completes the package! (id:53430)
Building
- Property Type:
- Row / Townhouse
- Building Type:
- Row / Townhouse
- Year Built:
- 1980
- Stories:
- 2.0
- Bedrooms:
- 2
- Bathrooms (total):
- 2.5 (1 half)
- Basement:
- Unfinished, Full
Finished Areas
- Interior Size (Total):
- 1000 square feet
Interior
- Appliances:
- Washer, Refrigerator, Dishwasher, Stove, Dryer, Hood Fan, Window Coverings
Parking
- Features:
- Stall
Lot / Land
- Lot Size:
- 240.54 square meters
- Lot Features:
- Private setting, See remarks, Flat site
Exterior
- Fencing:
- Fence
Utilities & Mechanical
- Heating:
- Forced air
Fees & Dates
- HOA/Condo Fee:
- $338
- Last Modified:
- 08/14/2026 08:20:01 PM
- Status Change:
- 08/14/2026 08:10:58 PM
Association / Ownership
- Fee:
- $338 / Monthly
- Common Interest:
- Condo/Strata
Room Dimensions
| Room | Level | Size |
|---|---|---|
| Living room | Main level | - |
| Dining room | Main level | - |
| Kitchen | Main level | - |
| Primary Bedroom | Above | - |
| Bedroom 2 | Above | - |
Location
Data is supplied by Pillar 9 MLS® System. Pillar 9 is the owner of the copyright in its MLS® System. Data is deemed reliable but is not guaranteed accurate by Pillar 9.
The trademarks MLS®, Multiple Listing Service® and the associated logos are owned by The Canadian Real Estate Association (CREA) and identify the quality of services provided by real estate professionals who are members of CREA. Used under license.